
714 Fern Drive
Summary
|
Beds
2
|
Baths
1
|
Mobile
937 sq ft
|
Storeys
1
|
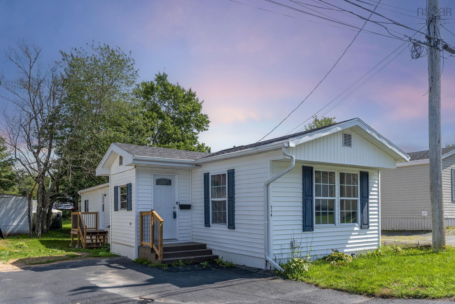
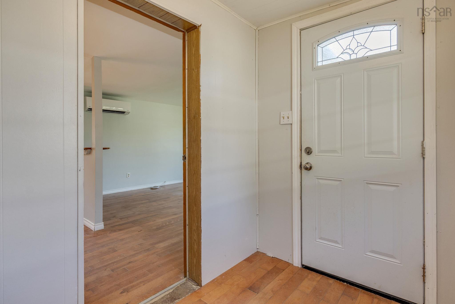
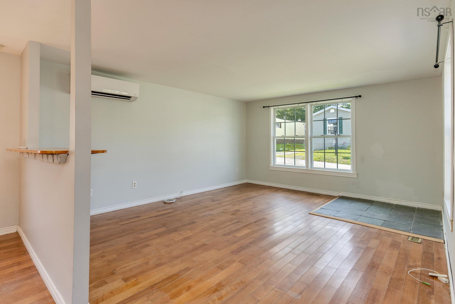
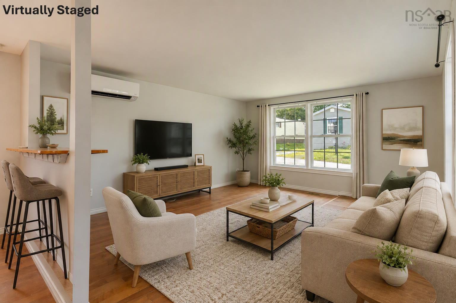
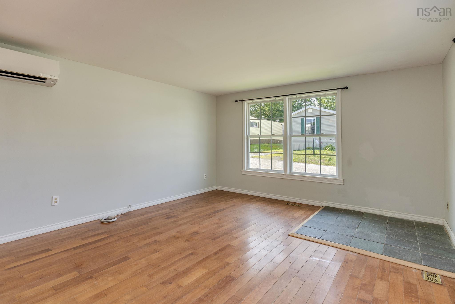
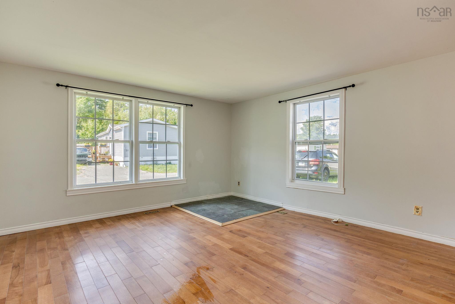
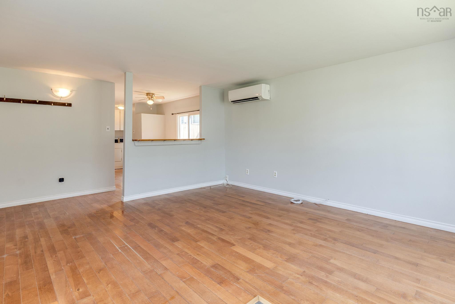
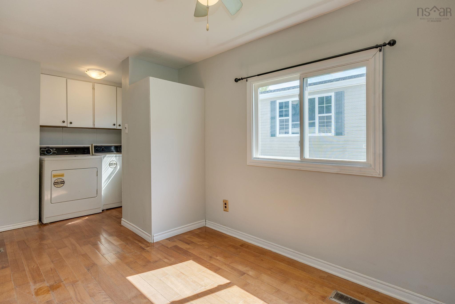
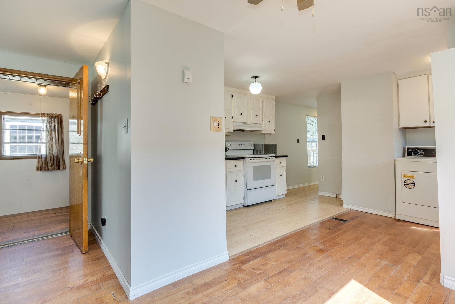
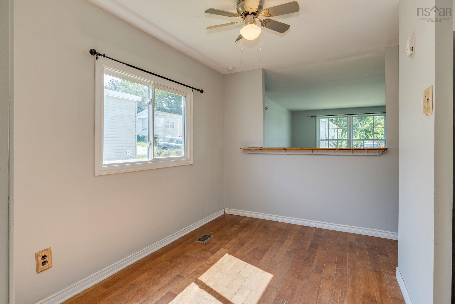
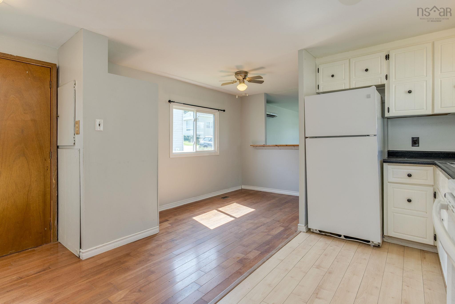
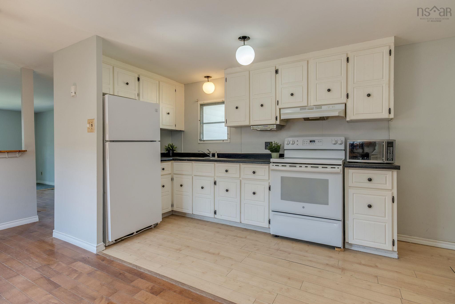
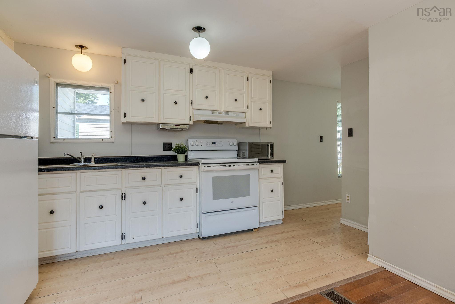
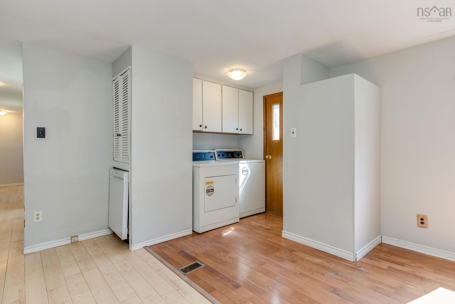
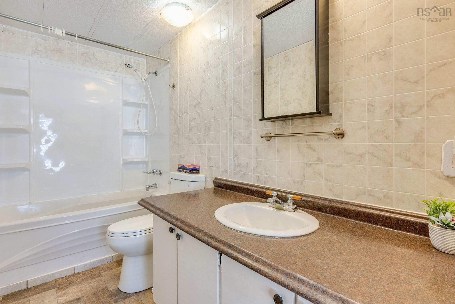
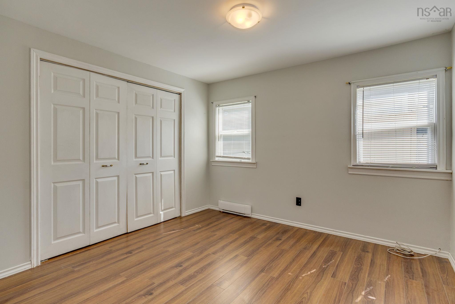
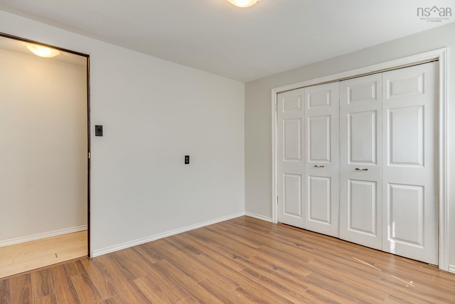
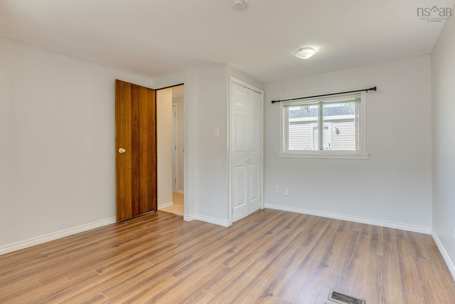
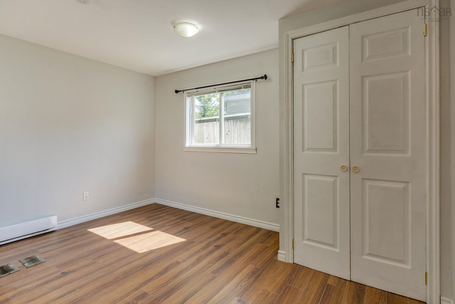
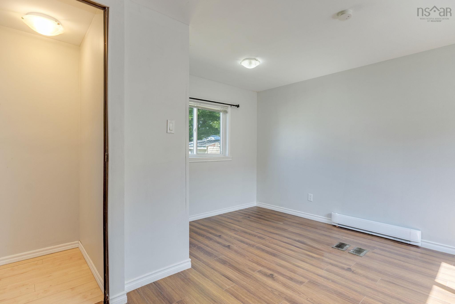
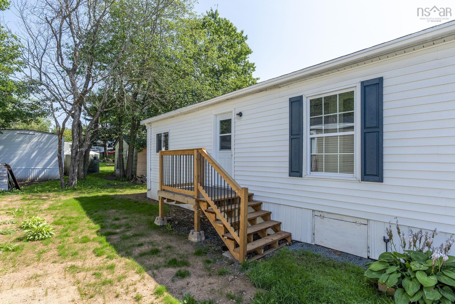
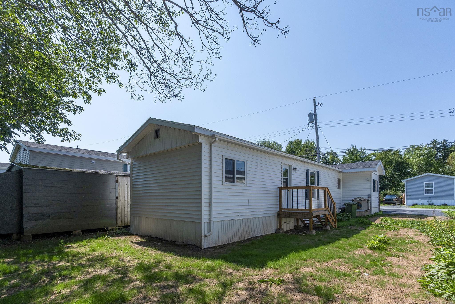
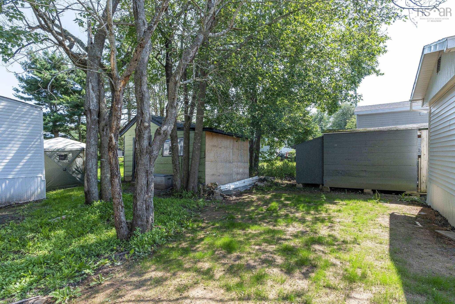
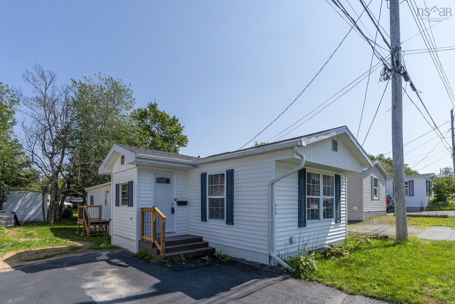
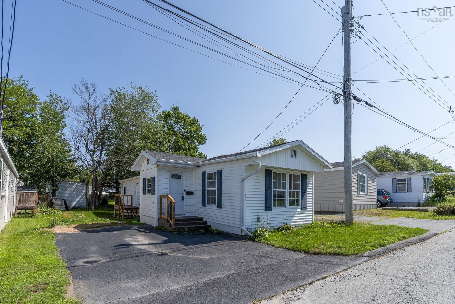
Affordable homeownership is within reach at 714 Fern Drive! This 2-bedroom, 1-bath mini home in Woodbine Trailer Park is a great opportunity for first-time buyers, downsizers, or anyone looking for an affordable alternative to renting. As you enter through the mudroom, you’ll find an open-concept layout with the living room, kitchen, and dining area all flowing together. The living room also features a ductless heat pump, providing efficient heating and cooling. Just off the kitchen, the main hallway leads to a full bathroom and two good-sized bedrooms, with a side door providing convenient access to the yard. The roof shingles were replaced in 2026, providing an important recent update. Enjoy the convenience of having everyday amenities close by, including a pharmacy, pizza shop, convenience store, and the many shopping and services available throughout Lower and Middle Sackville and the Bedford area. This is an opportunity to get into homeownership at a price point that can be difficult to find. Come take a look at 714 Fern Drive!
Property Details
| Property Style | Residential |
|---|---|
| Zoning | R-3A |
| Building Style | Mini |
| Utilities | Electricity |
| Roof | Asphalt Shingle |
| Flooring | Carpet, Laminate, Vinyl |
| Driveway | Paved |
| Exterior | Vinyl |
| Heating Type | Baseboard, Heat Pump -Ductless |
| Fuel Type | Electric |
| Water Source | Municipal |
| Sewage | Municipal |
| Building Age | 51 Years |
| Year Built | 1975 |
| Land Features | Cleared, Level |
Measurements
| Main Living Area | 937 sq ft |
|---|---|
| Total Living Area | 937 sq ft |
| Building Dimensions | 64’ × 14’ |
| Floor | Room | Dimensions |
|---|---|---|
| Main Floor | Mud Room | 5’7” × 7’5” |
| Main Floor | Living Room | 15’ × 13’5” |
| Main Floor | Dining Nook | 7’1” × 9’6” |
| Main Floor | Kitchen | 5’11” × 12’1” |
| Main Floor | Laundry | 5’2” × 5’1” |
| Main Floor | Bath 1 | 4’1” × 10’2” |
| Main Floor | Bedroom | 10’6” × 10’2” |
| Main Floor | Primary Bedroom | 12’5” × 13’5” |
Features
- Driveway
- Garage
- Pets Allowed
| Appliances Included | Stove, Dishwasher, Dryer, Washer, Refrigerator |
|---|
Location Details
| County | Halifax |
|---|---|
| District | Beaverbank, Upper Sackville |
| Community Features | Golf Course, Park, Playground, Public Transit, Recreation Center, School Bus Service, Shopping, Place Of Worship |
| Schools |
|
Contact Agent

Michael Sears
C.Mgr.; P.Mgr.; C.I.M.; CD
michael.sears@ververealty.ca
Thank you for reaching out
Your message was delivered, and a confirmation email has been sent to the address provided. If you do not see it in your inbox, please check your junk or spam folder.
We’re sorry, but there was an issue submitting your request. Please try again shortly, or contact us directly if the problem persists.