
718 Caldwell Road
Summary
|
Beds
3
|
Baths
2
|
Single Family
1,800 sq ft
|
Storeys
2
|
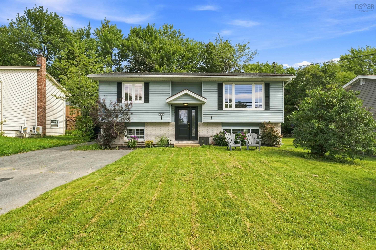
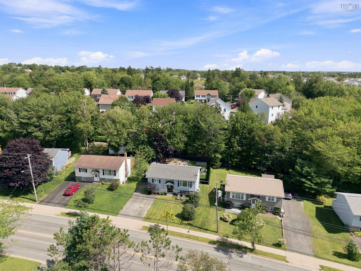
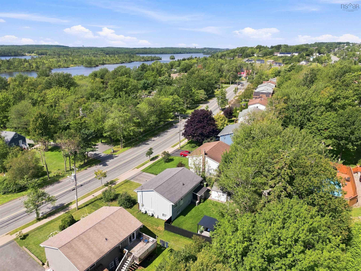
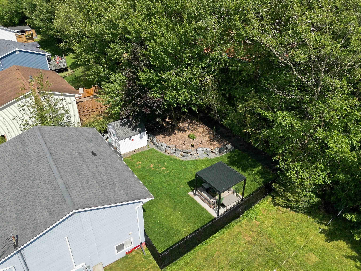
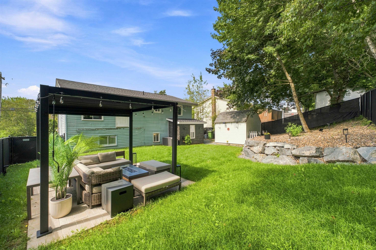
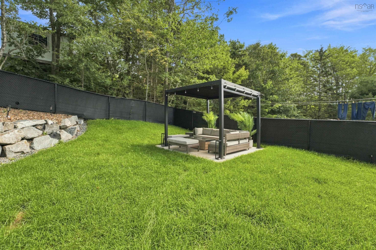
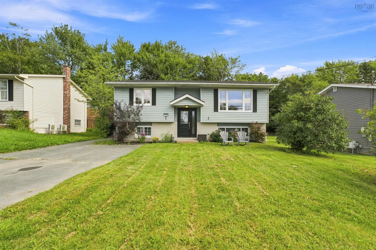
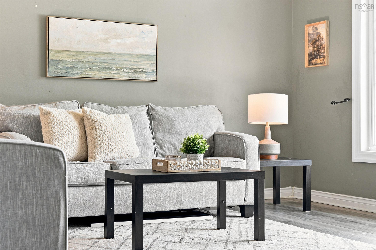
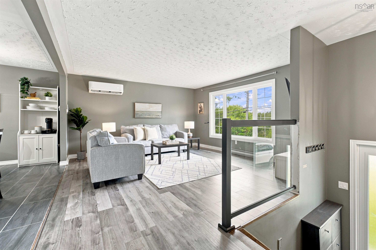
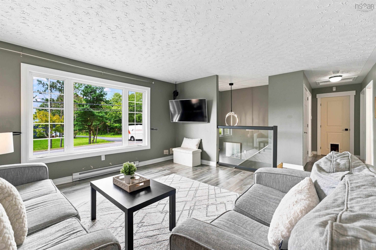
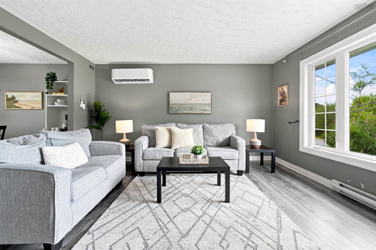
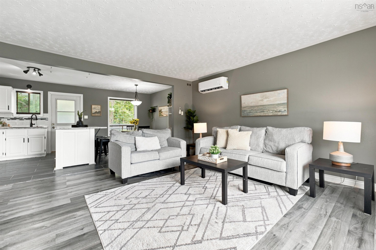
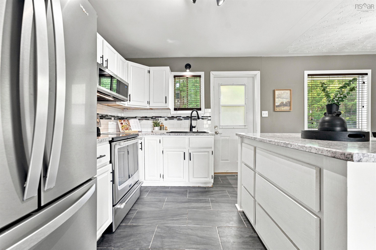
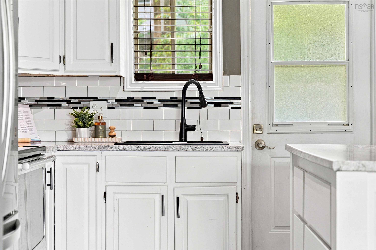
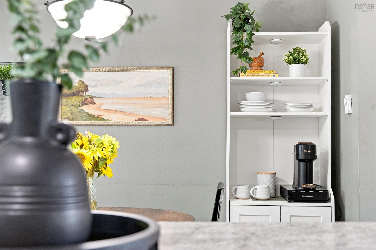
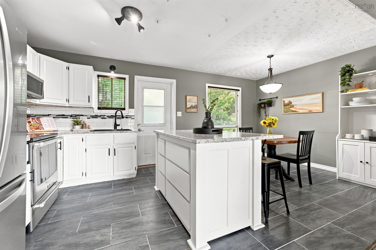
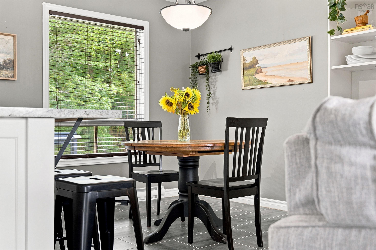
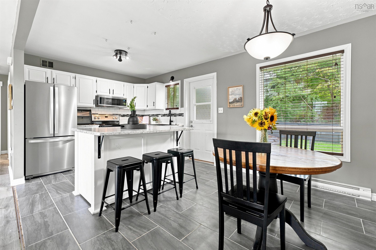
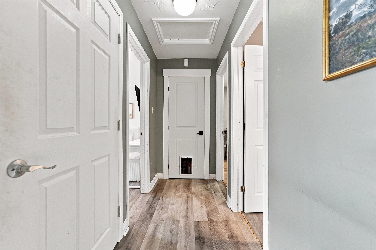
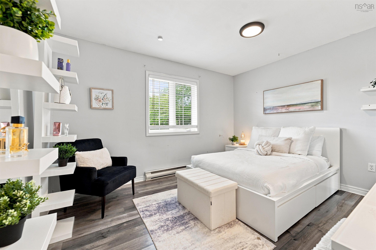
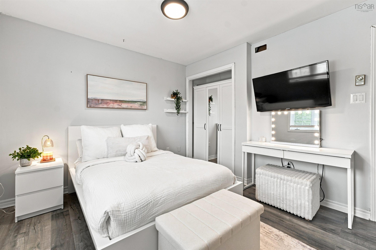
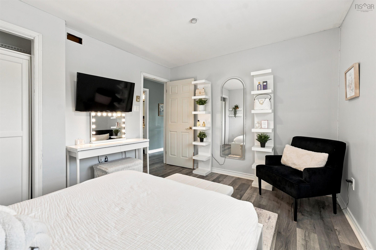
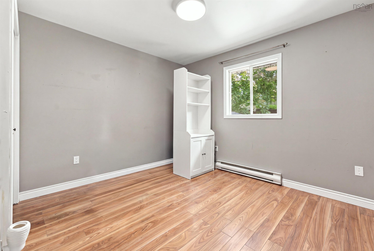
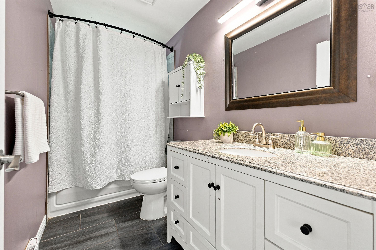
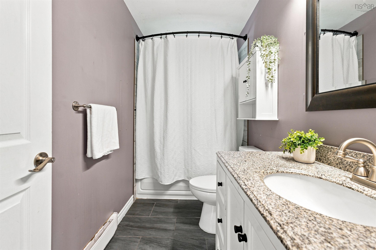
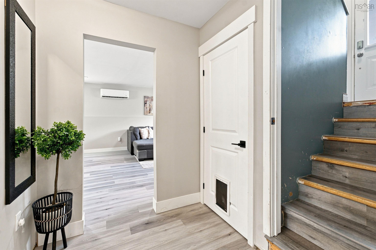
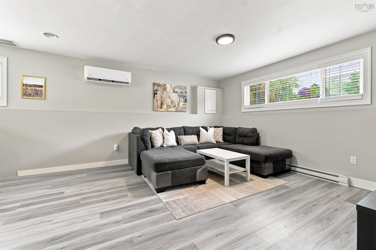
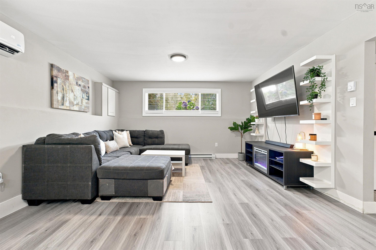
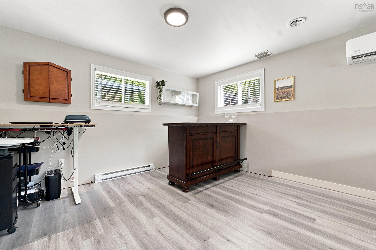
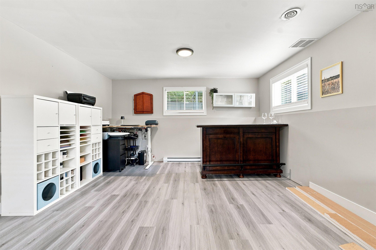
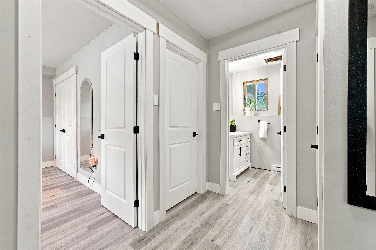
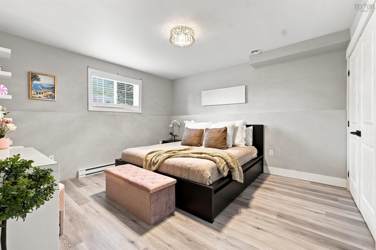
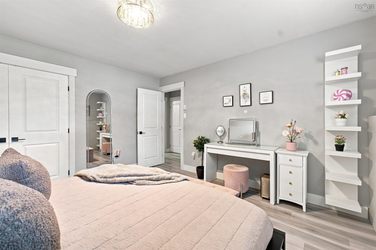
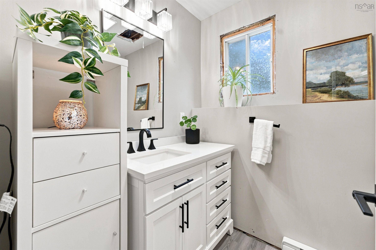
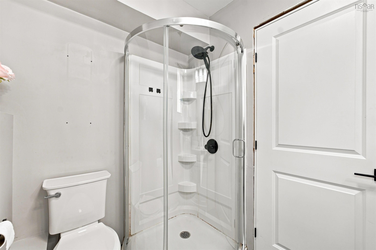
Comfortable spaces, thoughtful updates, and a layout that makes everyday living feel easy. This home welcomes you with an open concept, light filled main living area, complete with an island, stainless steel appliances and a seamless flow into your living space. The main floor is complete with two bedrooms and an updated bathroom. A fully renovated lower level offers a large family room with plenty of space for entertaining, working from home or cozy evenings curled up watching movies. You’ll love the large primary bedroom, additional three piece bathroom, and dedicated laundry room with access to the backyard. Unwind with the family in your professionally landscaped, fully fenced space that’s perfect for campfires under the stars or an afternoon reading in the shade of your pergola. Two ductless heat pumps add year round comfort, while the combination of inviting living spaces, a beautifully finished lower level, and an exceptional backyard makes this a home that feels as good to live in as it does to come home to.
Property Details
| Property Style | Residential |
|---|---|
| Zoning | R1 |
| Building Style | Split Entry |
| Structure Style | Detached |
| Structures | Shed |
| Utilities | Cable, Electricity, High Speed Internet, Telephone |
| Roof | Asphalt Shingle |
| Flooring | Laminate, Tile |
| Basement | Fully Developed, Walkout |
| Driveway | Paved |
| Foundation | Poured Concrete |
| Exterior | Vinyl |
| Heating Type | Baseboard, Heat Pump -Ductless |
| Fuel Type | Electric |
| Water Source | Municipal |
| Sewage | Municipal |
| Building Age | 36 Years |
| Year Built | 1990 |
| Land Features | Landscaped, Fenced |
Measurements
| Main Living Area | 900 sq ft |
|---|---|
| Total Living Area | 1,800 sq ft |
| Lot Size 1 | 6,372 sq ft |
| Total Lot Size | 6,372 sq ft |
| Building Dimensions | 36’ × 25’ |
| Property Size | Under 0.5 Acres |
| Floor | Room | Dimensions |
|---|---|---|
| Main Floor | Living Room | 14’8” × 14’7” |
| Main Floor | Eat In Kitchen | 18’4” × 9’10” |
| Main Floor | Bedroom | 12’8” × 10’5” |
| Main Floor | Bedroom | 10’8” × 9’8” |
| Main Floor | Bath 1 | 9’8” × 4’11” |
| Lower Level | Rec Room | 23’ × 14’8” |
| Lower Level | Bedroom | 13’6” × 12’8” |
| Lower Level | Laundry | 11’7” × 7’2” |
| Lower Level | Bath 2 | 7’8” × 5’10” |
Features
- Driveway
- Landscaped
| Appliances Included | Stove, Dryer, Washer, Microwave Rng Hd Combo, Refrigerator |
|---|
Location Details
| County | Halifax |
|---|---|
| District | Colby Area |
| Community Features | Park, Playground, Public Transit, Recreation Center, School Bus Service, Shopping, Ski Hill, Place Of Worship |
| Schools |
|
Contact Agent

Michael Sears
C.Mgr.; P.Mgr.; C.I.M.; CD
michael.sears@ververealty.ca
Thank you for reaching out
Your message was delivered, and a confirmation email has been sent to the address provided. If you do not see it in your inbox, please check your junk or spam folder.
We’re sorry, but there was an issue submitting your request. Please try again shortly, or contact us directly if the problem persists.