
72 Beaumont Drive
Summary
|
Beds
5
|
Baths
2
|
Single Family
2,104 sq ft
|
Storeys
2
|
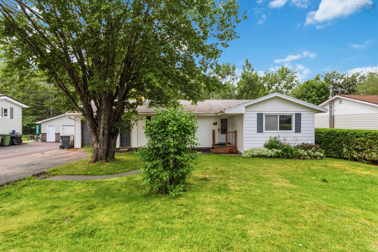
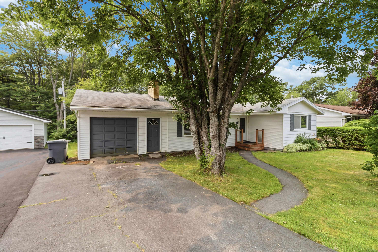
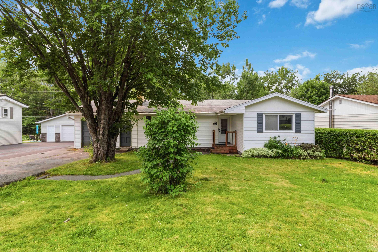
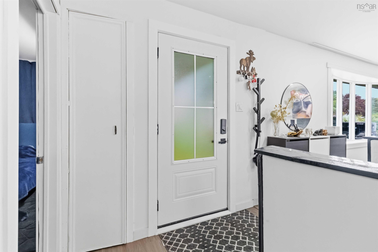
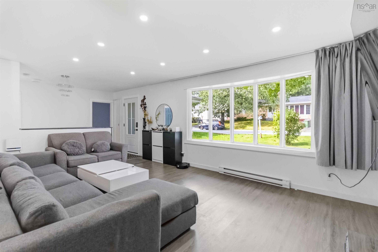
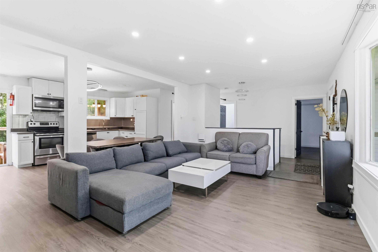
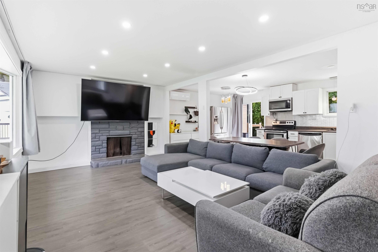
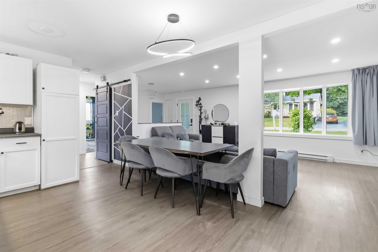
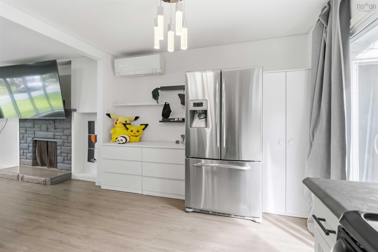
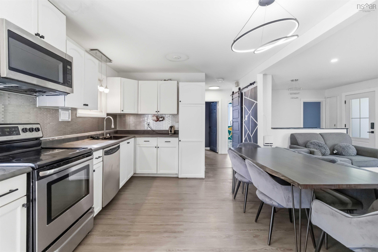
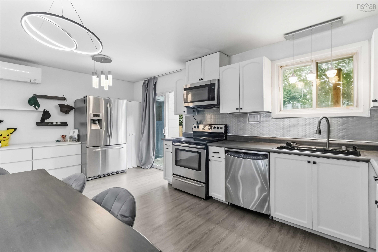
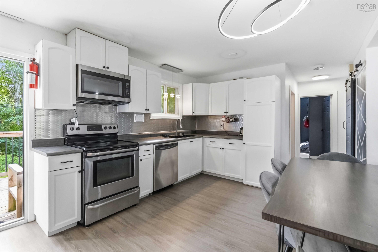
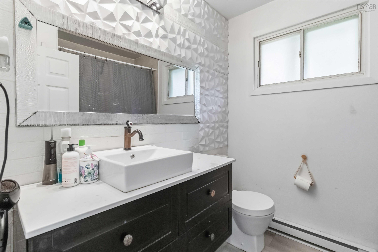
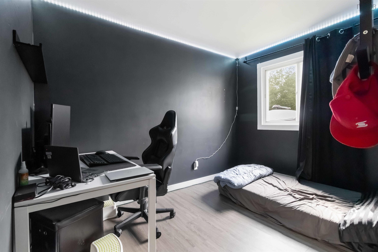
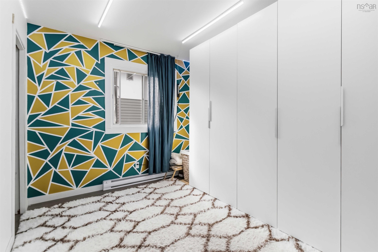
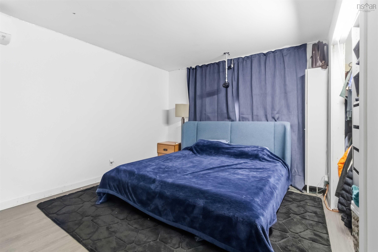
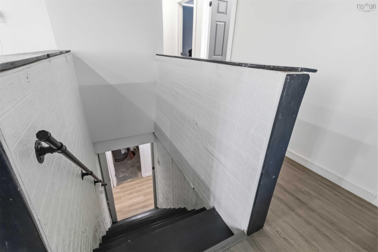
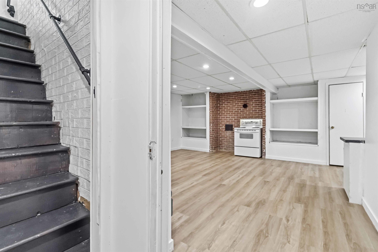
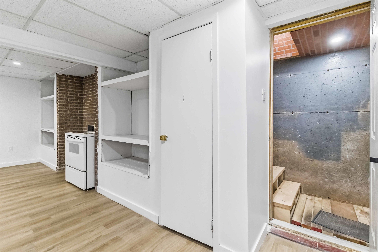
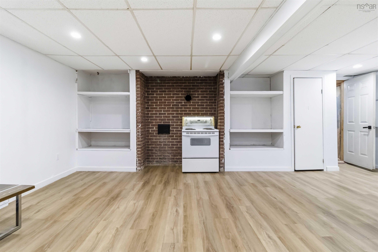
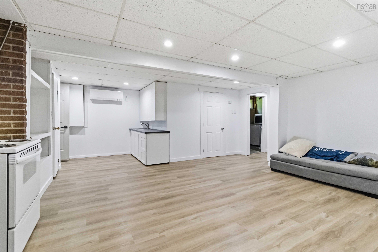
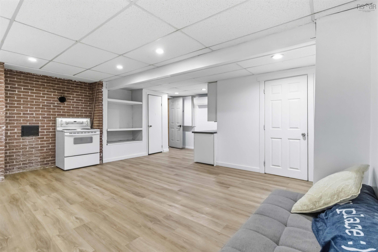
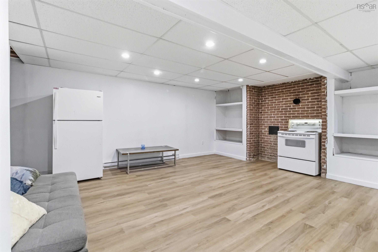
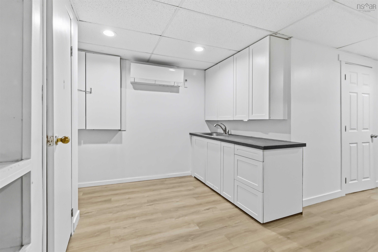
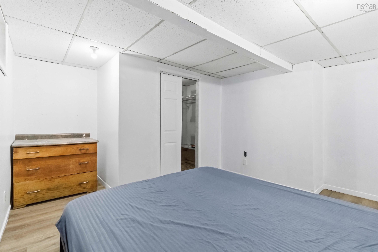
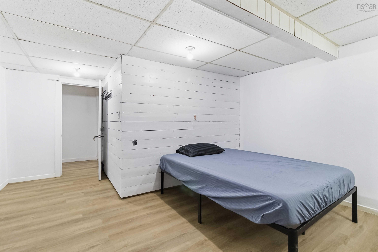
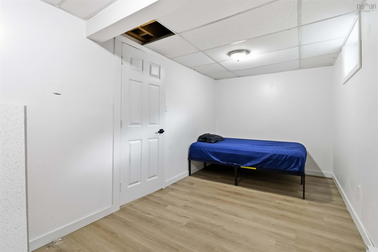
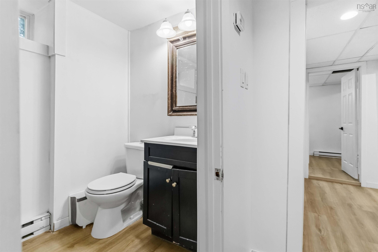
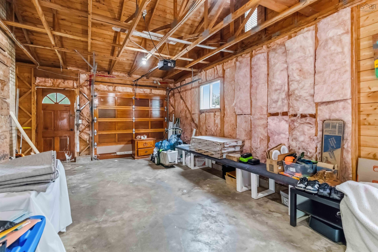
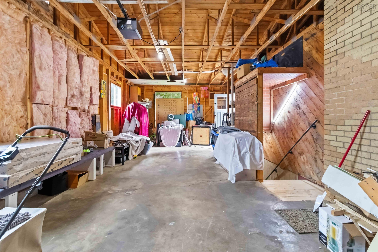
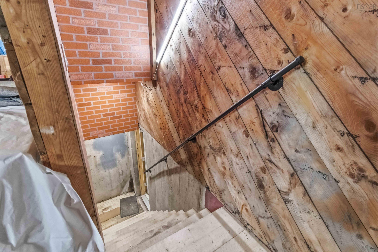
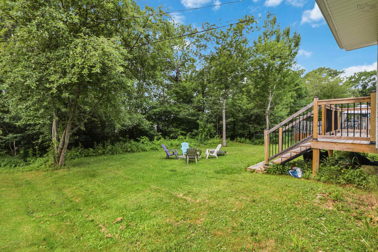
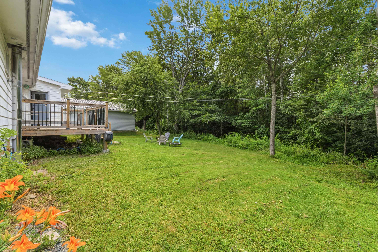
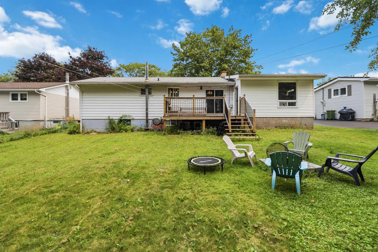
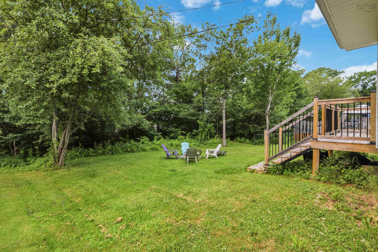
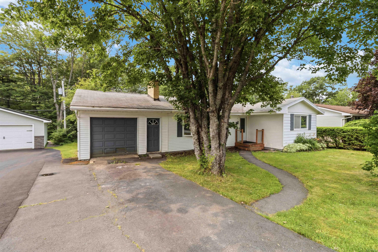
Welcome to 72 Beaumont Drive—a beautifully updated bungalow offering exceptional space, flexibility, and income potential in a quiet Lower Sackville neighbourhood close to everything! The bright and inviting main level has been thoughtfully renovated and features a spacious living room with a cozy wood-burning fireplace, an updated eat-in kitchen, three comfortable bedrooms, and a renovated full bathroom. Recent updates include new flooring, interior doors, kitchen, bathroom, front steps, garage steps and a large back deck. The lower level is where this property truly stands out! Recently refreshed with a brand-new basement ceiling, fresh paint, and new stairs through the garage leading to the separate lower-level living space. Featuring two additional bedrooms, a full bathroom, kitchen, and spacious living area, this versatile space offers excellent potential for extended family, multi-generational living, or future rental income. The oversized attached garage provides a separate entrance to the lower level and offers plenty of room for vehicles, storage, or a workshop. Outside, enjoy a huge driveway with ample parking and a generous private lot complete with a mature apple tree—perfect for kids, pets, gardening, and outdoor entertaining. With 5 bedrooms, 2 full bathrooms, 2 kitchens, and incredible flexibility, this home is an excellent opportunity for growing families, investors, or buyers looking for extra space and potential income. Conveniently located close to schools, shopping, transit, major highways, Downtown Halifax, and Halifax Stanfield Airport. Don't miss your opportunity to make 72 Beaumont Drive your next home!
Property Details
| Property Style | Residential |
|---|---|
| Zoning | R-1 |
| Building Style | Bungalow |
| Structure Style | Detached |
| Structures | Deck |
| Utilities | Cable, Electricity, High Speed Internet, Telephone |
| Roof | Asphalt Shingle |
| Flooring | Ceramic, Laminate, Tile, Vinyl |
| Basement | Fully Developed, Walkout |
| Garage Type | Attached, Single |
| Driveway | Double, Paved |
| Foundation | Block Concrete, Poured Concrete |
| Exterior | Vinyl |
| Heating Type | Baseboard, Heat Pump -Ducted, Hot Water |
| Fuel Type | Electric |
| Water Source | Municipal |
| Sewage | Municipal |
| Building Age | 52 Years |
| Year Built | 1974 |
| Land Features | Landscaped |
Measurements
| Main Living Area | 1,052 sq ft |
|---|---|
| Total Living Area | 2,104 sq ft |
| Lot Size 1 | 6,700 sq ft |
| Total Lot Size | 6,700 sq ft |
| Building Dimensions | 38’ × 24’ × 10’ |
| Lot Size Source | Other |
| Property Size | Under 0.5 Acres |
| Floor | Room | Dimensions |
|---|---|---|
| Main Floor | Eat In Kitchen | 17’ × 10’ |
| Main Floor | Living Room | 24’ |
| Main Floor | Bedroom | 7’1” × 11’ |
| Main Floor | Bedroom | 9’ × 11’ |
| Main Floor | Primary Bedroom | 13’4” × 11’ |
| Main Floor | Bath 1 | 5’1” × 8’11” |
| Basement | Bedroom | 14’10” × 7’10” |
| Basement | Bedroom | 10’5” × 13’7” |
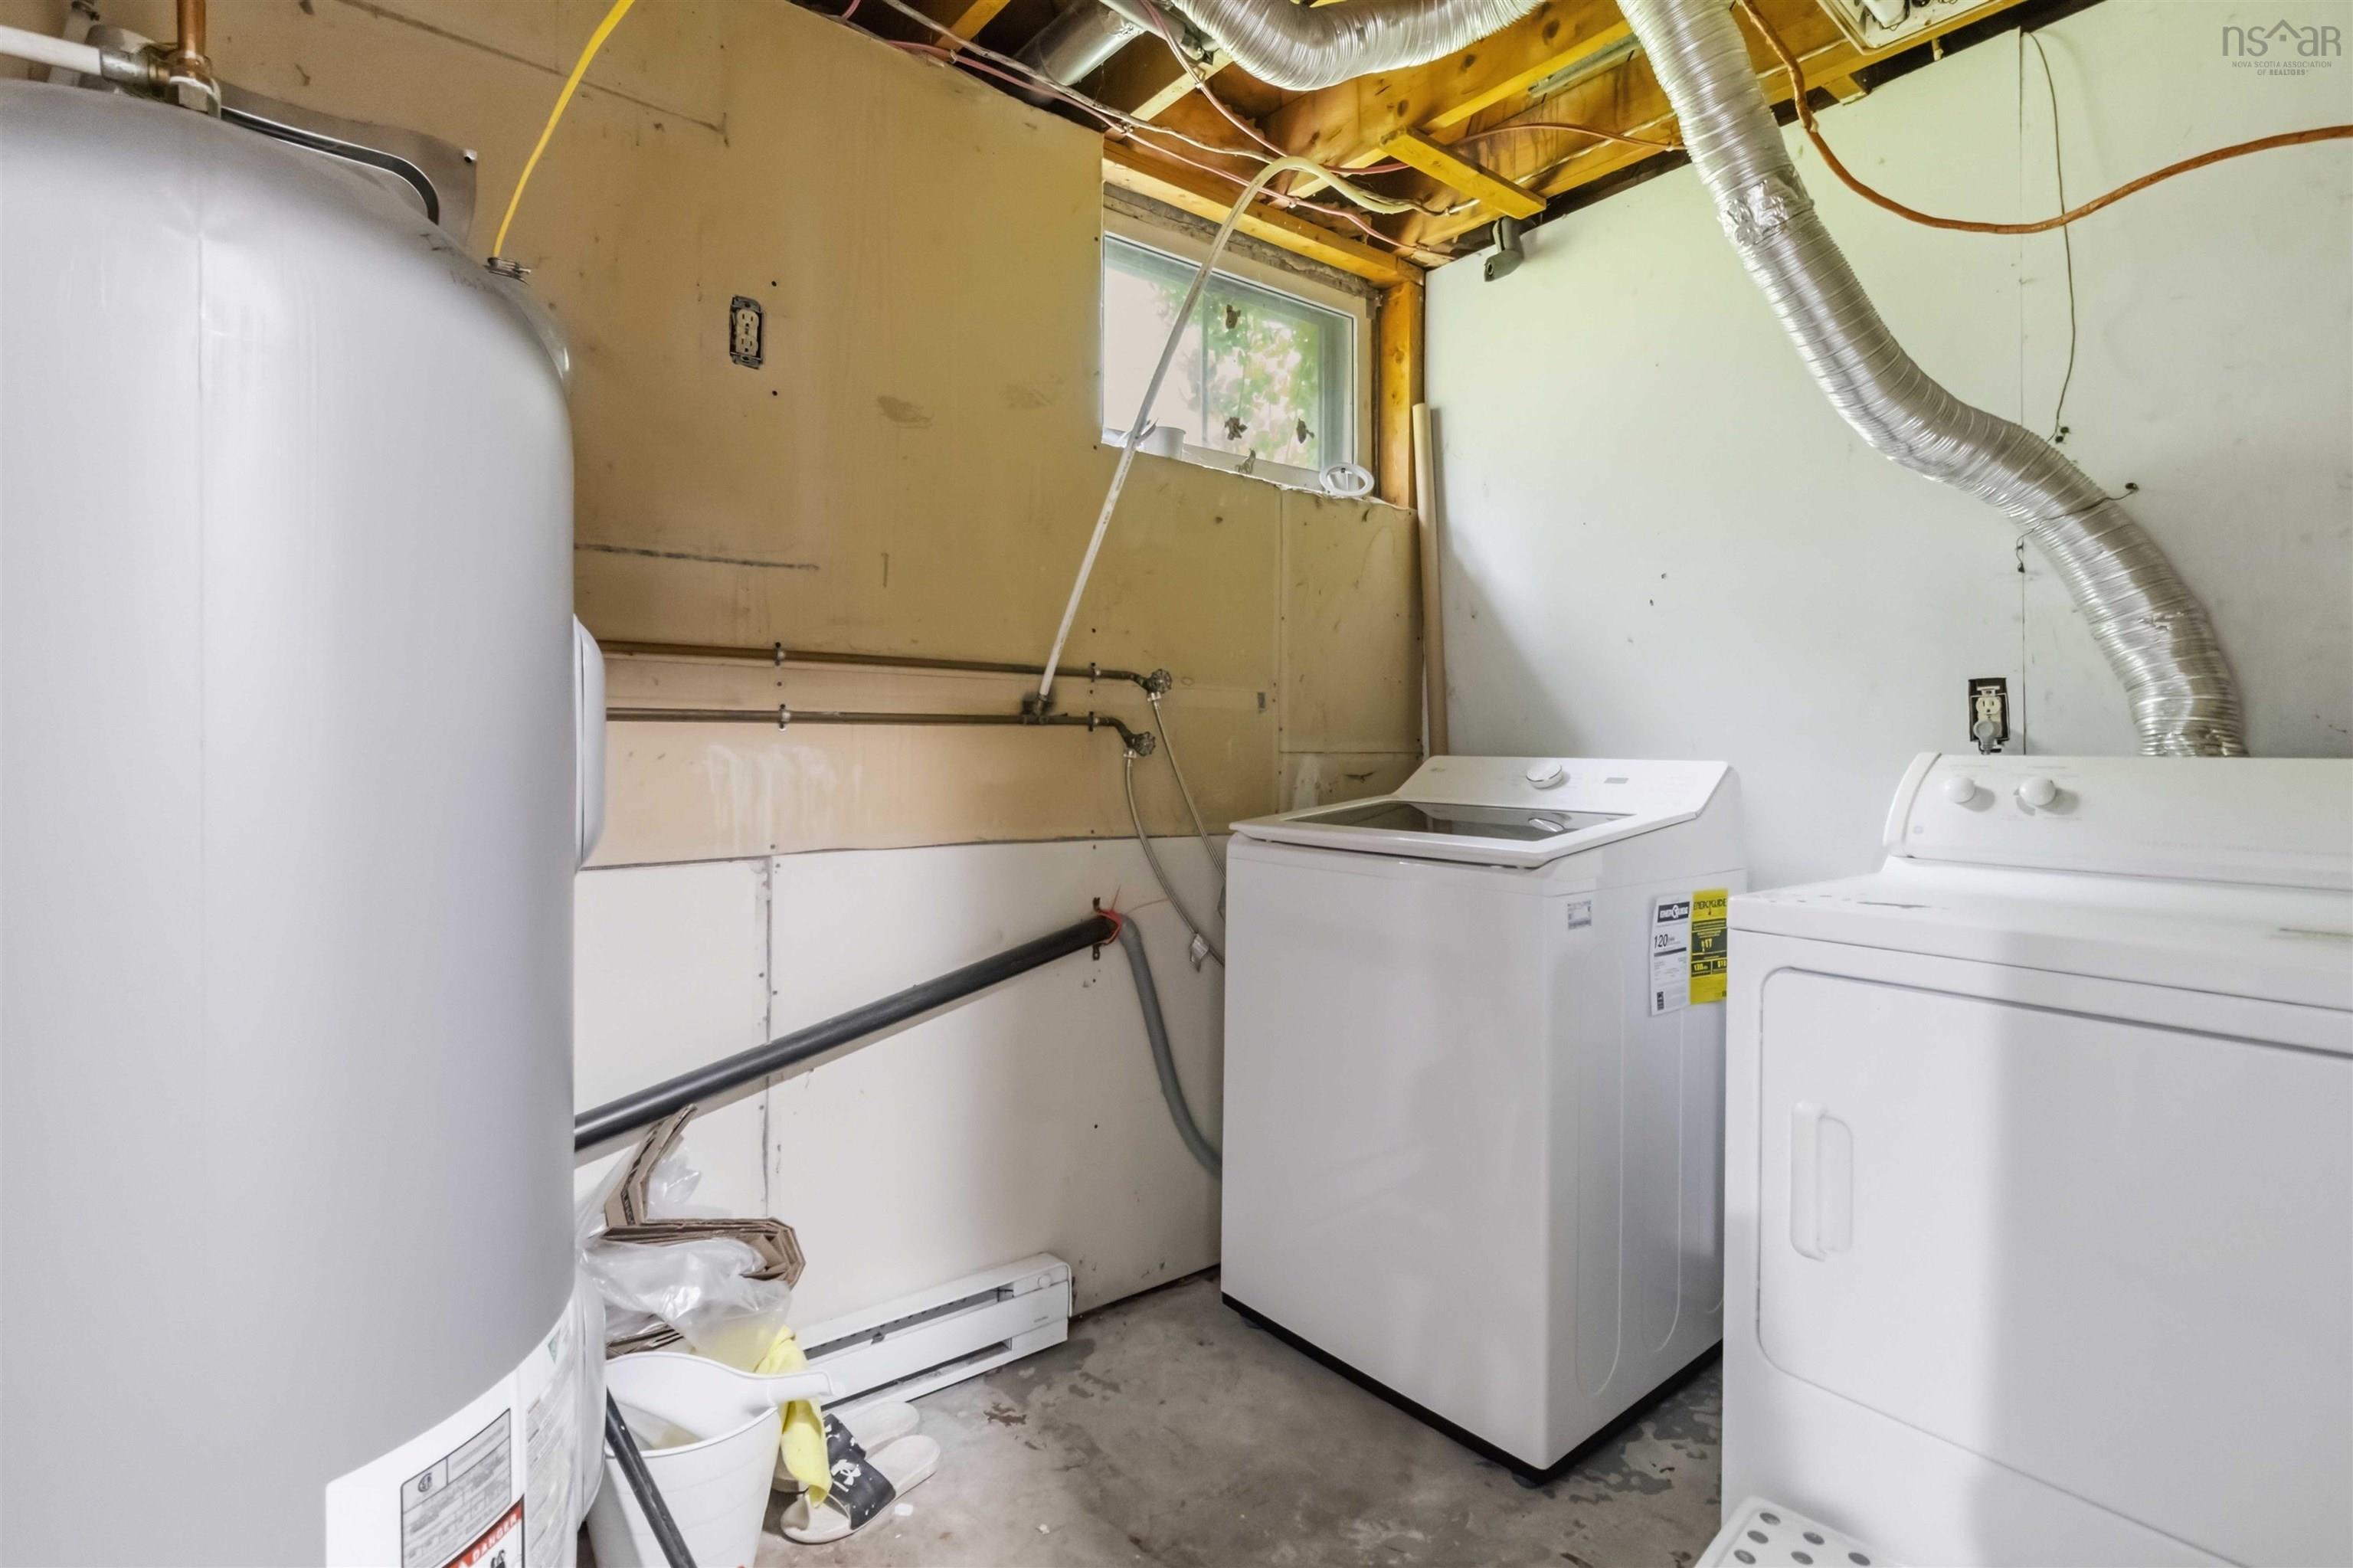
| Basement | Laundry | 5’1” × 8’11” |
| Basement | Bath 2 | 4’ |
| Basement | Family Room | 17’ |
Features
- Deck
- Driveway
- Fireplace
- Garage
- Landscaped
| Appliances Included | Cooktop - Electric, Oven - Electric, Dishwasher, Dryer - Electric, Washer, Microwave Rng Hd Combo, Refrigerator |
|---|---|
| Other Features | Secondary Suite, Fireplace(s) |
Location Details
| County | Halifax |
|---|---|
| District | Sackville |
| Community Features | Park, Playground, Public Transit, Recreation Center, School Bus Service, Shopping |
| Schools |
|
Contact Agent

Michael Sears
C.Mgr.; P.Mgr.; C.I.M.; CD
michael.sears@ververealty.ca
Thank you for reaching out
Your message was delivered, and a confirmation email has been sent to the address provided. If you do not see it in your inbox, please check your junk or spam folder.
We’re sorry, but there was an issue submitting your request. Please try again shortly, or contact us directly if the problem persists.