
72 Greendale Court
Summary
|
Beds
3
|
Baths
2
|
Single Family
1,600 sq ft
|
Storeys
2
|
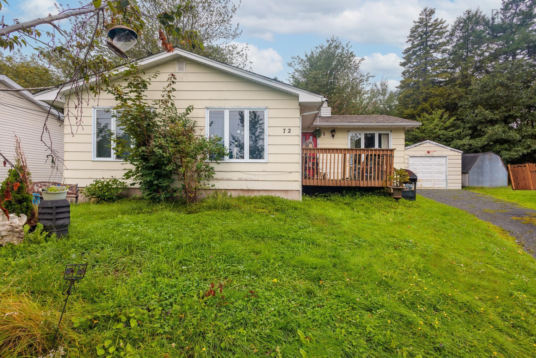
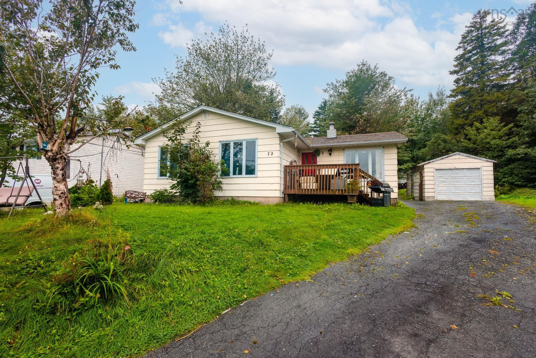
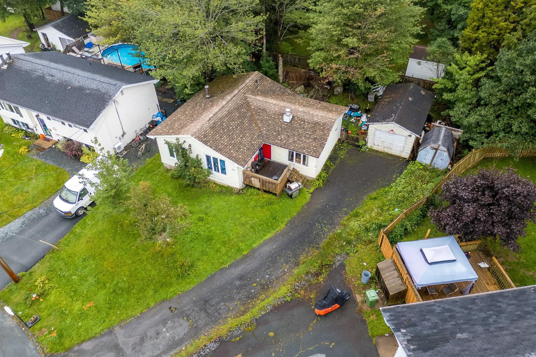
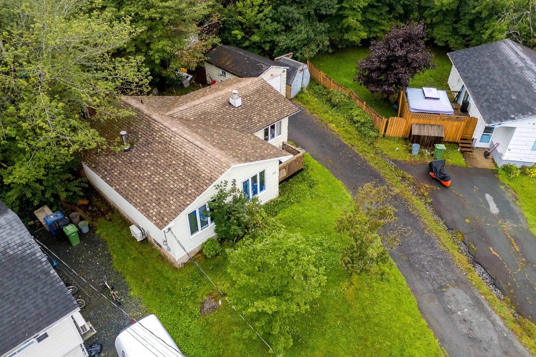
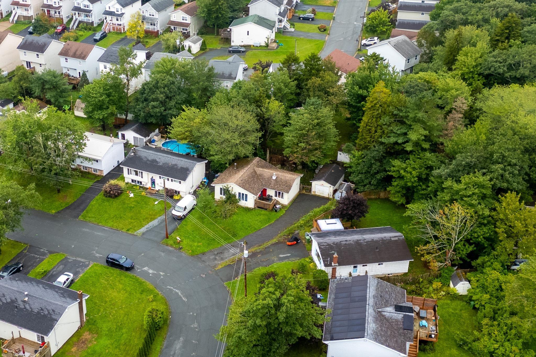
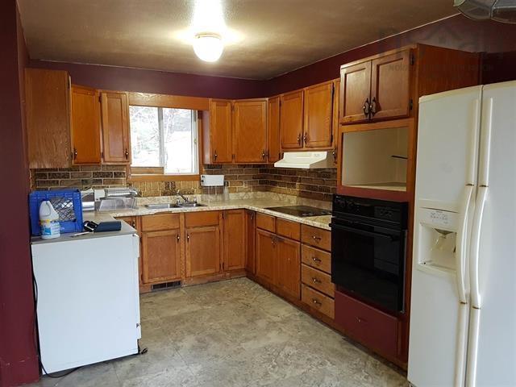
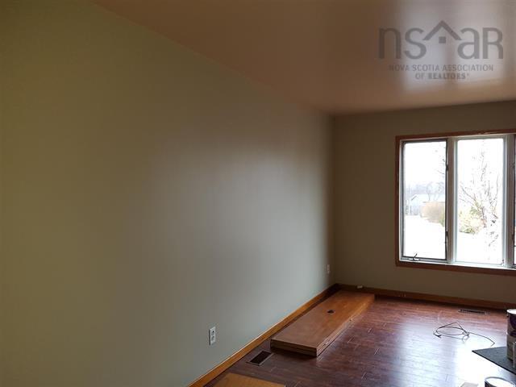
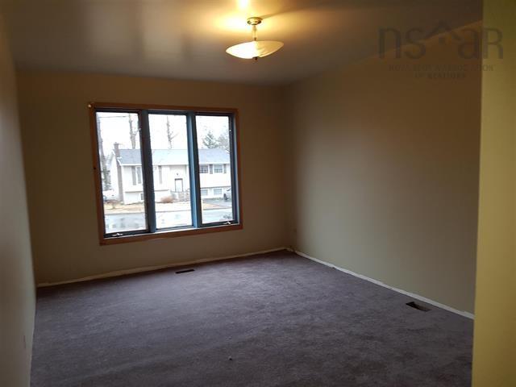
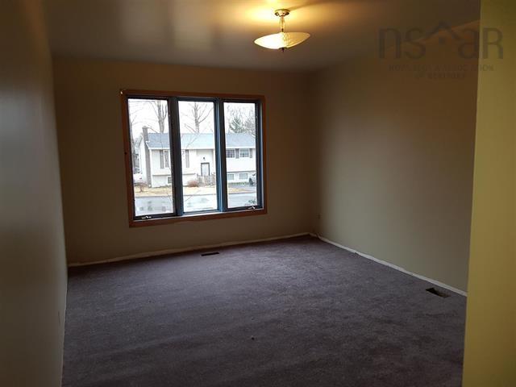
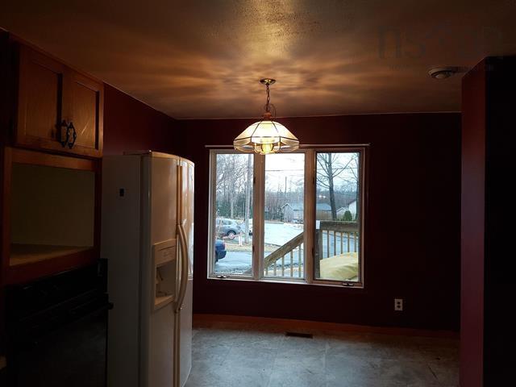
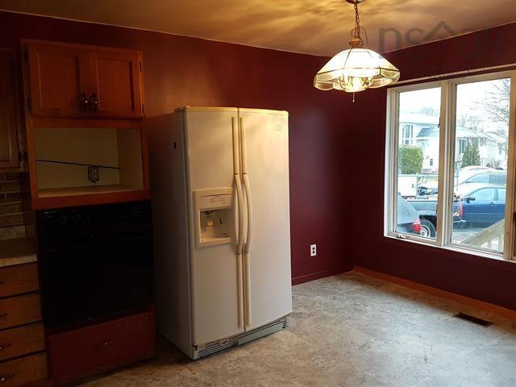
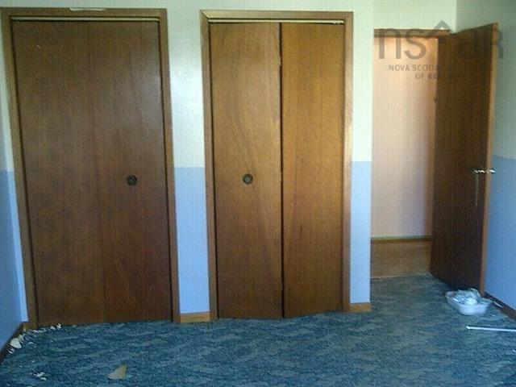
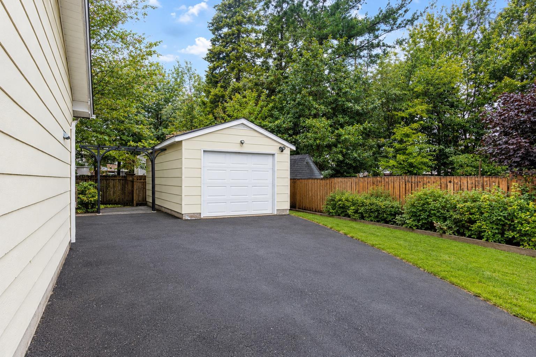
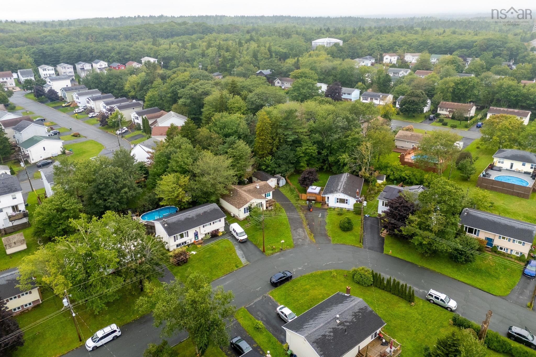
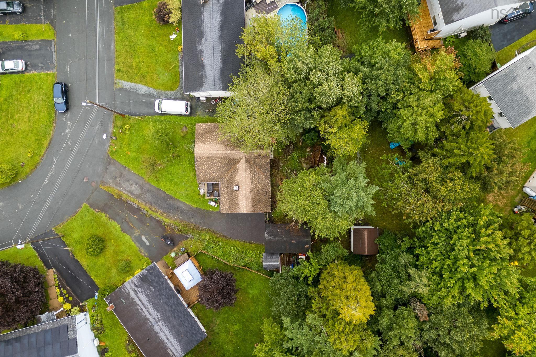
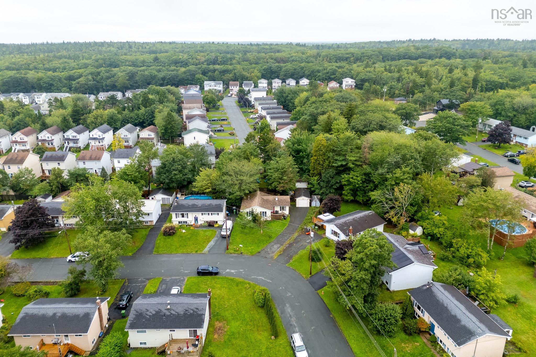
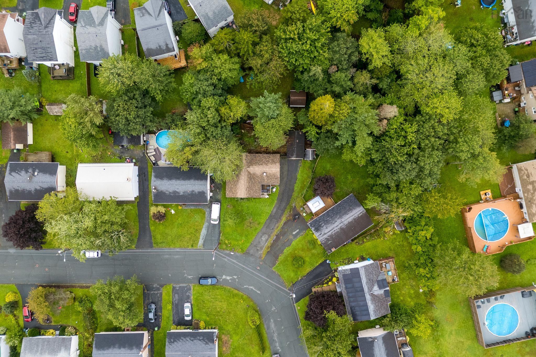
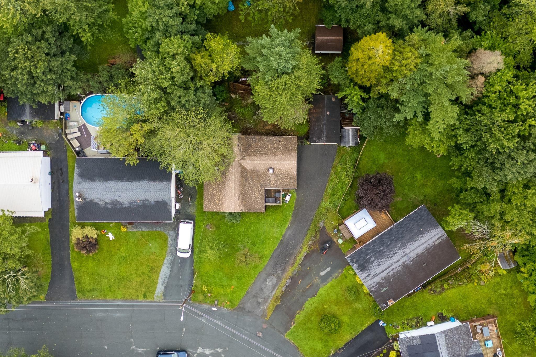
Tenant-Occupied Investment Opportunity on a Quiet Cul-de-Sac! This spacious 3-bedroom home is located in a great neighbourhood and offers an excellent opportunity for buyers looking for a property with an existing tenancy in place. The home is tenant occupied and being sold “as is, where is,” Conveniently located close to schools, parks, lakes, shopping, and all amenities, this home offers a functional layout and plenty of space. The main level features a large oak country kitchen, good-sized bedrooms, and a comfortable living area, while the finished basement provides additional living space with a 17' x 13' recreation room and laundry area. Additional features include a ductless mini-split heat pump, detached garage with power and powered doors, and a large, flat approximately 7,000 sq. ft. lot with a spacious backyard. The roof was re-shingled in 2020. The home could benefit from some cosmetic updates to the kitchen and bathroom, making it a great opportunity for someone looking to add value over time. With its desirable location, generous lot, functional layout, existing tenancy, and detached garage, this property offers plenty of potential. Please do not walk the property or disturb the tenants without prior permission from the Seller. All showings must be arranged in advance.
Property Details
| Property Style | Residential |
|---|---|
| Zoning | R1 |
| Building Style | Bungalow,1 Level |
| Structure Style | Detached |
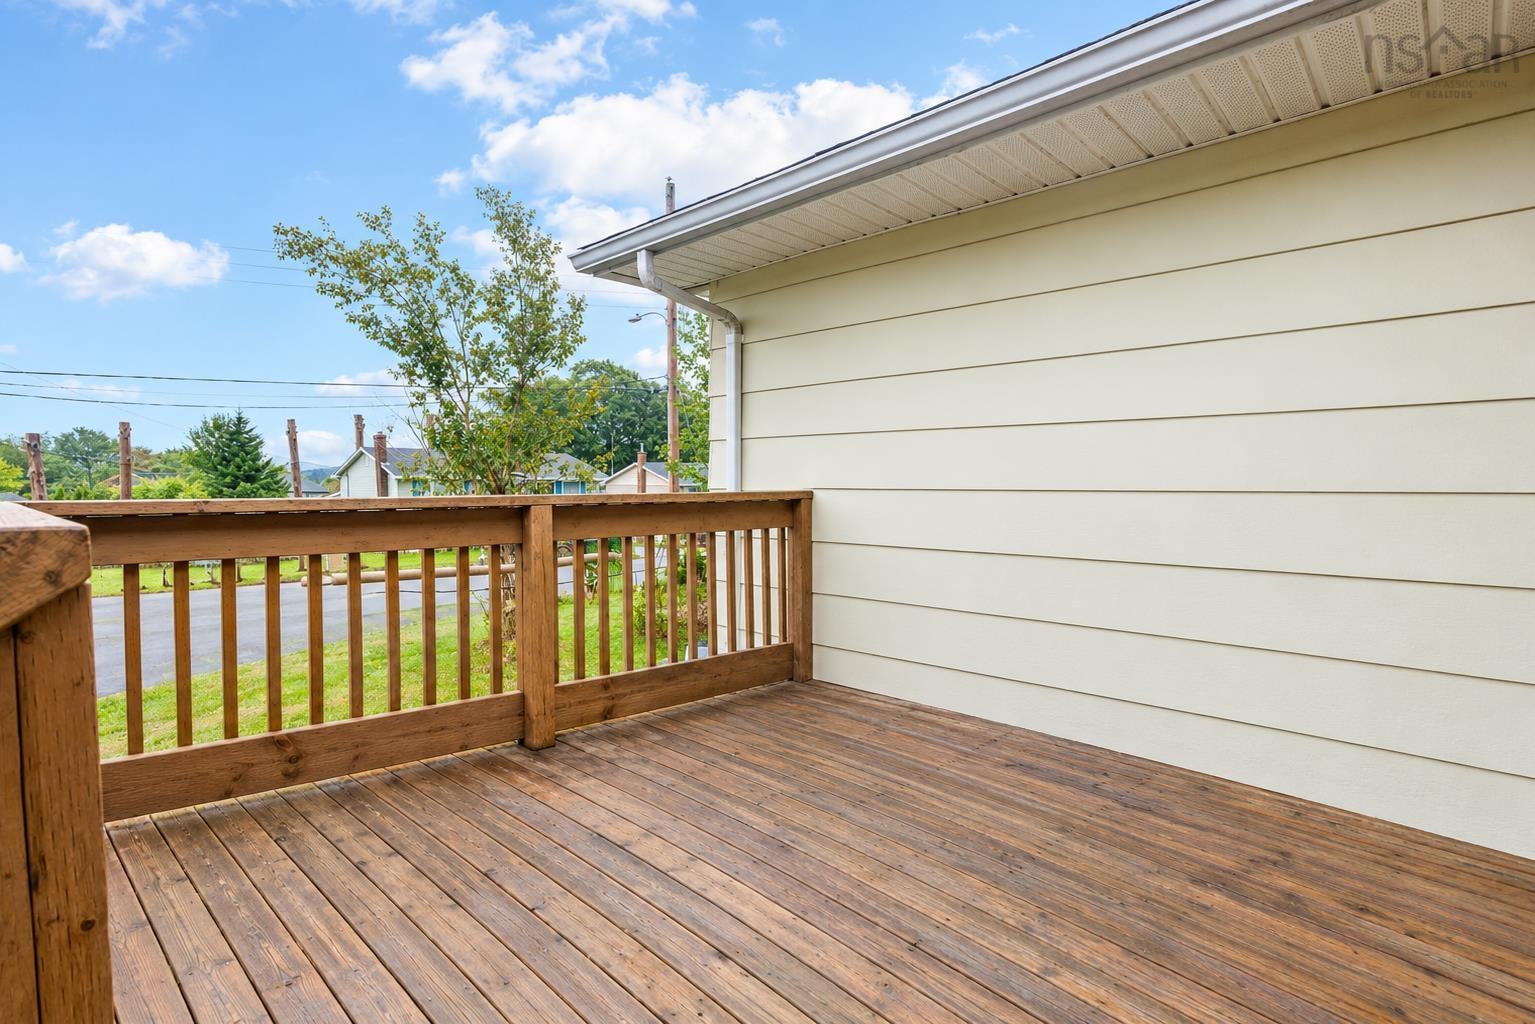
| Structures | Deck |
| Utilities | Cable, Electricity, High Speed Internet, Telephone |
| Roof | Asphalt Shingle |
| Flooring | Ceramic, Laminate |
| Basement | Fully Developed |
| Garage Type | Detached, Single |
| Driveway | Paved |
| Foundation | Block Concrete |
| Exterior | Concrete |
| Heating Type | Forced Air, Furnace, Heat Pump -Ductless, Ductless Cooling |
| Fuel Type | Electric, Oil |
| Water Source | Municipal |
| Sewage | Municipal |
| Building Age | 40 Years |
| Year Built | 1986 |
Measurements
| Main Living Area | 1,300 sq ft |
|---|---|
| Total Living Area | 1,600 sq ft |
| Lot Size 1 | 7,000 sq ft |
| Total Lot Size | 7,000 sq ft |
| Building Dimensions | 25’ × 42’ |
| Property Size | Under 0.5 Acres |
| Floor | Room | Dimensions |
|---|---|---|
| Main Floor | Living Room | 18’ × 18’ |
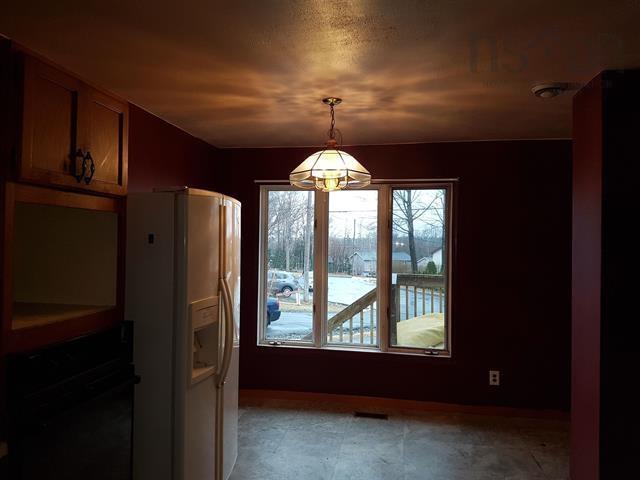
| Main Floor | Dining Room | 11’5” × 10’ |
| Main Floor | Kitchen | 15’10” × 11’ |
| Main Floor | Primary Bedroom | 13’5” × 11’11” |
| Main Floor | Elevator | 14’11” × 13’ |
| Main Floor | Bath 1 | 4’ × 6’ |
| Basement | Rec Room | 17’ × 13’ |
| Basement | Bedroom | 13’ × 12’ |
| Basement | Bath 2 | 5’ × 5’ |
Features
- Deck
- Driveway
- Garage
| Appliances Included | Stove, Dishwasher, Dryer, Washer, Microwave |
|---|
Location Details
| County | Halifax |
|---|---|
| District | Timberlea, Prospect, St. Margarets Bay |
| Community Features | Park, Playground, Public Transit, Recreation Center, School Bus Service, Shopping, Place Of Worship |
Contact Agent

Michael Sears
C.Mgr.; P.Mgr.; C.I.M.; CD
michael.sears@ververealty.ca
Thank you for reaching out
Your message was delivered, and a confirmation email has been sent to the address provided. If you do not see it in your inbox, please check your junk or spam folder.
We’re sorry, but there was an issue submitting your request. Please try again shortly, or contact us directly if the problem persists.