
73 Anthonys Lane
Summary
|
Beds
3
|
Baths
2
|
Mobile
1,200 sq ft
|
Storeys
1
|
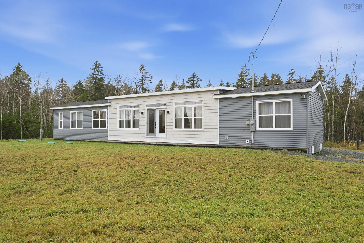
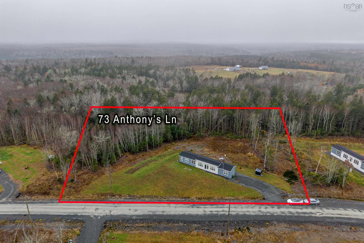
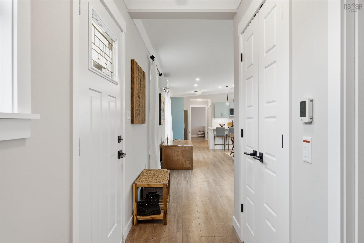
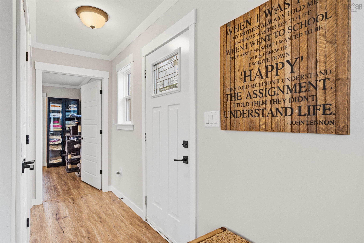
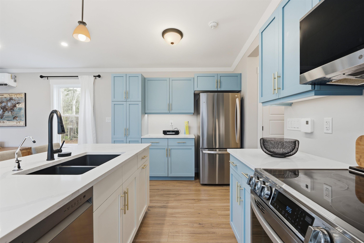
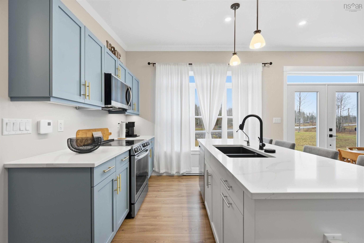
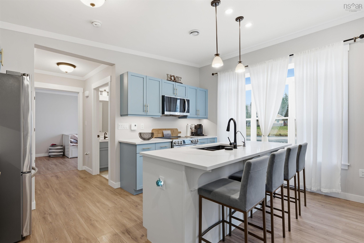
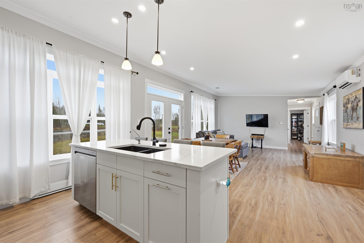
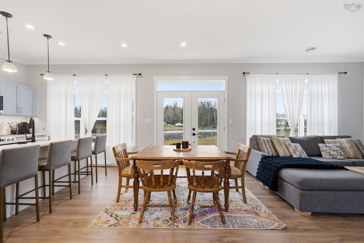
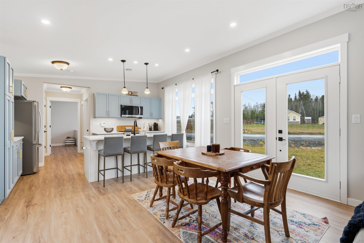
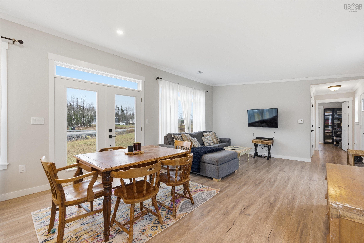
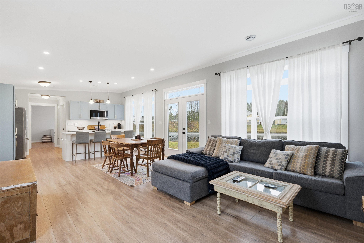
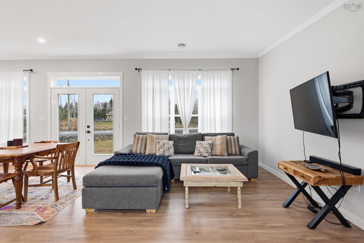
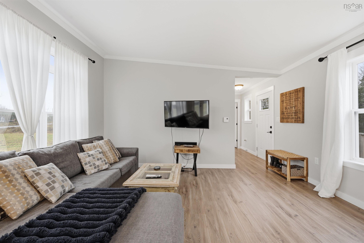
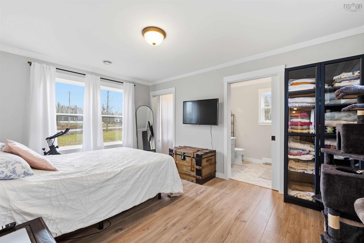
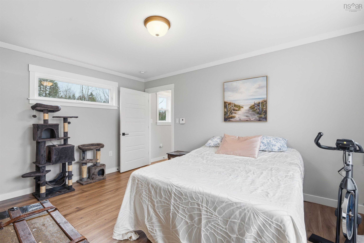
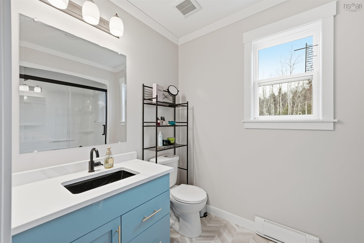
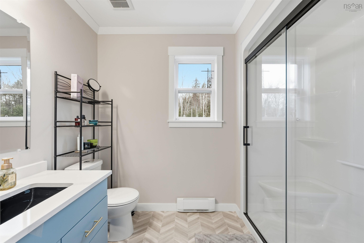
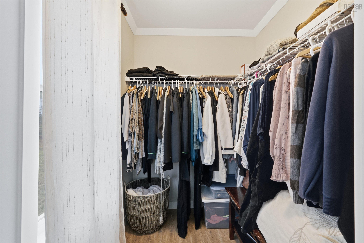
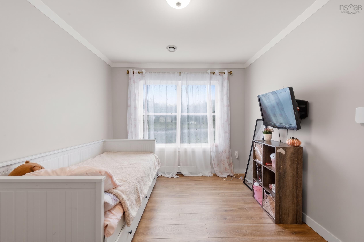
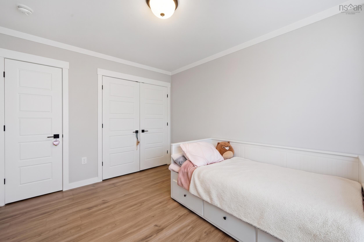
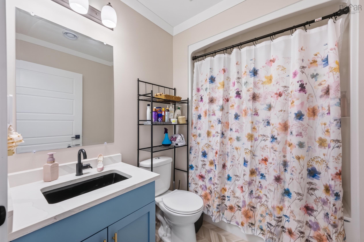
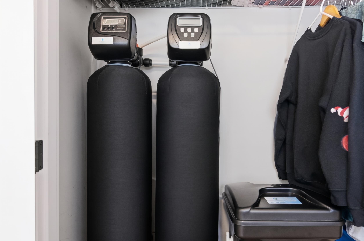
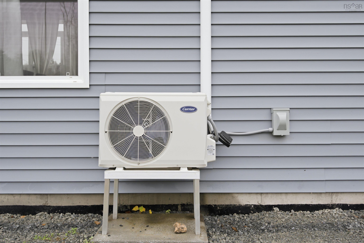
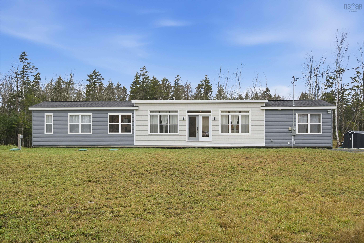
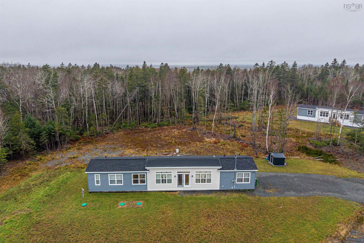
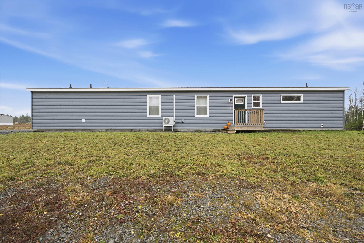
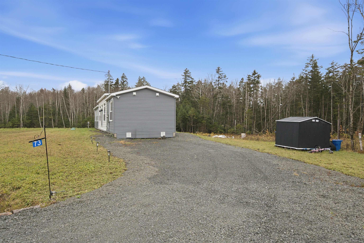
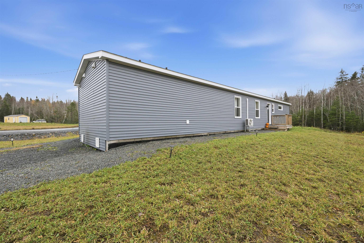
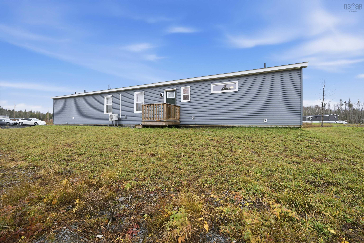
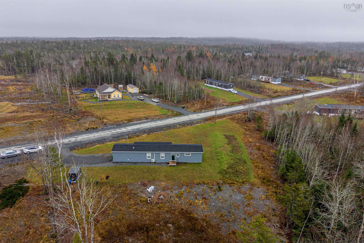
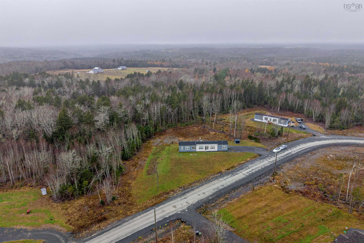
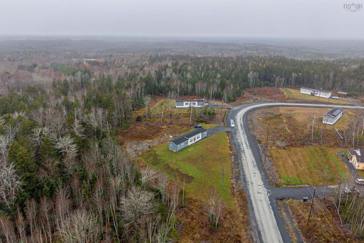
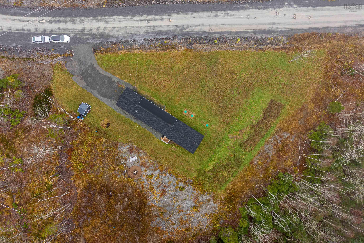
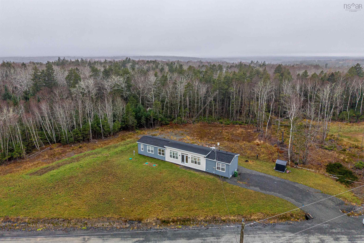
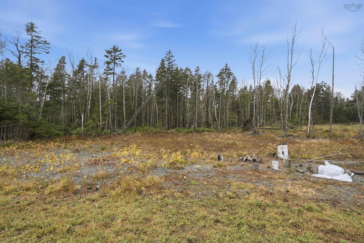
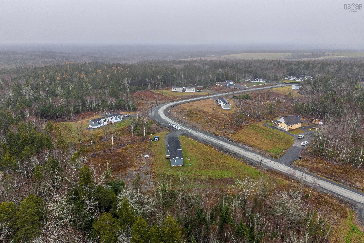
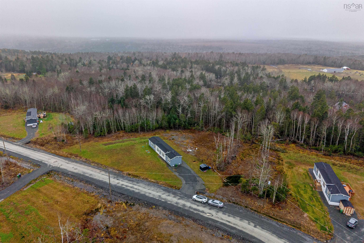
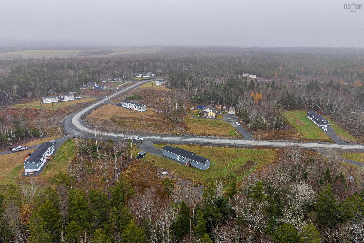
This home could be yours for Christmas! With immediate possession possible, you could be settled in and ready for the holidays! Only four years young, this bright and welcoming three-bedroom, two-full-bath mini home sits on a concrete foundation on your own 1.1-acre lot with no lot fees. The beautiful kitchen features soft blue cabinetry, stainless steel appliances and a spacious white island, perfect for preparing meals and gathering with family and friends. The open-concept layout flows into the dining and living areas, with an abundance of natural light creating a warm, inviting atmosphere.The primary bedroom features its own ensuite, while two additional bedrooms offer space for family, guests or a home office. Enjoy a heat pump for year-round comfort and a water softener valued at over $5,000. This home is surrounded by nature in a peaceful setting that offers privacy and a sense of serenity, a place to unwind, let go of the day’s stresses and enjoy quiet evenings. Whether you’re sipping your morning coffee or relaxing after a busy day, you’ll appreciate the tranquillity of coming home. Bright, welcoming and ready for a new family. Come see if it feels like home!
Property Details
| Property Style | Residential |
|---|---|
| Zoning | WE |
| Building Style | Mini,Single Wide |
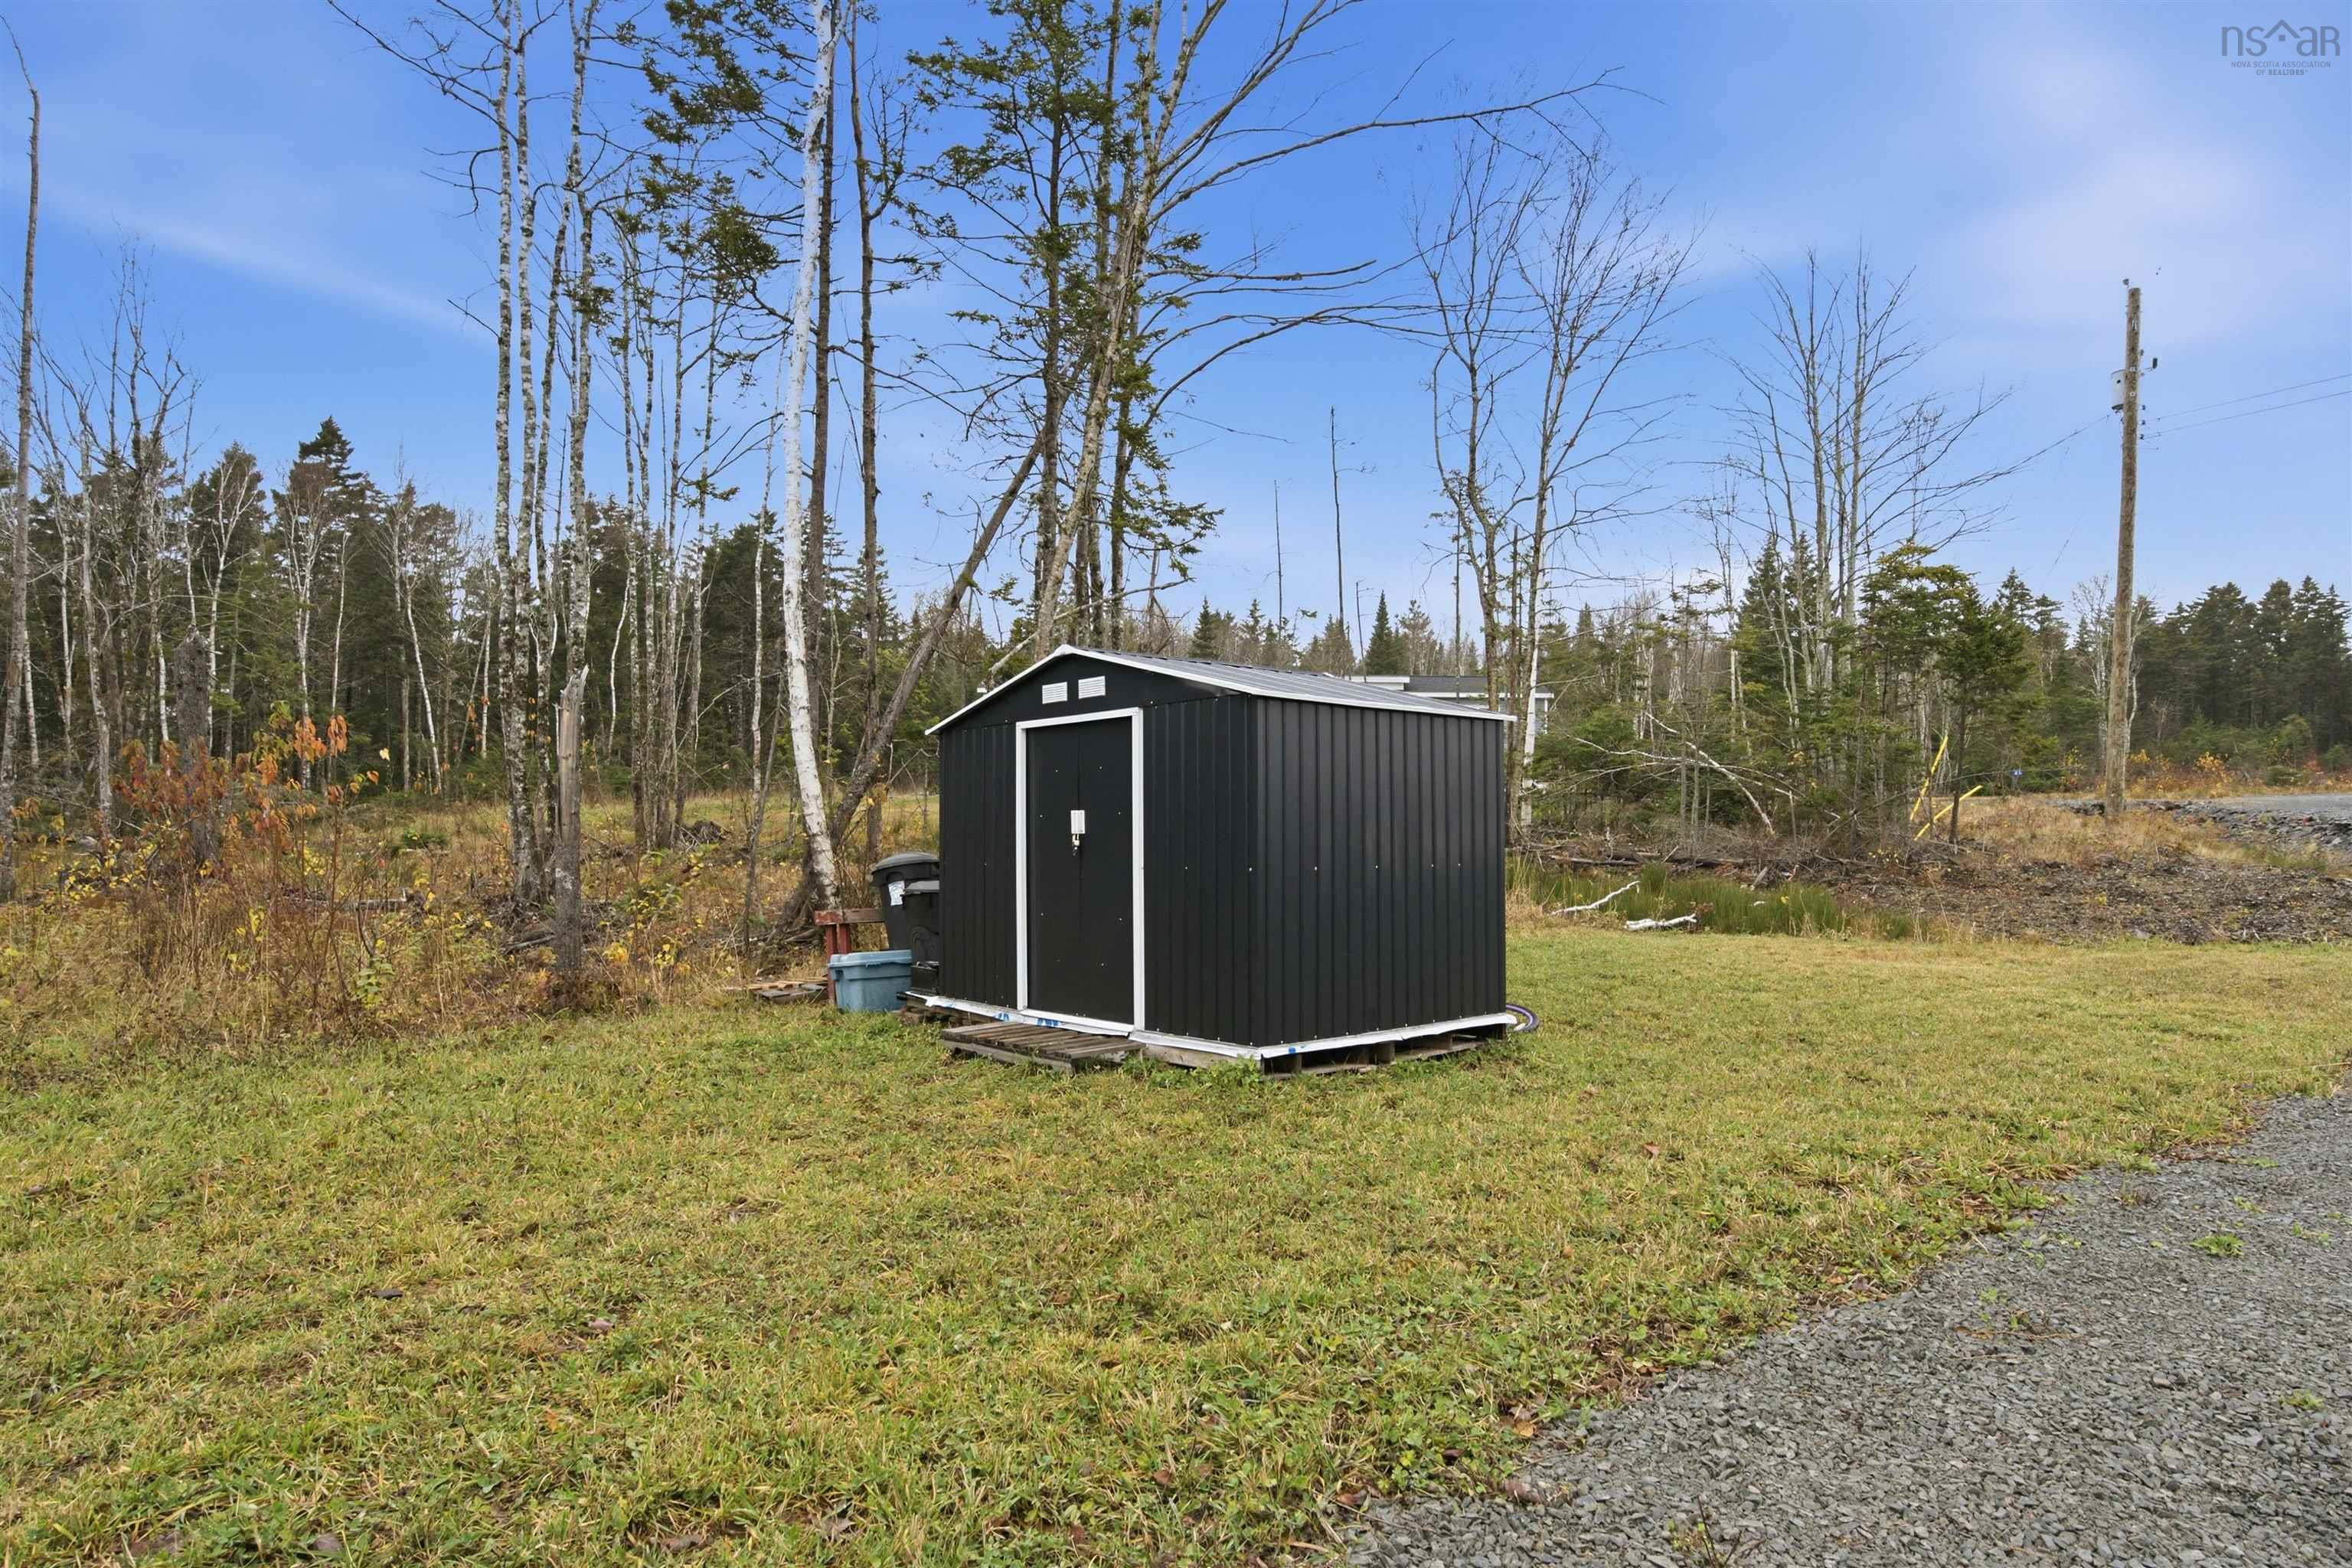
| Structures | Shed |
| Utilities | Cable, Electricity, High Speed Internet, Telephone |
| Roof | Asphalt Shingle |
| Flooring | Laminate, Vinyl |
| Basement | Crawl Space |
| Driveway | Double, Gravel |
| Foundation | Poured Concrete |
| Exterior | Vinyl |
| Heating Type | Baseboard, Heat Pump -Ductless |
| Fuel Type | Electric |
| Water Source | Drilled Well |
| Sewage | Septic |
| Building Age | 4 Years |
| Land Features | Cleared, Partial Landscaped, Softwood Bush, Wooded/Treed |
Measurements
| Main Living Area | 1,200 sq ft |
|---|---|
| Total Living Area | 1,200 sq ft |
| Lot Size 1 | 48,456 sq ft |
| Total Lot Size | 48,456 sq ft |
| Building Dimensions | 16’ × 75’ |
| Property Size | 1 To 2.99 Acres |
| Floor | Room | Dimensions |
|---|---|---|
| Main Floor | Foyer | 8’8” × 3’1” |
| Main Floor | Living Room | 14’11” × 15’ |
| Main Floor | Kitchen | 8’4” × 15’ |
| Main Floor | Dining Room | 7’7” × 15’ |
| Main Floor | Bath 1 | 5’1” × 7’8” |
| Main Floor | Bedroom | 10’4” × 12’4” |
| Main Floor | Bedroom | 9’7” × 8’ |
| Main Floor | Primary Bedroom | 10’7” × 15’ |
| Main Floor | Ensuite Bath 2 | 5’2” × 8’10” |
Features
- Driveway
- Garage
- Landscaped
- Pets Allowed
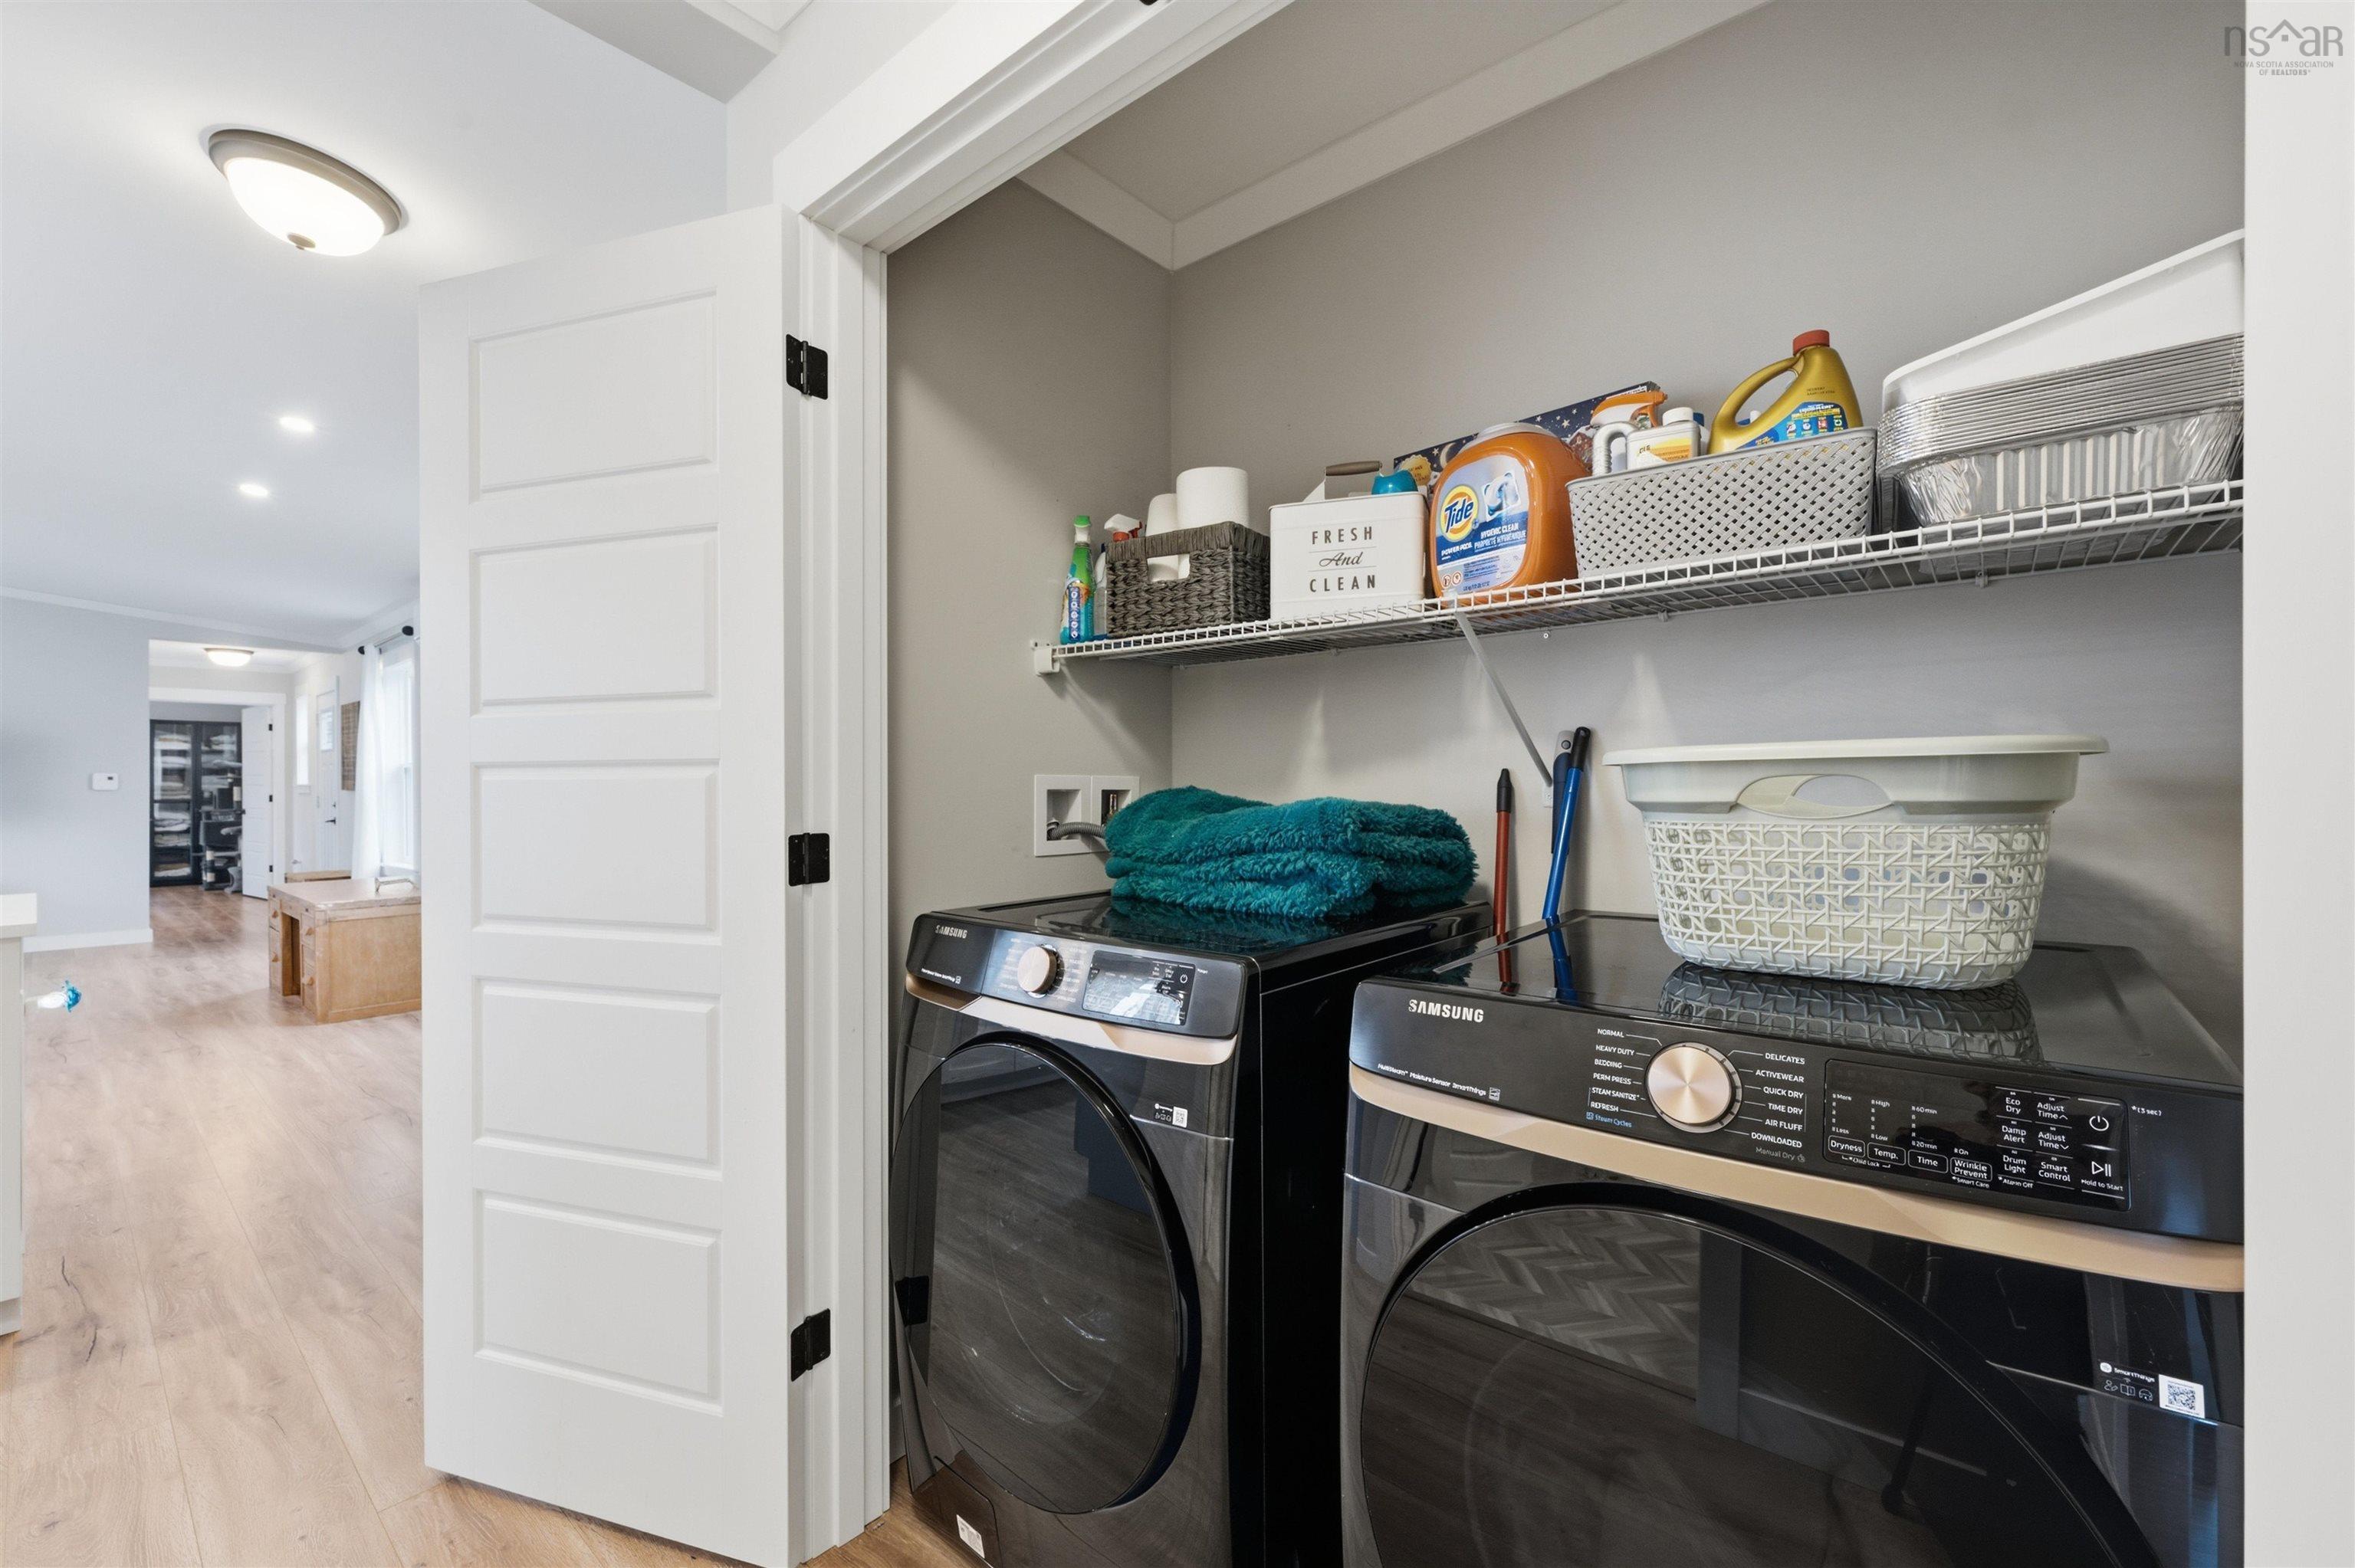
| Appliances Included | Stove, Dishwasher, Dryer, Washer, Refrigerator |
|---|---|
| Other Features | Air Exchanger, Ensuite Bath |
Location Details
| County | Hants |
|---|---|
| District | East Hants, Colchester West |
| Community Features | Park, Playground, School Bus Service |
| Schools |
|
Contact Agent

Michael Sears
C.Mgr.; P.Mgr.; C.I.M.; CD
michael.sears@ververealty.ca
Thank you for reaching out
Your message was delivered, and a confirmation email has been sent to the address provided. If you do not see it in your inbox, please check your junk or spam folder.
We’re sorry, but there was an issue submitting your request. Please try again shortly, or contact us directly if the problem persists.