73 Briarwood Drive
Summary
|
Beds
3
|
Baths
2
|
Single Family
1,317 sq ft
|
Storeys
2
|
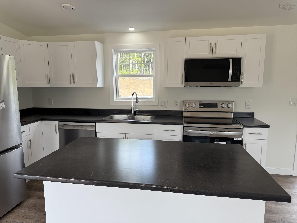
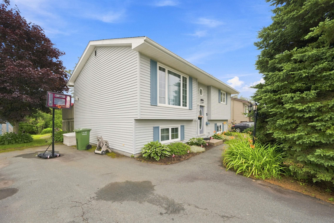
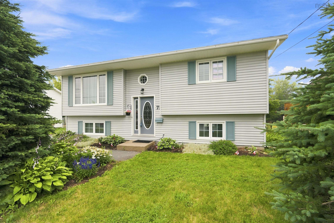
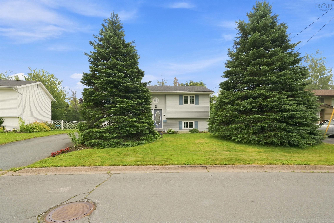
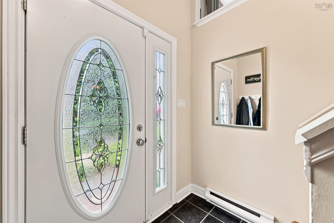
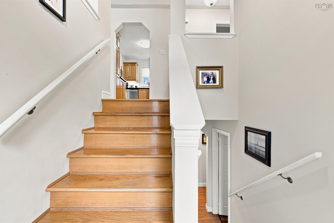
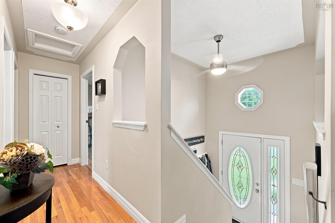
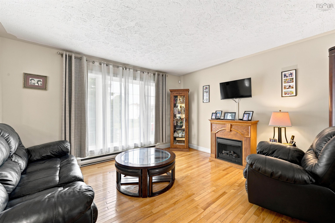
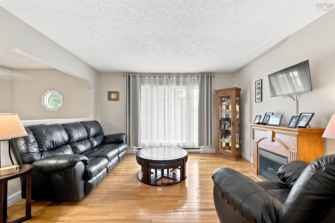
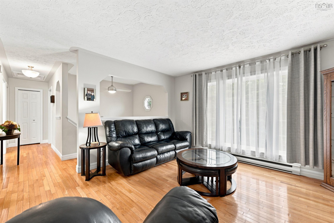
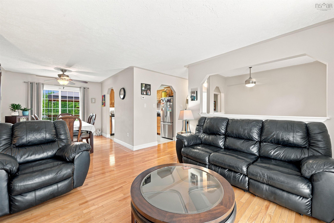
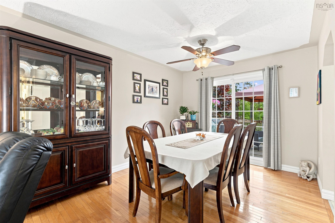
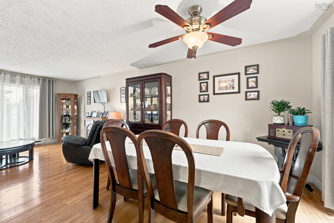
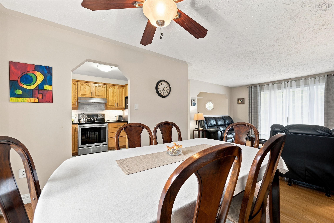
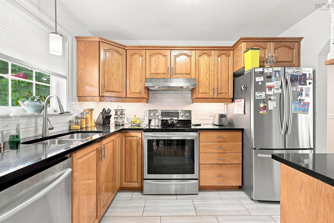
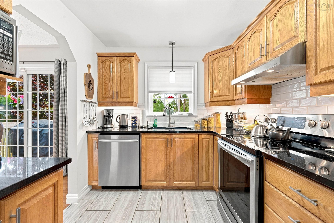
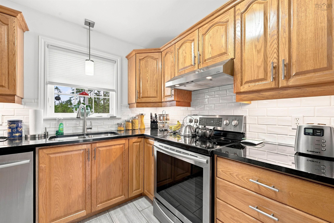
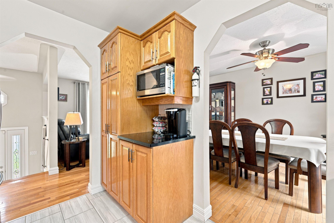
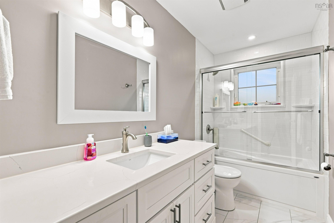
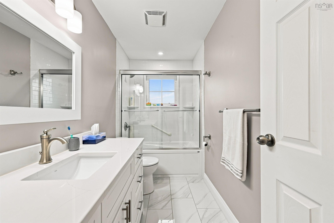
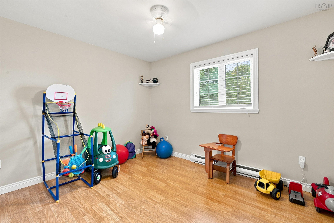
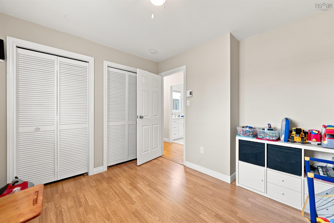
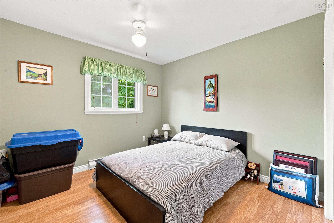
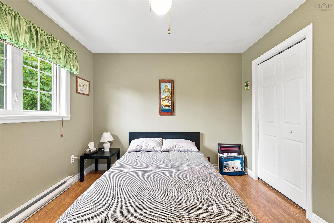
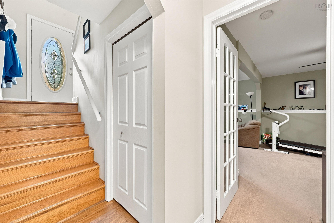
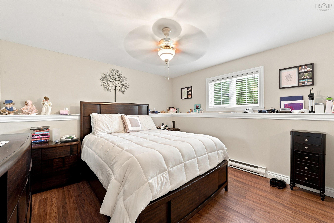
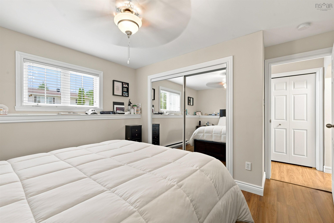
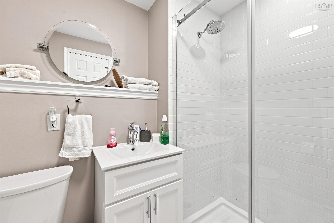
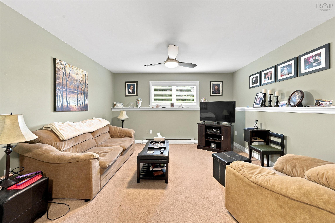
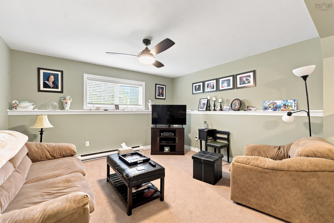
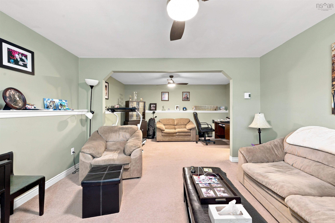
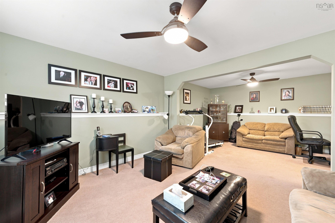
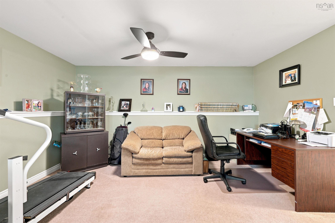
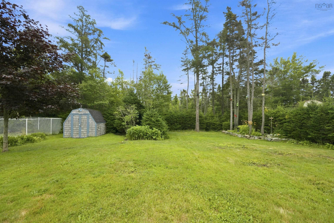
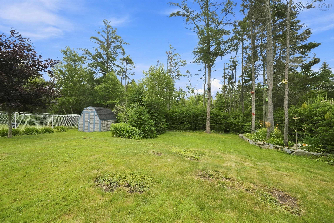
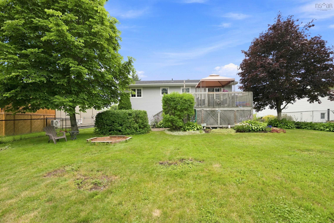
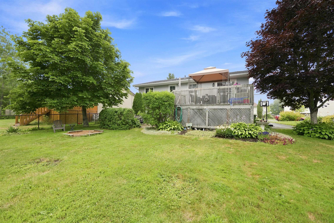
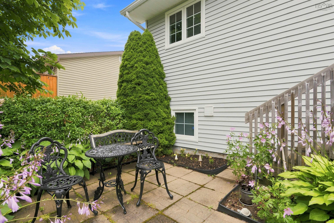
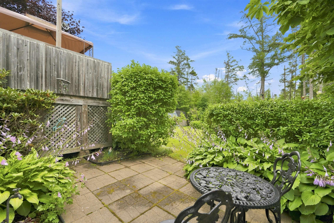
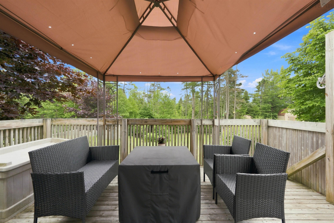
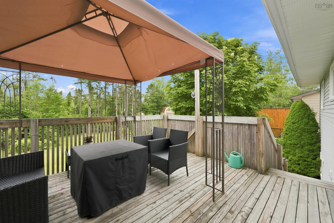
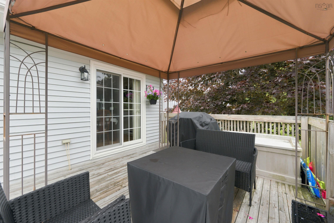
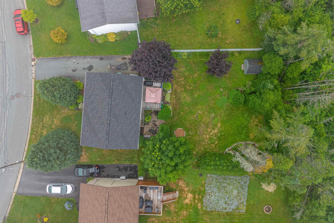
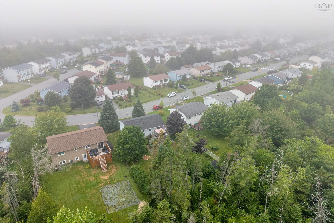
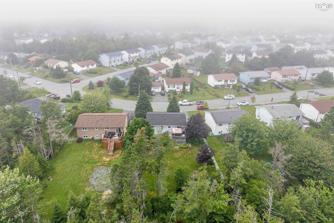
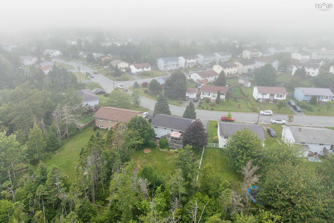
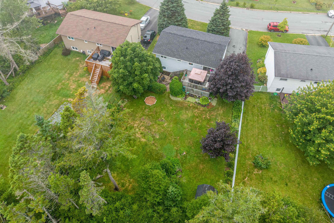
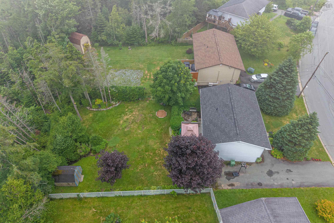
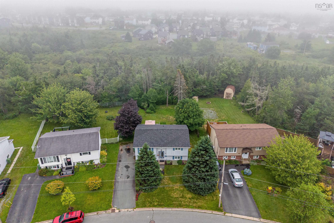
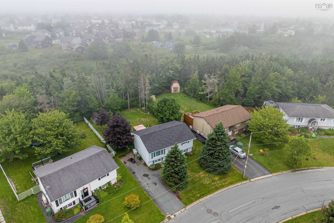
Welcome to your dream home in the heart of Eastern Passage! This spacious 3 bedroom, 2 bathroom residence offers many upgrades over the last few years, such as fully renovated bathrooms, new lighting, upgraded windows & doors and new roof (last year). This home is turnkey ready! Step outside to discover a fantastic large fenced-in backyard that has a patio garden on ground level and a spacious upper deck for entertaining. Spacious primary and cozy rec room on bottom level. Located just minutes from local amenities, parks, and beautiful waterfront views, this home combines the best of suburban living with the charm of Eastern Passage. You are walking distance to Fisherman’s Cove, MacCormacks Provincial Park Beach and primary to high schools. You’re only 15 minutes to Dartmouth and 30 minutes to Downtown Halifax. Detached homes on Briarwood don't come on often-book today!
Property Details
| Property Style | Residential |
|---|---|
| Zoning | Res |
| Building Style | 1.5 Storey |
| Structure Style | Detached |
| Structures | Shed |
| Utilities | Cable, Electricity, High Speed Internet, Telephone |
| Roof | Asphalt Shingle |
| Flooring | Carpet, Hardwood, Tile |
| Basement | Fully Developed |
| Driveway | Paved |
| Foundation | Poured Concrete |
| Exterior | Vinyl |
| Heating Type | Baseboard |
| Fuel Type | Electric |
| Water Source | Municipal |
| Sewage | Municipal |
| Building Age | 1986 Years |
| Year Built | 40 |
| Land Features | Landscaped |
Measurements
| Main Living Area | 674 sq ft |
|---|---|
| Total Living Area | 1,317 sq ft |
| Lot Size 1 | 8,153 sq ft |
| Total Lot Size | 8,153 sq ft |
| Building Dimensions | 36’ × 26’ |
| Property Size | Under 0.5 Acres |
| Floor | Room | Dimensions |
|---|---|---|
| Main Floor | Dining Nook | 11’ × 10’ |
| Main Floor | Living Room | 13’11” × 13’2” |
| Main Floor | Kitchen | 10’1” × 8’10” |
| Main Floor | Bath 1 | 10’8” × 4’1” |
| Main Floor | Bedroom | 11’7” × 9’1” |
| Main Floor | Bedroom | 10’1” × 10’10” |
| Basement | Primary Bedroom | 12’6” × 11’1” |
| Basement | Rec Room | 21’10” × 15’4” |
| Basement | Bath 2 | 7’ × 6’ |
| Basement | Utility | 11’4” × 9’ |
Features
- Driveway
- Garage
- Landscaped
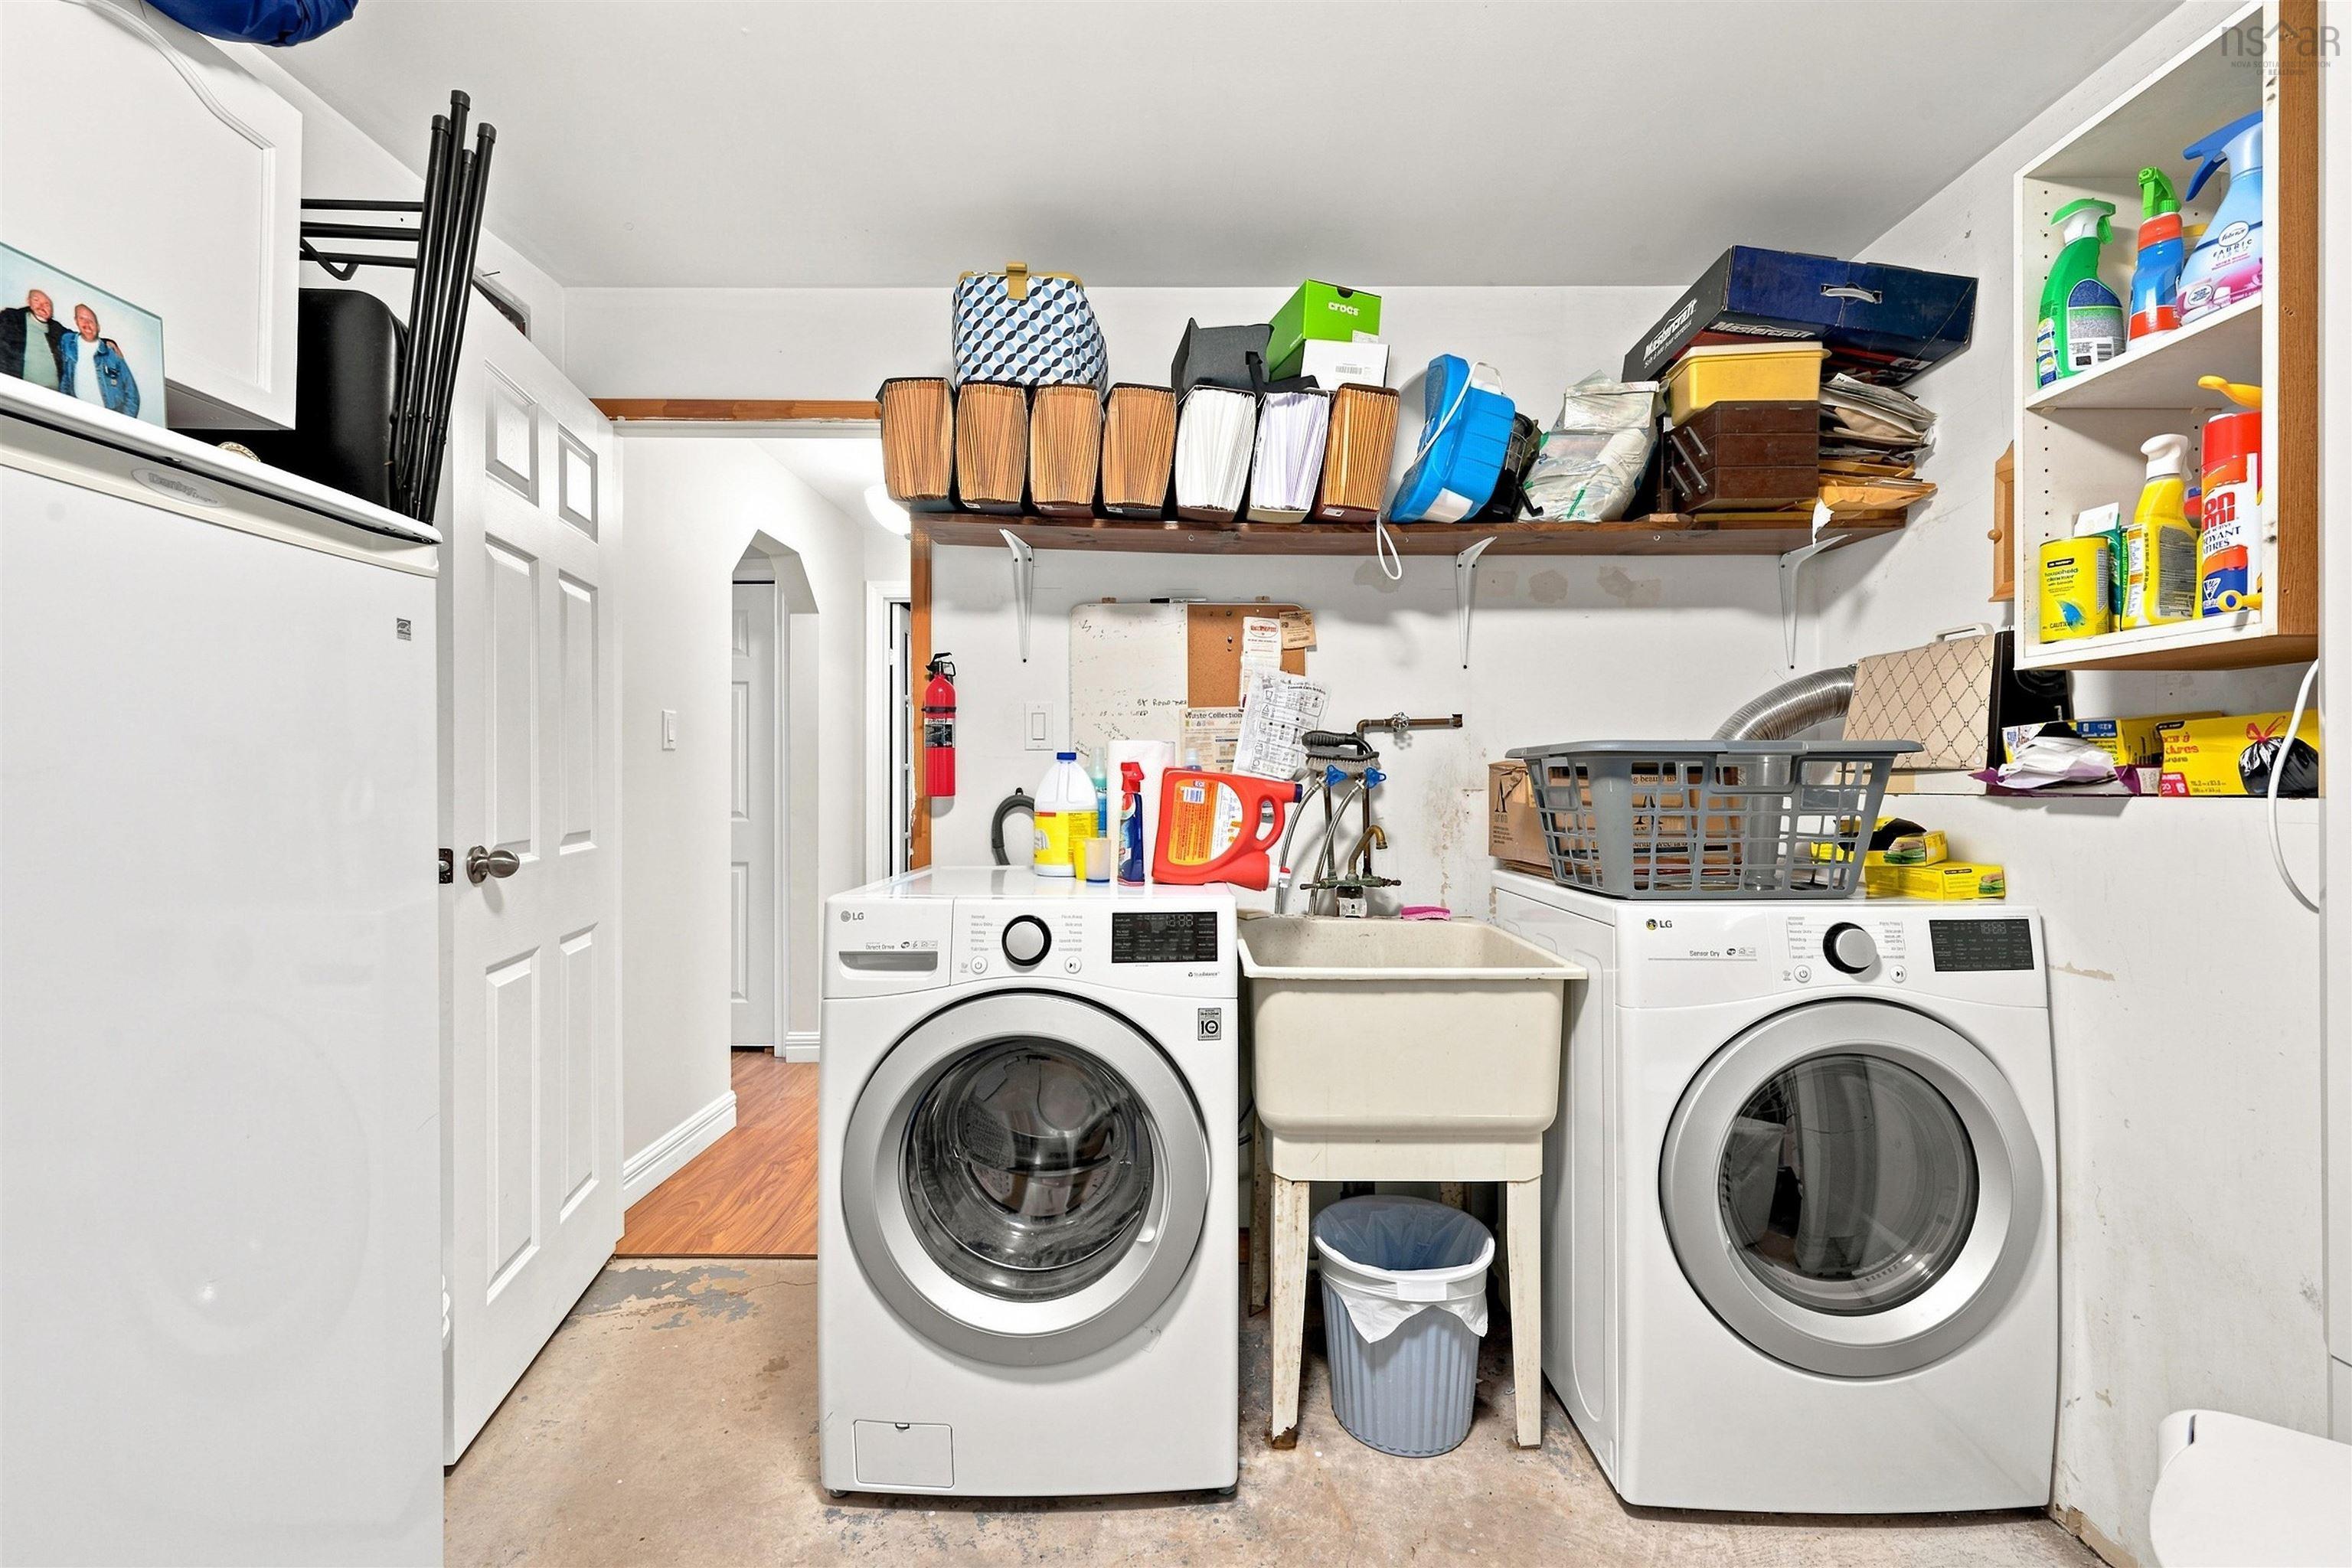
| Appliances Included | Stove, Dishwasher, Dryer, Washer, Refrigerator |
|---|
Location Details
| County | Halifax |
|---|---|
| District | Dartmouth Woodside, Eastern Passage, Cow Bay |
Contact Agent

Michael Sears
C.Mgr.; P.Mgr.; C.I.M.; CD
michael.sears@ververealty.ca
Thank you for reaching out
Your message was delivered, and a confirmation email has been sent to the address provided. If you do not see it in your inbox, please check your junk or spam folder.
We’re sorry, but there was an issue submitting your request. Please try again shortly, or contact us directly if the problem persists.