
73 Wexford Road
Summary
|
Beds
5
|
Baths
2
|
Single Family
2,300 sq ft
|
Storeys
2
|
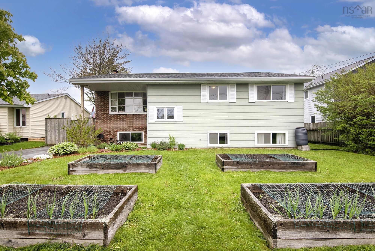
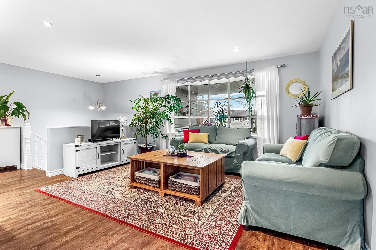
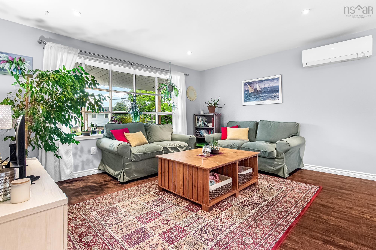
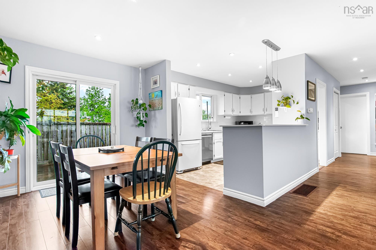
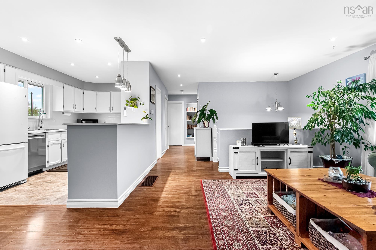
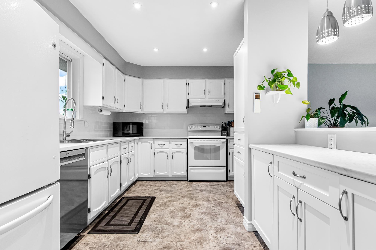
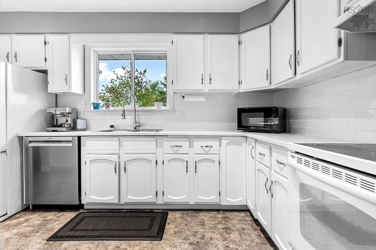
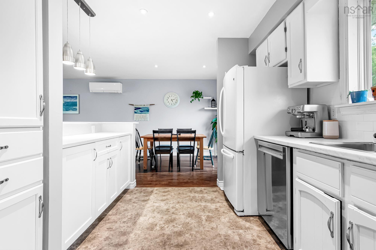
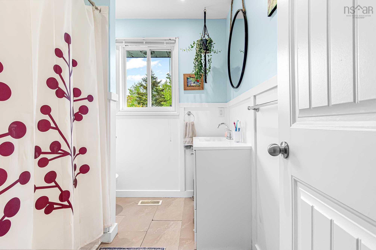
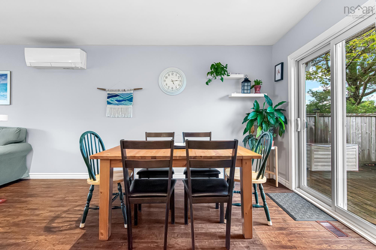
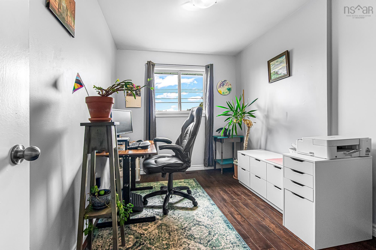
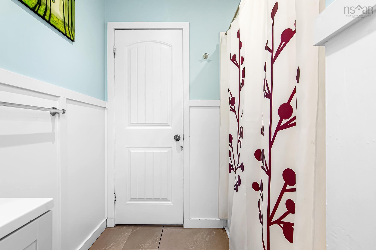
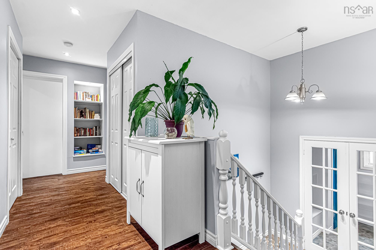
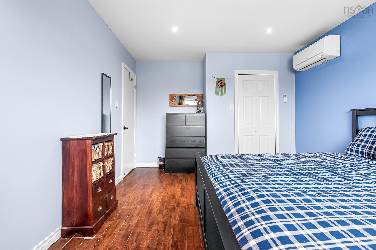
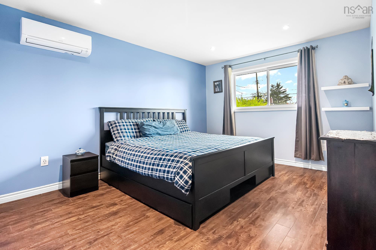
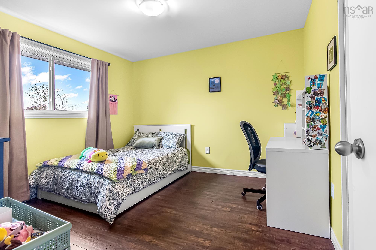
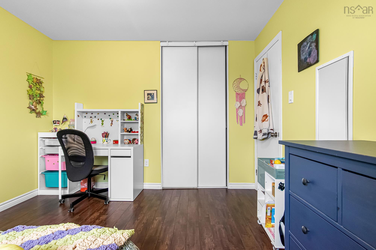
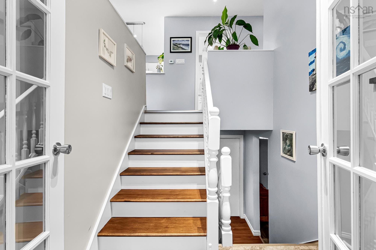
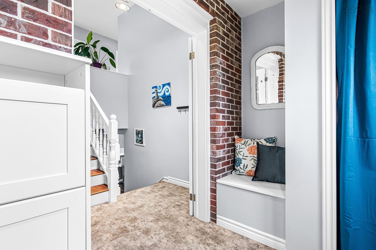
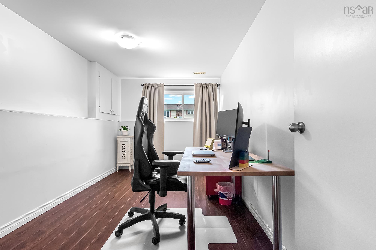
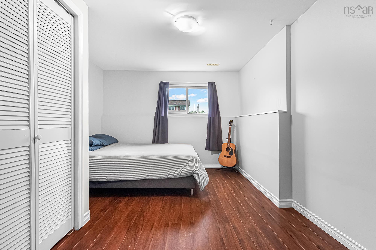
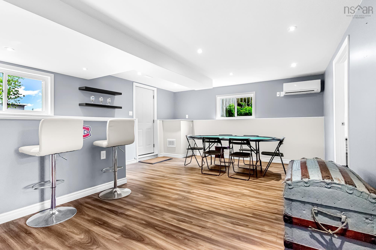
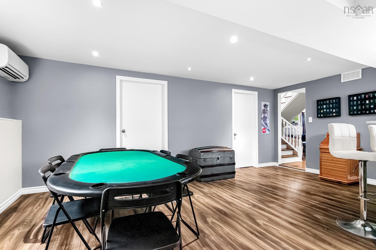
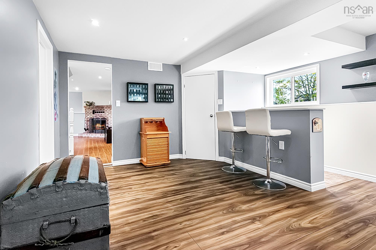
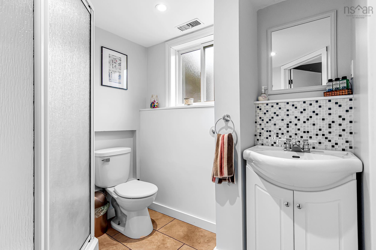
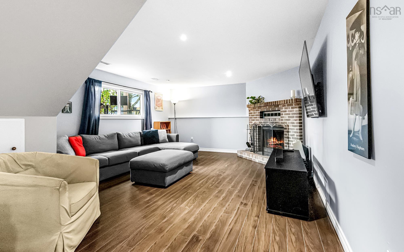
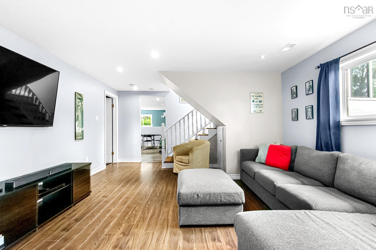
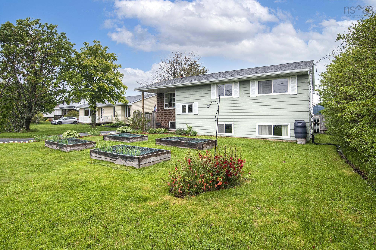
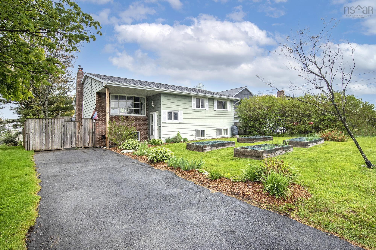
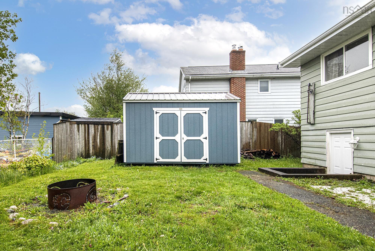
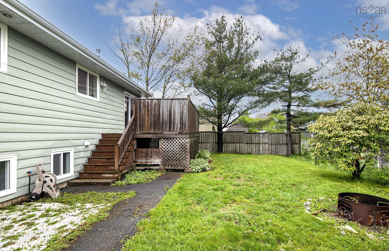
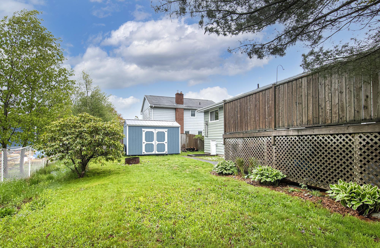
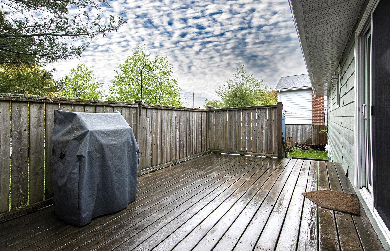
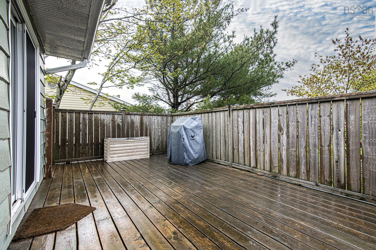
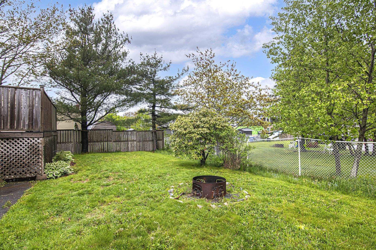
Welcome to this updated split-entry home in the highly desirable Cole Harbour area. From the moment you step inside, you’ll appreciate the warm and inviting entryway featuring a built-in bench seat and convenient closet storage. French doors lead into the bright open-concept main living space, complete with a spacious living room, stylish updated kitchen with a smartly designed breakfast bar, and dining area with access to the rear deck and fully fenced backyard - perfect for entertaining or family living. The main level offers three generously sized bedrooms, including a primary bedroom with walk-in closet, along with a full bathroom. The versatile lower level provides plenty of additional living space with a comfortable family room, rec room, built-in wet bar, two additional bedrooms, and a second full bath — ideal for guests, teenagers, or a home office setup. Additional highlights include three energy-efficient ductless heat pumps for heating and cooling, upgraded insulation in the attic, recently replaced roof shingles (May 2026), new shed (2025), and an unbeatable location within walking distance to Metro Transit Link, shopping, schools, and other everyday amenities. This move-in ready home offers space, comfort, and convenience in one of Cole Harbour’s most sought-after neighbourhoods.
Property Details
| Property Style | Residential |
|---|---|
| Zoning | R-1 |
| Building Style | 2 Storey |
| Structure Style | Detached |
| Structures | Deck, Patio, Shed |
| Utilities | Cable, Electricity, High Speed Internet, Telephone |
| Roof | Asphalt Shingle |
| Flooring | Ceramic, Hardwood, Laminate, Tile |
| Basement | Full, Fully Developed, Walkout |
| Driveway | Paved |
| Foundation | Poured Concrete |
| Exterior | Brick, Vinyl |
| Heating Type | Forced Air, Furnace, Heat Pump -Ductless |
| Fuel Type | Electric, Oil |
| Water Source | Municipal |
| Sewage | Municipal |
| Building Age | 47 Years |
| Year Built | 1979 |
| Land Features | Cleared, Landscaped, Level |
Measurements
| Main Living Area | 1,218 sq ft |
|---|---|
| Total Living Area | 2,300 sq ft |
| Lot Size 1 | 6,455 sq ft |
| Total Lot Size | 6,455 sq ft |
| Building Dimensions | 42’ × 27’ |
| Property Size | Under 0.5 Acres |
| Floor | Room | Dimensions |
|---|---|---|
| Main Floor | Foyer | 6’6” × 6’2” |
| Main Floor | Living Room | 13’11” × 14’7” |
| Main Floor | Dining Room | 9’5” × 9’1” |
| Main Floor | Kitchen | 14’ × 9’6” |
| Main Floor | Primary Bedroom | 15’11” × 11’ |
| Main Floor | Bedroom | 11’ × 11’7” |
| Main Floor | Bedroom | 12’4” × 8’2” |
| Main Floor | Bath 1 | 8’ × 6’8” |
| Lower Level | Rec Room | 19’4” × 14’6” |
| Lower Level | Family Room | 17’1” × 13’10” |
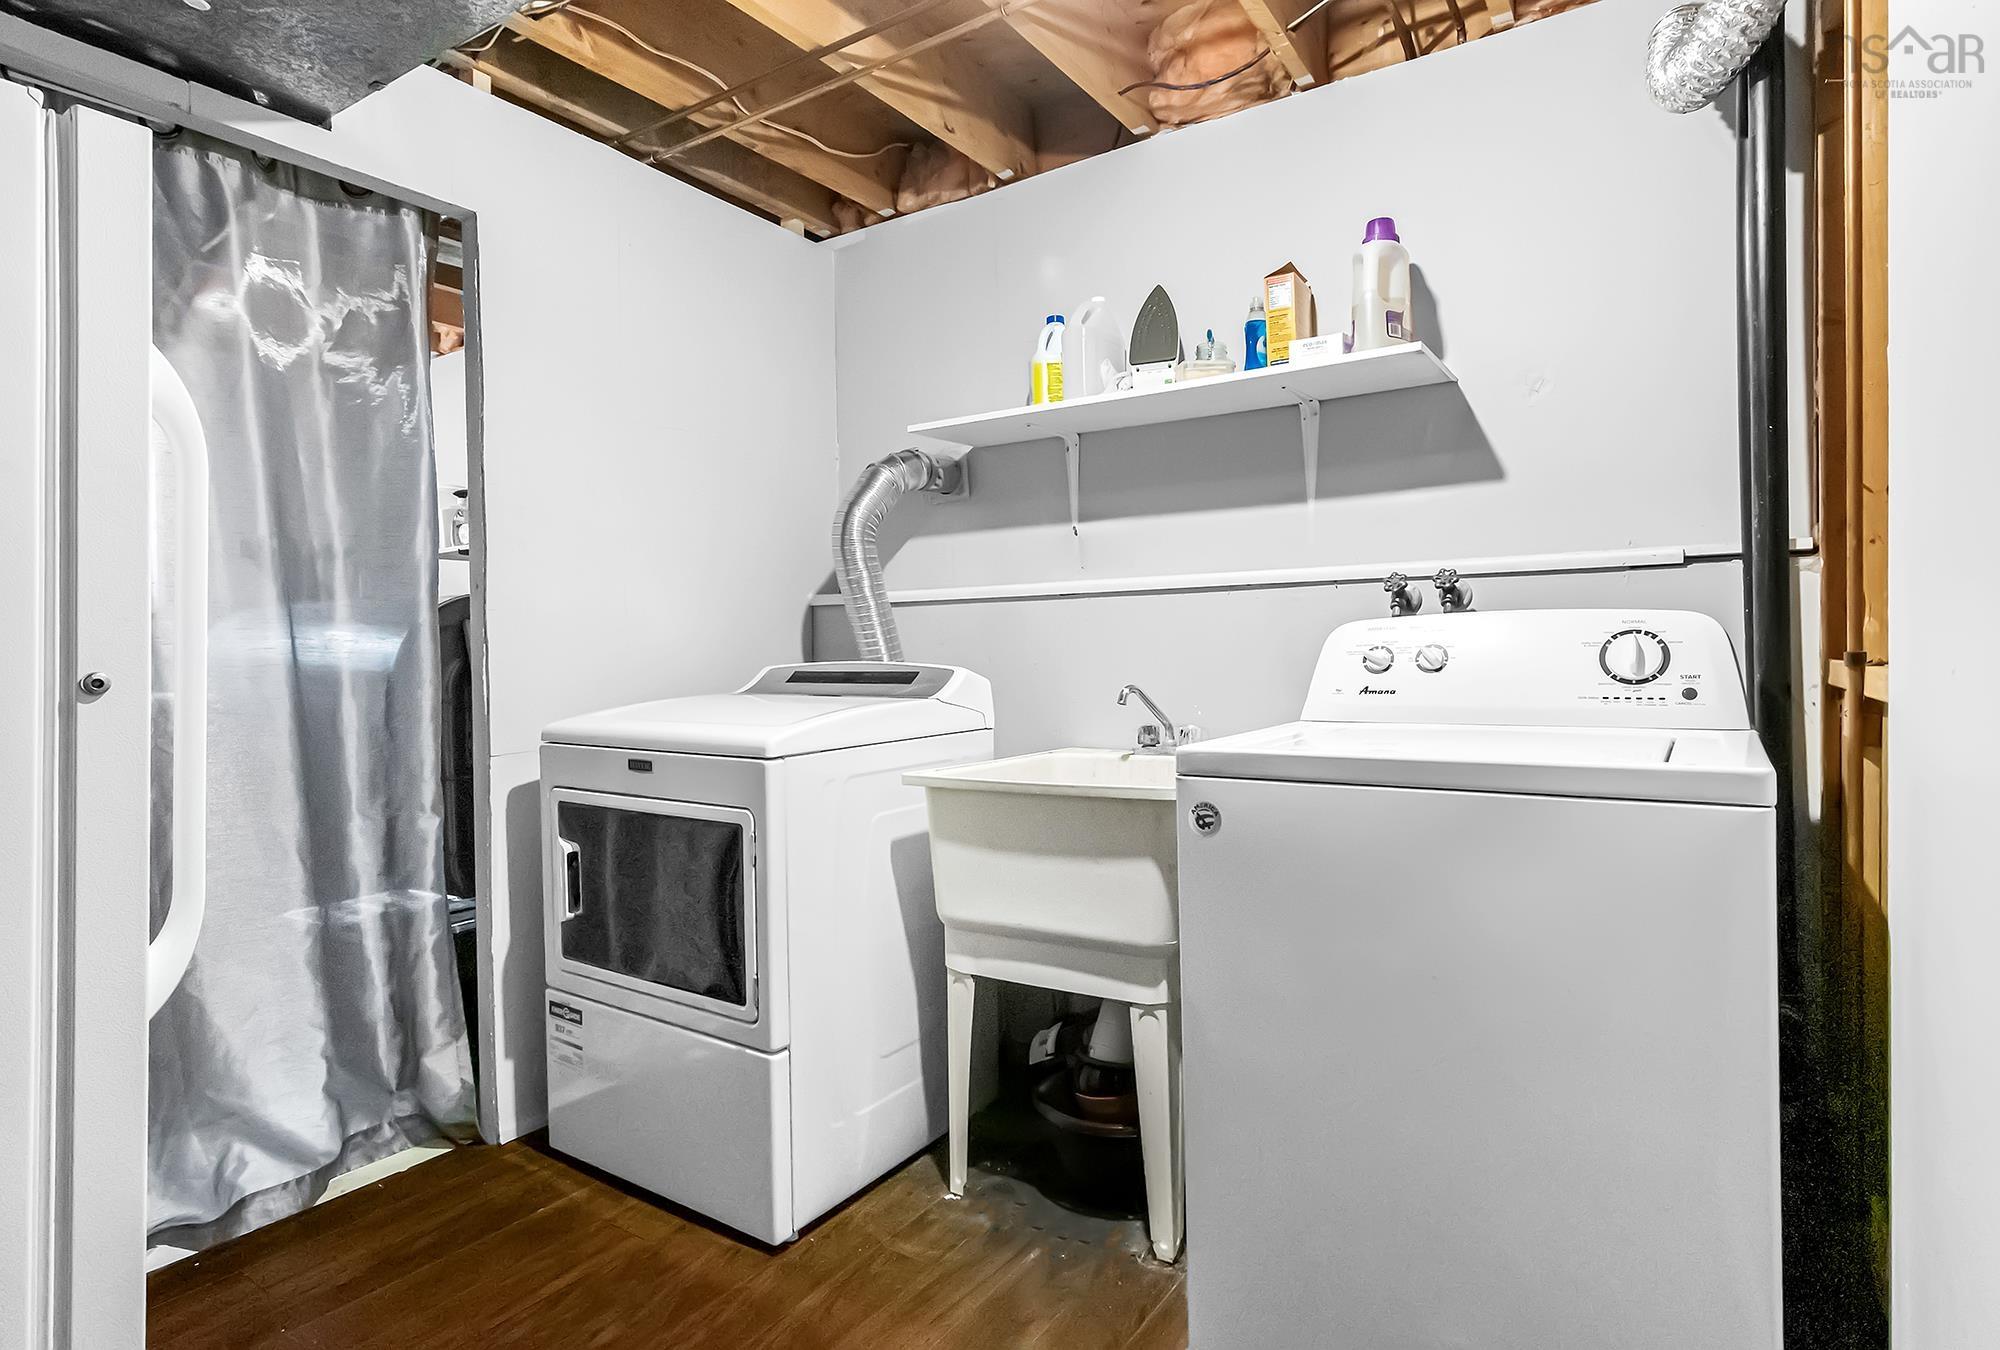
| Lower Level | Laundry | 7’ × 5’ |
| Lower Level | Bedroom | 14’6” × 8’4” |
| Lower Level | Bedroom | 14’6” × 10’1” |
| Lower Level | Bath 2 | 6’11” × 5’1” |
Features
- Deck
- Driveway
- Garage
- Landscaped
- Patio
| Appliances Included | Stove, Dishwasher, Dryer, Washer, Refrigerator |
|---|
Location Details
| County | Halifax |
|---|---|
| District | Colby Area |
| Community Features | Park, Playground, Public Transit, Recreation Center, School Bus Service, Shopping, Place Of Worship |
| Schools |
|
Contact Agent

Michael Sears
C.Mgr.; P.Mgr.; C.I.M.; CD
michael.sears@ververealty.ca
Thank you for reaching out
Your message was delivered, and a confirmation email has been sent to the address provided. If you do not see it in your inbox, please check your junk or spam folder.
We’re sorry, but there was an issue submitting your request. Please try again shortly, or contact us directly if the problem persists.