
73 Wynn Castle Drive
Summary
|
Beds
3
|
Baths
2
|
Single Family
1,745 sq ft
|
Storeys
2
|
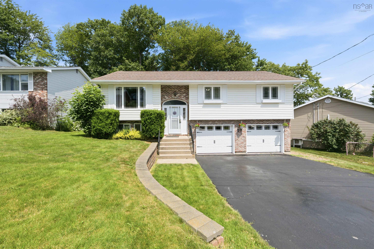
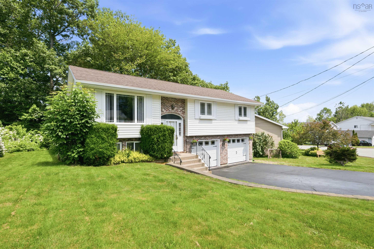
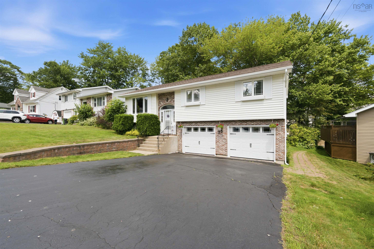
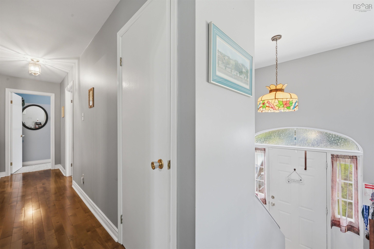
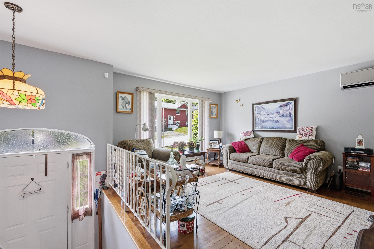
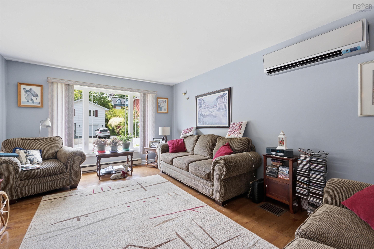
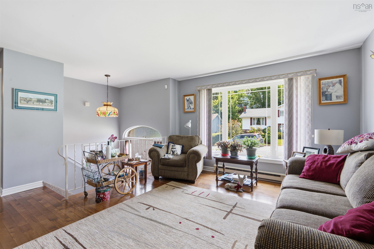
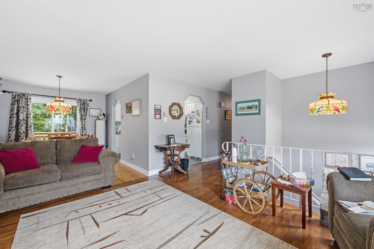
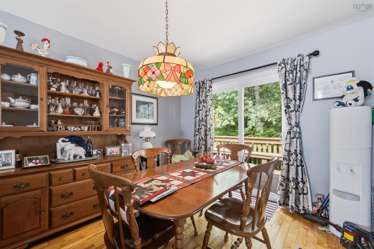
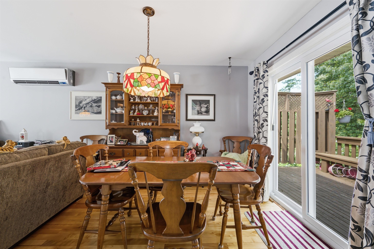
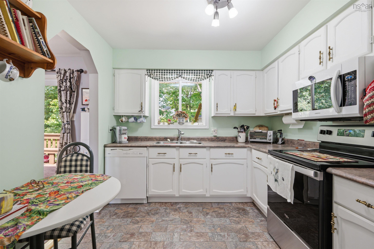
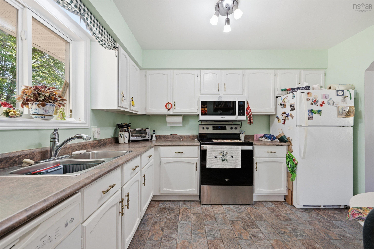
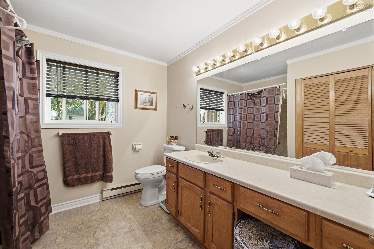
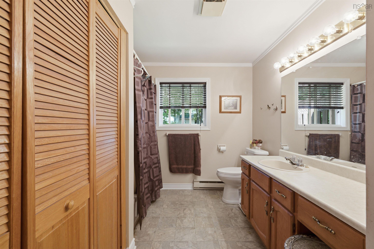
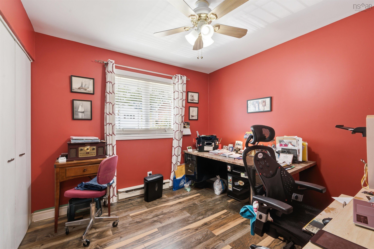
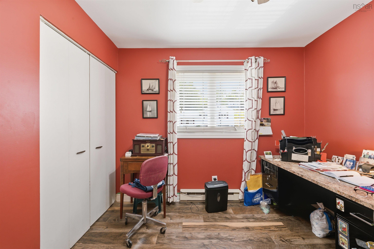
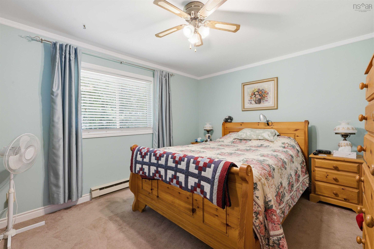
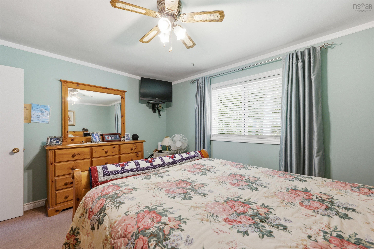
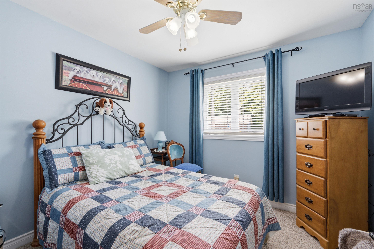
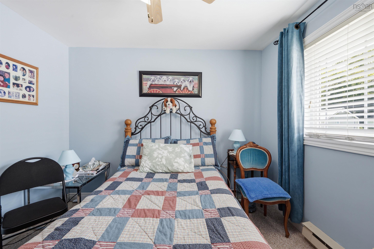
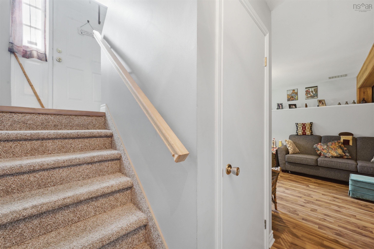
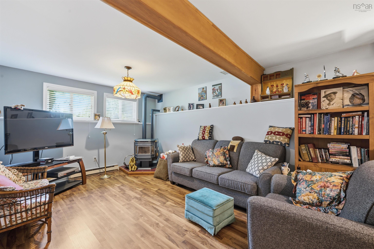
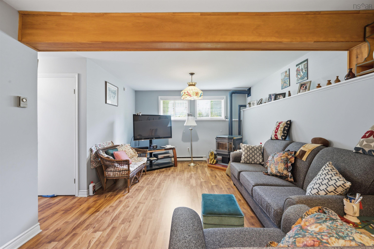
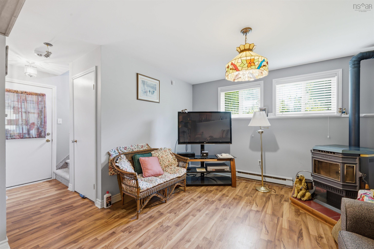
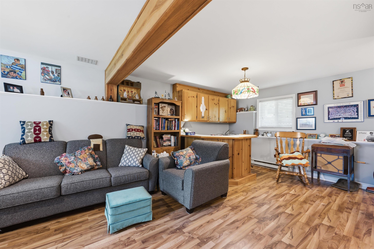
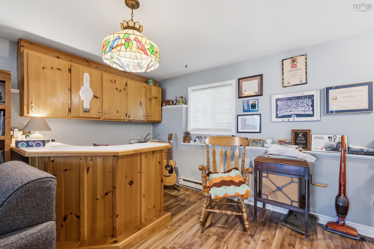
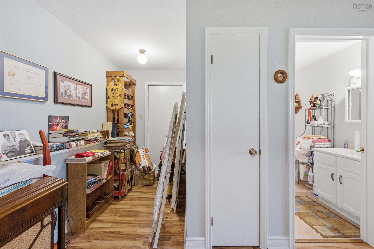
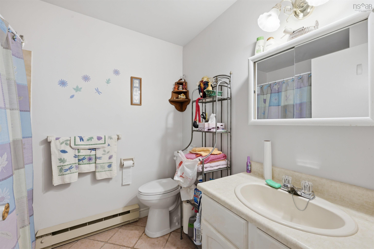
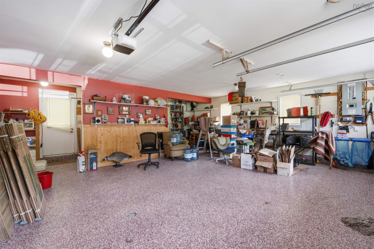
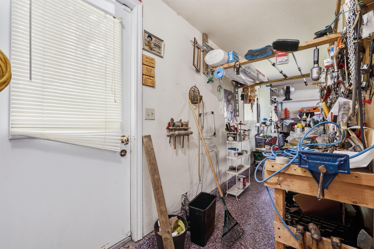
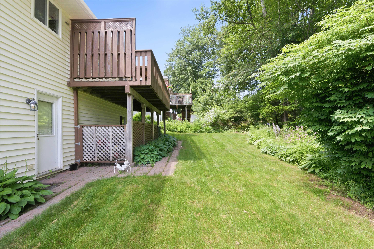
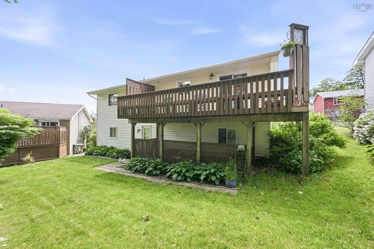
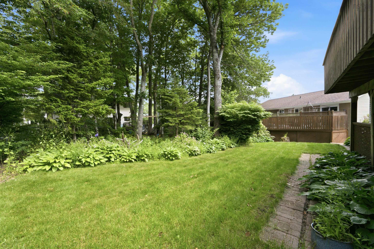
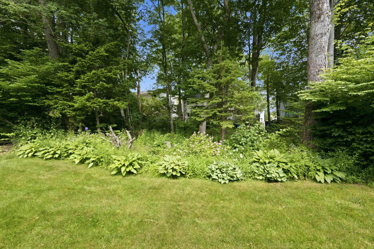
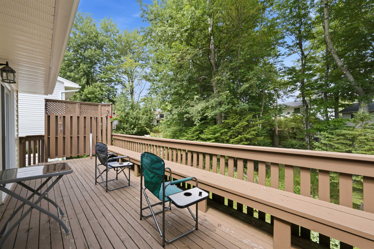
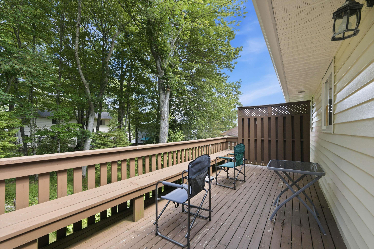
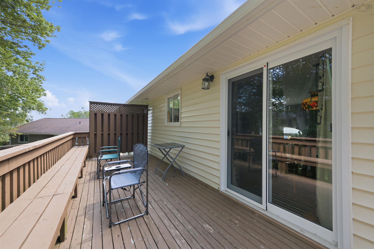
Very bright well-maintained home in a lovely family neighbourhood. This property has something for everyone. Double paved driveway,double attached garage, bright foyer, open concept living room with heat pump and dining room with patio doors to a fabulous deck almost the full width of the house overlooking the treed and landscaped yard. Well equiped kitchen with all appliances to remain. Hardwood floors throughout Large main bath, and 3 good sized bedrooms. Lower level has rec room with a pellet stove, bar area, and a full bath. The double attached garage is 25 x 22 feet with epoxy floors, workshop area with 2 entrances to the house and one to the backyard. Close to good schools, shopping, public transit and highway access.
Property Details
| Property Style | Residential |
|---|---|
| Zoning | R2-R |
| Building Style | Split Entry |
| Structure Style | Detached |
| Structures | Deck |
| Utilities | Cable, Electricity, High Speed Internet, Telephone |
| Roof | Asphalt Shingle |
| Flooring | Carpet, Hardwood, Linoleum |
| Basement | Fully Developed |
| Garage Type | Attached, Double, Heated, Wired |
| Driveway | Paved |
| Foundation | Poured Concrete |
| Exterior | Aluminium Siding, Brick |
| Heating Type | Baseboard |
| Fuel Type | Electric, Pellet |
| Water Source | Municipal |
| Sewage | Municipal |
| Land Features | Landscaped, Partially Fenced, Wooded/Treed, Year Round Road |
Measurements
| Main Living Area | 1,120 sq ft |
|---|---|
| Total Living Area | 1,745 sq ft |
| Lot Size 1 | 7,090 sq ft |
| Total Lot Size | 7,090 sq ft |
| Building Dimensions | 40’ × 29’ |
| Lot Size Source | Land Reg |
| Property Size | Under 0.5 Acres |
| Floor | Room | Dimensions |
|---|---|---|
| Main Floor | Foyer | 6’ × 4’ |
| Main Floor | Living Room | 14’ × 12’ |
| Main Floor | Dining Room | 11’ × 9’ |
| Main Floor | Kitchen | 11’ × 11’ |
| Main Floor | Bath 1 | 11’ × 8’ |
| Main Floor | Primary Bedroom | 14’ × 11’ |
| Main Floor | Bedroom | 13’ × 9’ |
| Main Floor | Bedroom | 11’ × 8’ |
| Lower Level | Rec Room | 22’ × 11’ × 4’ |
| Lower Level | Bath 2 | 7’ × 6’ |
| Lower Level | OTHER | 0’ × 22’ |
Features
- Deck
- Driveway
- Garage
- Landscaped
| Appliances Included | Oven - Electric, Dryer, Washer, Refrigerator |
|---|
Location Details
| County | Halifax |
|---|---|
| District | Sackville |
| Community Features | Park, Playground, Public Transit, School Bus Service, Shopping, Place Of Worship |
| Schools |
|
Contact Agent

Michael Sears
C.Mgr.; P.Mgr.; C.I.M.; CD
michael.sears@ververealty.ca
Thank you for reaching out
Your message was delivered, and a confirmation email has been sent to the address provided. If you do not see it in your inbox, please check your junk or spam folder.
We’re sorry, but there was an issue submitting your request. Please try again shortly, or contact us directly if the problem persists.