
732 Ostrea Lake Road
Summary
|
Beds
2
|
Baths
1
|
Single Family
1,009 sq ft
|
Storeys
1
|
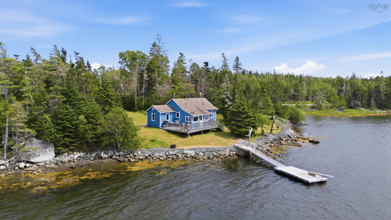
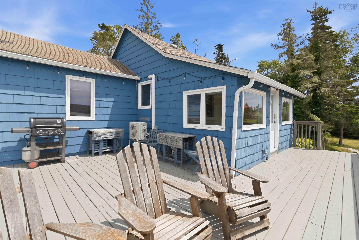
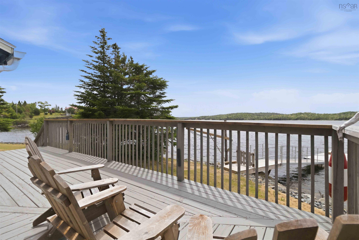
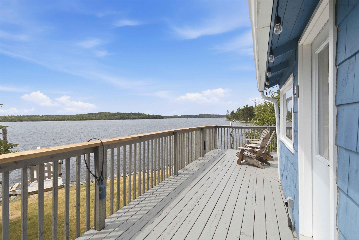
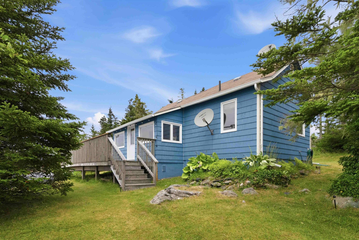
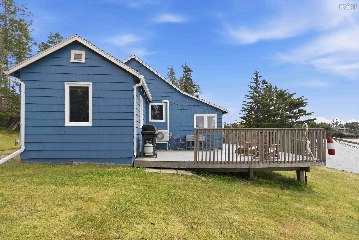
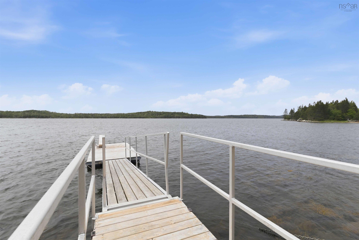
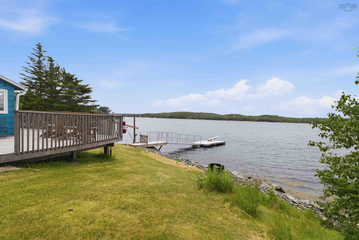
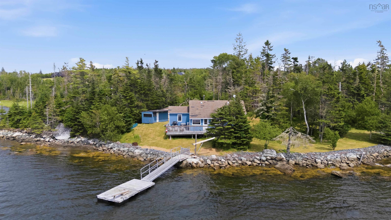
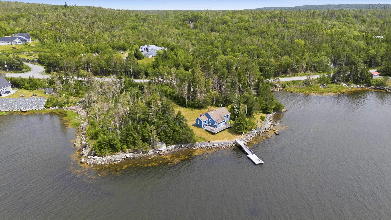
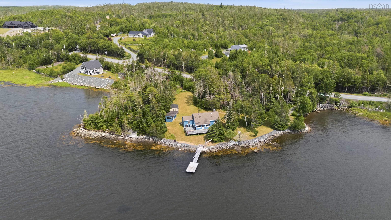
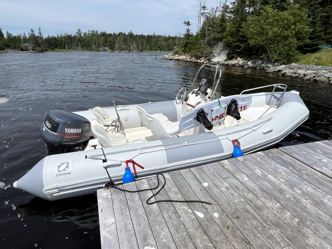
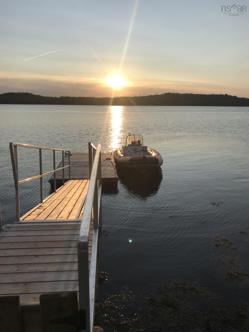
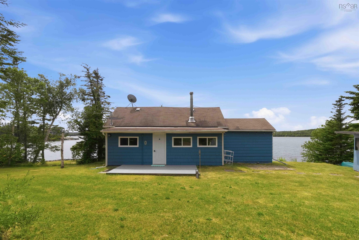
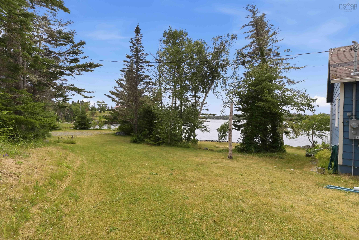
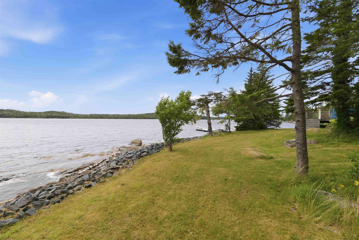
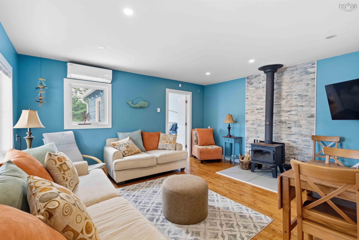
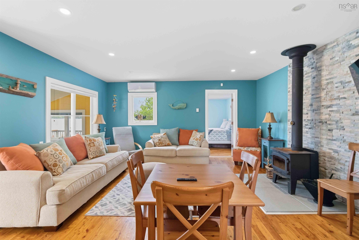
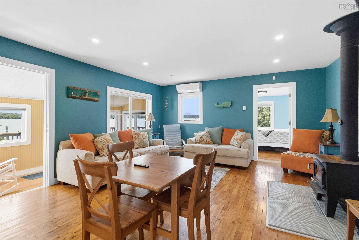
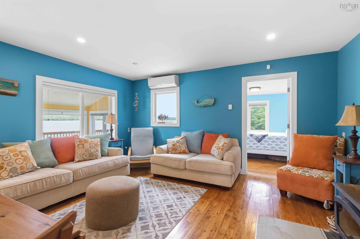
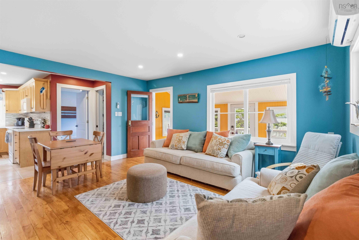
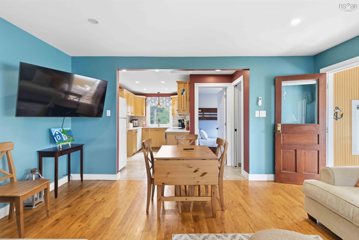
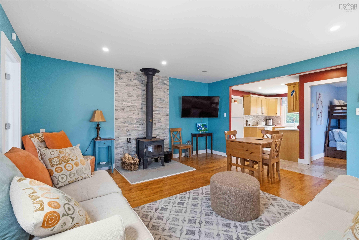
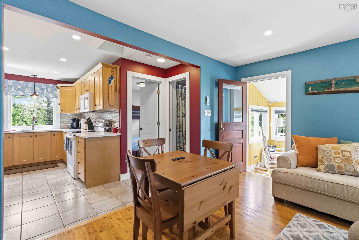
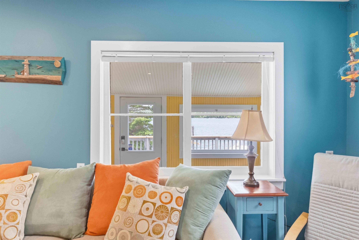
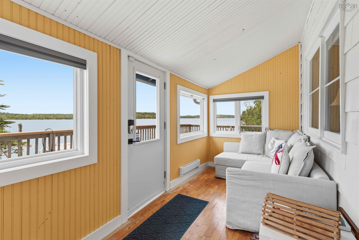
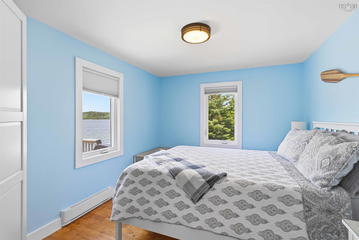
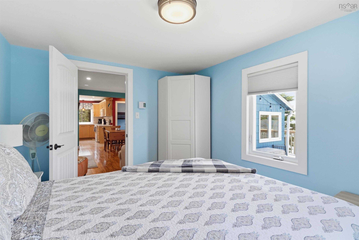
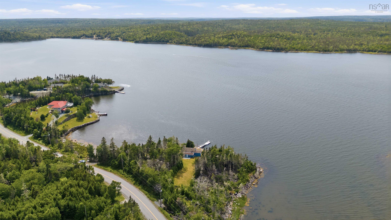
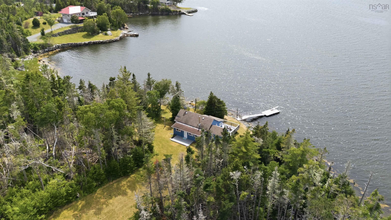
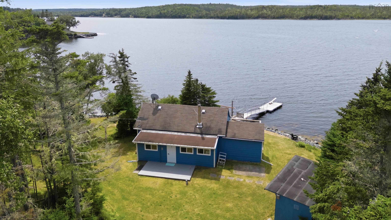
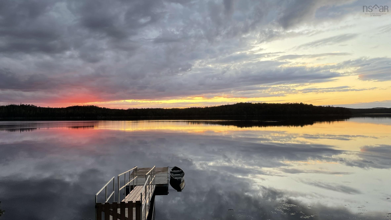
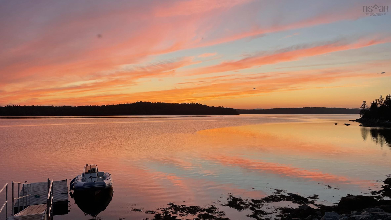
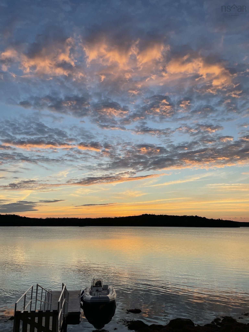
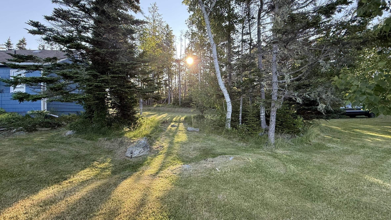
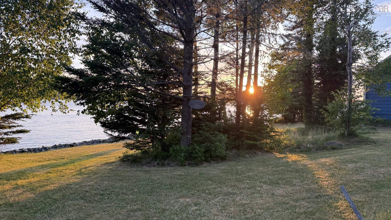
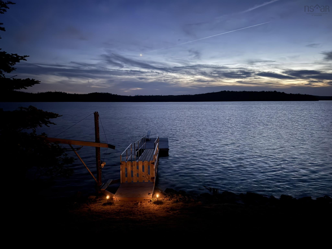
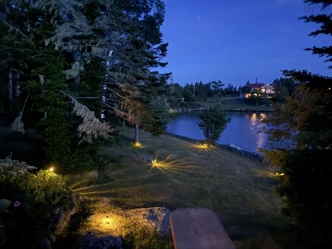
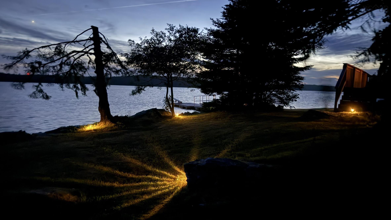
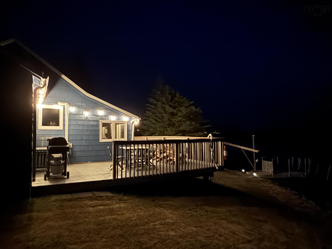
Nestled on 1.31 acres in picturesque Ostrea Lake, this charming 2-bed, 1-bath home offers the best of Nova Scotia's Eastern Shore. Perfect as a year-round residence, weekend retreat, or investment, it provides comfortable single-level living that is ready to move into, renovate, or use as a rental while you plan your next chapter. Offset costs while designing and building the waterfront estate you've always imagined.Just steps away lies the true highlight—approximately 684 feet of spectacular ocean frontage on beautiful Musquodoboit Harbour. This is East Coast living at its finest. Spend your days kayaking, paddleboarding, boating, or fishing. When the tide is out, explore the shoreline where locals search for wild oysters and marine treasures. For the ultimate turnkey experience, the seller is willing to include the boat, kayak, and ride-on tractor mower as part of a package deal, allowing you to enjoy the coastal lifestyle from day one.The generous lot provides ample privacy, mature natural surroundings, and outstanding flexibility for future development. Whether you envision a modern oceanfront masterpiece, a family estate, or simply enhancing the existing home, the possibilities are as expansive as the views.Located just a short drive from the white sands of Martinique Beach and local amenities in Musquodoboit Harbour, you are also within easy commuting distance of Dartmouth and Halifax. This property offers the perfect balance of peaceful seaside living and everyday convenience.Properties offering this rare combination of acreage, existing accommodation, development potential, and extensive ocean frontage are exceptionally hard to find. Don't miss your opportunity to secure a remarkable piece of Nova Scotia's coastline and create the lifestyle you've always imagined.
Property Details
| Property Style | Residential |
|---|---|
| Zoning | MU |
| Building Style | 1 Level |
| Structure Style | Detached |
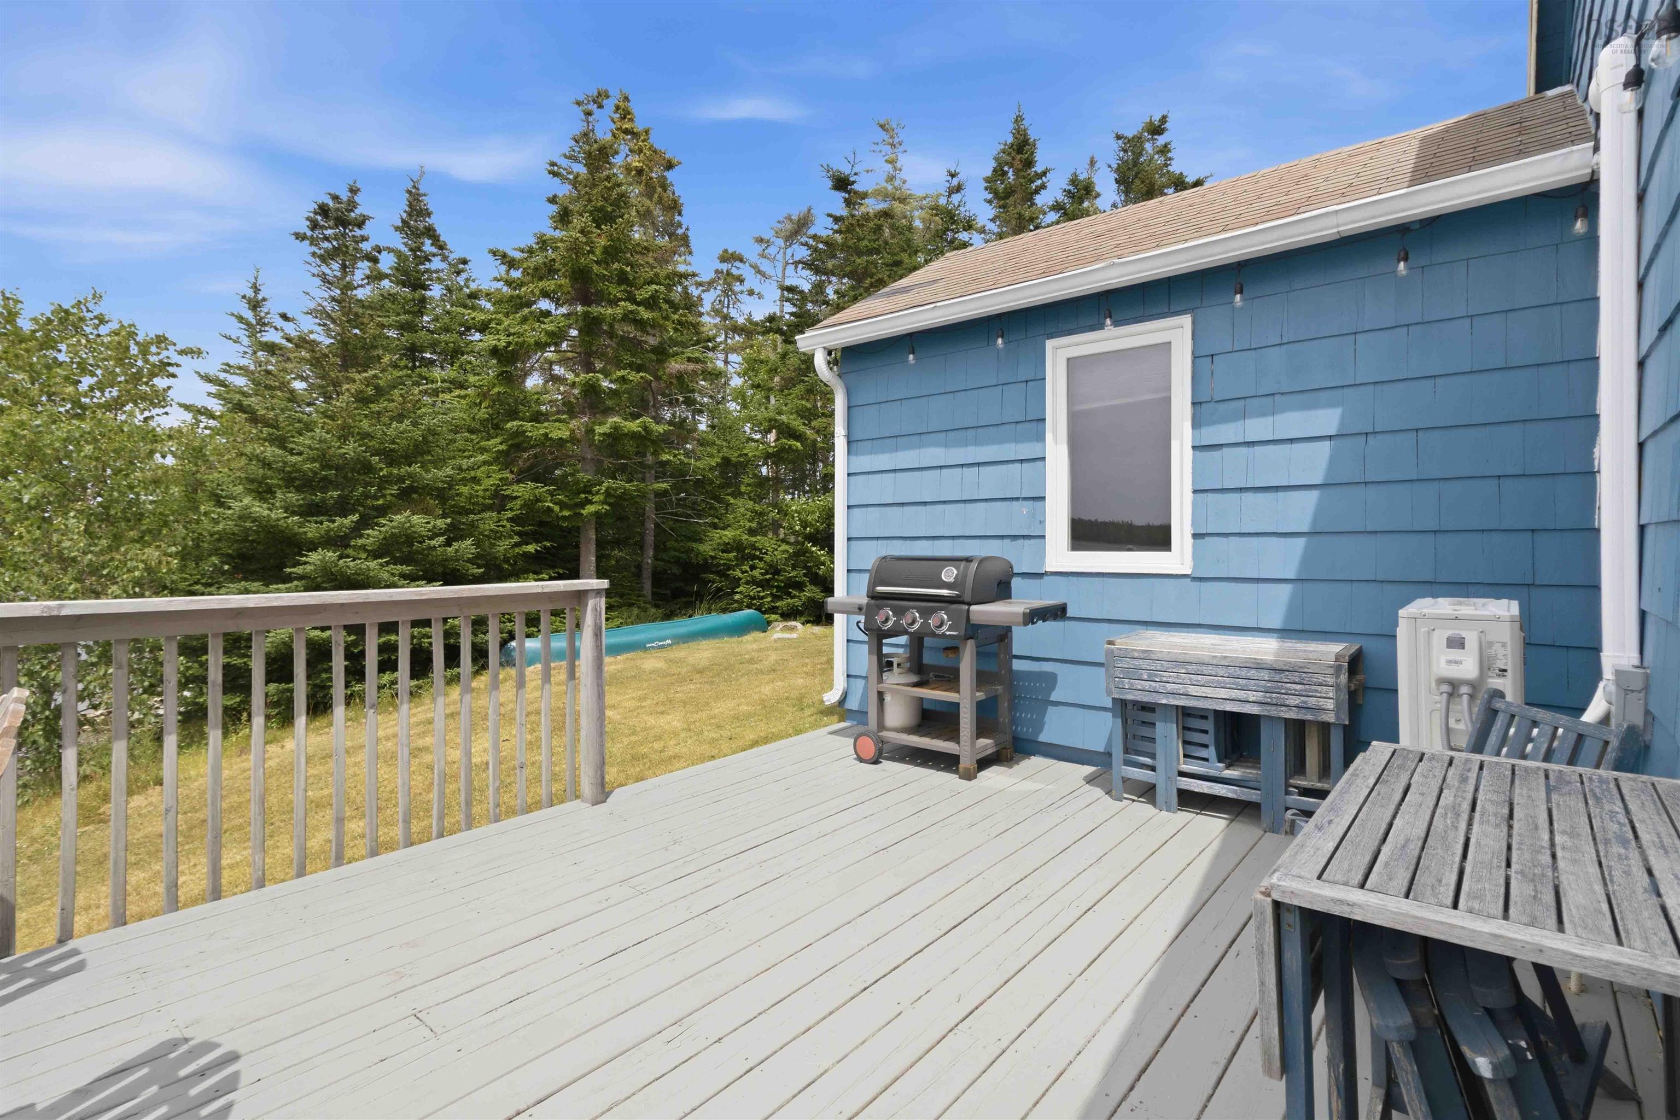
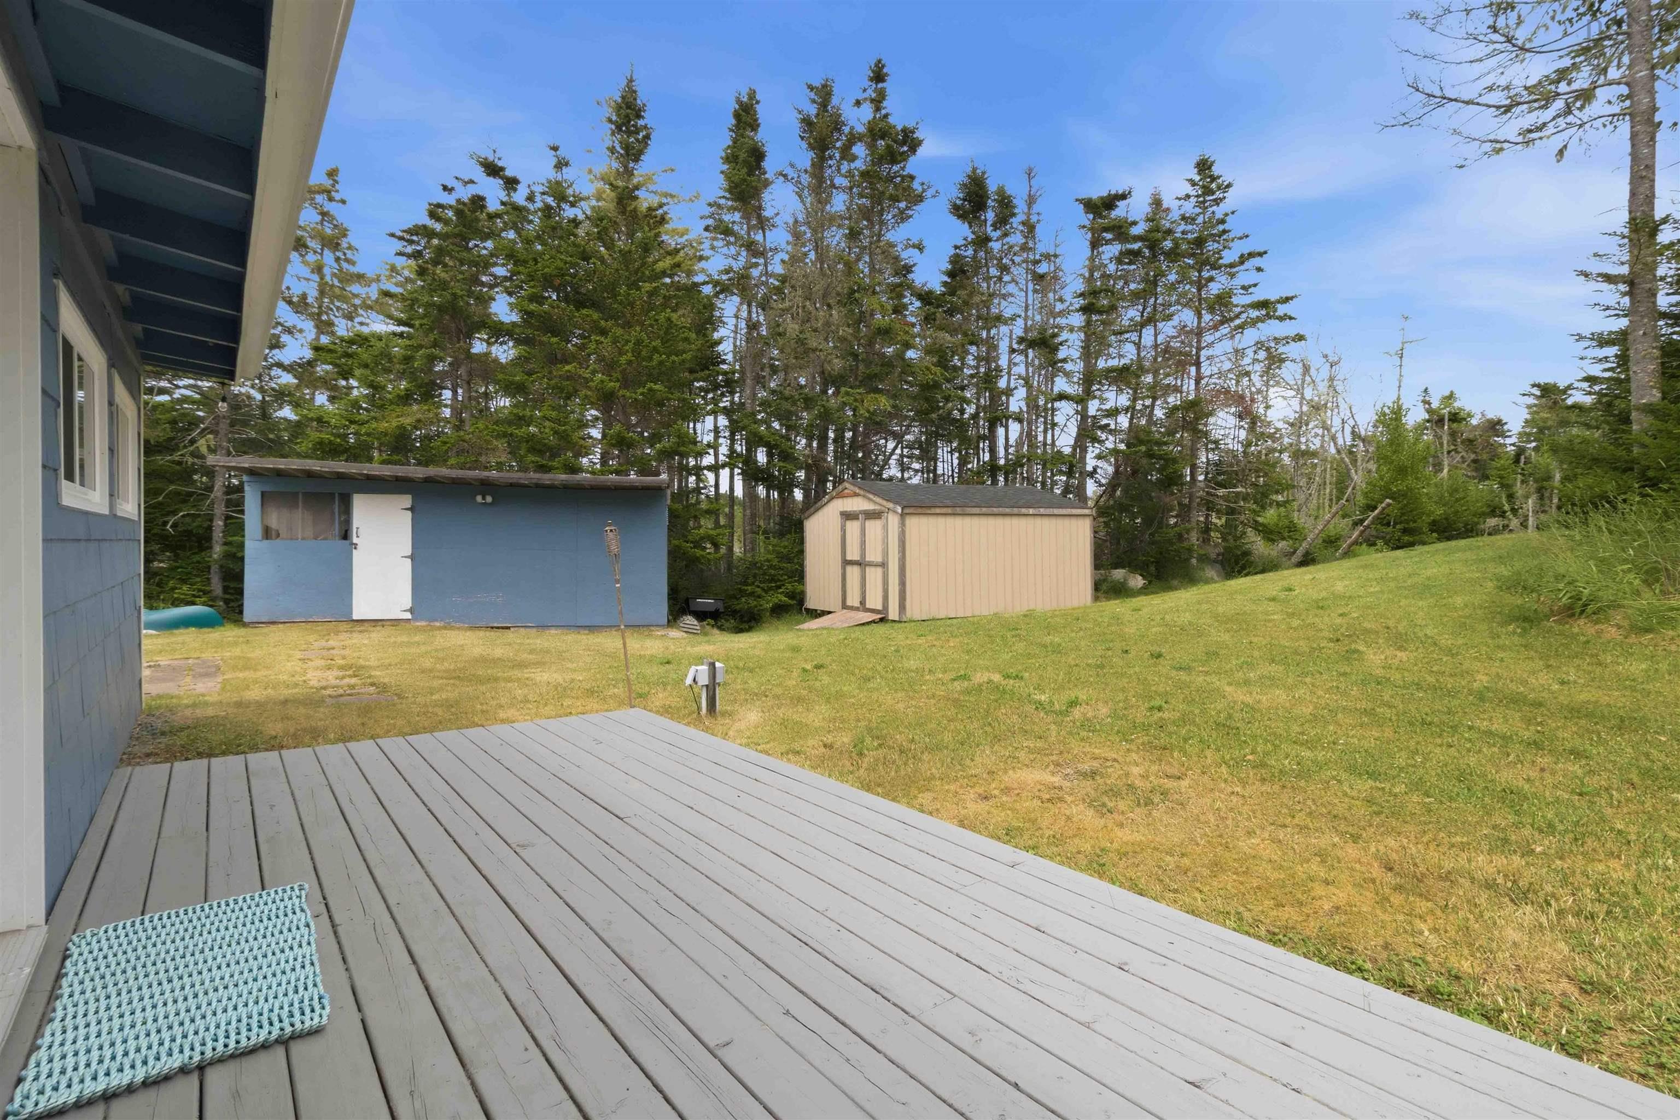
| Structures | Deck, Shed |
| Utilities | Cable, Electricity, High Speed Internet, Telephone |
| Roof | Asphalt Shingle |
| Flooring | Ceramic, Hardwood |
| Driveway | Gravel |
| Foundation | Piers |
| Exterior | Wood Shingles |
| Heating Type | Baseboard, Heat Pump -Ductless |
| Fuel Type | Electric, Wood |
| Water Source | Drilled Well |
| Sewage | Septic |
| Building Age | 40 Years |
| Year Built | 1986 |
| Land Features | Cleared, Landscaped, Wooded/Treed, Year Round Road |
| Water Access | Access: Harbour, Access: Ocean, View: Harbour, View: Ocean |
| Water Frontage | Access: Harbour, Access: Ocean, View: Harbour, View: Ocean |
Measurements
| Main Living Area | 1,009 sq ft |
|---|---|
| Total Living Area | 1,009 sq ft |
| Water Frontage Measurements | 684 |
| Lot Size 1 | 56,877 sq ft |
| Total Lot Size | 56,877 sq ft |
| Building Dimensions | 25’10” × 18’5” × 13’2” |
| Lot Size Source | Land Reg |
| Property Size | 1 To 2.99 Acres |
| Floor | Room | Dimensions |
|---|---|---|
| Main Floor | Living Room | 15’8” × 15’8” |
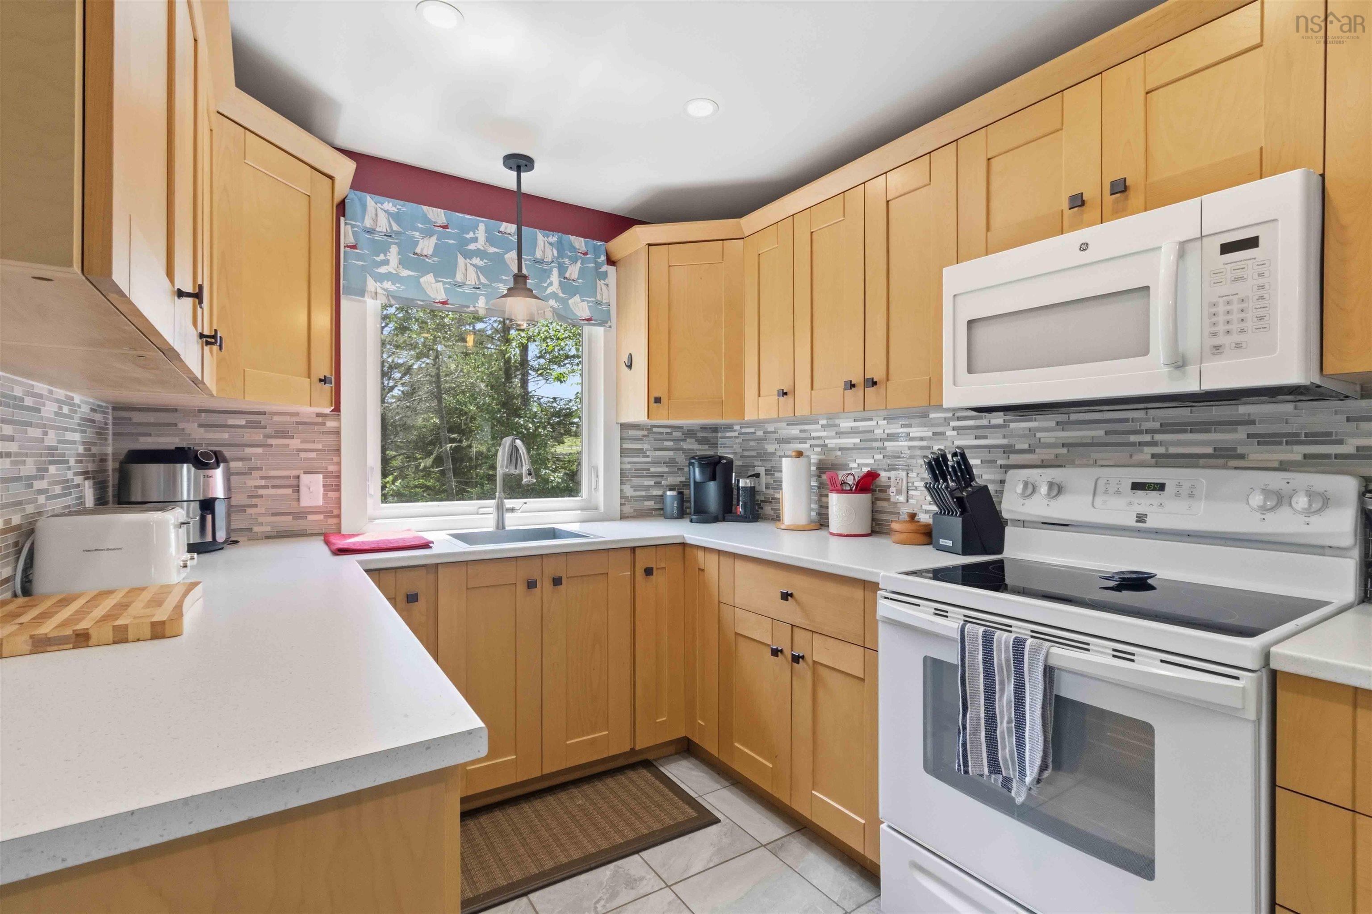
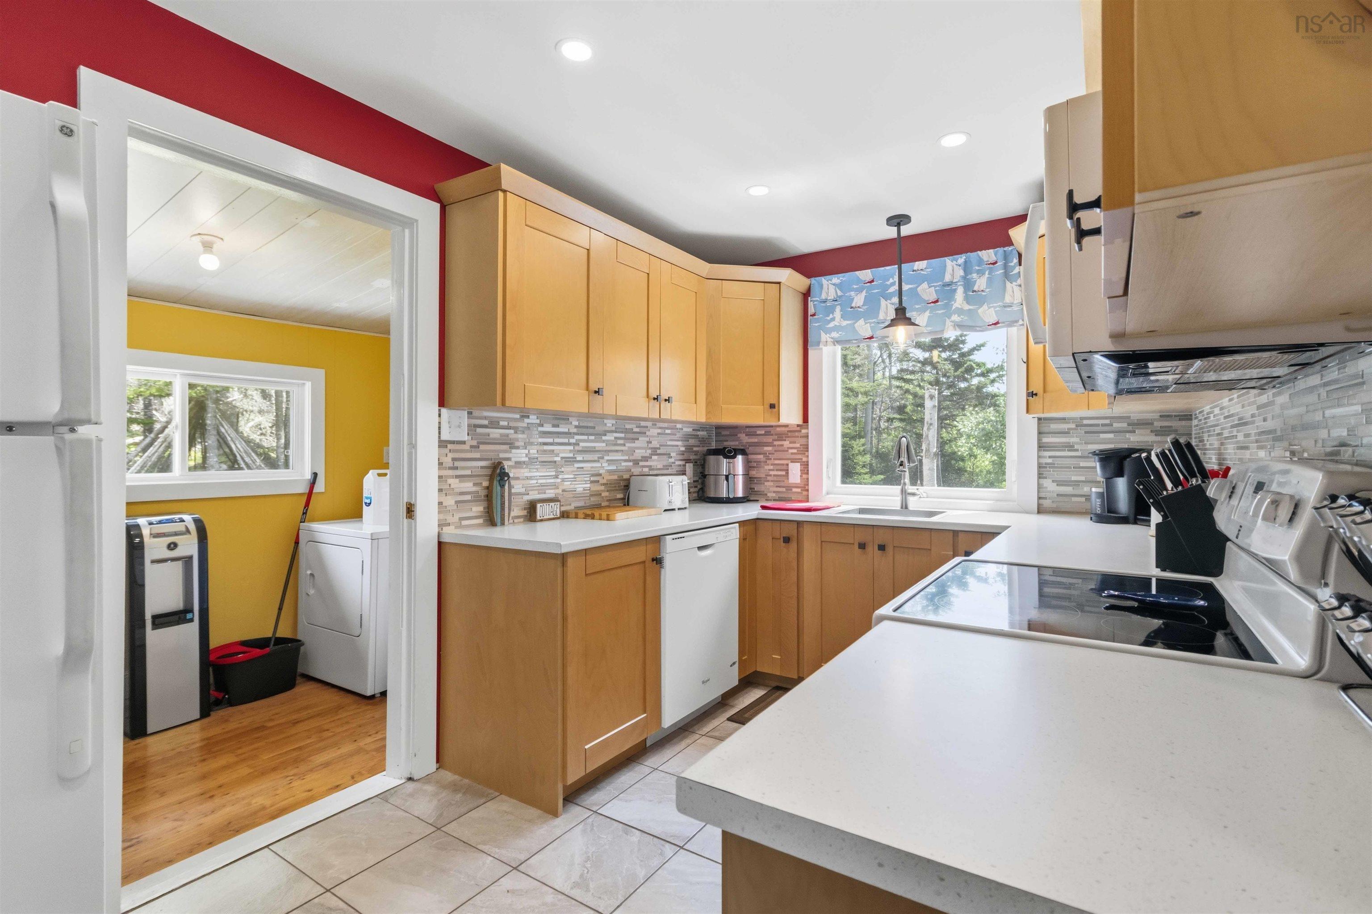
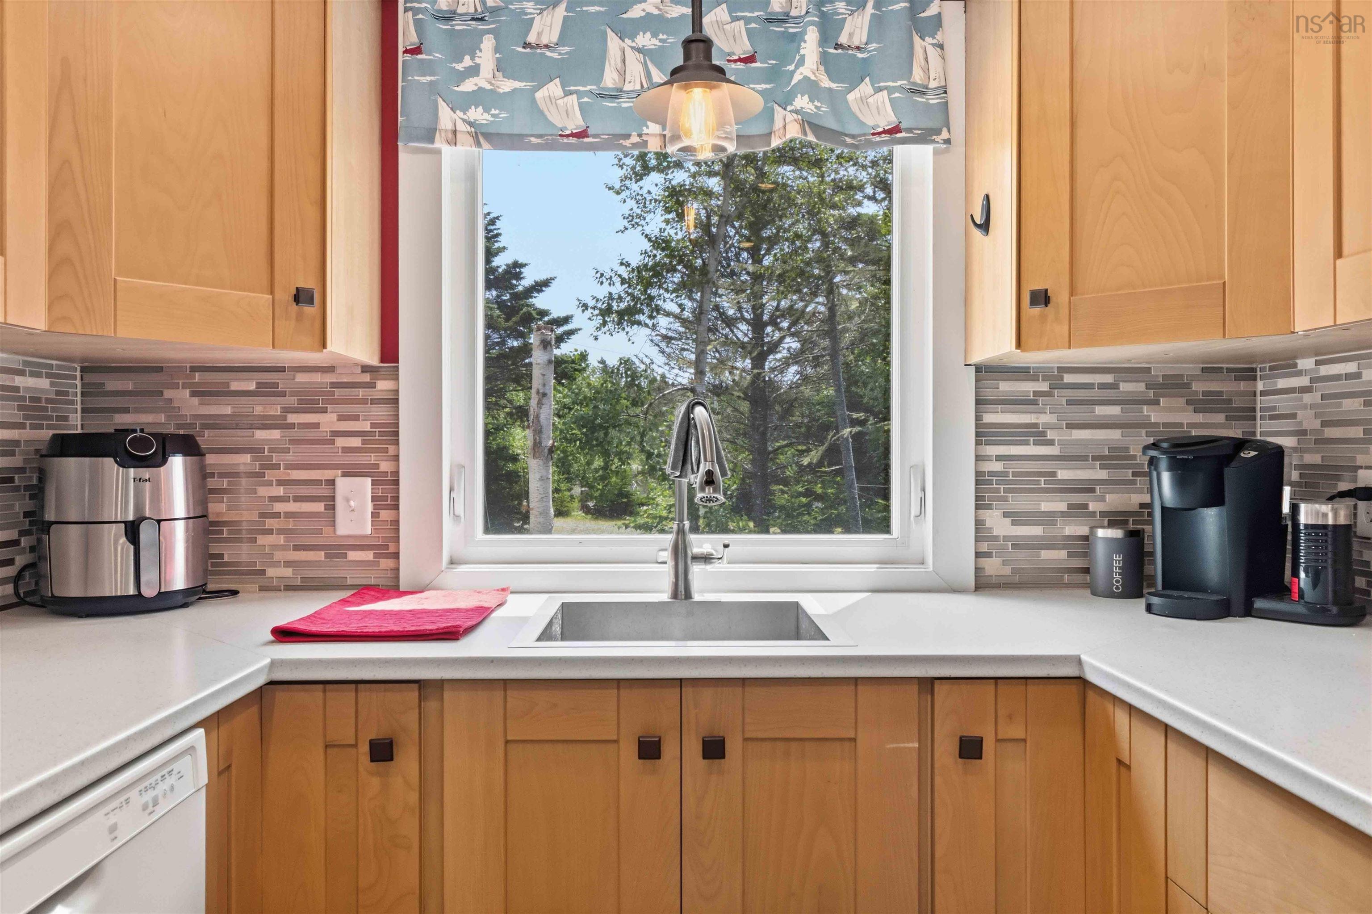
| Main Floor | Kitchen | 13’10” × 7’1” |
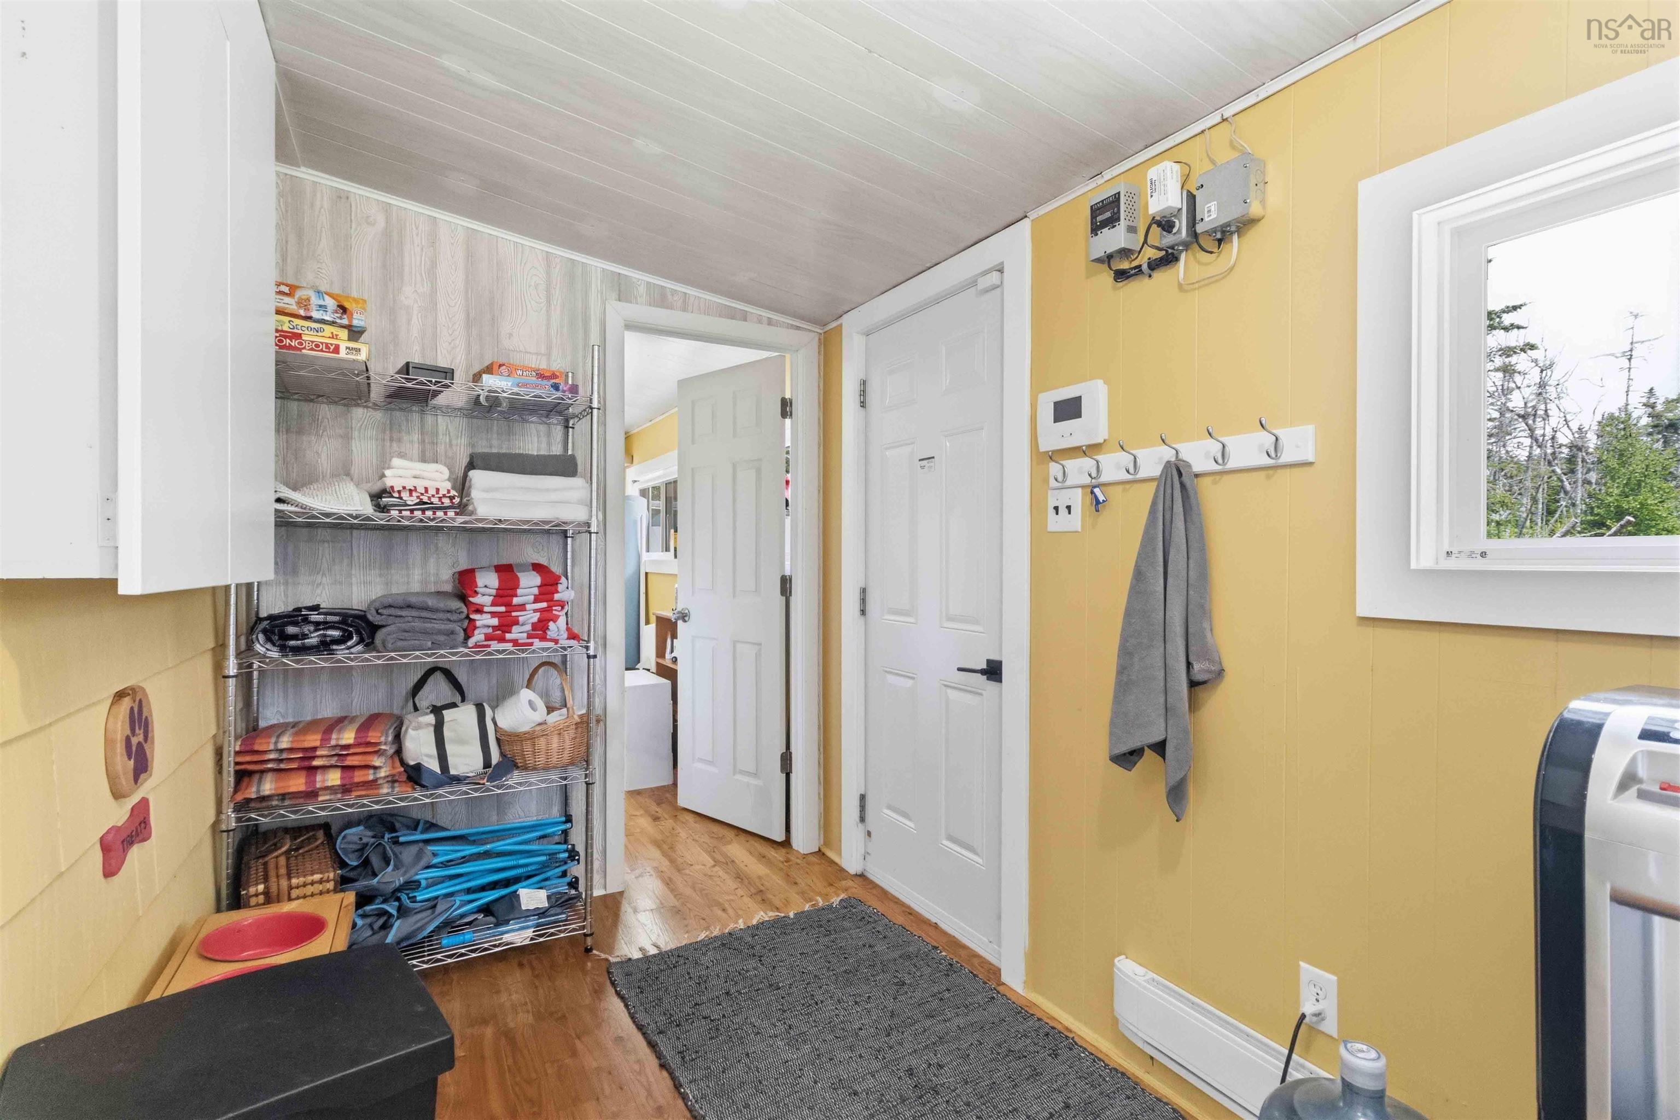
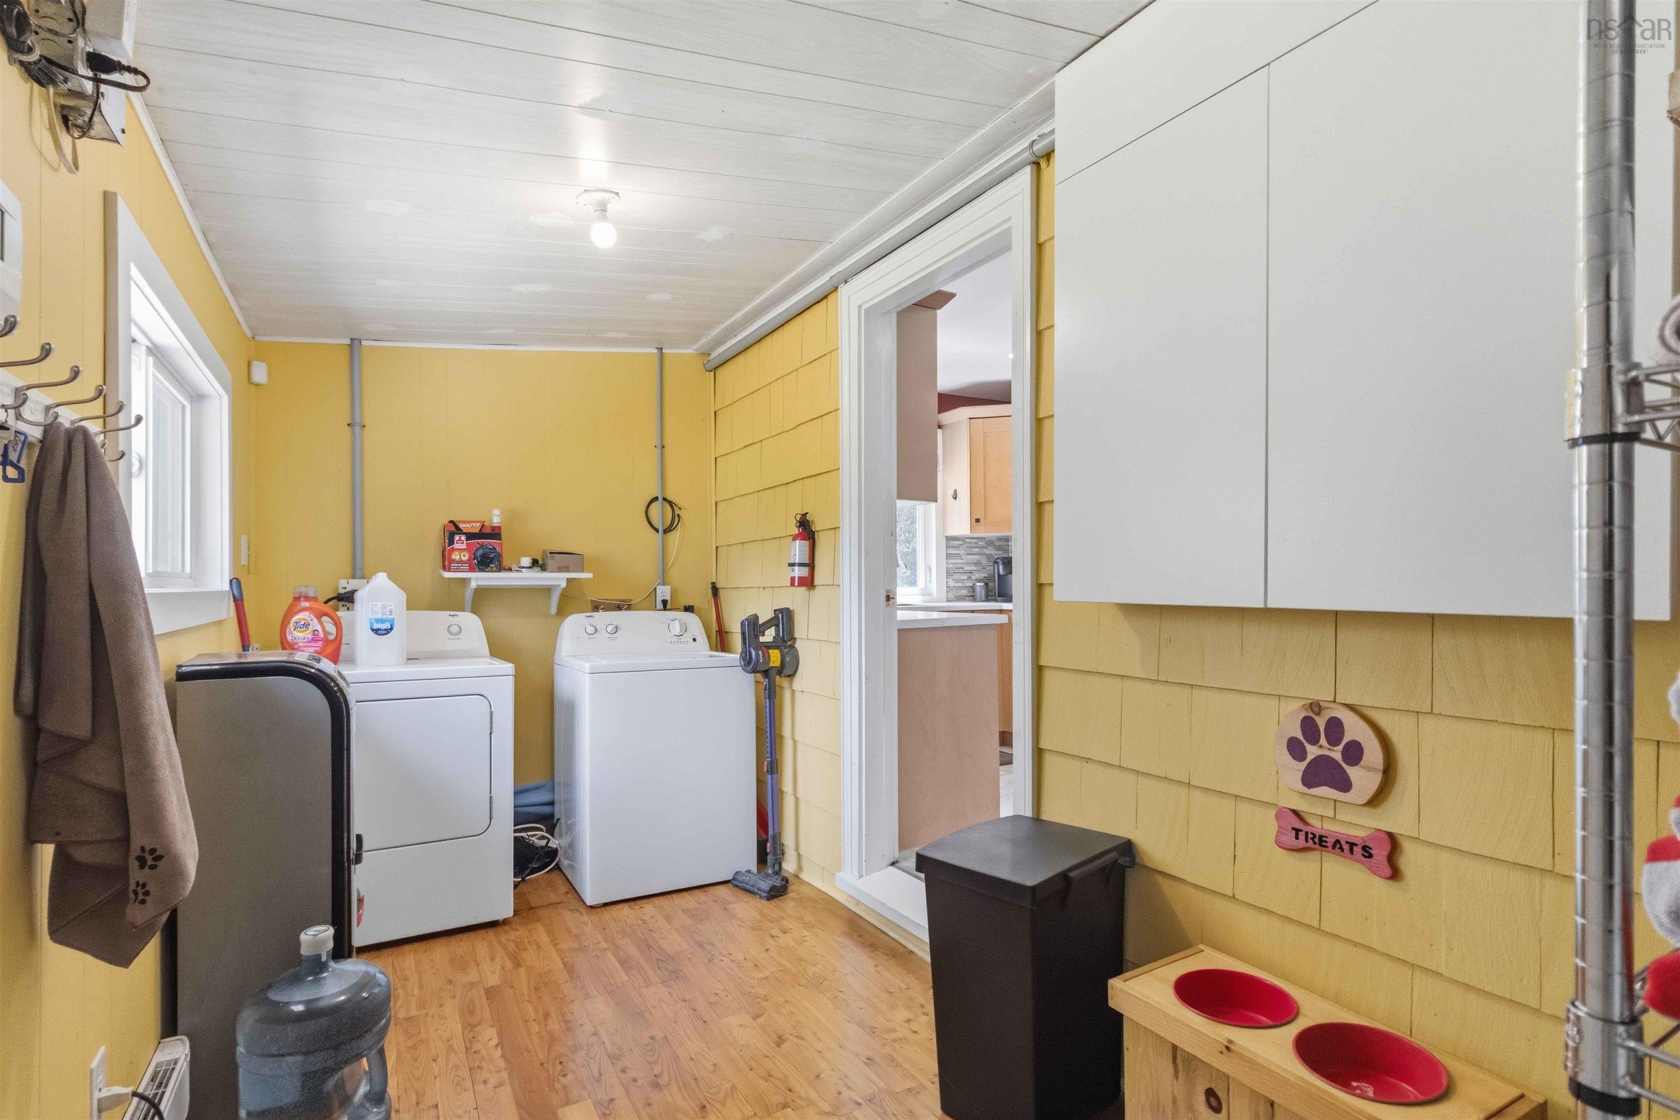
| Main Floor | Foyer | 13’8” × 6’4” |
| Main Floor | Storage | 10’1” × 6’2” |
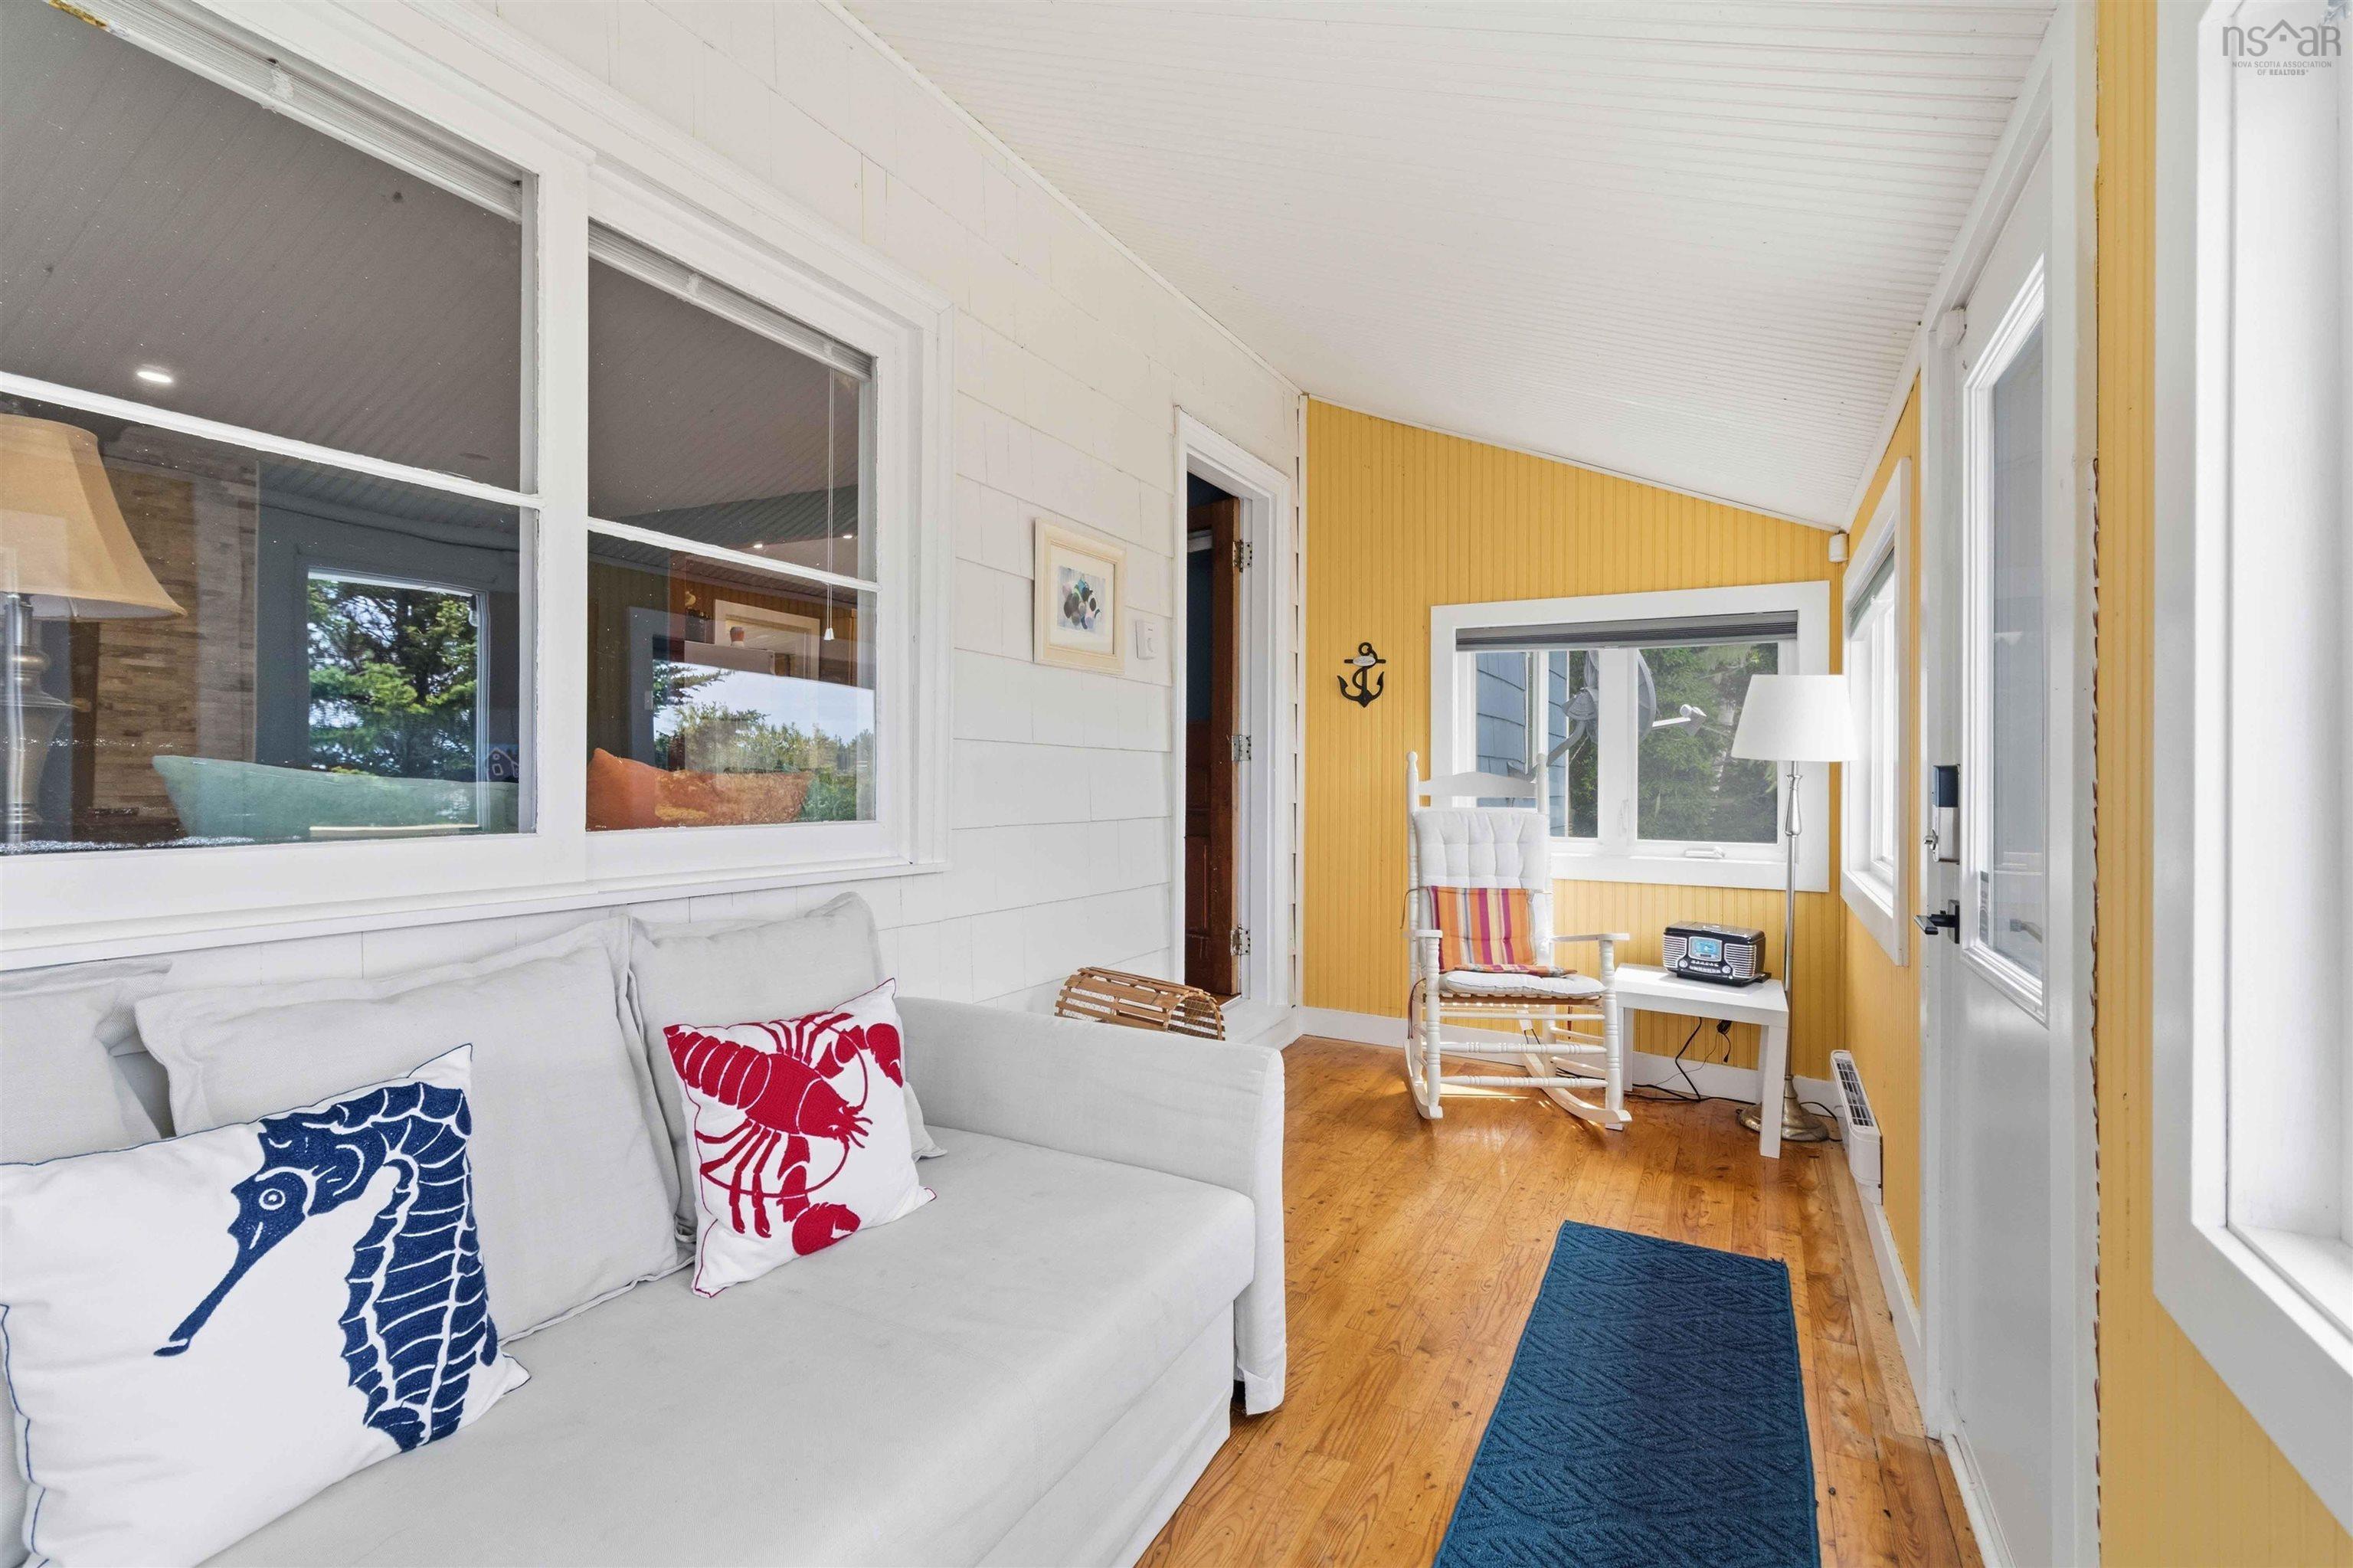
| Main Floor | Sun Room | 15’8” × 6’6” |
| Main Floor | Primary Bedroom | 11’10” × 9’6” |
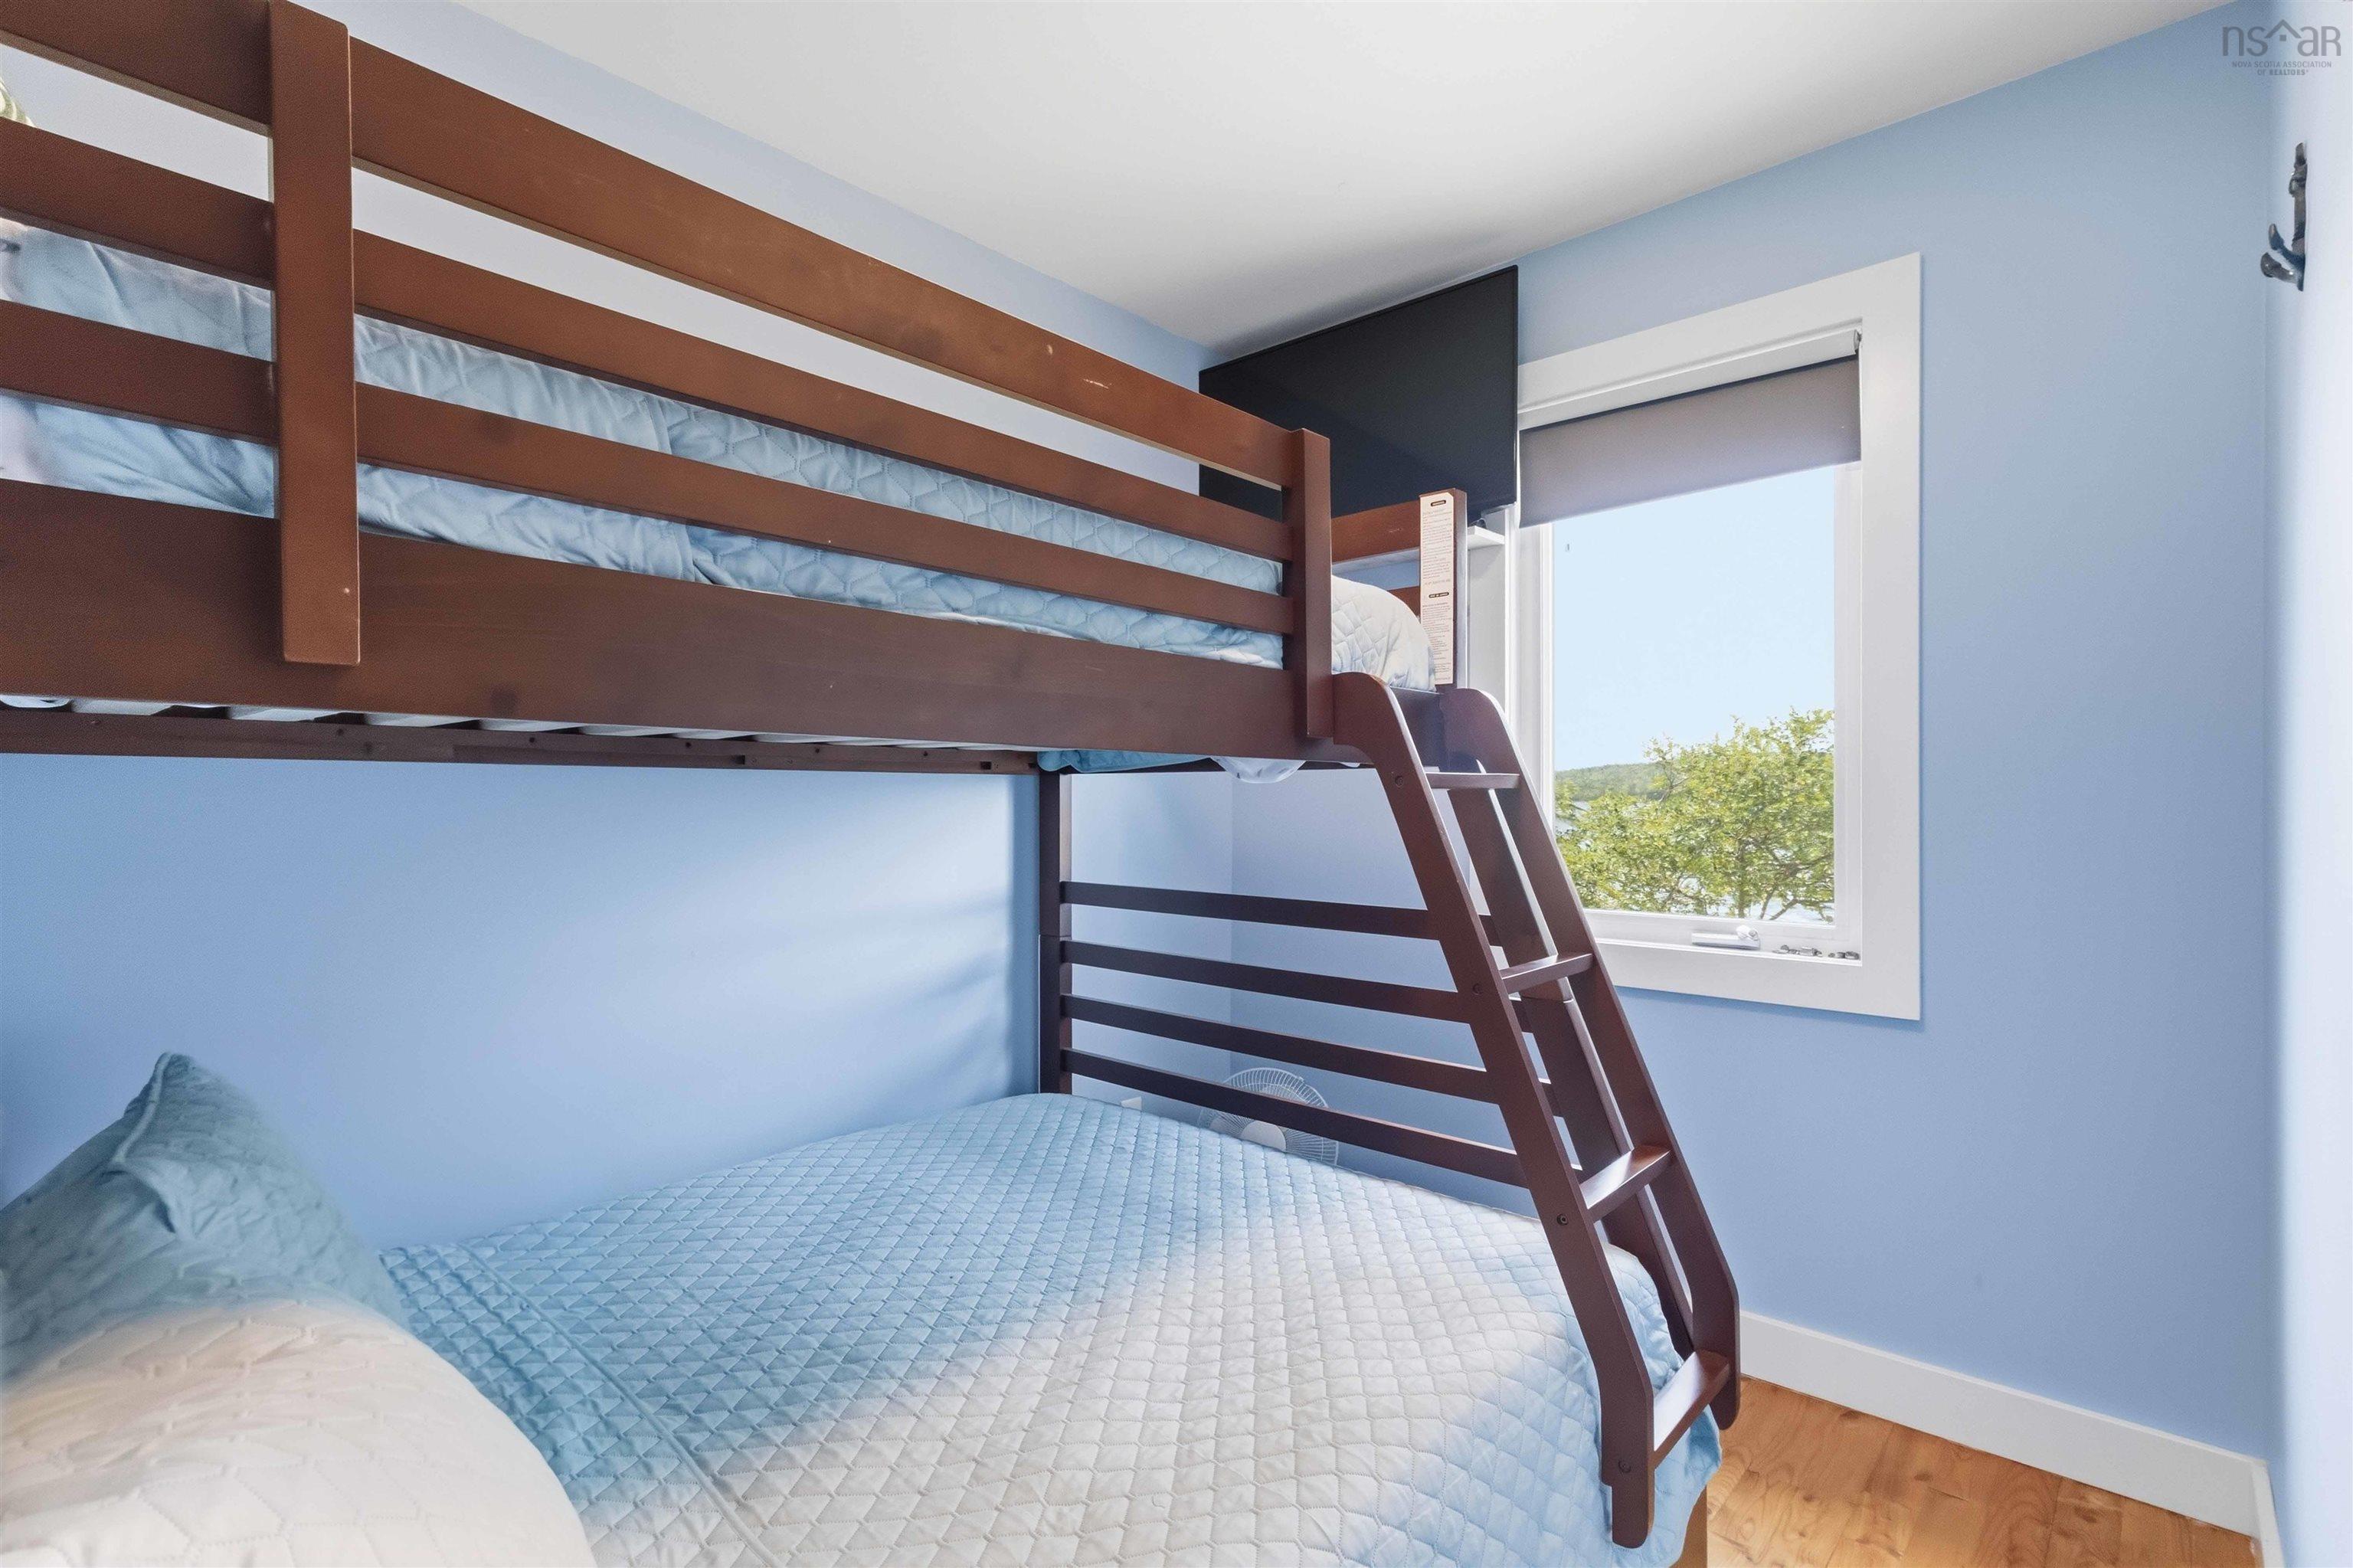
| Main Floor | Bedroom | 8’1” × 6’1” |
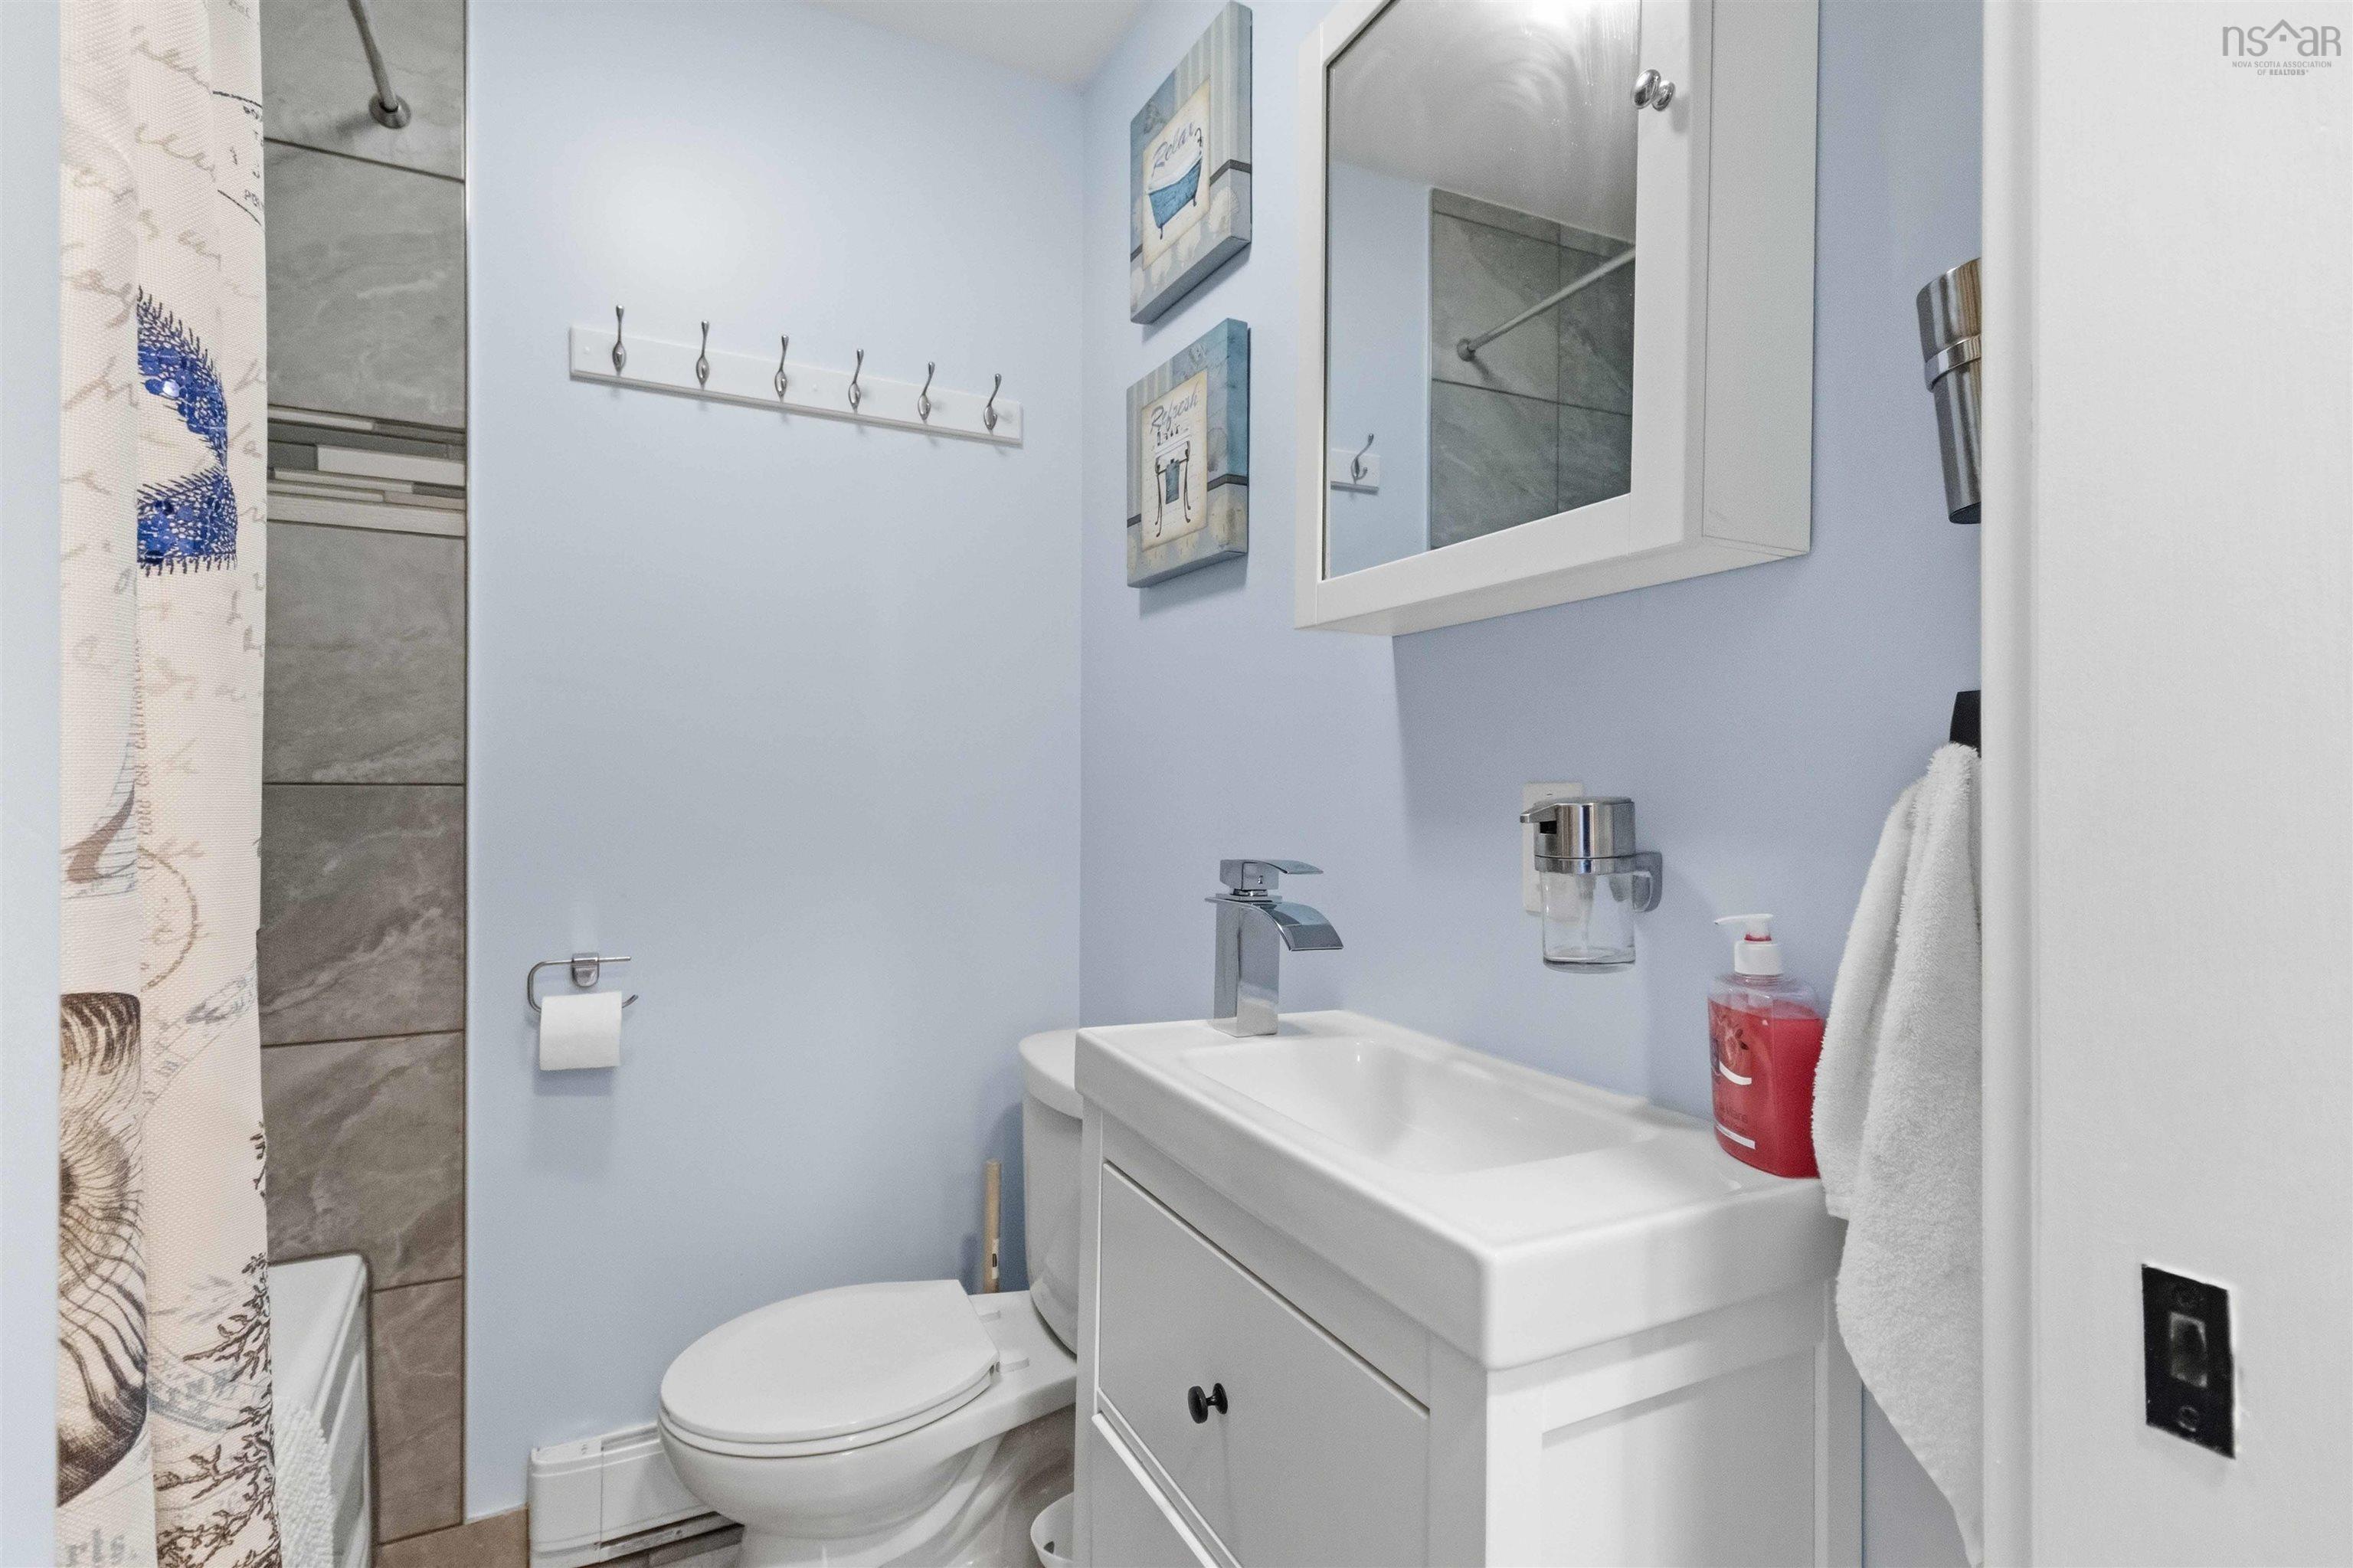
| Main Floor | Bath 1 | 5’1” × 5’2” |
Features
- Deck
- Driveway
- Garage
- Landscaped
| Appliances Included | Barbeque, Dryer, Washer, Refrigerator |
|---|---|
| Other Features | Wood Stove(s) |
Location Details
| County | Halifax |
|---|---|
| District | Halifax County East |
| Community Features | Park, Playground, Recreation Center, School Bus Service, Marina, Place Of Worship, Beach |
| Schools |
|
Contact Agent

Michael Sears
C.Mgr.; P.Mgr.; C.I.M.; CD
michael.sears@ververealty.ca
Thank you for reaching out
Your message was delivered, and a confirmation email has been sent to the address provided. If you do not see it in your inbox, please check your junk or spam folder.
We’re sorry, but there was an issue submitting your request. Please try again shortly, or contact us directly if the problem persists.