
732 West Porters Lake Road
Summary
|
Beds
3
|
Baths
2
|
Single Family
1,941 sq ft
|
Storeys
3
|
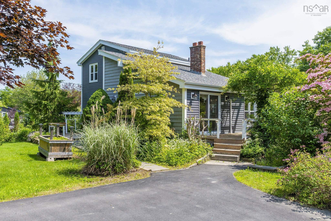
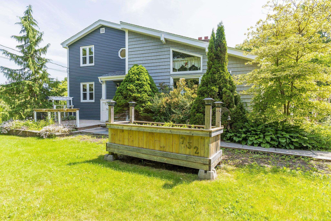
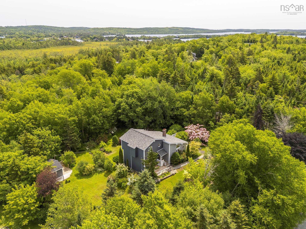
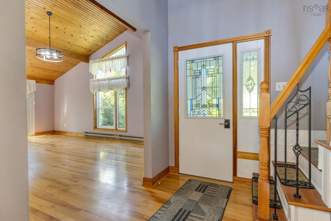
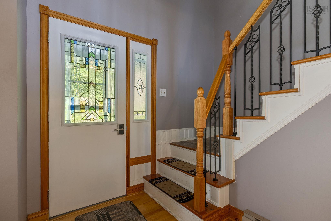
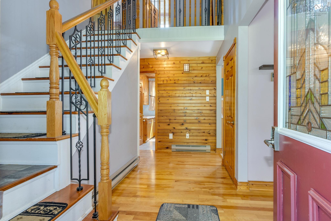
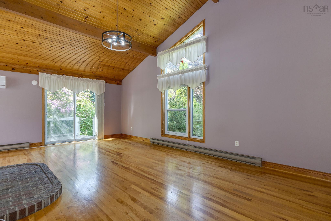
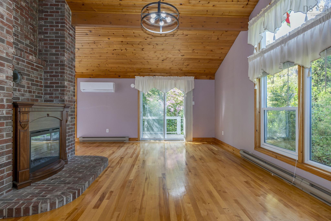
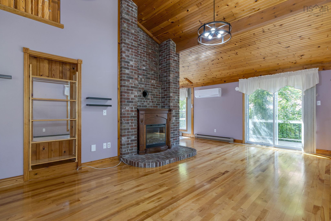
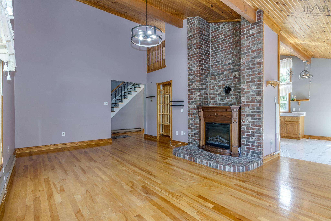
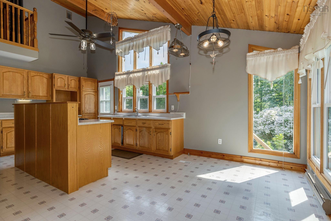
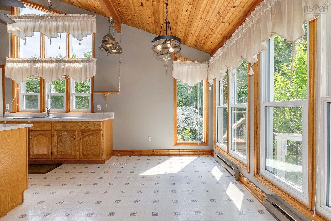
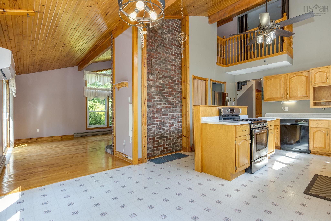
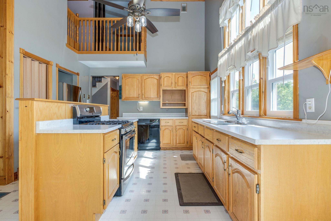
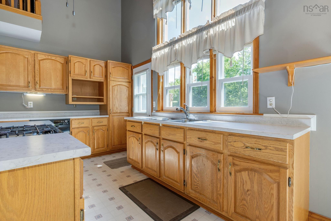
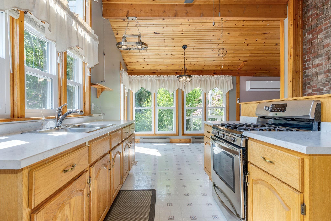
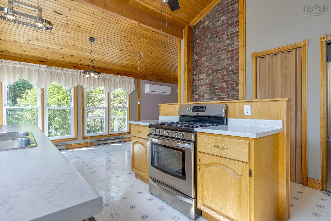
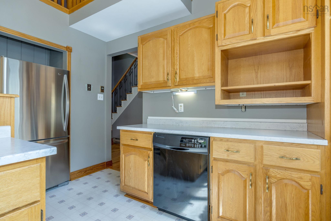
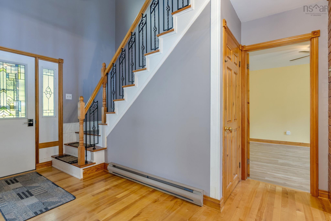
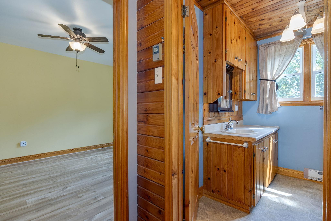
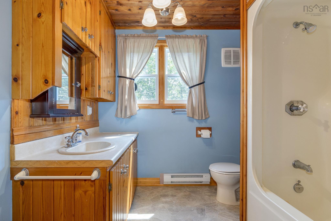
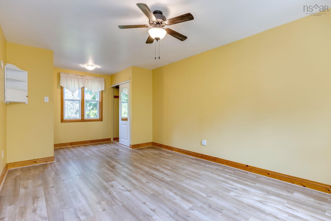
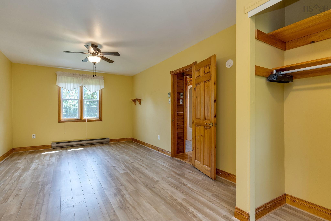
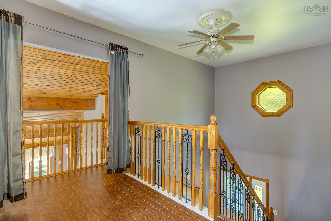
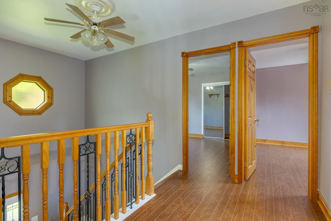
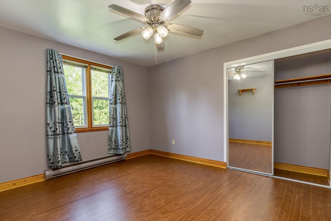
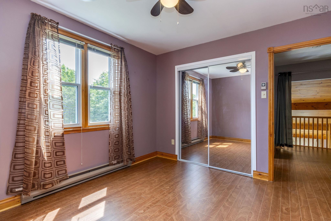
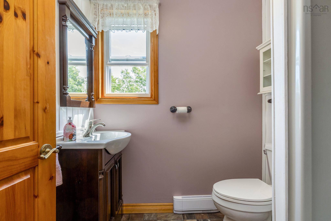
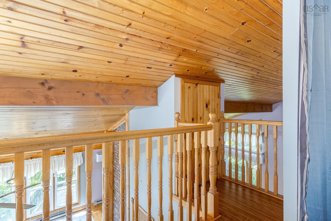
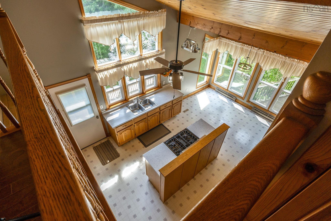
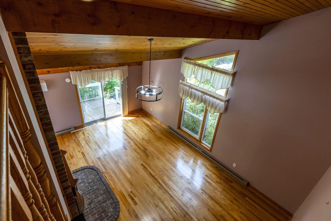
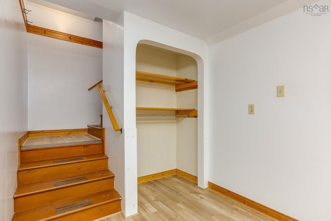
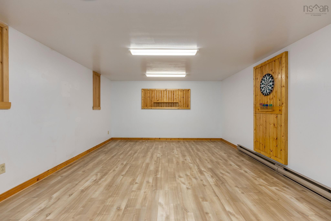
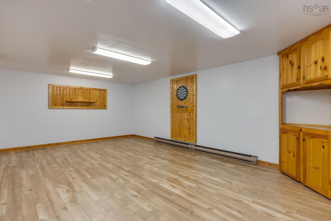
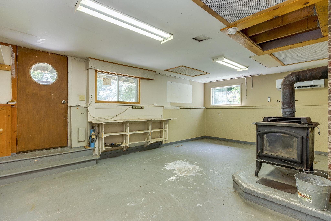
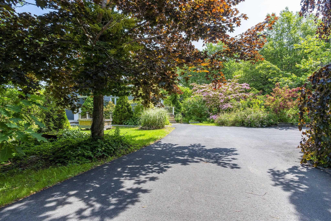
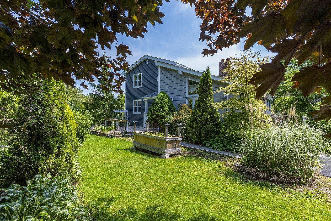
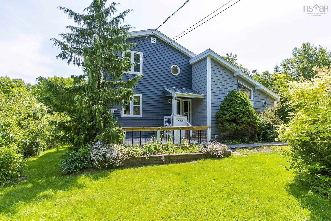
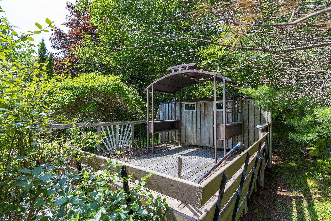
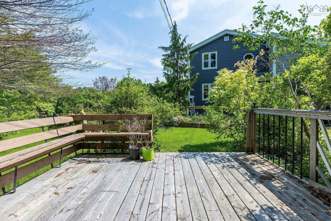
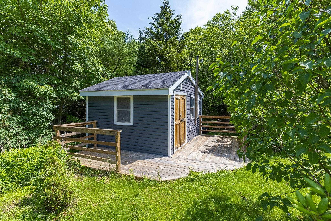
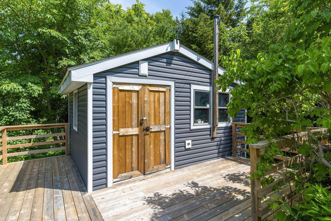
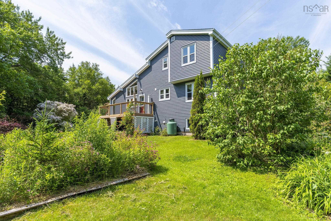
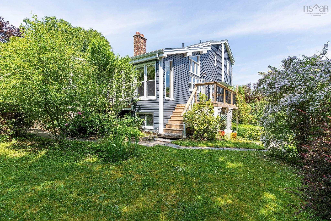
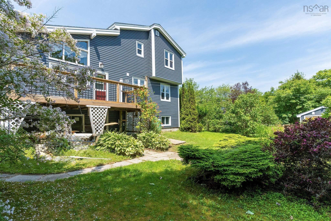
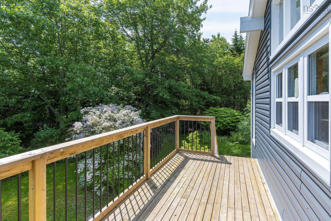
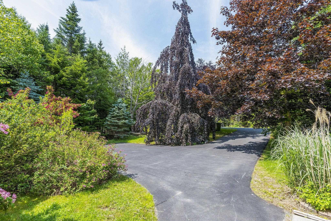
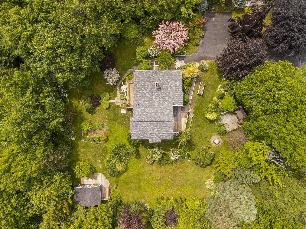
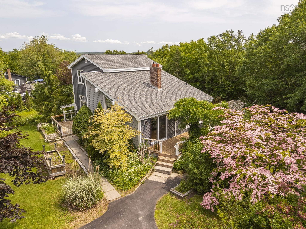
Welcome to 732 West Porters Lake Road! Nestled on a beautifully landscaped lot, this spacious two-storey home offers the perfect blend of character, comfort, and endless potential. From the moment you arrive, you'll be impressed by the mature gardens, paved driveway, and inviting curb appeal. Inside, the bright and airy main living spaces feature soaring vaulted ceilings that create an incredible sense of openness throughout the kitchen and living room. Ductless heat pumps offer efficient year-round comfort. The thoughtful layout includes a convenient main-floor primary bedroom, making one-level living an option, with two additional bedrooms upstairs for family or guests. The lower level offers additional finished living space, providing endless possibilities for a family room, home theatre, gym, or office. Outside, decks surround the home, providing wonderful spaces to relax or entertain while overlooking the stunning landscaping. A large shed offers plenty of room for hobbies, storage, or a workshop, adding even more versatility to the property. Just 15 minutes from Dartmouth, you'll enjoy the convenience of city amenities while being surrounded by the natural beauty of Porters Lake, with beaches, parks, walking trails, and lakes all just moments from your doorstep.
Property Details
| Property Style | Residential |
|---|---|
| Zoning | RE |
| Building Style | 2 Storey,2 Level |
| Structure Style | Detached |
| Structures | Deck, Patio, Shed |
| Utilities | Cable, Electricity, High Speed Internet, Telephone |
| Roof | Asphalt Shingle |
| Flooring | Hardwood, Laminate, Vinyl |
| Basement | Full, Partially Developed, Walkout |
| Driveway | Paved |
| Foundation | Poured Concrete |
| Exterior | Vinyl |
| Heating Type | Baseboard, Heat Pump -Ductless, Stove, Ductless Cooling |
| Fuel Type | Electric, Wood |
| Water Source | Dug, Well |
| Sewage | Septic |
| Building Age | 40 Years |
| Year Built | 1986 |
| Land Features | Landscaped |
Measurements
| Main Living Area | 1,647 sq ft |
|---|---|
| Total Living Area | 1,941 sq ft |
| Lot Size 1 | 22,553 sq ft |
| Total Lot Size | 22,553 sq ft |
| Building Dimensions | 43’ × 29’ |
| Property Size | 0.5 To 0.99 Acres |
| Floor | Room | Dimensions |
|---|---|---|
| Main Floor | Living Room | 21’ × 16’2” |
| Main Floor | Dining Room | 7’2” × 11’1” |
| Main Floor | Kitchen | 13’1” × 14’ |
| Main Floor | Bath 1 | 8’10” × 8’2” |
| Main Floor | Primary Bedroom | 11’1” × 21’11” |
| Lower Level | Rec Room | 24’ × 13’4” |
| Lower Level | Utility | 10’11” × 10’5” |
| Lower Level | OTHER | 20’6” × 10’ |
| Lower Level | OTHER | 19’11” × 13’10” |
| 2nd Level | Bedroom | 11’2” × 12’11” |
| 2nd Level | Bedroom | 11’2” × 10’5” |
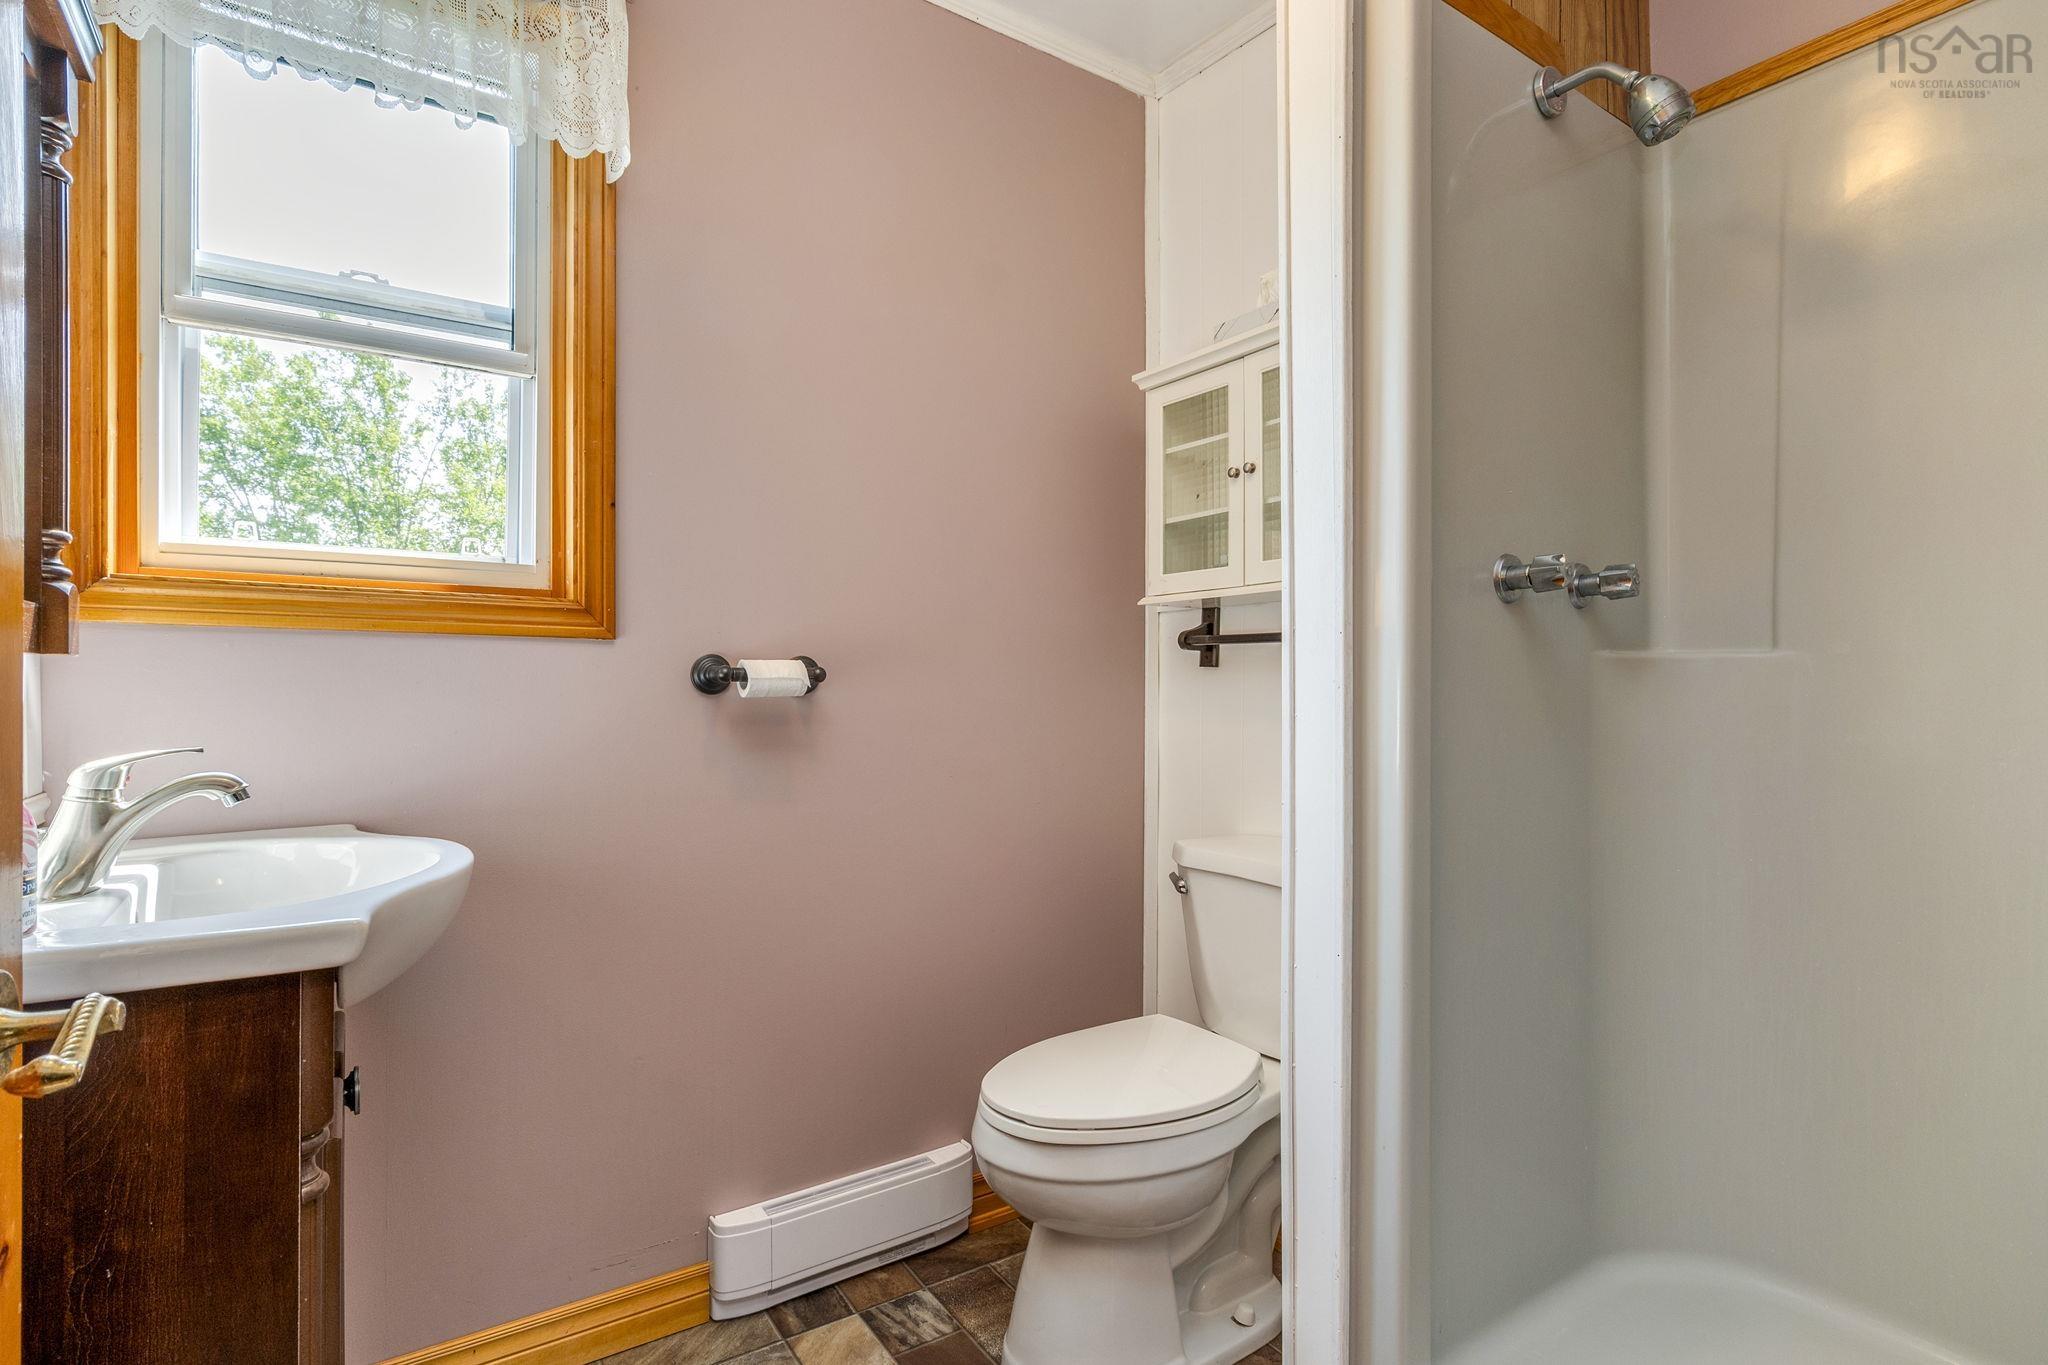
| 2nd Level | Bath 2 | 7’ × 5’6” |
Features
- Deck
- Driveway
- Garage
- Gym
- Landscaped
- Patio
| Other Features | Wood Stove(s) |
|---|
Location Details
| County | Halifax |
|---|---|
| District | Lawrencetown, Lake Echo, Porters Lake |
| Schools |
|
Contact Agent

Michael Sears
C.Mgr.; P.Mgr.; C.I.M.; CD
michael.sears@ververealty.ca
Thank you for reaching out
Your message was delivered, and a confirmation email has been sent to the address provided. If you do not see it in your inbox, please check your junk or spam folder.
We’re sorry, but there was an issue submitting your request. Please try again shortly, or contact us directly if the problem persists.