
74 1/2 Belle Vista Drive
Summary
|
Beds
3
|
Baths
2
|
Single Family
1,050 sq ft
|
Storeys
2
|
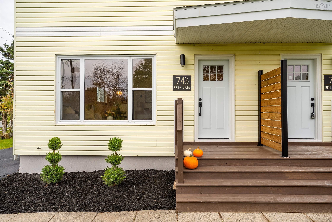
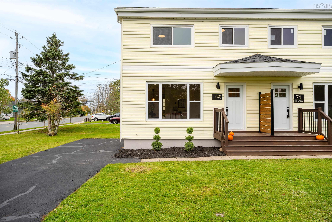
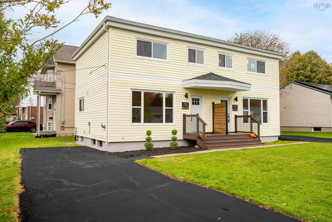
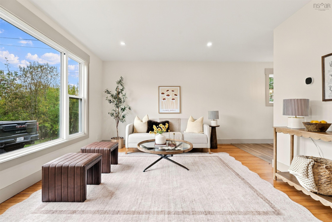
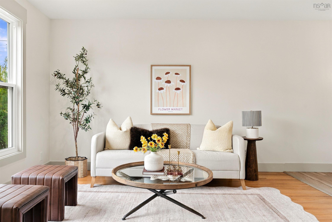
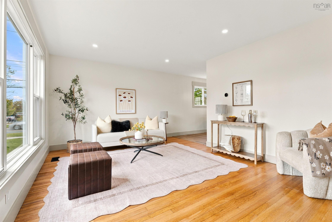
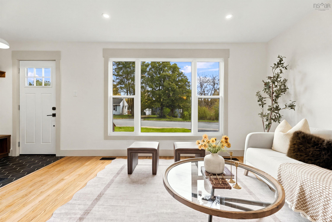
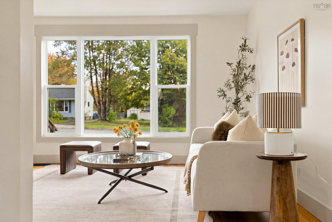
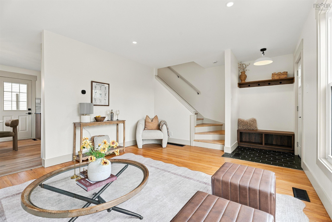
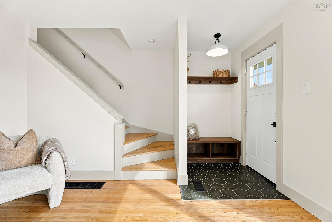
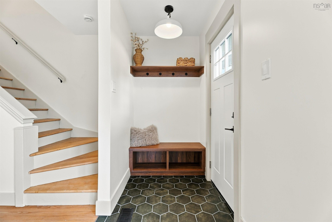
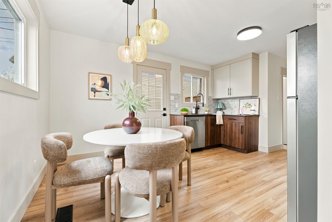
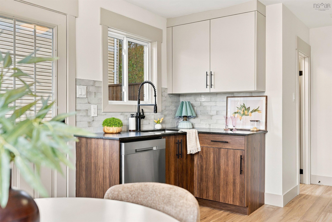
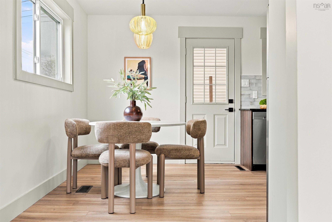
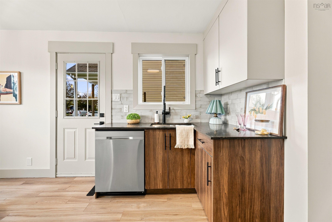
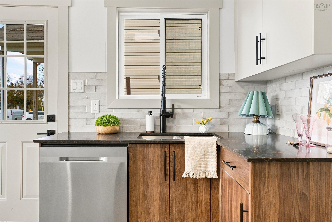
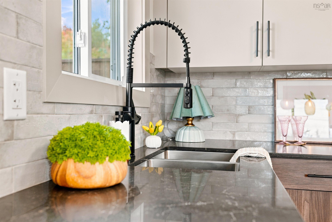
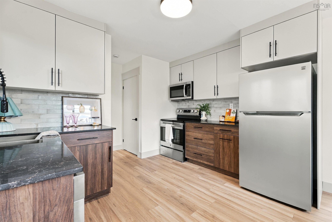
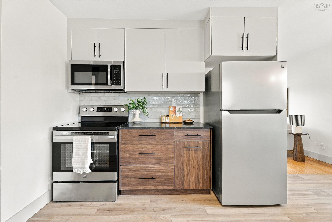
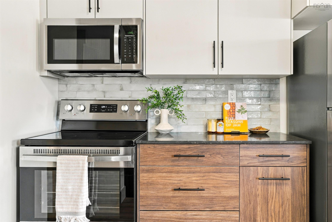
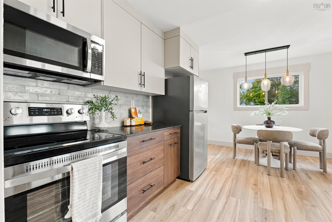
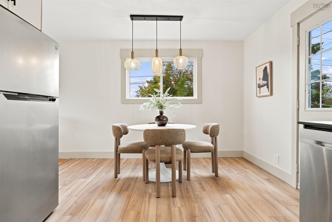
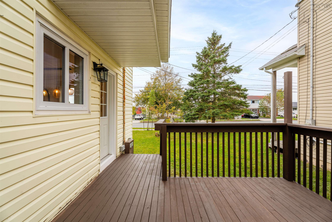
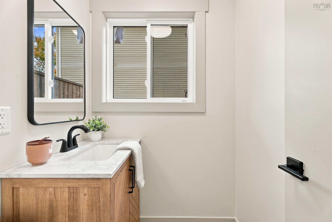
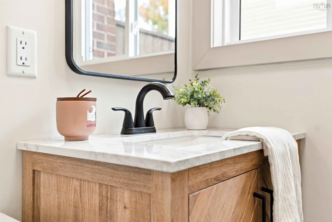
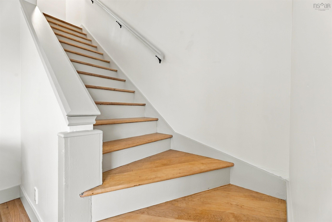
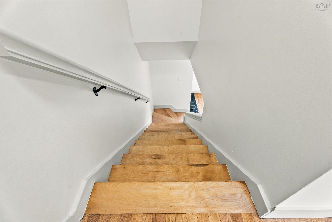
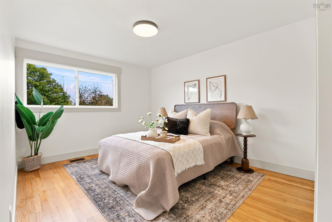
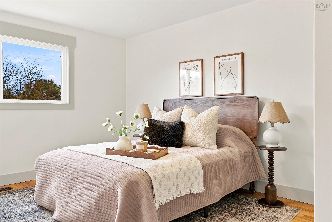
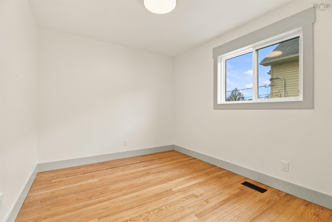
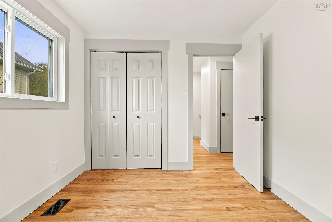
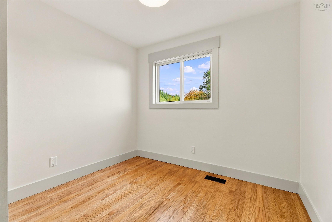
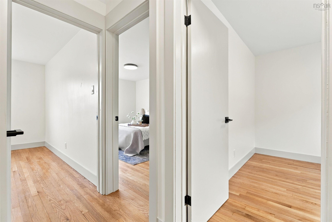
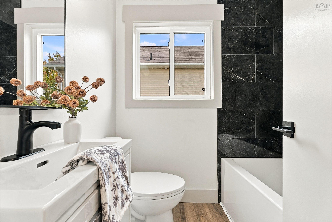
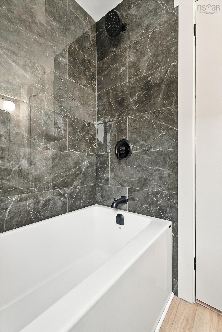
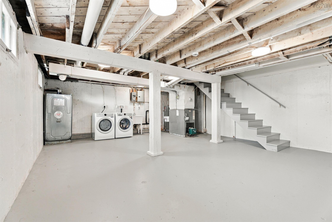
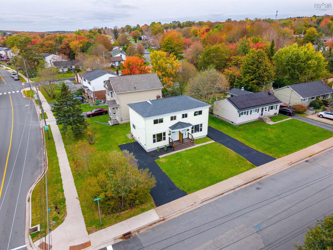
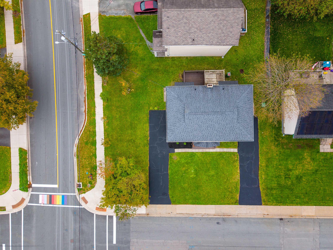
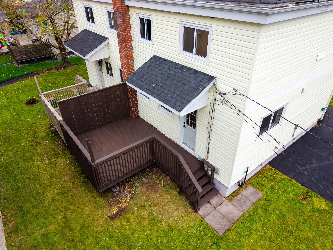
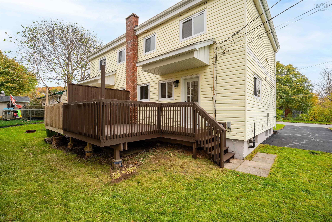
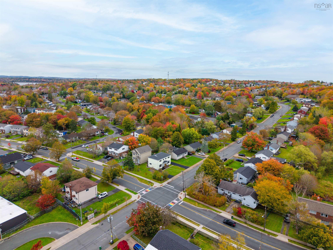
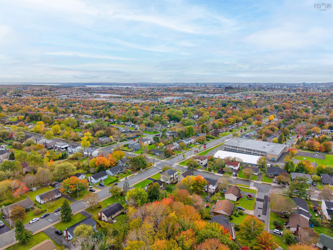
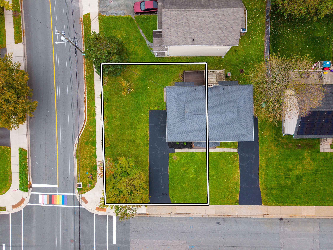
Welcome to 74 ½ Belle Vista Drive, where thoughtful renovations, beautiful finishes and an exceptional location come together. Perfectly situated on a corner lot within walking distance to schools and just minutes from shopping, restaurants, grocery stores and everyday amenities, this 3-bedroom, 1.5-bathroom home offers the lifestyle and convenience buyers are looking for. Inside, natural light fills the living spaces, highlighting the refinished hardwood floors and carefully selected finishes throughout. The brand new kitchen is sure to impress featuring a gorgeous color palette, stone countertops, tiled backsplash, new flooring, all new appliances and a charming dining nook. Just off the kitchen, a spacious deck provides the perfect setting for relaxing, hosting or simply enjoying the outdoors. A welcoming front entryway with tiled flooring and a built-in bench adds both character and functionality. The updates continue throughout with new windows, modern lighting, freshly painted interiors and two completely renovated bathrooms. The basement offers generous storage and room to grow, with potential for additional living space, complete with a brand new washer and dryer. With quality upgrades already completed and everything you need just minutes away, 74 ½ Belle Vista Drive offers the perfect balance of elevated living and an unbeatable location. Move right in and enjoy everything this fantastic home and Dartmouth neighbourhood has to offer!
Property Details
| Property Style | Residential |
|---|---|
| Zoning | R-2 |
| Building Style | 2 Storey |
| Structure Style | Semi-Detached |
| Structures | Deck |
| Utilities | Cable, Electricity, High Speed Internet, Telephone, Other |
| Roof | Asphalt Shingle |
| Flooring | Hardwood, Tile |
| Basement | Full, Undeveloped |
| Driveway | Paved |
| Foundation | Poured Concrete |
| Exterior | Vinyl |
| Heating Type | Forced Air, Furnace |
| Fuel Type | Oil |
| Water Source | Municipal |
| Sewage | Municipal |
| Building Age | 63 Years |
| Year Built | 1963 |
| Land Features | Cleared, Landscaped, Level |
Measurements
| Main Living Area | 1,050 sq ft |
|---|---|
| Total Living Area | 1,050 sq ft |
| Lot Size 1 | 3,935 sq ft |
| Total Lot Size | 3,935 sq ft |
| Building Dimensions | 20’ × 24’ |
| Lot Size Source | Land Reg |
| Property Size | Under 0.5 Acres |
| Floor | Room | Dimensions |
|---|---|---|
| Main Floor | Foyer | 4’8” × 3’7” |
| Main Floor | Living Room | 16’2” × 10’1” |
| Main Floor | Dining Room | 6’8” × 13’6” |
| Main Floor | Kitchen | 13’1” × 13’1” |
| 2nd Level | Primary Bedroom | 10’4” × 15’ |
| 2nd Level | Bedroom | 9’2” × 11’6” |
| 2nd Level | Bedroom | 10’4” × 8’1” |
| 2nd Level | Bath 1 | 6’11” × 5’ |
Features
- Deck
- Driveway
- Garage
- Landscaped
| Appliances Included | Stove, Dishwasher, Dryer, Washer, Microwave Rng Hd Combo, Refrigerator |
|---|
Location Details
| County | Halifax |
|---|---|
| District | Woodlawn, Portland Estates, Nantucket |
| Community Features | Golf Course, Park, Playground, Public Transit, Recreation Center, School Bus Service, Shopping, Marina, Place Of Worship, Beach |
| Schools |
|
Contact Agent

Michael Sears
C.Mgr.; P.Mgr.; C.I.M.; CD
michael.sears@ververealty.ca
Thank you for reaching out
Your message was delivered, and a confirmation email has been sent to the address provided. If you do not see it in your inbox, please check your junk or spam folder.
We’re sorry, but there was an issue submitting your request. Please try again shortly, or contact us directly if the problem persists.