
74 Cavendish Road
Summary
|
Beds
3
|
Baths
1
|
Condominium
960 sq ft
|
Storeys
3
|
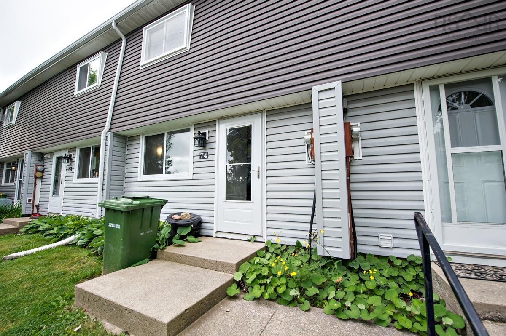
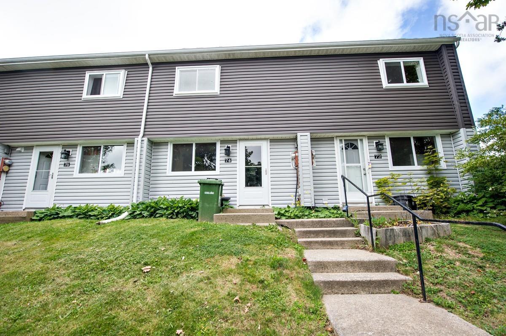
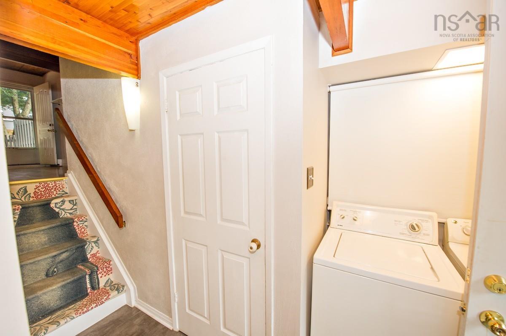
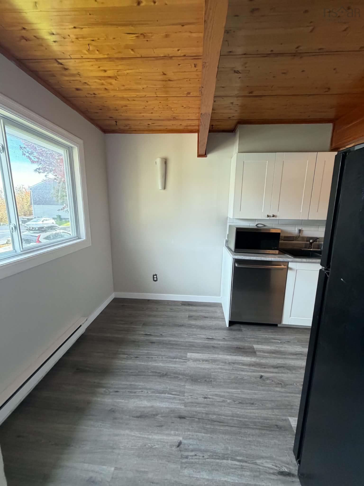
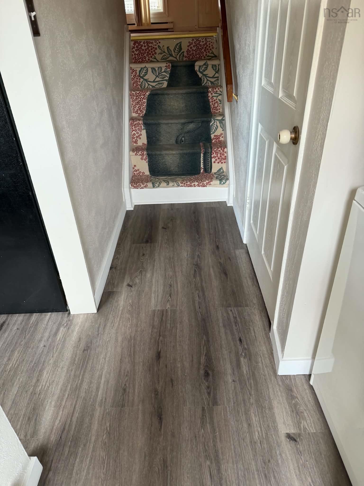
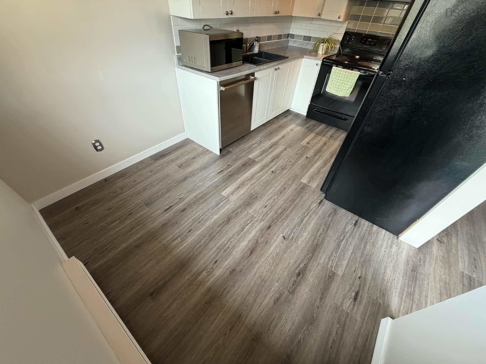
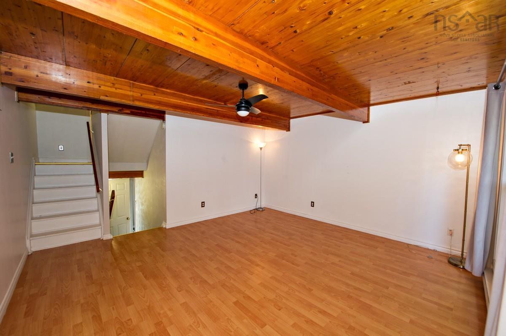
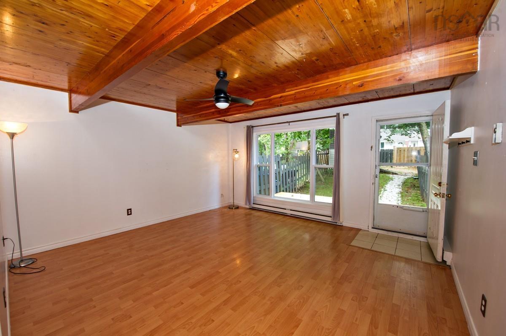
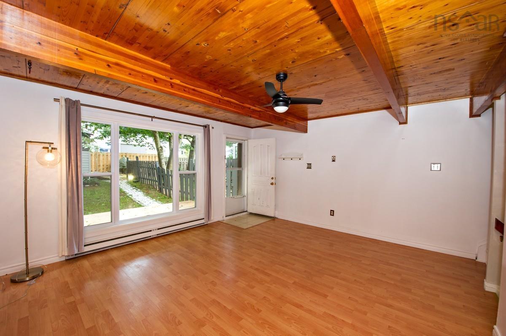
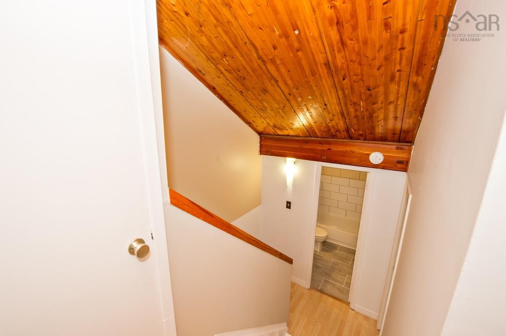
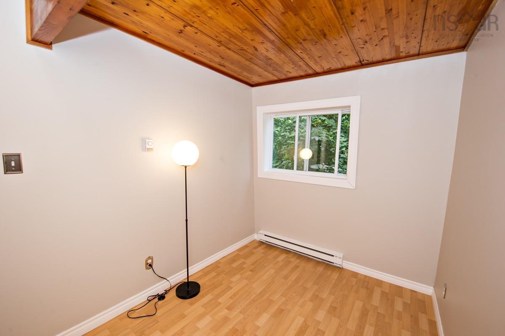
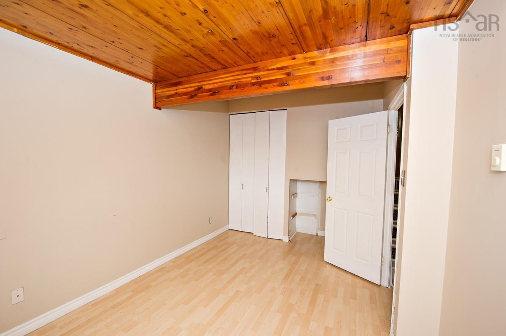
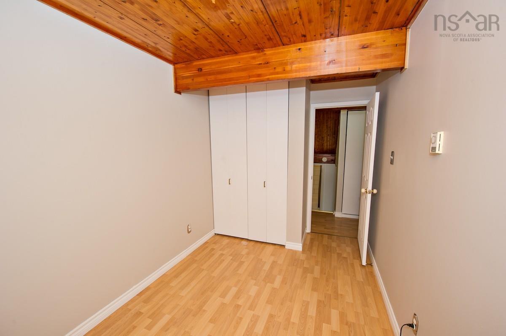
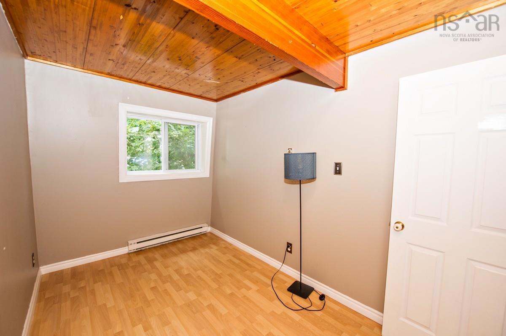
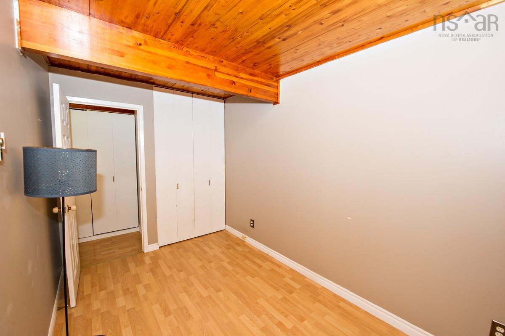
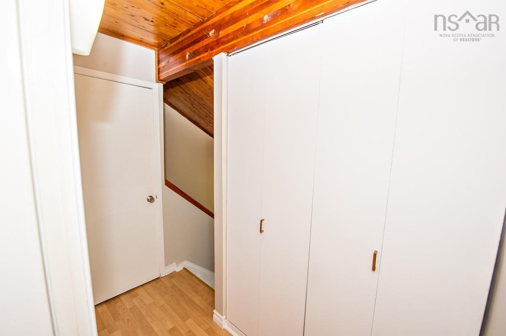
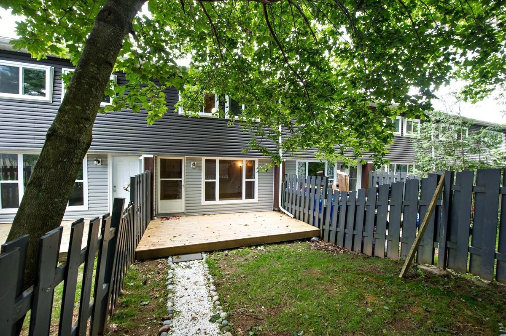
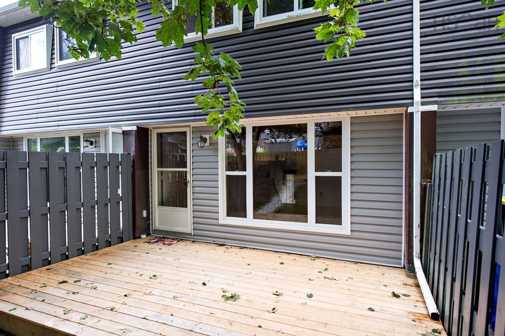
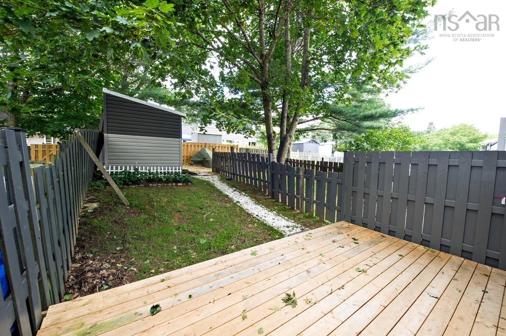
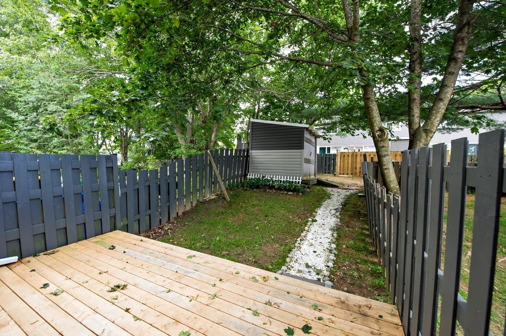
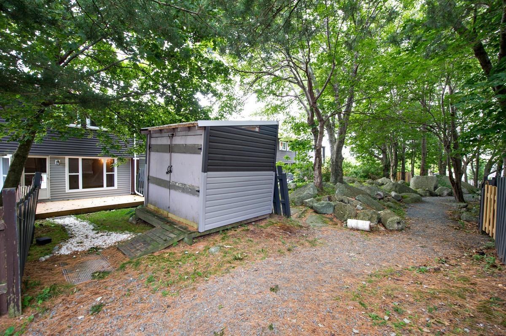
Welcome Home to Cowie Hill! A Charming Townhouse Condo Offering Comfort, Convenience & Low-Maintenance Living! This well-maintained 3-bedroom, 1-bath townhouse-style condo is the perfect opportunity for first-time buyers, young families, or anyone looking to enjoy the benefits of homeownership without the hassle of extensive upkeep. Featuring a bright four-level layout, this carpet-free home offers a modern kitchen with new flooring installed Oct 2026, comfortable living spaces, and appliances included for added convenience. Enjoy your own private backyard space, complete with a shed for additional storage — the perfect spot to unwind, entertain, or enjoy a little outdoor space of your own. With an assigned parking space, low condo fees, and a fantastic Cowie Hill location close to shopping, schools, parks, and everyday amenities, this home delivers the perfect blend of comfort and convenience. Whether you’re starting out, downsizing, or simply looking for an affordable home in a great community, this move-in-ready condo is a wonderful opportunity. Don’t miss your chance to make this charming Cowie Hill property your own!
Property Details
| Property Style | Residential |
|---|---|
| Zoning | Res |
| Building Style | Townhouse |
| Structure Style | Condo Townhouse |
| Structures | Shed |
| Utilities | Cable, Electricity, High Speed Internet, Telephone |
| Roof | Asphalt Shingle |
| Flooring | Laminate |
| Driveway | Paved |
| Foundation | Slab |
| Exterior | Vinyl |
| Heating Type | Baseboard |
| Fuel Type | Electric |
| Water Source | Municipal |
| Sewage | Municipal |
| Building Age | 53 Years |
| Year Built | 1973 |
| Land Features | Landscaped |
Measurements
| Main Living Area | 960 sq ft |
|---|---|
| Total Living Area | 960 sq ft |
| Property Size | Under 0.5 Acres |
| Floor | Room | Dimensions |
|---|---|---|
| Main Floor | Eat In Kitchen | 13’ × 9’ |
| Main Floor | Living Room | 15’ × 14’7” |
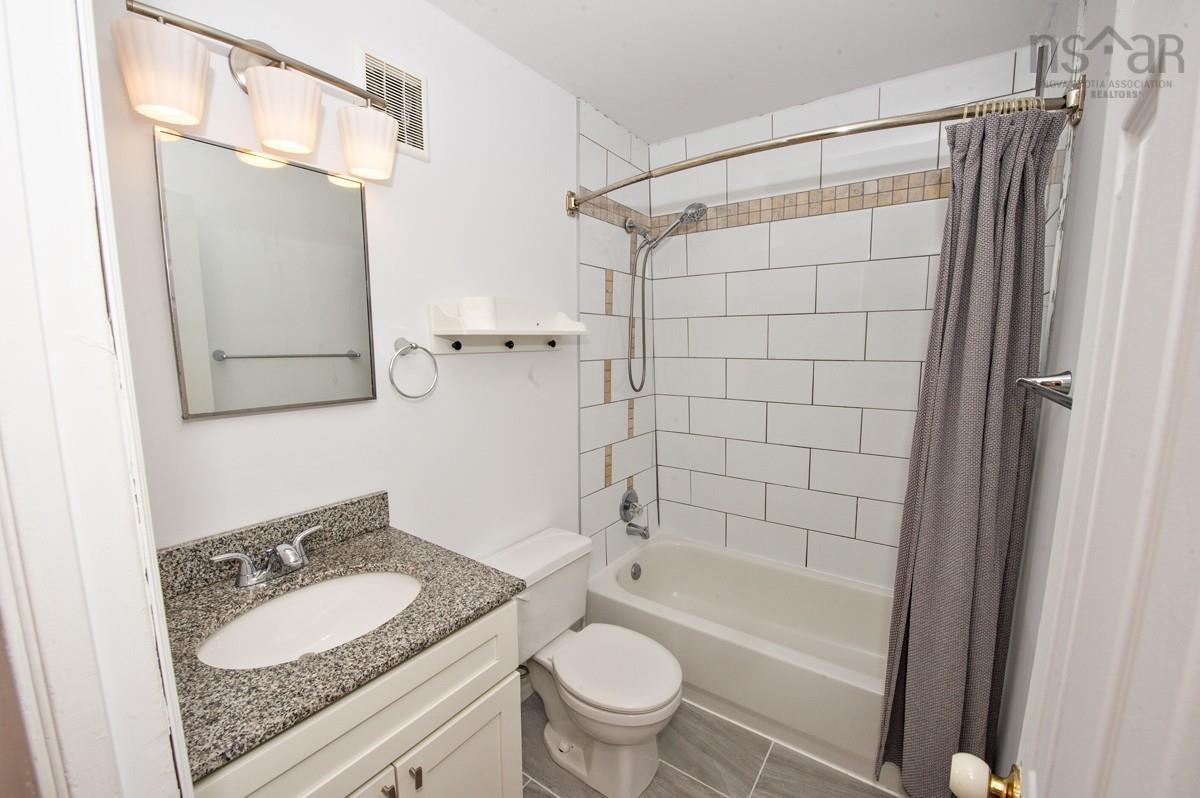
| 2nd Level | Bath 1 | 5’ × 4’ |
| 2nd Level | Bedroom | 14’ × 9’ |
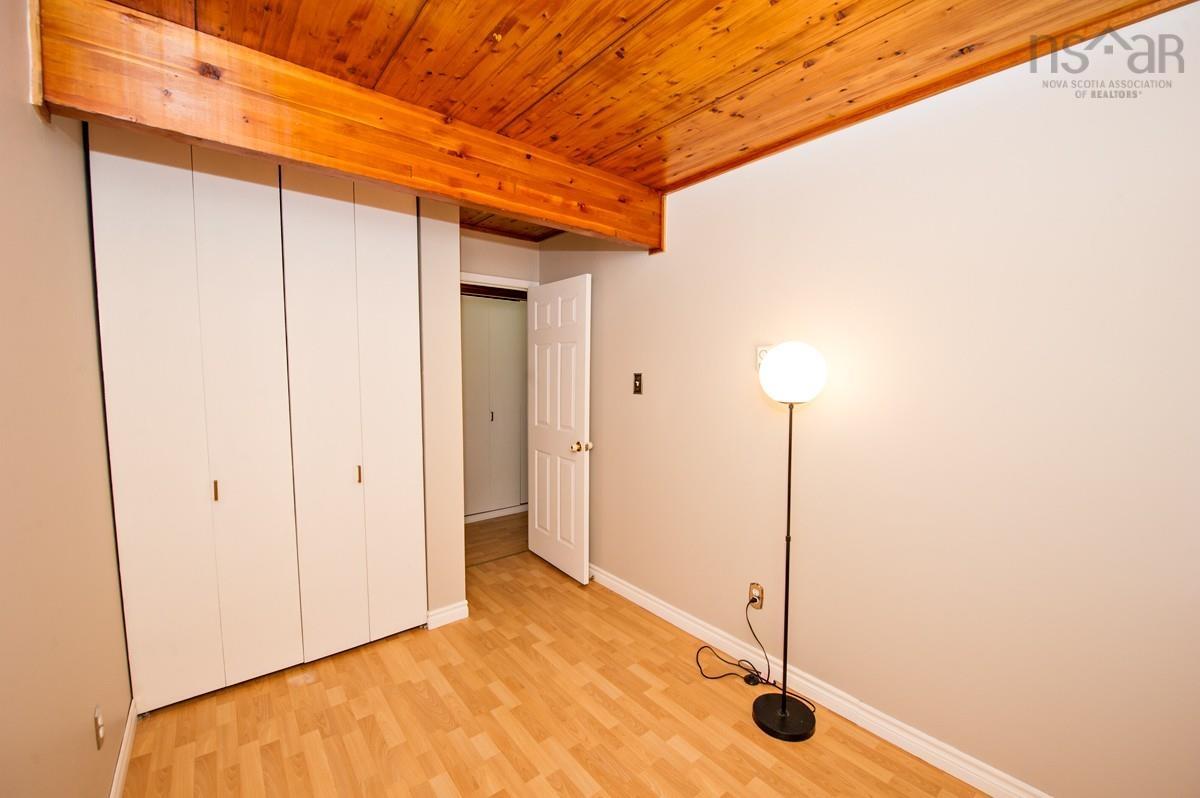
| 3rd Level | Bedroom | 11’7” × 7’ |
| 3rd Level | Bedroom | 12’ × 7’ |
Features
- Driveway
- Garage
- Landscaped
- Parking
- Pets Allowed
- Storage
| Condo Fee | $270.24 /month |
|---|
Location Details
| County | Halifax |
|---|---|
| District | Spryfield |
| Community Features | Park, Playground, Public Transit, Shopping, Place Of Worship |
| Schools |
|
Contact Agent

Michael Sears
C.Mgr.; P.Mgr.; C.I.M.; CD
michael.sears@ververealty.ca
Thank you for reaching out
Your message was delivered, and a confirmation email has been sent to the address provided. If you do not see it in your inbox, please check your junk or spam folder.
We’re sorry, but there was an issue submitting your request. Please try again shortly, or contact us directly if the problem persists.