
74 Lentuk
Summary
|
Beds
3
|
Baths
3
|
Single Family
1,238 sq ft
|
Storeys
2
|
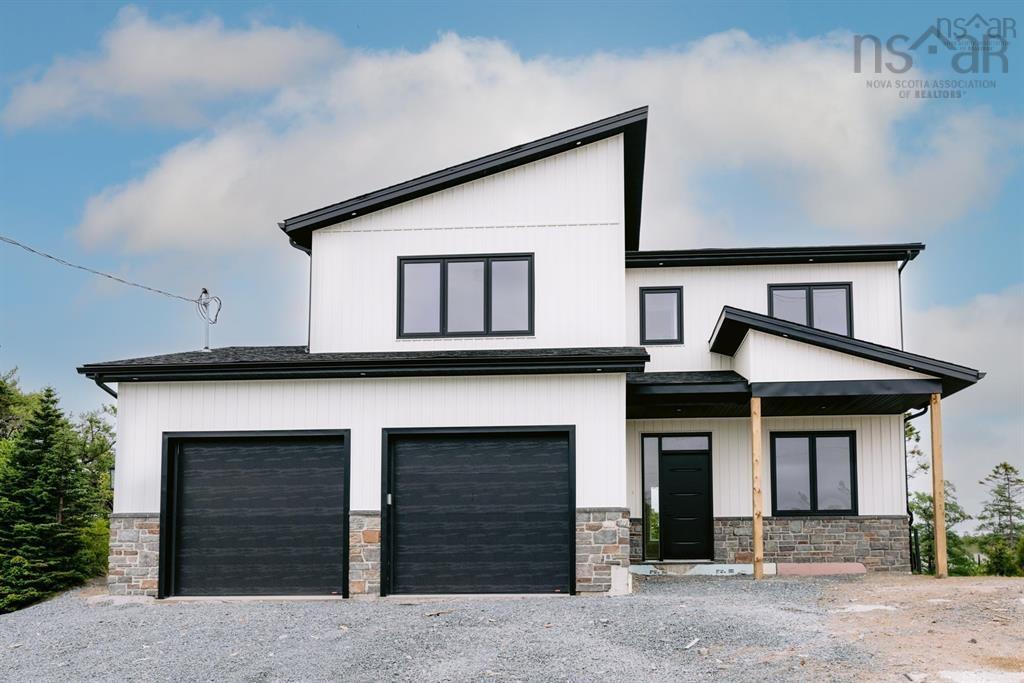
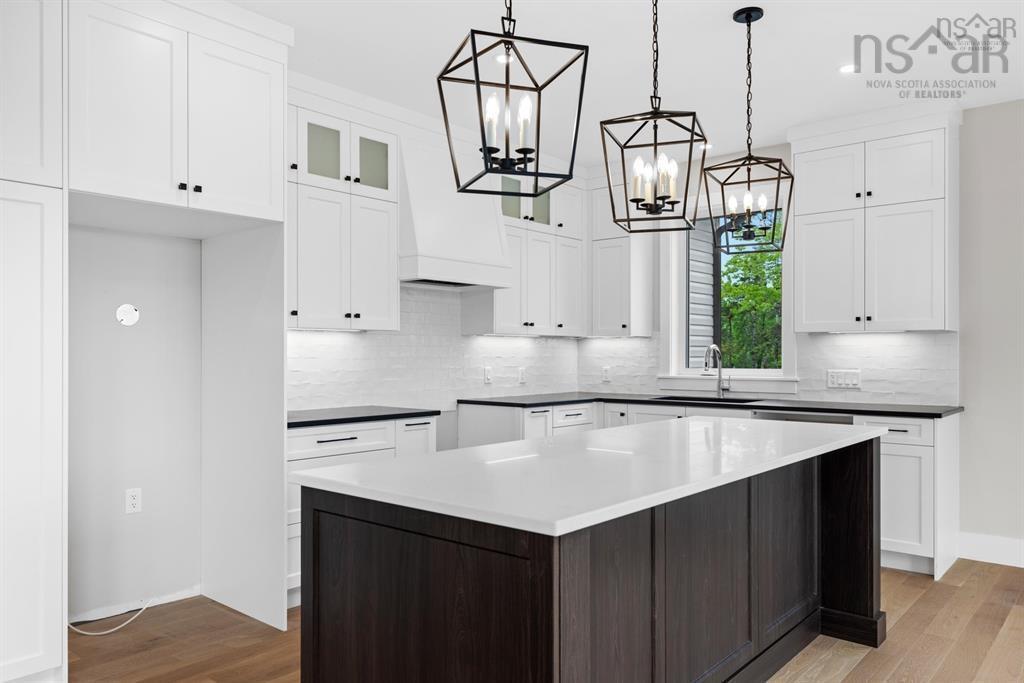
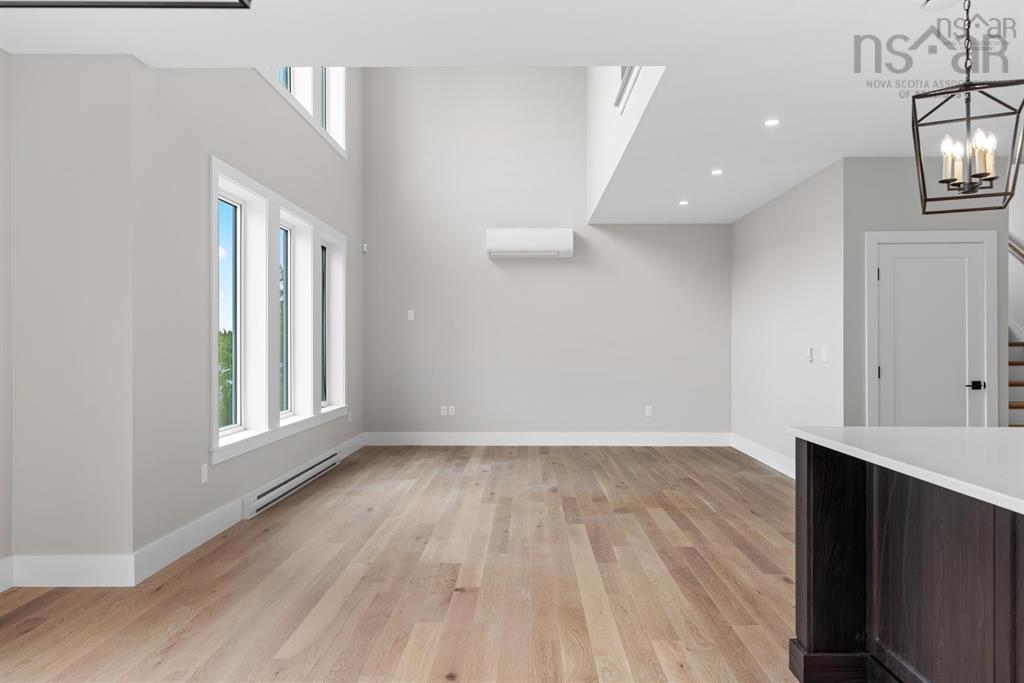
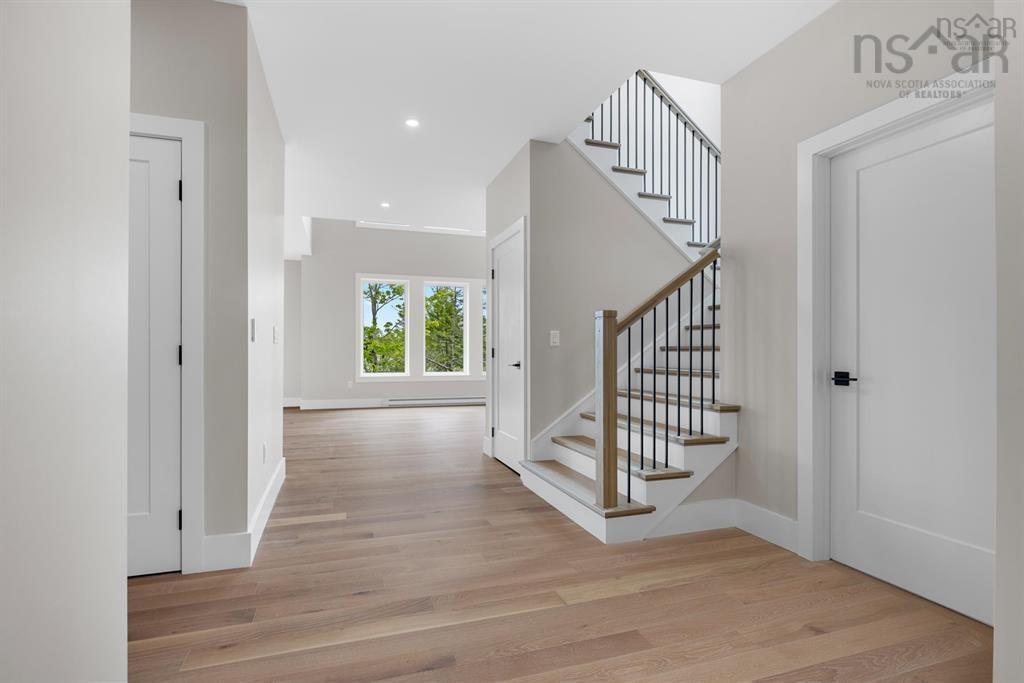
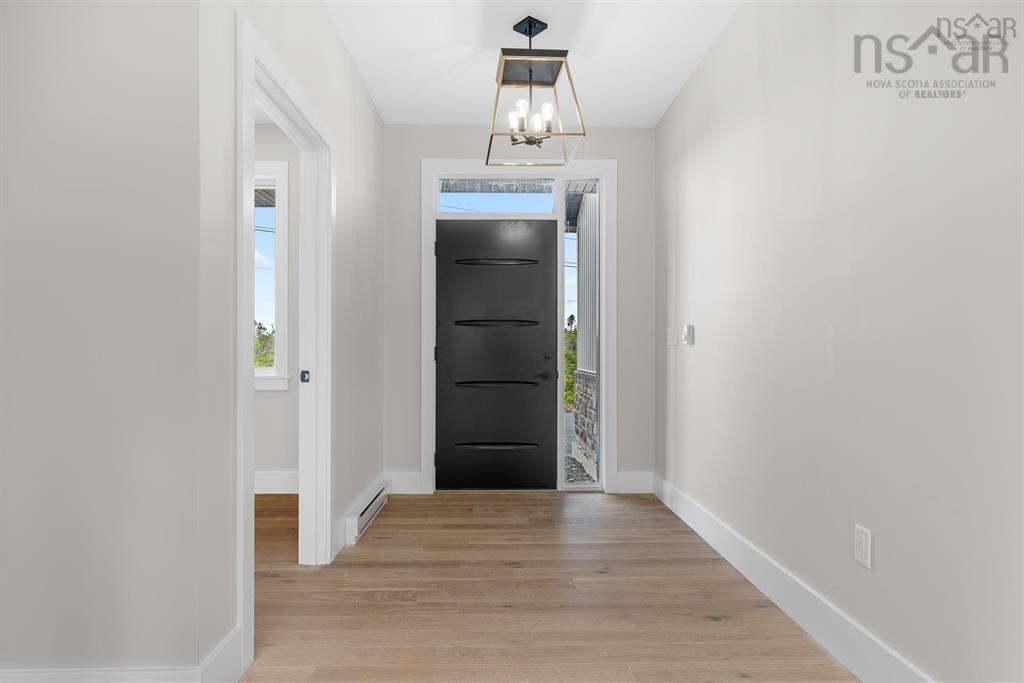
This is what you’ve worked for. You’ve put in the time to provide something truly special for your family, creating a place where lasting family traditions can take root and grow for years to come. Welcome to this striking contemporary home crafted by Sawlor Built Homes. Modern architectural lines, crisp board-and-batten and horizontal vinyl siding, elegant natural stone accents, and an expansive two-car garage define this brand-new residence. Features a main-floor layout with a dramatic, vaulted Great Room open to the upper level, paired with an adjacent dining space and chef-inspired kitchen complete with an island and a dedicated walk-in pantry/coffee station. Includes a private main-floor home office right off the main entrance, perfect for remote work or a quiet study area. The upper floor hosts 3 spacious bedrooms, a full secondary bathroom, and dedicated second-floor laundry. The primary bedroom offers a walk-in closet and an ensuite bath featuring a custom tile-and-glass shower, a standalone soaking tub, and a double-vanity sink. Generous 561 sq ft two-car garage connects through a convenient entry area complete with bench seating and hooks. Located minutes from the shores of Grand Lake and Oakfield Provincial Park, offering endless opportunities for swimming, kayaking, boating, and scenic park trails. Conveniently positioned close to Elmsdale for all daily shopping needs, including grocery stores, medical clinics, sports complexes, and local dining. Since 1969, Sawlor Built Homes has established a reputation for exceptional quality, superior energy efficiency, and unmatched craftsmanship throughout Nova Scotia. Built to rigorous structural and thermal standards, this home offers peace of mind backed by a long history of client satisfaction and quality construction.
Property Details
| Property Style | Residential |
|---|---|
| Zoning | R1-B |
| Building Style | 2 Storey |
| Structure Style | Detached |
| Utilities | Cable, Electricity, High Speed Internet |
| Roof | Asphalt Shingle |
| Flooring | Engineered Hardwood |
| Garage Type | Attached |
| Driveway | Double |
| Foundation | Poured Concrete |
| Exterior | Stone, Vinyl |
| Heating Type | Baseboard |
| Fuel Type | Electric |
| Water Source | Drilled Well |
| Sewage | Septic |
| Building Age | 1 Years |
| Land Features | Level |
Measurements
| Main Living Area | 1,238 sq ft |
|---|---|
| Total Living Area | 1,238 sq ft |
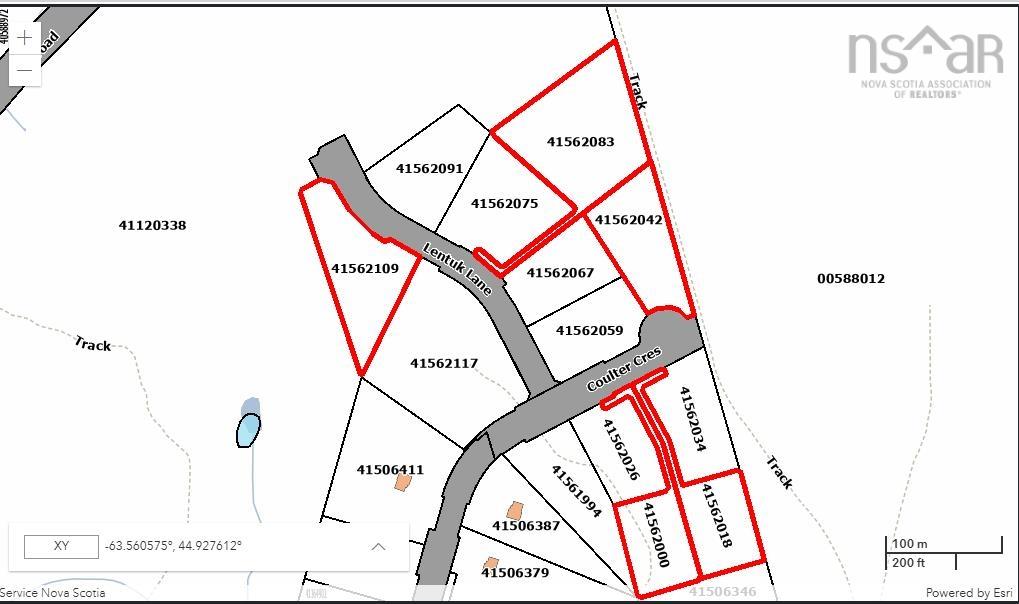
| Lot Size 1 | 78,408 sq ft |
| Total Lot Size | 78,408 sq ft |
| Building Dimensions | 52’9” × 42’ |
| Lot Size Source | Land Reg |
| Property Size | 1 To 2.99 Acres |
| Floor | Room | Dimensions |
|---|---|---|
| Main Floor | Kitchen | 17’ × 11’ |
| Main Floor | Dining Room | 17’ × 11’ |
| Main Floor | Great Room | 17’ × 15’9” |
| Main Floor | Den/Office | 10’ × 9’ |
| Main Floor | OTHER | 7’3” × 8’ |
| Main Floor | Bath 1 | 5’ × 7’ |
| 2nd Level | Primary Bedroom | 17’ × 13’9” |
| 2nd Level | Bedroom | 12’6” × 15’ |
| 2nd Level | Bedroom | 17’ × 12’6” |
| 2nd Level | Ensuite Bath 1 | 10’6” × 12’ |
| 2nd Level | Walk in Closet | 6’6” × 7’9” |
| 2nd Level | Laundry | 6’ × 9’ |
| 2nd Level | Bath 2 | 11’6” × 8’3” |
Features
- Driveway
- Garage
| Appliances Included | Stove, Dishwasher, Dryer, Washer, Refrigerator |
|---|
Location Details
| County | Halifax |
|---|---|
| District | Waverley, Fall River, Oakfield |
| Community Features | Golf Course, Park |
| Schools |
|
Contact Agent

Michael Sears
C.Mgr.; P.Mgr.; C.I.M.; CD
michael.sears@ververealty.ca
Thank you for reaching out
Your message was delivered, and a confirmation email has been sent to the address provided. If you do not see it in your inbox, please check your junk or spam folder.
We’re sorry, but there was an issue submitting your request. Please try again shortly, or contact us directly if the problem persists.