74 Orchid Court
Summary
|
Beds
3
|
Baths
3
|
Single Family
2,321 sq ft
|
Storeys
1
|

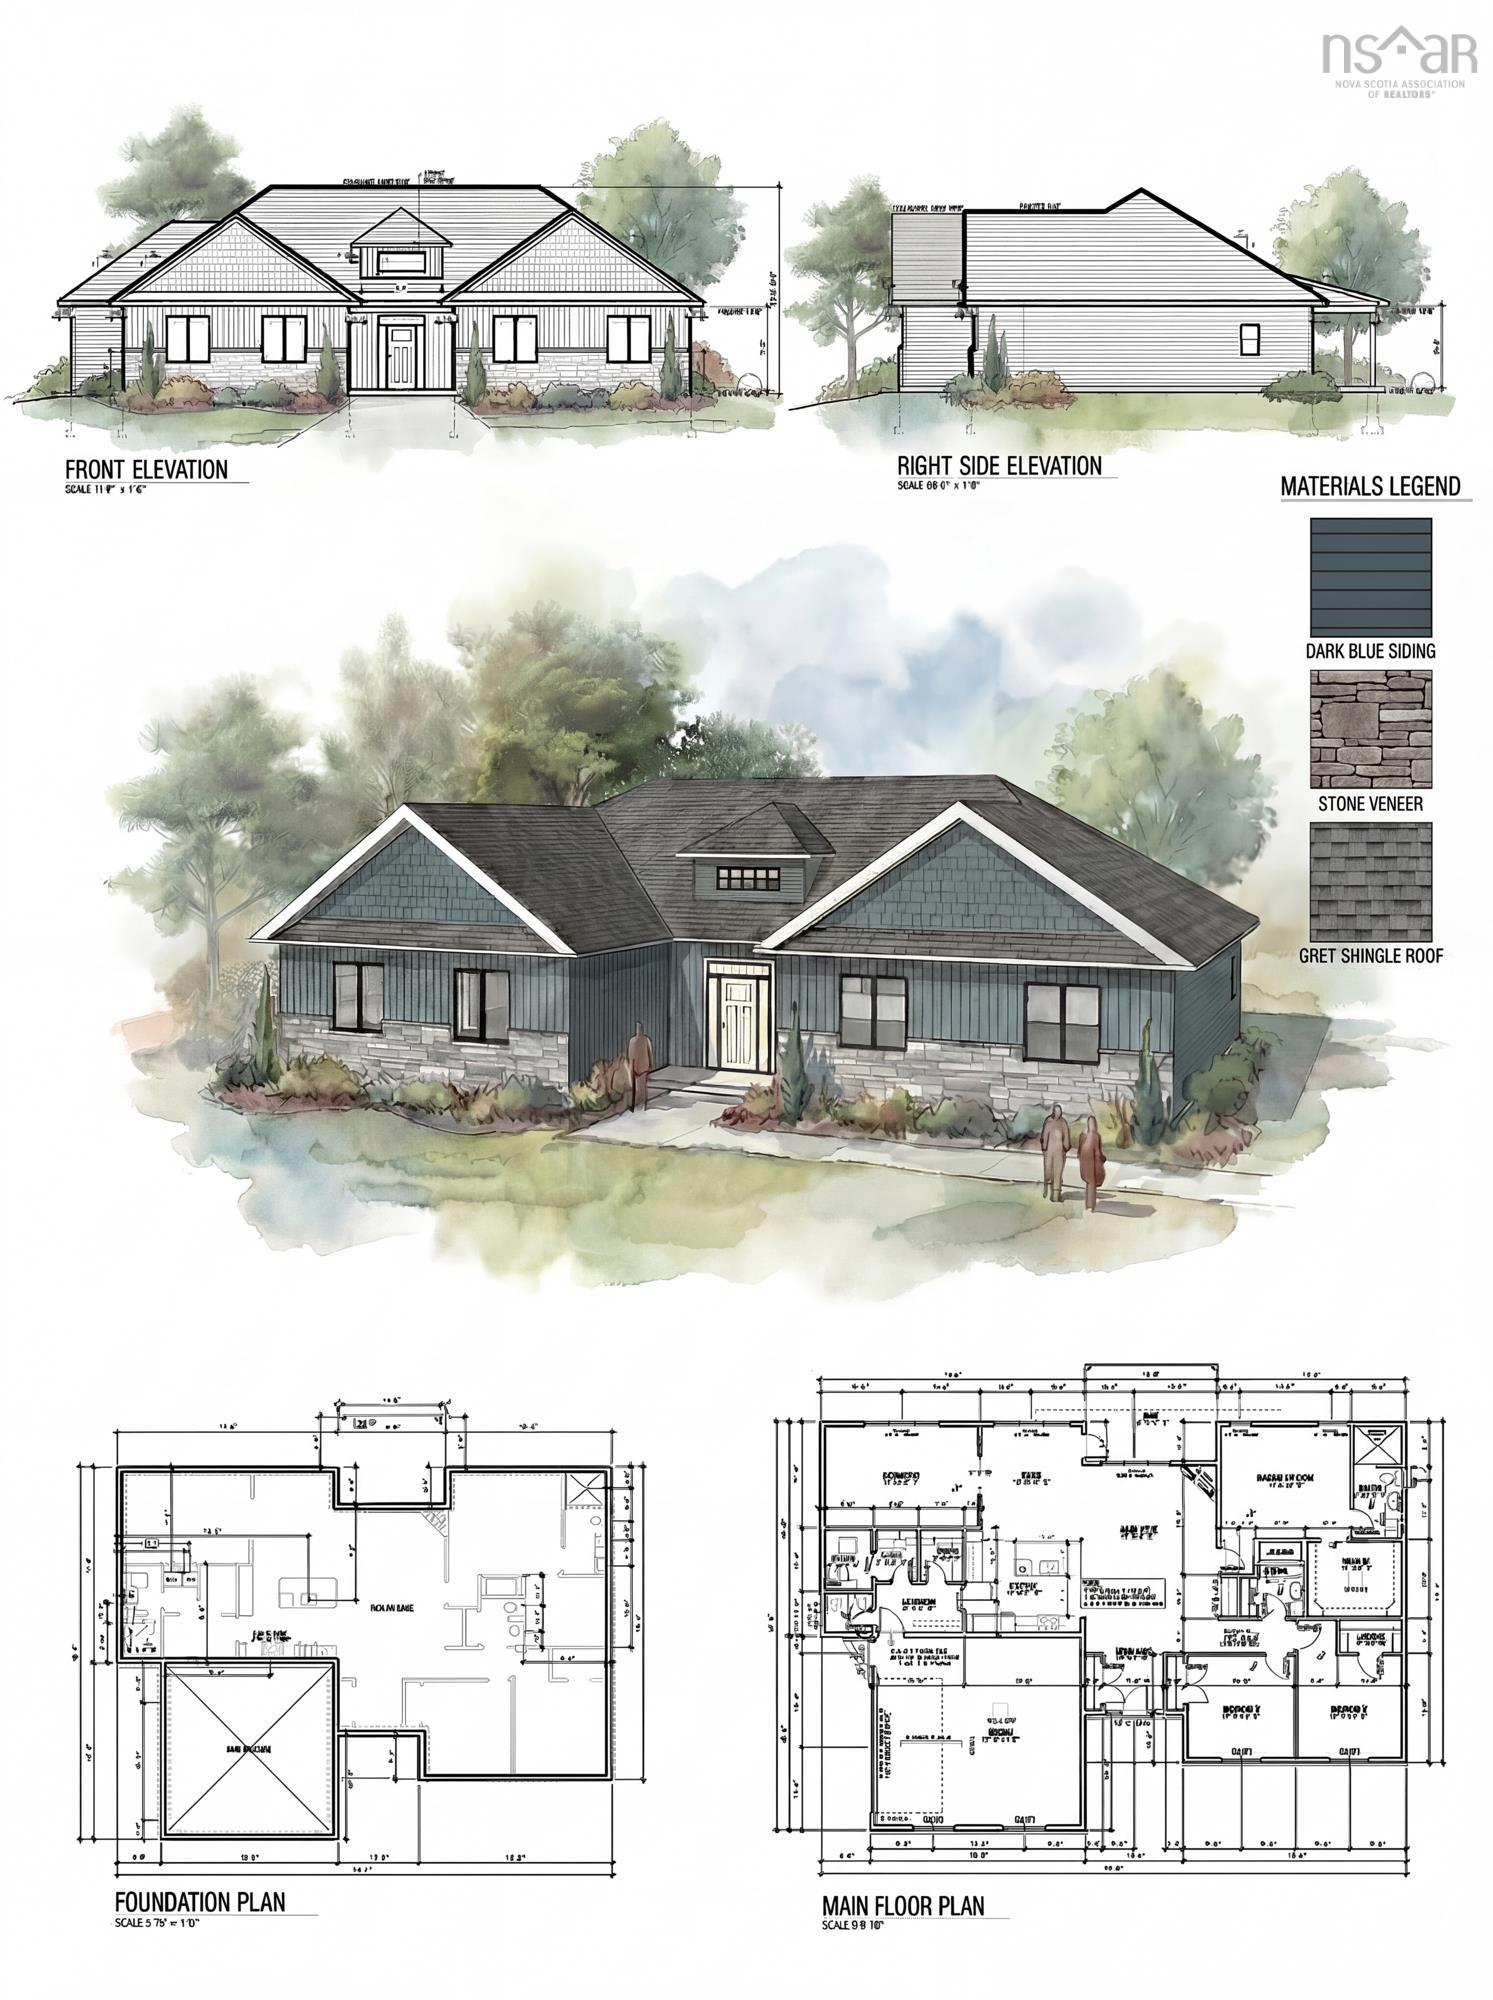
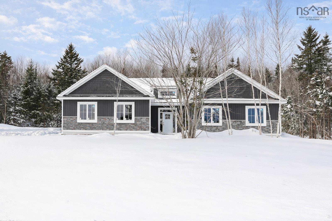
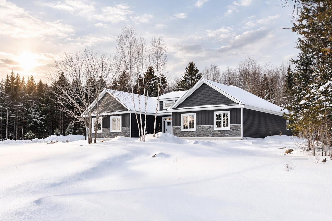
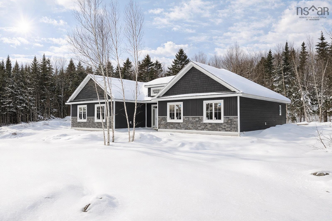
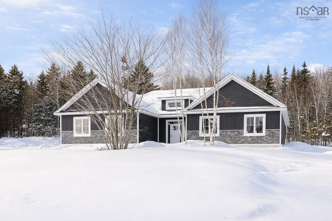
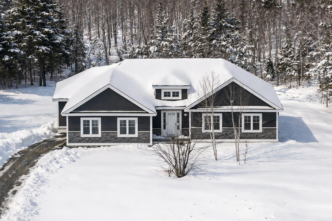
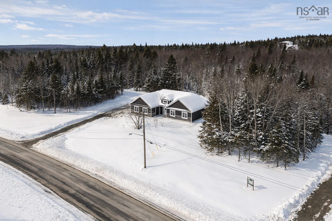
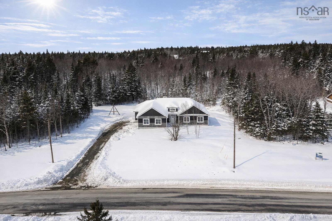
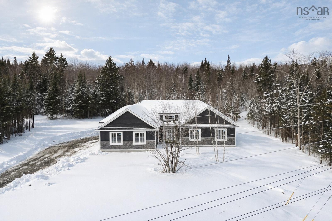
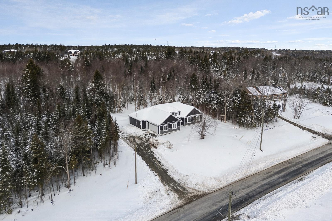
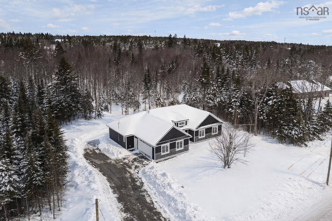
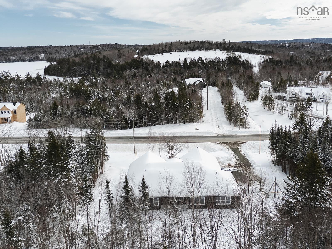
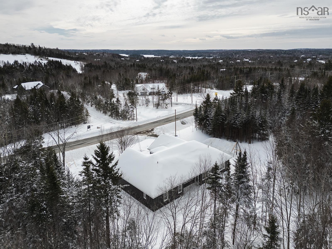
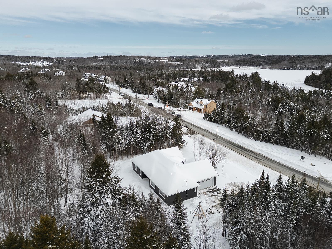
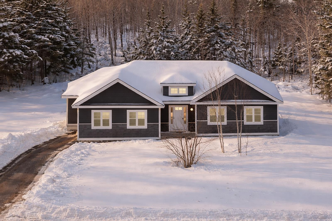
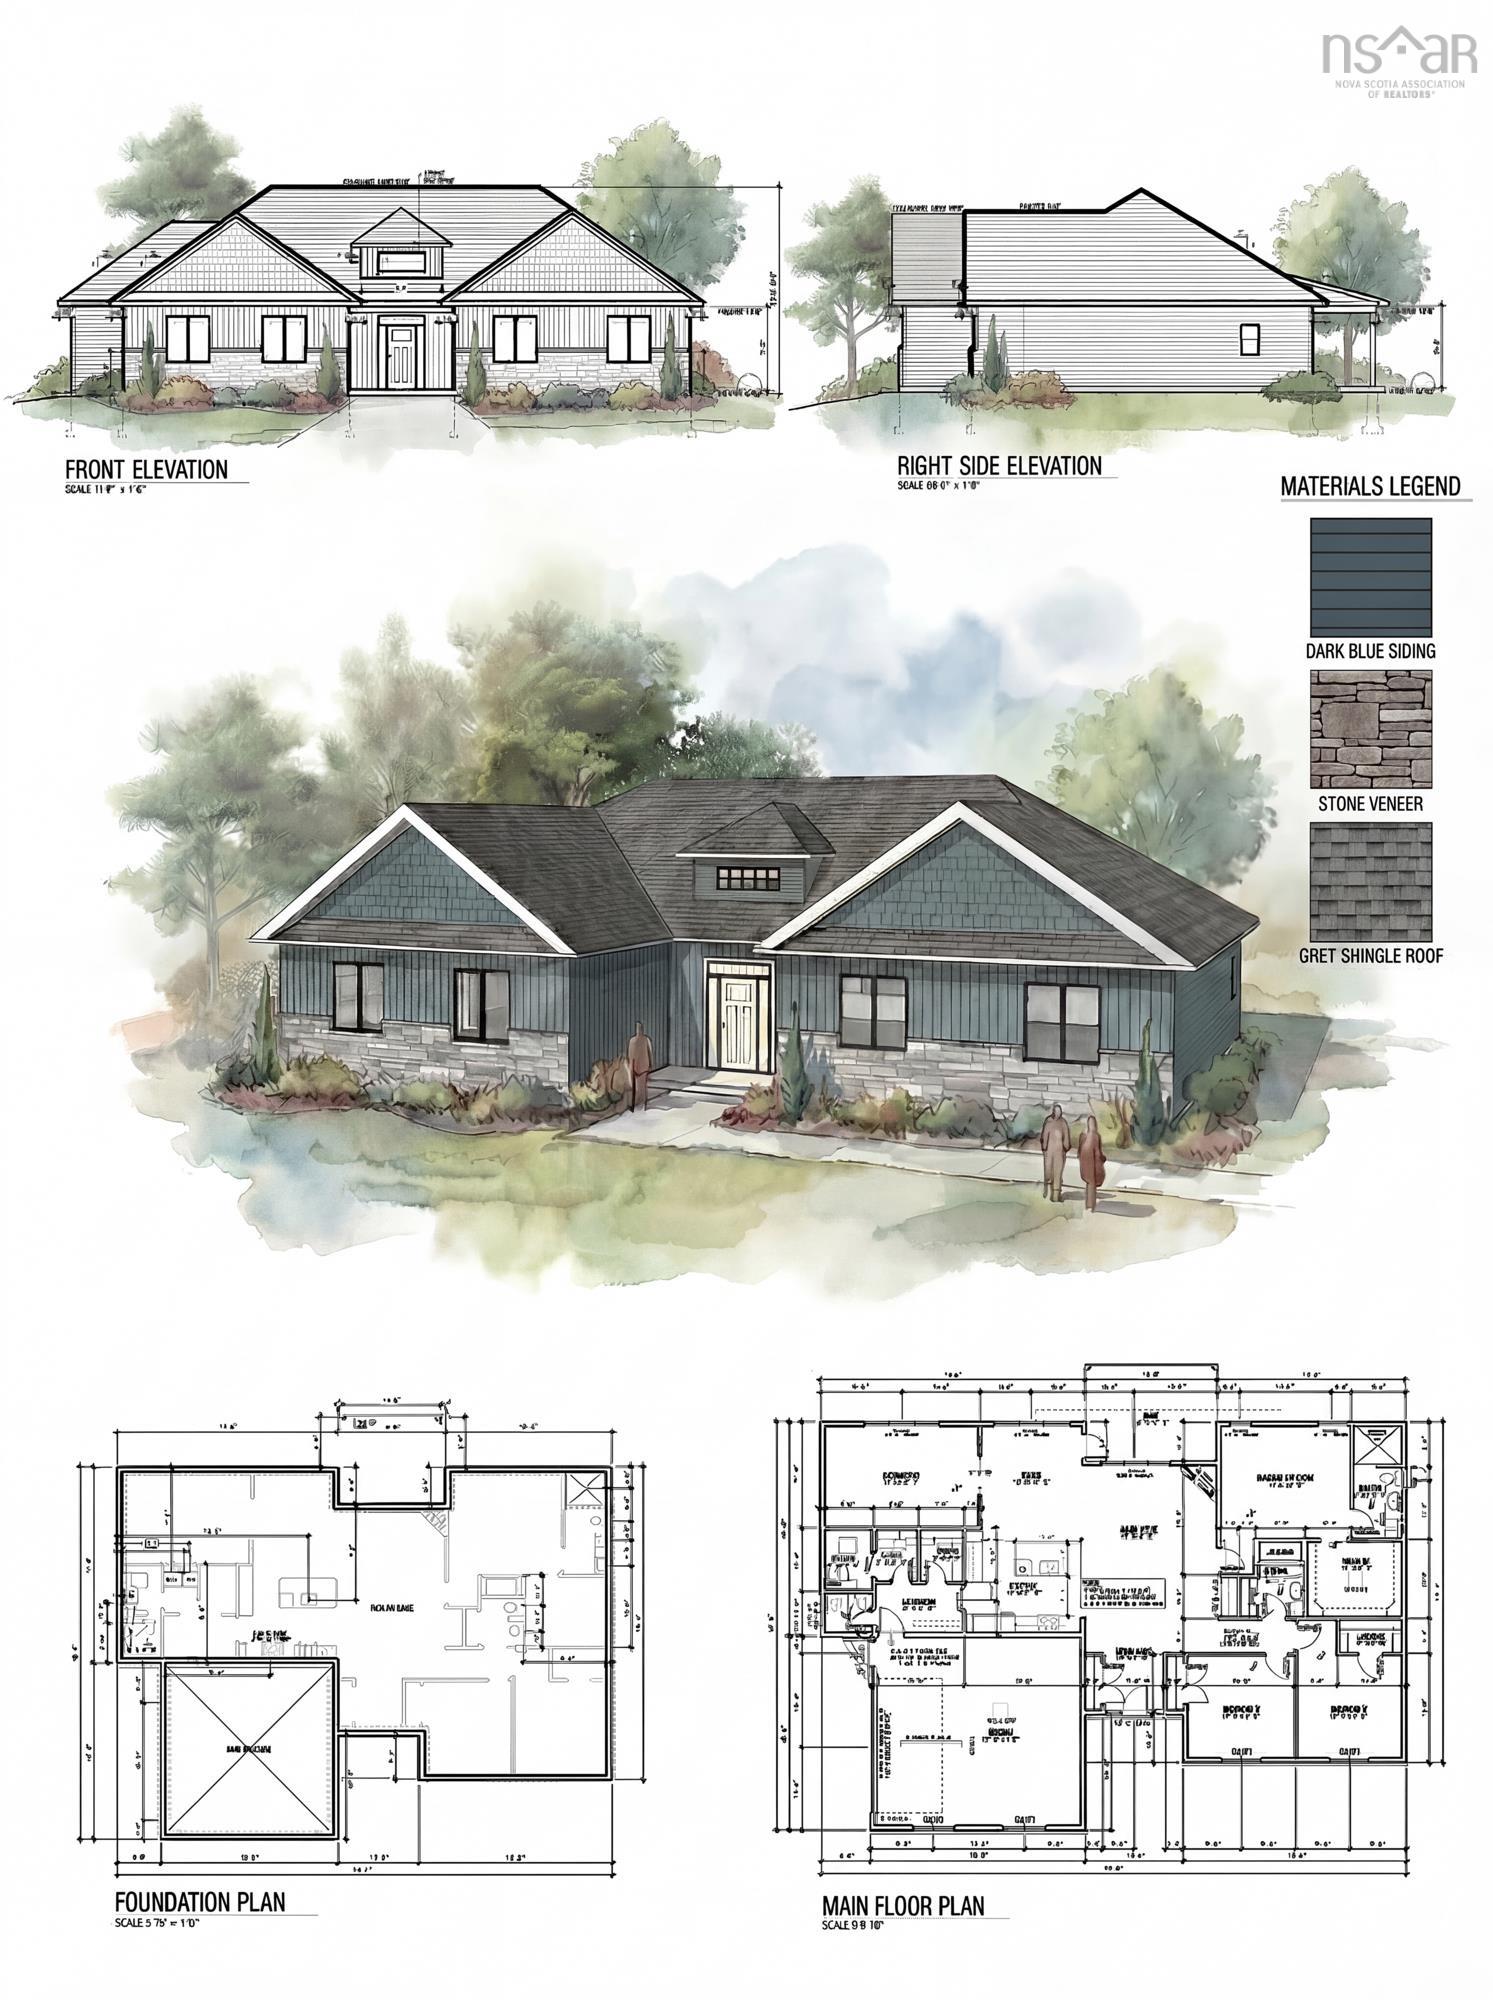
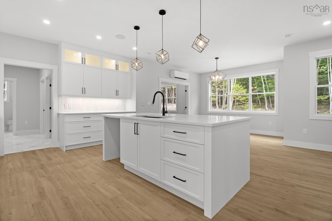
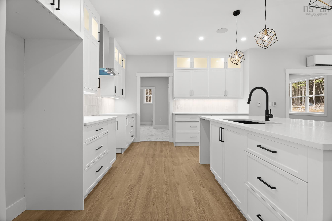
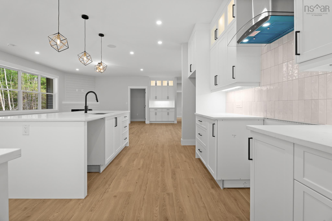
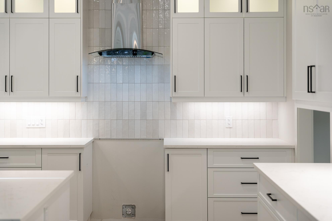
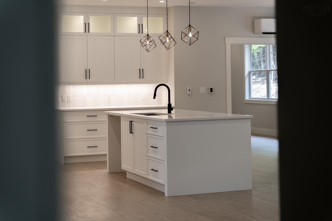
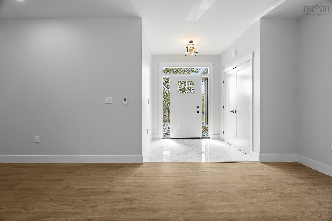
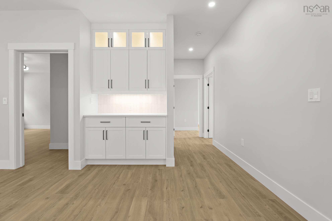
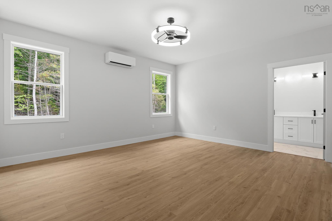
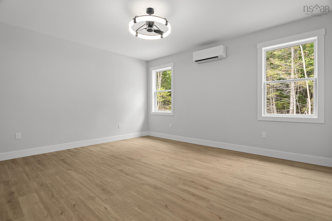
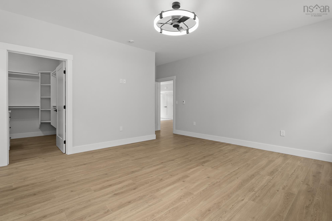
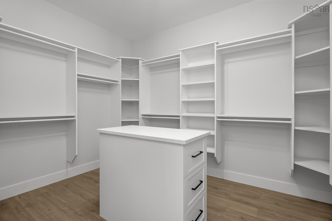
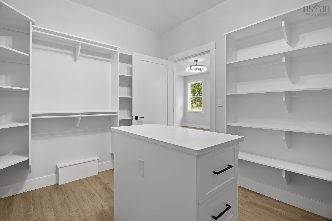
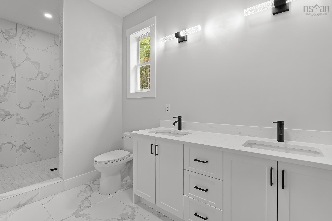
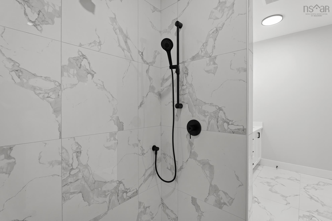
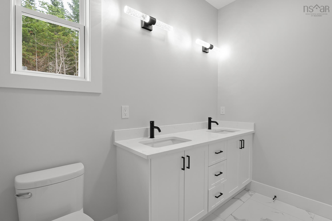
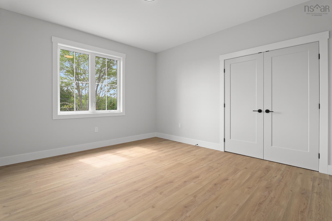
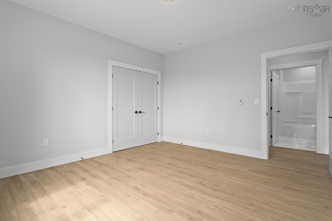
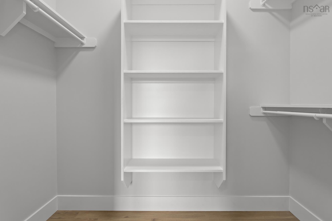
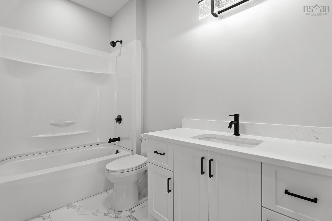
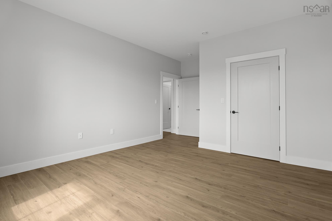
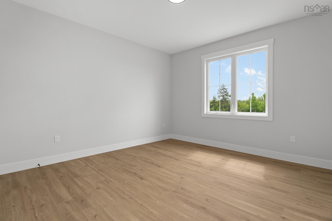
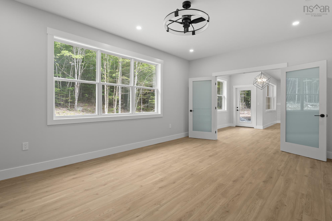
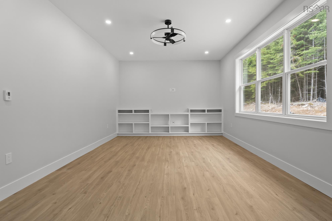
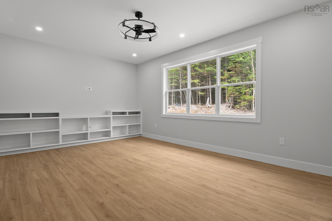
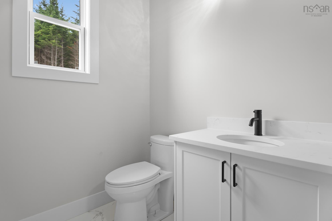
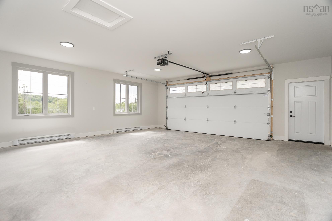
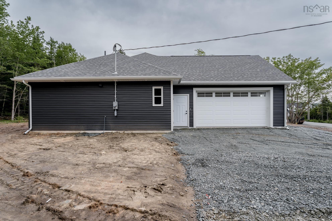
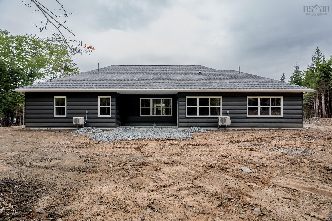
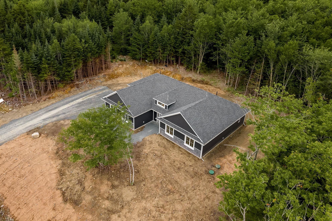
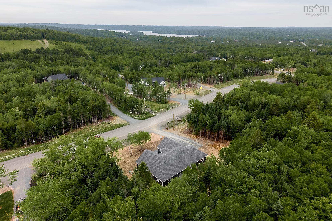
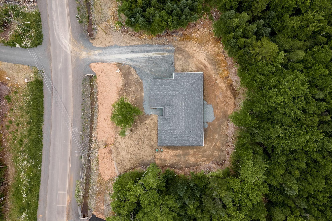
Welcome to 74 Orchid Court, a stunning new construction bungalow by Kahill Custom Homes in the highly sought-after community of Indigo Shores. Situated on a private 1.71-acre lot, this thoughtfully designed slab-on-grade home offers the perfect combination of luxury, efficiency, and single-level living. Built on an ICF foundation and insulated above code requirements, comfort comes standard with five zones of radiant in-floor heating, two high-efficiency ductless heat pumps, and a Napoleon electric fireplace. The open-concept main living area is anchored by a gorgeous chef's kitchen featuring ceiling-height cabinetry with upper and lower lighting, solid surface countertops, a beautiful vertical tiled backsplash, and a massive centre island perfect for gathering and entertaining. The home offers 3 spacious bedrooms, including a beautiful primary suite with a walk-in closet and spa-inspired ensuite complete with double vanity and custom tiled shower. Quality finishes, exceptional craftsmanship, and attention to detail are evident throughout. Enjoy the privacy and space of country living while being just minutes from schools, amenities and everything HRM has to offer.
Property Details
| Property Style | Residential |
|---|---|
| Zoning | R-1 |
| Building Style | Bungalow |
| Structure Style | Detached |
| Structures | Patio |
| Utilities | Cable, Electricity, High Speed Internet, Telephone |
| Roof | Asphalt Shingle |
| Flooring | Ceramic, Vinyl |
| Garage Type | Attached, Double, Heated, Wired |
| Driveway | Double, Gravel |
| Foundation | Insulated Concrete |
| Exterior | Stone, Vinyl |
| Heating Type | Heat Pump -Ductless, In Floor, Radiant, Ductless Cooling |
| Fuel Type | Electric |
| Water Source | Drilled Well |
| Sewage | Septic |
| Land Features | Partially Cleared, Not Landscaped, Level |
Measurements
| Main Living Area | 2,321 sq ft |
|---|---|
| Total Living Area | 2,321 sq ft |
| Lot Size 1 | 75,191 sq ft |
| Total Lot Size | 75,191 sq ft |
| Building Dimensions | 71’ × 50’5” |
| Lot Size Source | Land Reg |
| Property Size | 3 To 9.99 Acres |
| Floor | Room | Dimensions |
|---|---|---|
| Main Floor | Foyer | 7’5” × 7’ |
| Main Floor | Kitchen | 14’ × 12’ |
| Main Floor | Dining Nook | 13’ × 13’7” |
| Main Floor | Great Room | 16’7” × 13’ |
| Main Floor | Games Room | 18’10” × 12’7” |
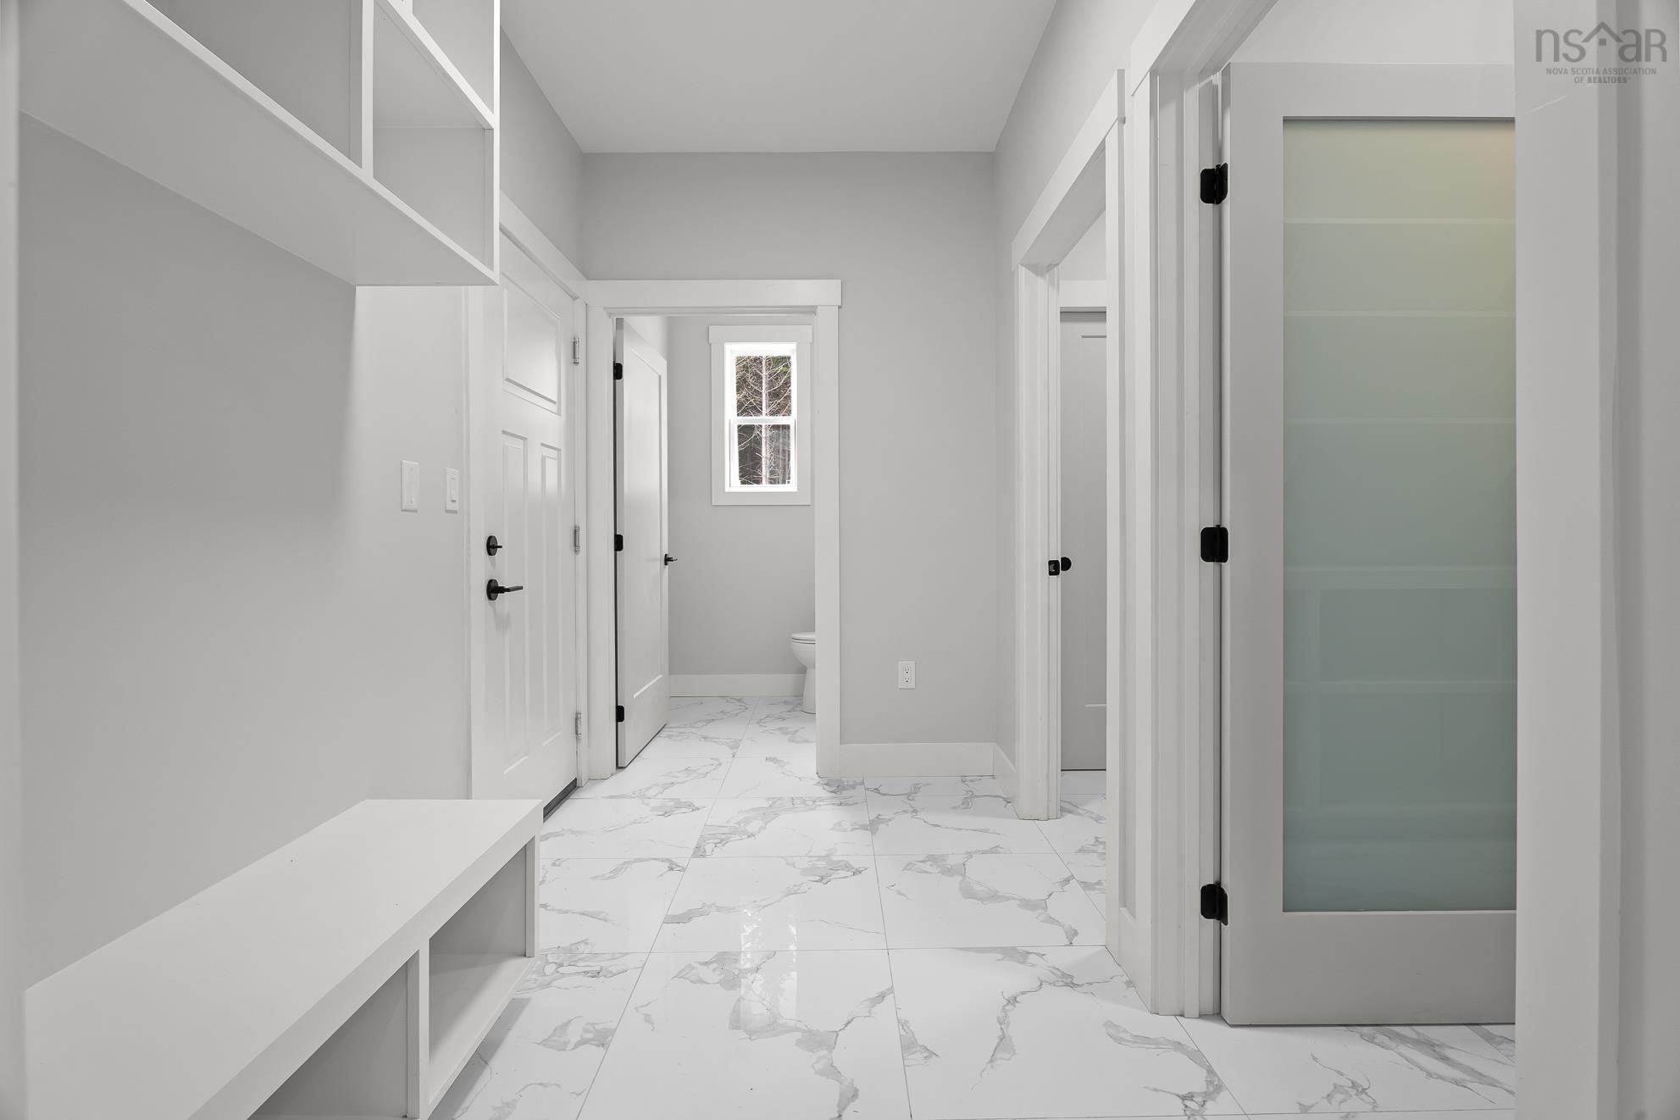
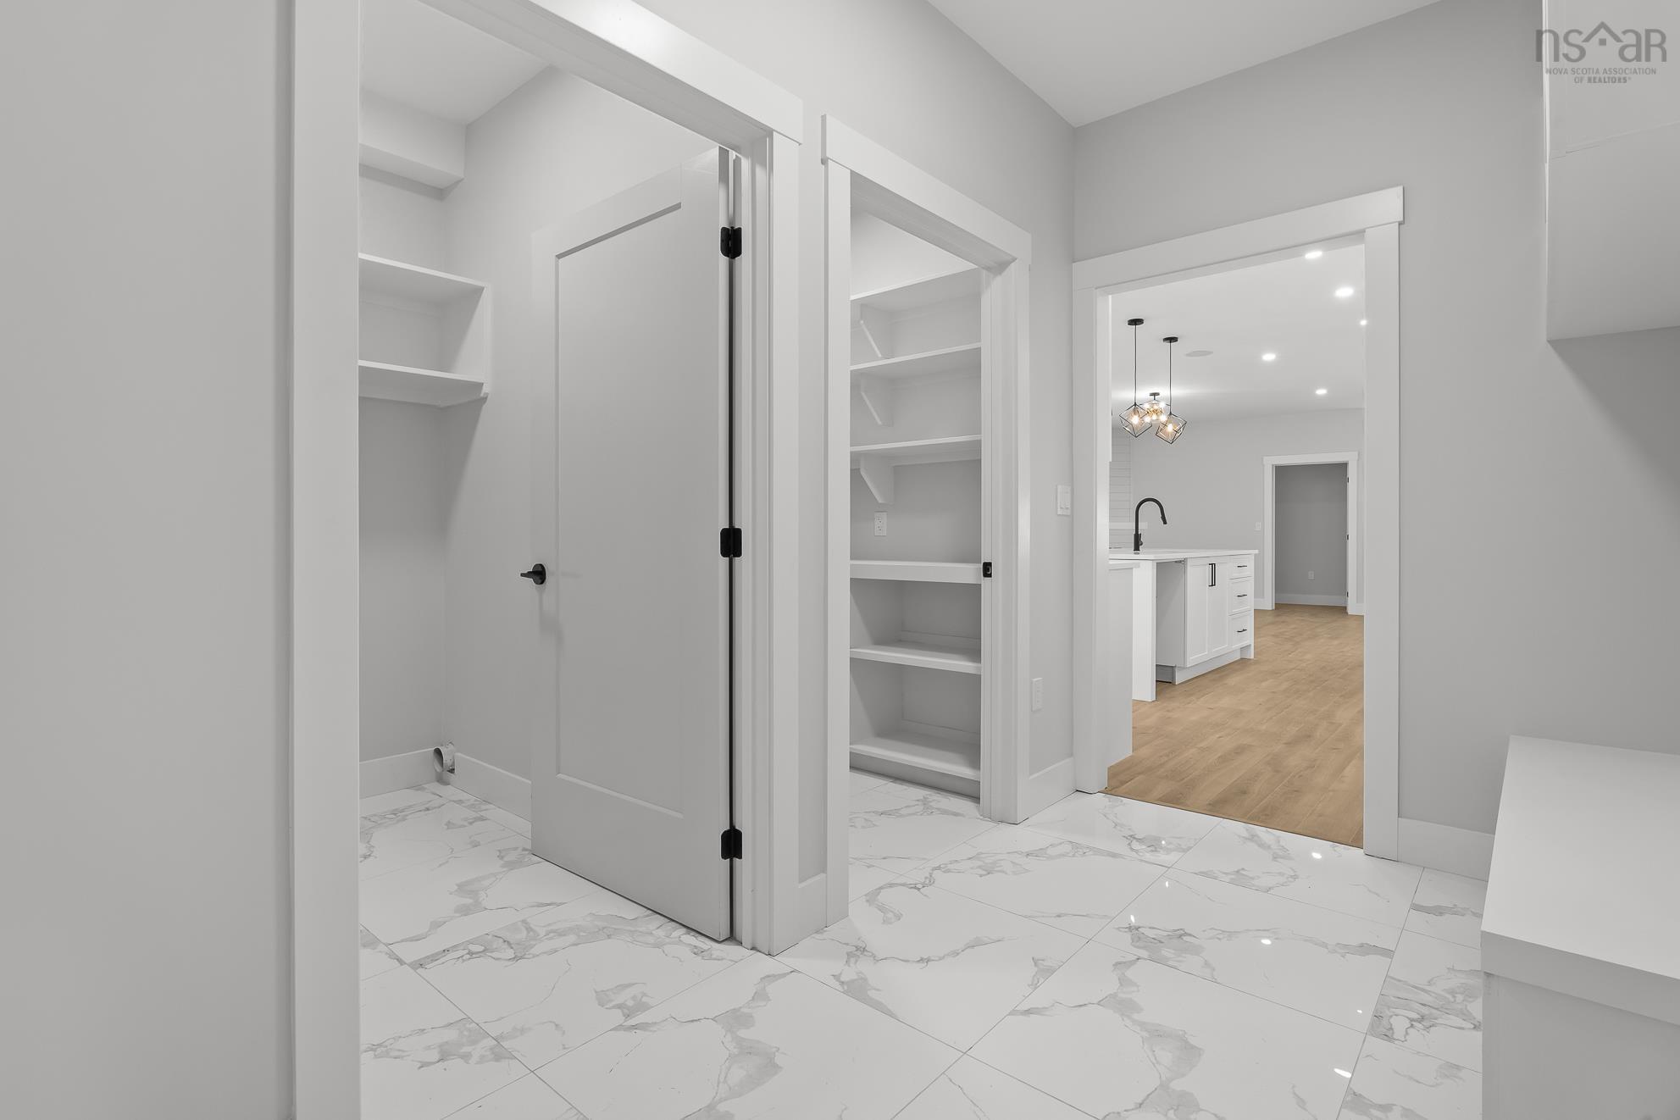
| Main Floor | Mud Room | 10’10” × 12’7” |
| Main Floor | Bath 1 | 4’ |
| Main Floor | Primary Bedroom | 15’10” × 14’ |
| Main Floor | Ensuite Bath 1 | 4’ |
| Main Floor | Bedroom | 12’1” × 12’10” |
| Main Floor | Bedroom | 12’1” × 12’10” |
| Main Floor | Bath 2 | 2’ |
Features
- Driveway
- Fireplace
- Garage
- Landscaped
- Patio
| Other Features | Ensuite Bath, HRV (Heat Rcvry Ventln), Electric Fireplace |
|---|
Location Details
| County | Halifax |
|---|---|
| District | Beaverbank, Upper Sackville |
| Community Features | Park, School Bus Service |
| Schools |
|
Contact Agent

Michael Sears
C.Mgr.; P.Mgr.; C.I.M.; CD
michael.sears@ververealty.ca
Thank you for reaching out
Your message was delivered, and a confirmation email has been sent to the address provided. If you do not see it in your inbox, please check your junk or spam folder.
We’re sorry, but there was an issue submitting your request. Please try again shortly, or contact us directly if the problem persists.