746-748 Old Sambro Road
Summary
|
Beds
6
|
Baths
3
|
Duplex
1,593 sq ft
|
Storeys
2
|
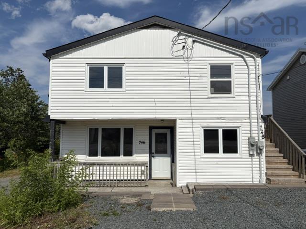
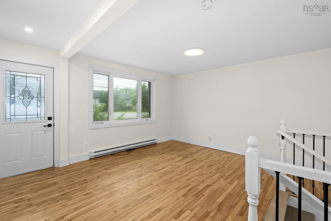
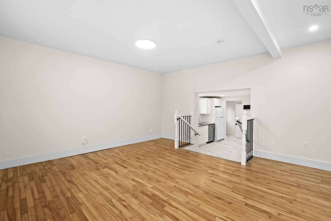
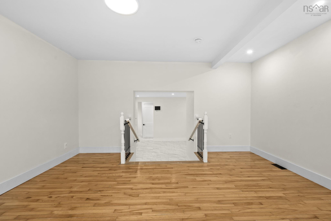
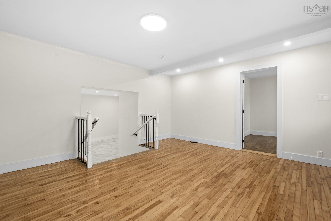
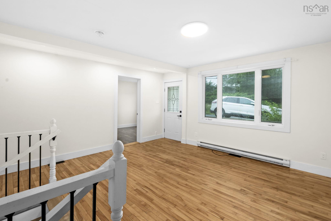
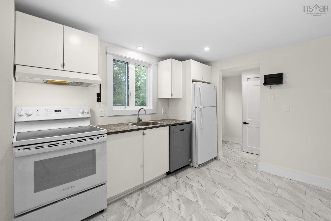
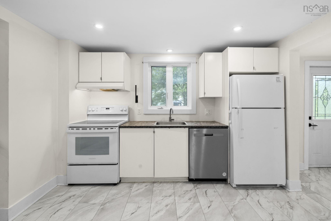
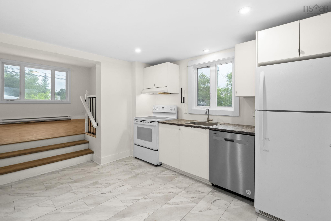
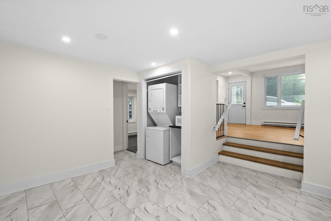
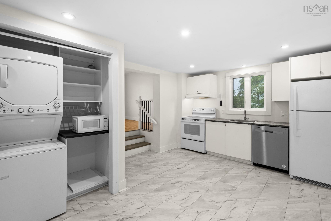
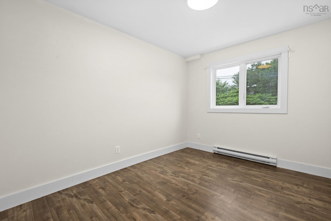
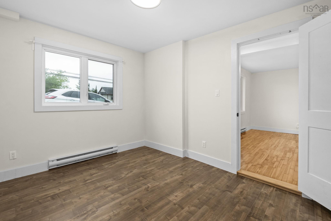
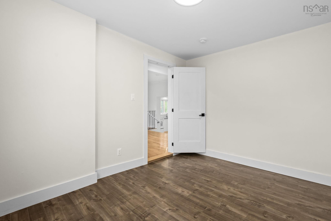
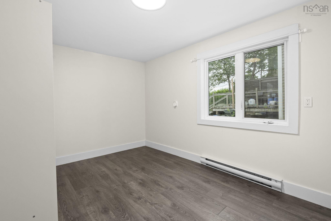
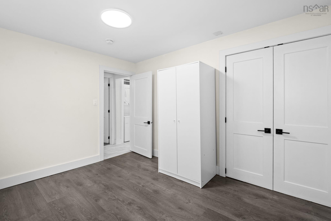
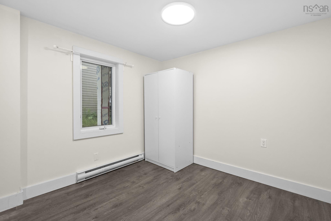
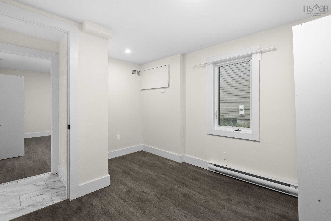
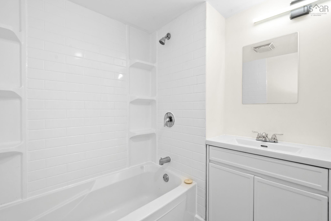
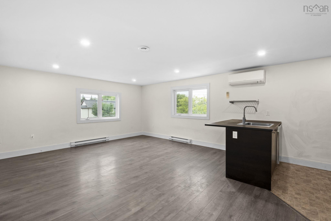
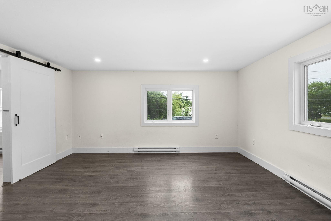
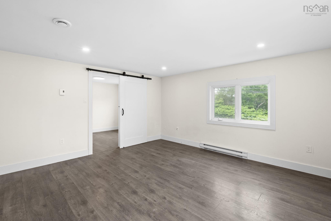
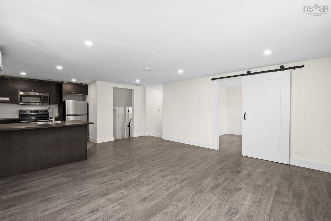
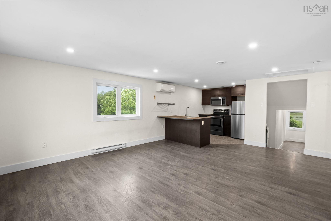
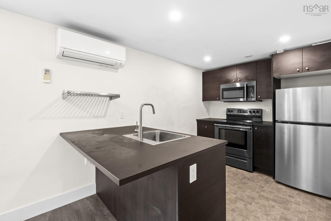
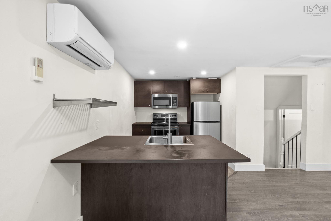
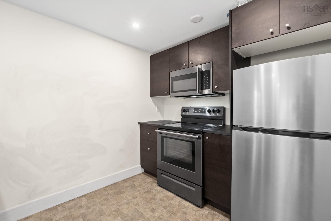
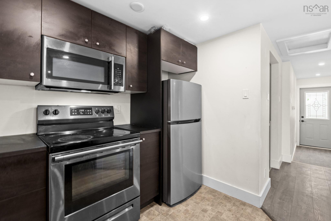
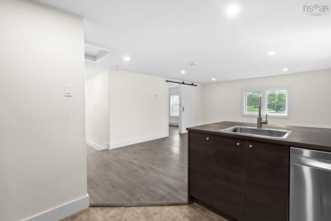
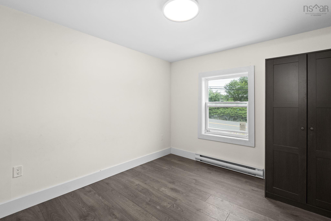
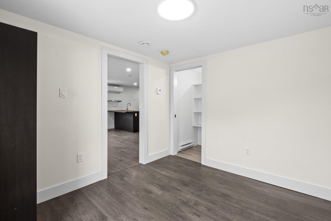
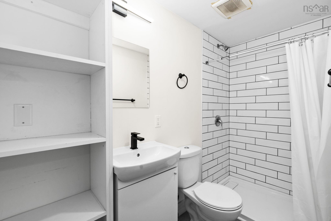
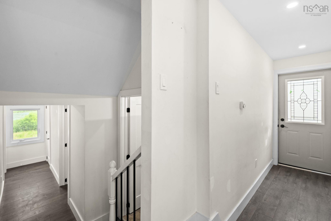
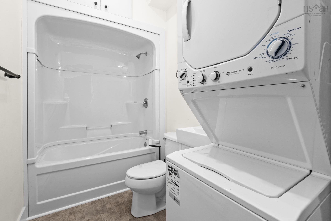
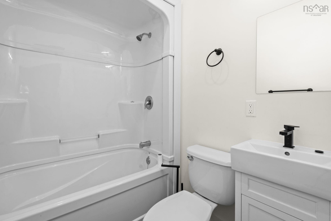
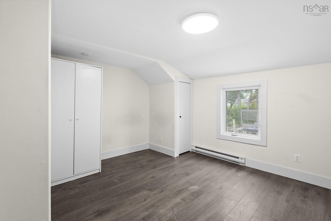
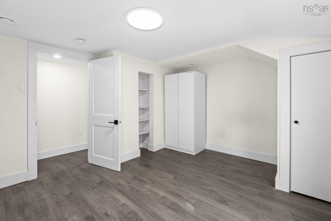
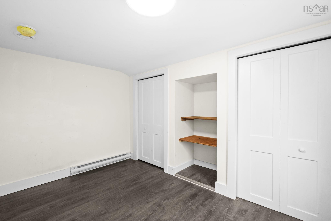
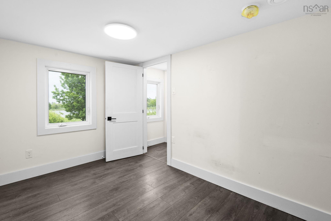
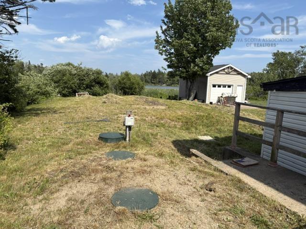
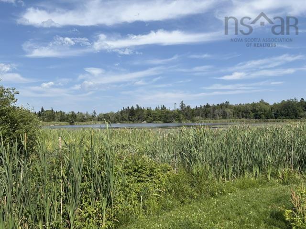
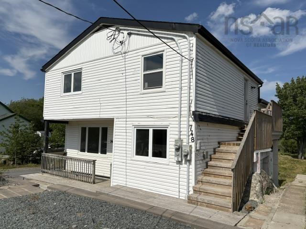
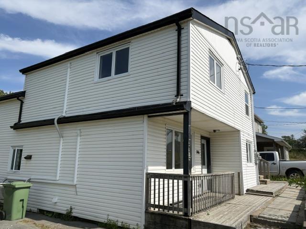
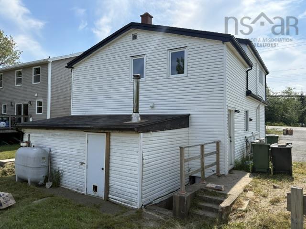
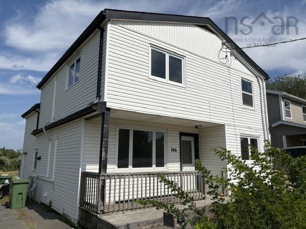
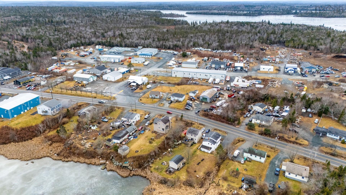
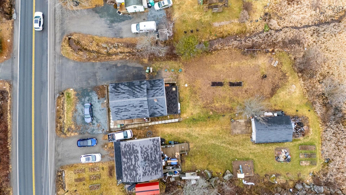
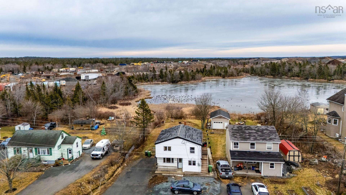
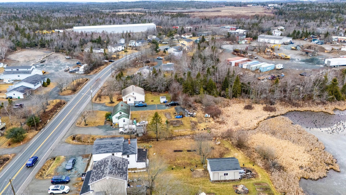
If you're looking for an excellent income property opportunity just ten minutes outside the city, then look no more! 746/748 Old Sambro Rd is a terrific over/under duplex, with two completely separate 3 bedroom units. Both units are vacant and ready to rent. The main level has recently been completely updated - some new flooring, kitchen, appliances, and bathroom - completely ready for somebody to make their home.. Upstairs we have another well laid out 3 bedroom unit. An excellent open kitchen/living room layout maximizes the space, and the primary bedroom in the upper level boasts its own 3-pc ensuite. The upper level has a ductless heat pump to keep things cool in the summer and toasty in the winter. The heat is now entirely electric with two separate power meters. The location is conveniently located in Harrietsfield, just 10 mins to Halifax, or 5 mins to Spryfield. This is a lakefront lot right on Weavers North Lake, and the property has a brand new septic system and field installed in 2023. With all the major work and updates already completed, 746/748 Old Sambro Rd is a fantastic opportunity for anybody looking for an income property - whether to rent out both units or to move into one and make it yours. Book your viewing today!
Property Details
| Property Style | Residential |
|---|---|
| Zoning | R2 |
| Building Style | 2 Storey |
| Structure Style | Over-Under |
| Structures | Shed |
| Utilities | Cable, Electricity, High Speed Internet, Telephone |
| Roof | Asphalt Shingle |
| Flooring | Hardwood, Laminate, Tile |
| Basement | Crawl Space |
| Driveway | Paved |
| Foundation | Block Concrete |
| Exterior | Vinyl |
| Heating Type | Baseboard, Heat Pump -Ductless |
| Fuel Type | Electric |
| Water Source | Drilled Well |
| Sewage | Septic |
| Building Age | 77 Years |
| Year Built | 1949 |
| Land Features | Partial Landscaped, Level |
Measurements
| Main Living Area | 1,593 sq ft |
|---|---|
| Total Living Area | 1,593 sq ft |
| Water Frontage Measurements | 60 |
| Lot Size 1 | 9,291 sq ft |
| Total Lot Size | 9,291 sq ft |
| Building Dimensions | 25’8” × 37’11” |
| Property Size | Under 0.5 Acres |
| Floor | Room | Dimensions |
|---|---|---|
| Main Floor | Living Room | 14’ × 13’ |
| Main Floor | Kitchen | 14’ × 13’ |
| Main Floor | Primary Bedroom | 9’ × 11’ |
| Main Floor | Bedroom | 9’ × 11’ |
| Main Floor | Bedroom | 9’ × 11’ |
| Main Floor | Bath 1 | 6’ × 6’ |
| Basement | Living Room | 15’ × 18’ |
| Basement | Kitchen | 7’ × 9’ |
| Basement | Bedroom | 9’ × 10’ |
| Basement | Bedroom | 11’ × 11’ |
| Basement | Bedroom | 7’ × 11’ |
| Basement | Bath 1 | 9’ × 5’ |
| Basement | Ensuite Bath 1 | 9’ × 4’ |
Features
- Driveway
- Garage
- Landscaped
Location Details
| County | Halifax |
|---|---|
| District | Spryfield |
| Community Features | Public Transit, Shopping |
| Schools |
|
Contact Agent

Michael Sears
C.Mgr.; P.Mgr.; C.I.M.; CD
michael.sears@ververealty.ca
Thank you for reaching out
Your message was delivered, and a confirmation email has been sent to the address provided. If you do not see it in your inbox, please check your junk or spam folder.
We’re sorry, but there was an issue submitting your request. Please try again shortly, or contact us directly if the problem persists.