
75 Cannon Crescent
Summary
|
Beds
3
|
Baths
2
|
Single Family
1,864 sq ft
|
Storeys
3
|
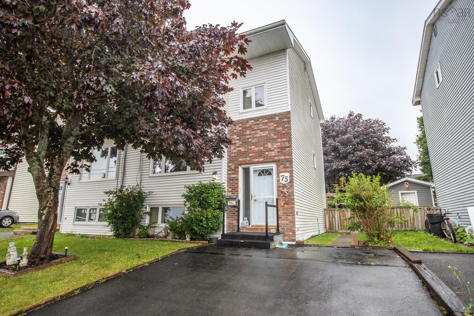
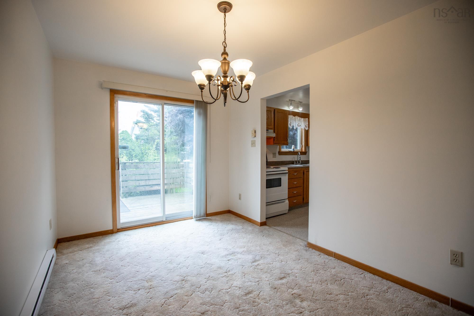
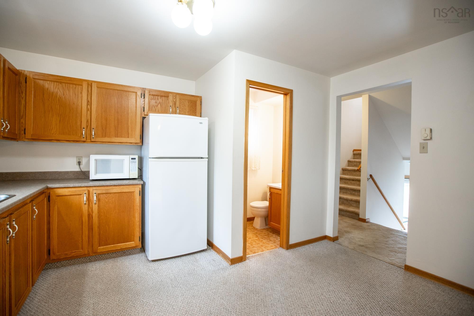
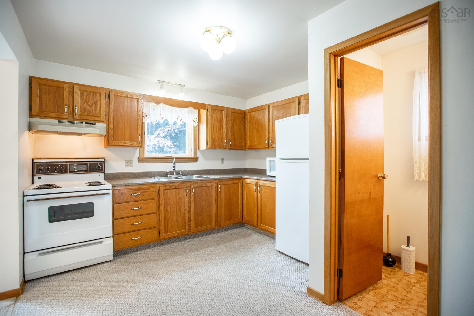
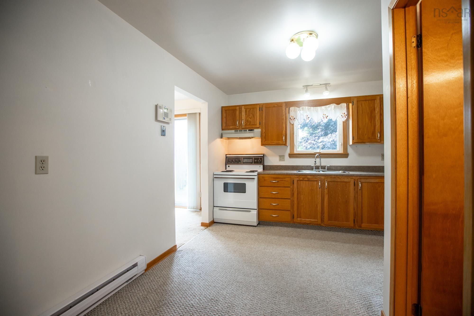
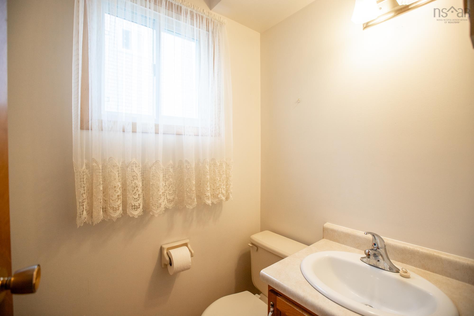
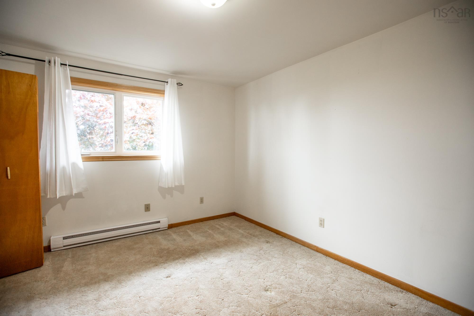
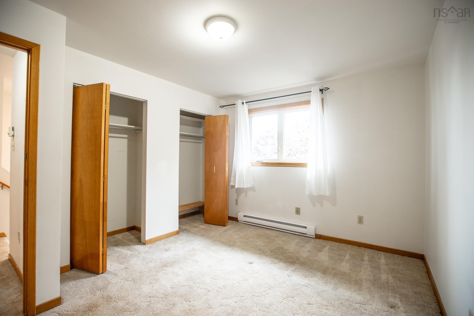
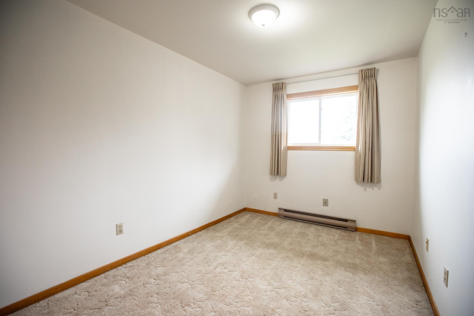
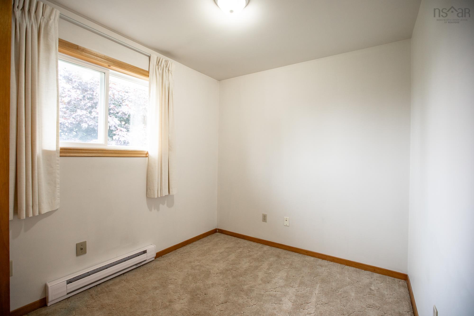
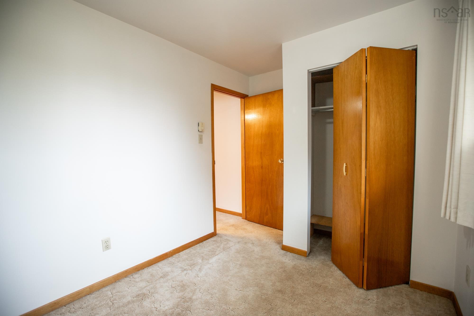
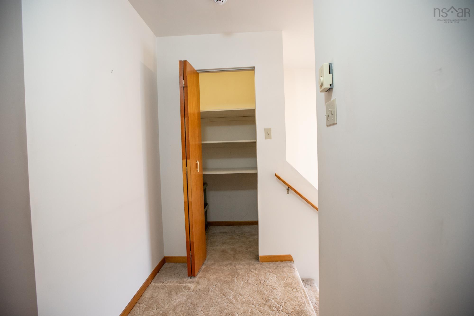
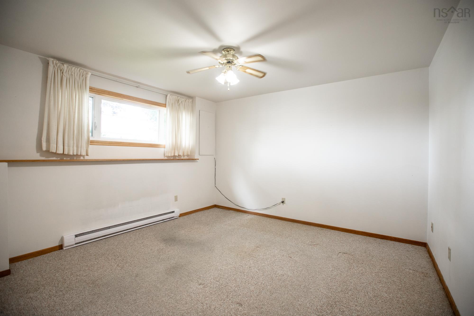
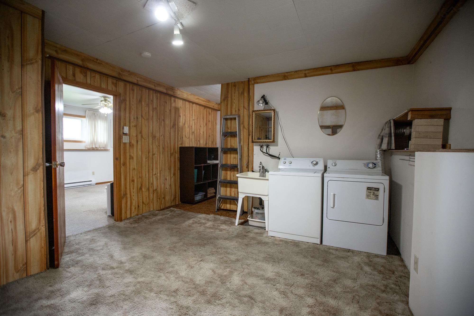
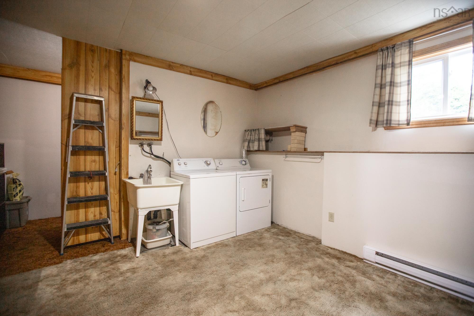
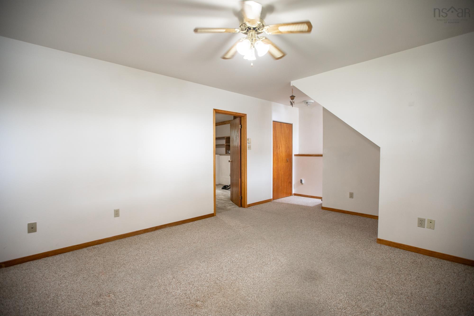
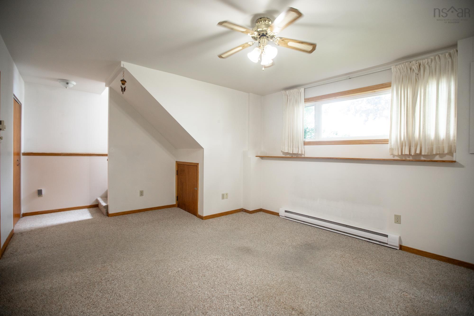
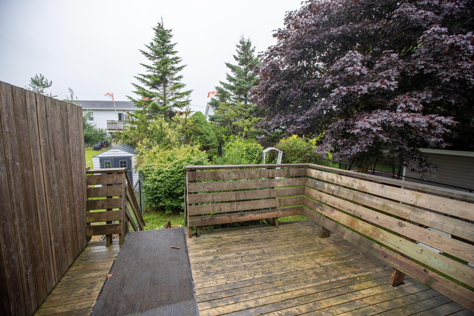
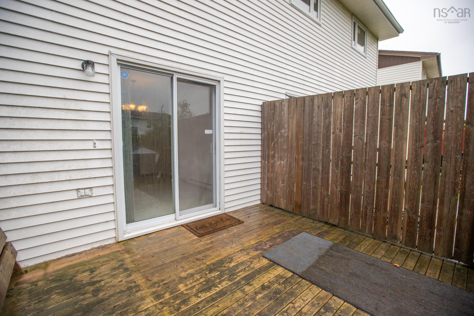
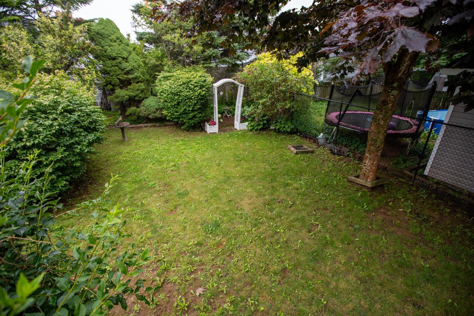
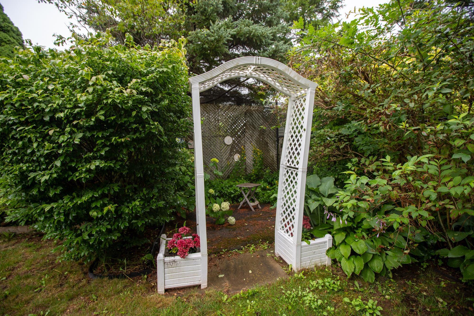
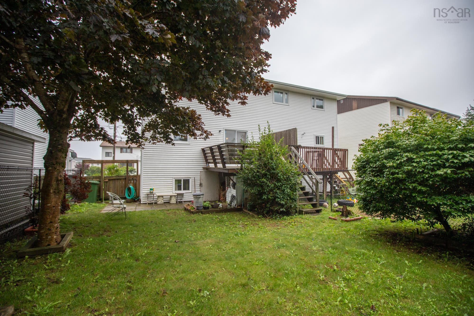
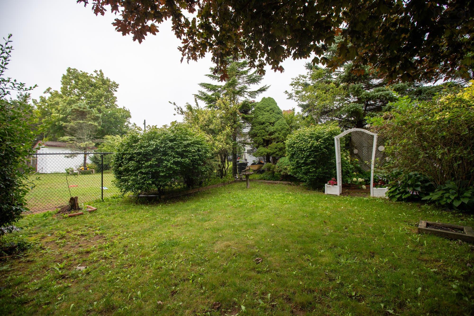
Welcome to this well-maintained 2 Storey semi-detached home in desirable Eastern Passage. Lovingly cared for by it's original owners since it was built in 1987, this home offers a wonderful opportunity for families, first-time buyers, or anyone looking for a quiet community close to the coast. Situated on a peaceful street, the property features a fully fenced backyard-perfect for children, pets, gardening, or relaxing outdoors. New windows add to the homes comfort and efficiency, while the pride of ownership is evident throughout. Enjoy the best of Eastern Passage living with excellent schools, local amenities, parks, walking trails, and the ocean all close by. With it's welcoming neighbourhood, convenient location, and solid history of care, this home is ready for it's next chapter.
Property Details
| Property Style | Residential |
|---|---|
| Zoning | R-2 |
| Building Style | 2 Storey |
| Structure Style | Semi-Detached |
| Structures | Shed |
| Utilities | Cable, Electricity, High Speed Internet, Telephone |
| Roof | Asphalt Shingle |
| Flooring | Carpet, Vinyl |
| Basement | Full, Fully Developed |
| Driveway | Paved |
| Foundation | Poured Concrete |
| Exterior | Brick, Vinyl |
| Heating Type | Baseboard |
| Fuel Type | Electric |
| Water Source | Municipal |
| Sewage | Municipal |
| Building Age | 40 Years |
| Land Features | Landscaped, Level, Fenced |
Measurements
| Main Living Area | 1,245 sq ft |
|---|---|
| Total Living Area | 1,864 sq ft |
| Lot Size 1 | 3,000 sq ft |
| Total Lot Size | 3,000 sq ft |
| Building Dimensions | 22’ × 28’ |
| Lot Size Source | Other |
| Property Size | Under 0.5 Acres |
| Floor | Room | Dimensions |
|---|---|---|
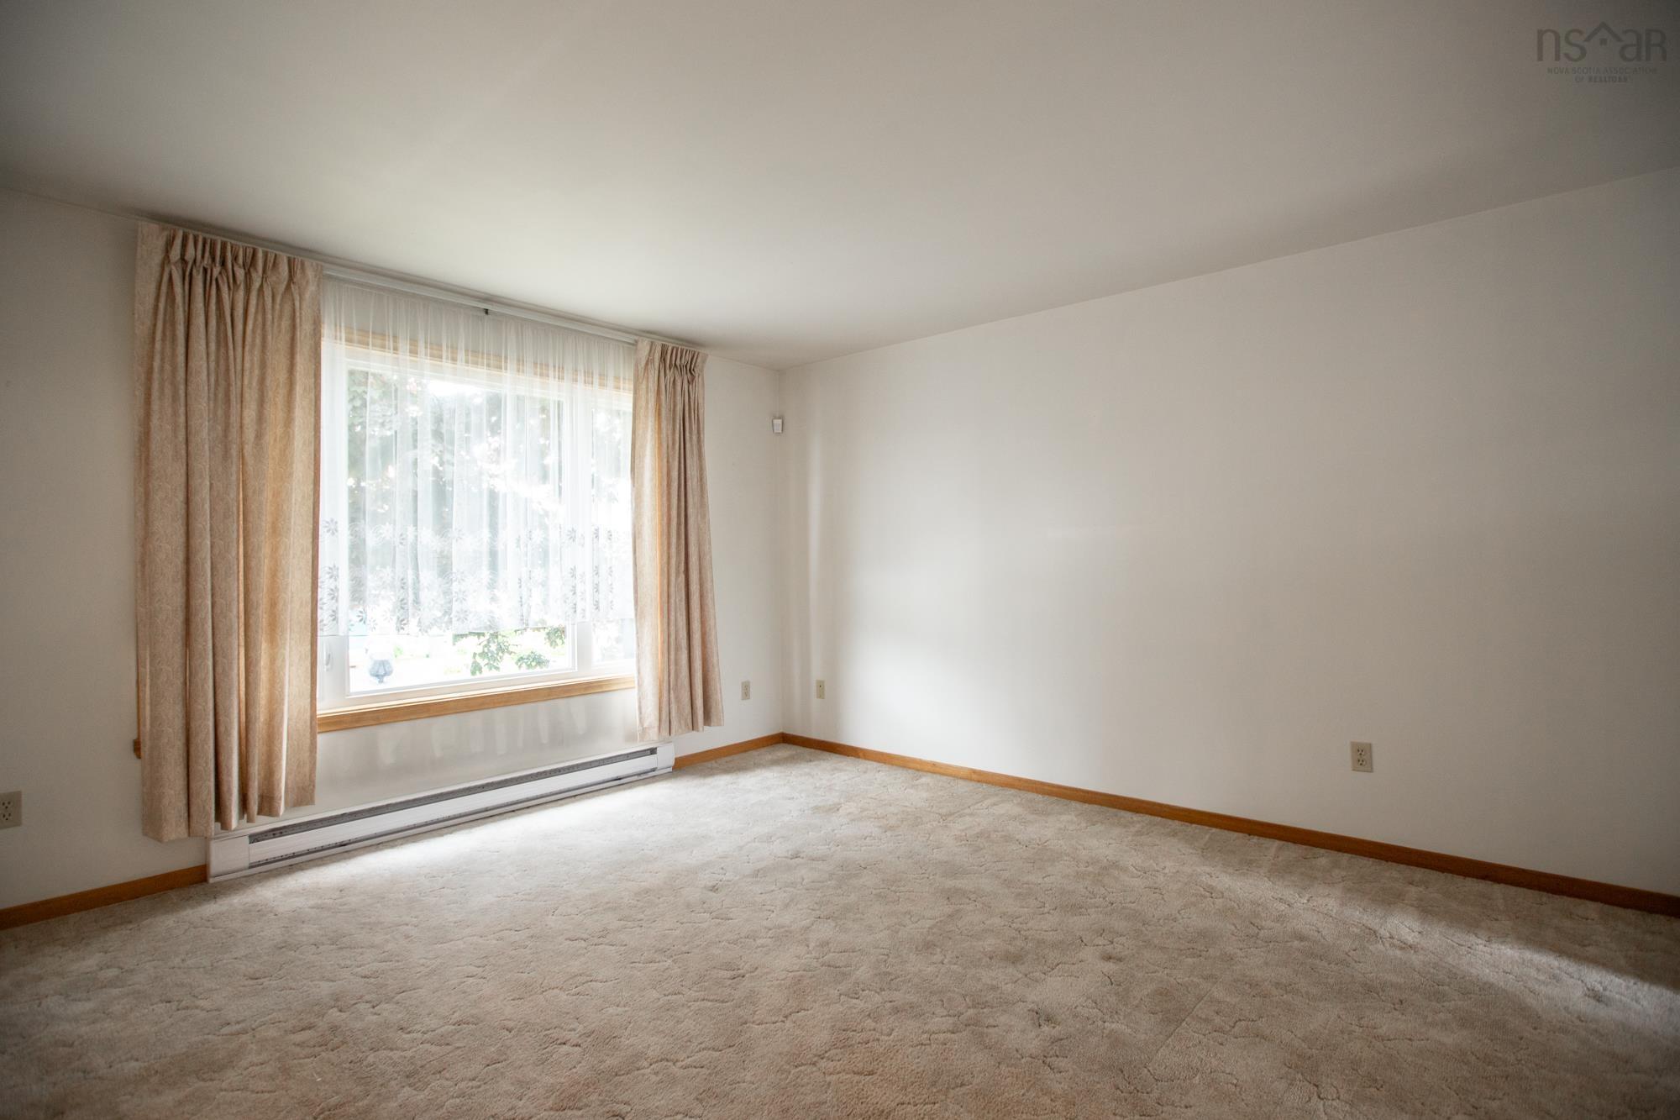
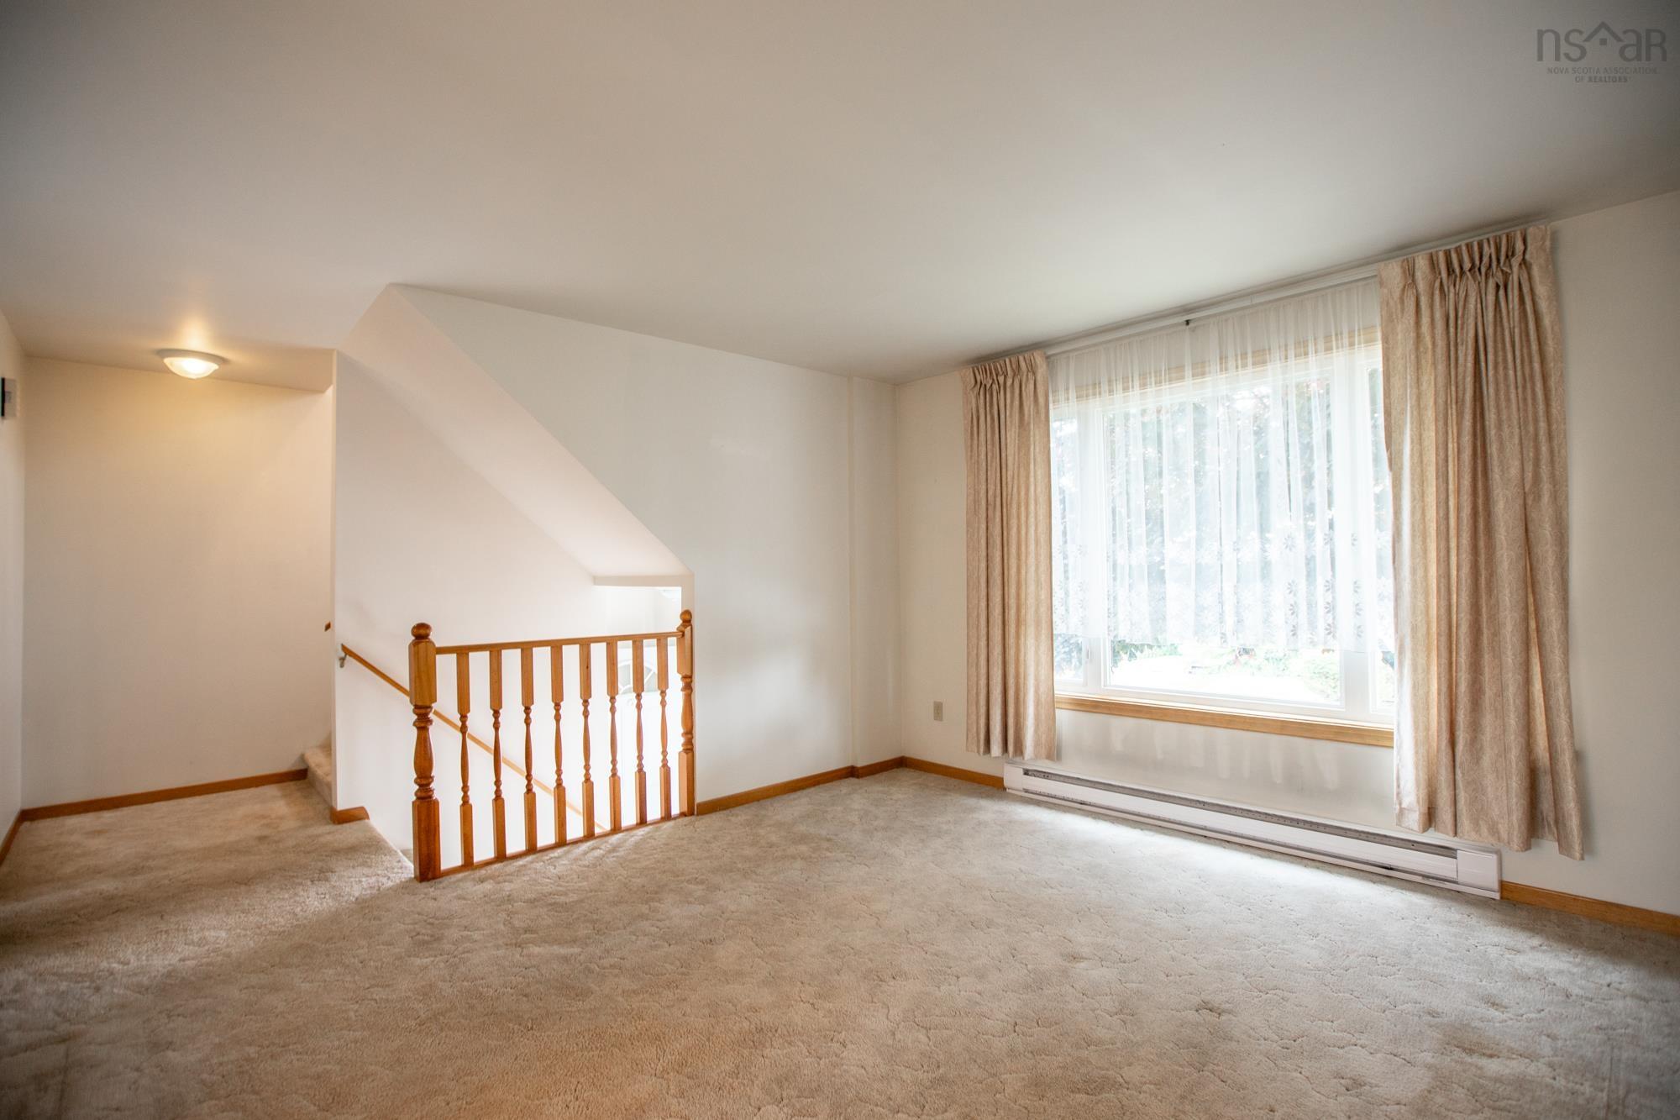
| Main Floor | Living Room | 12’6” × 13’4” |
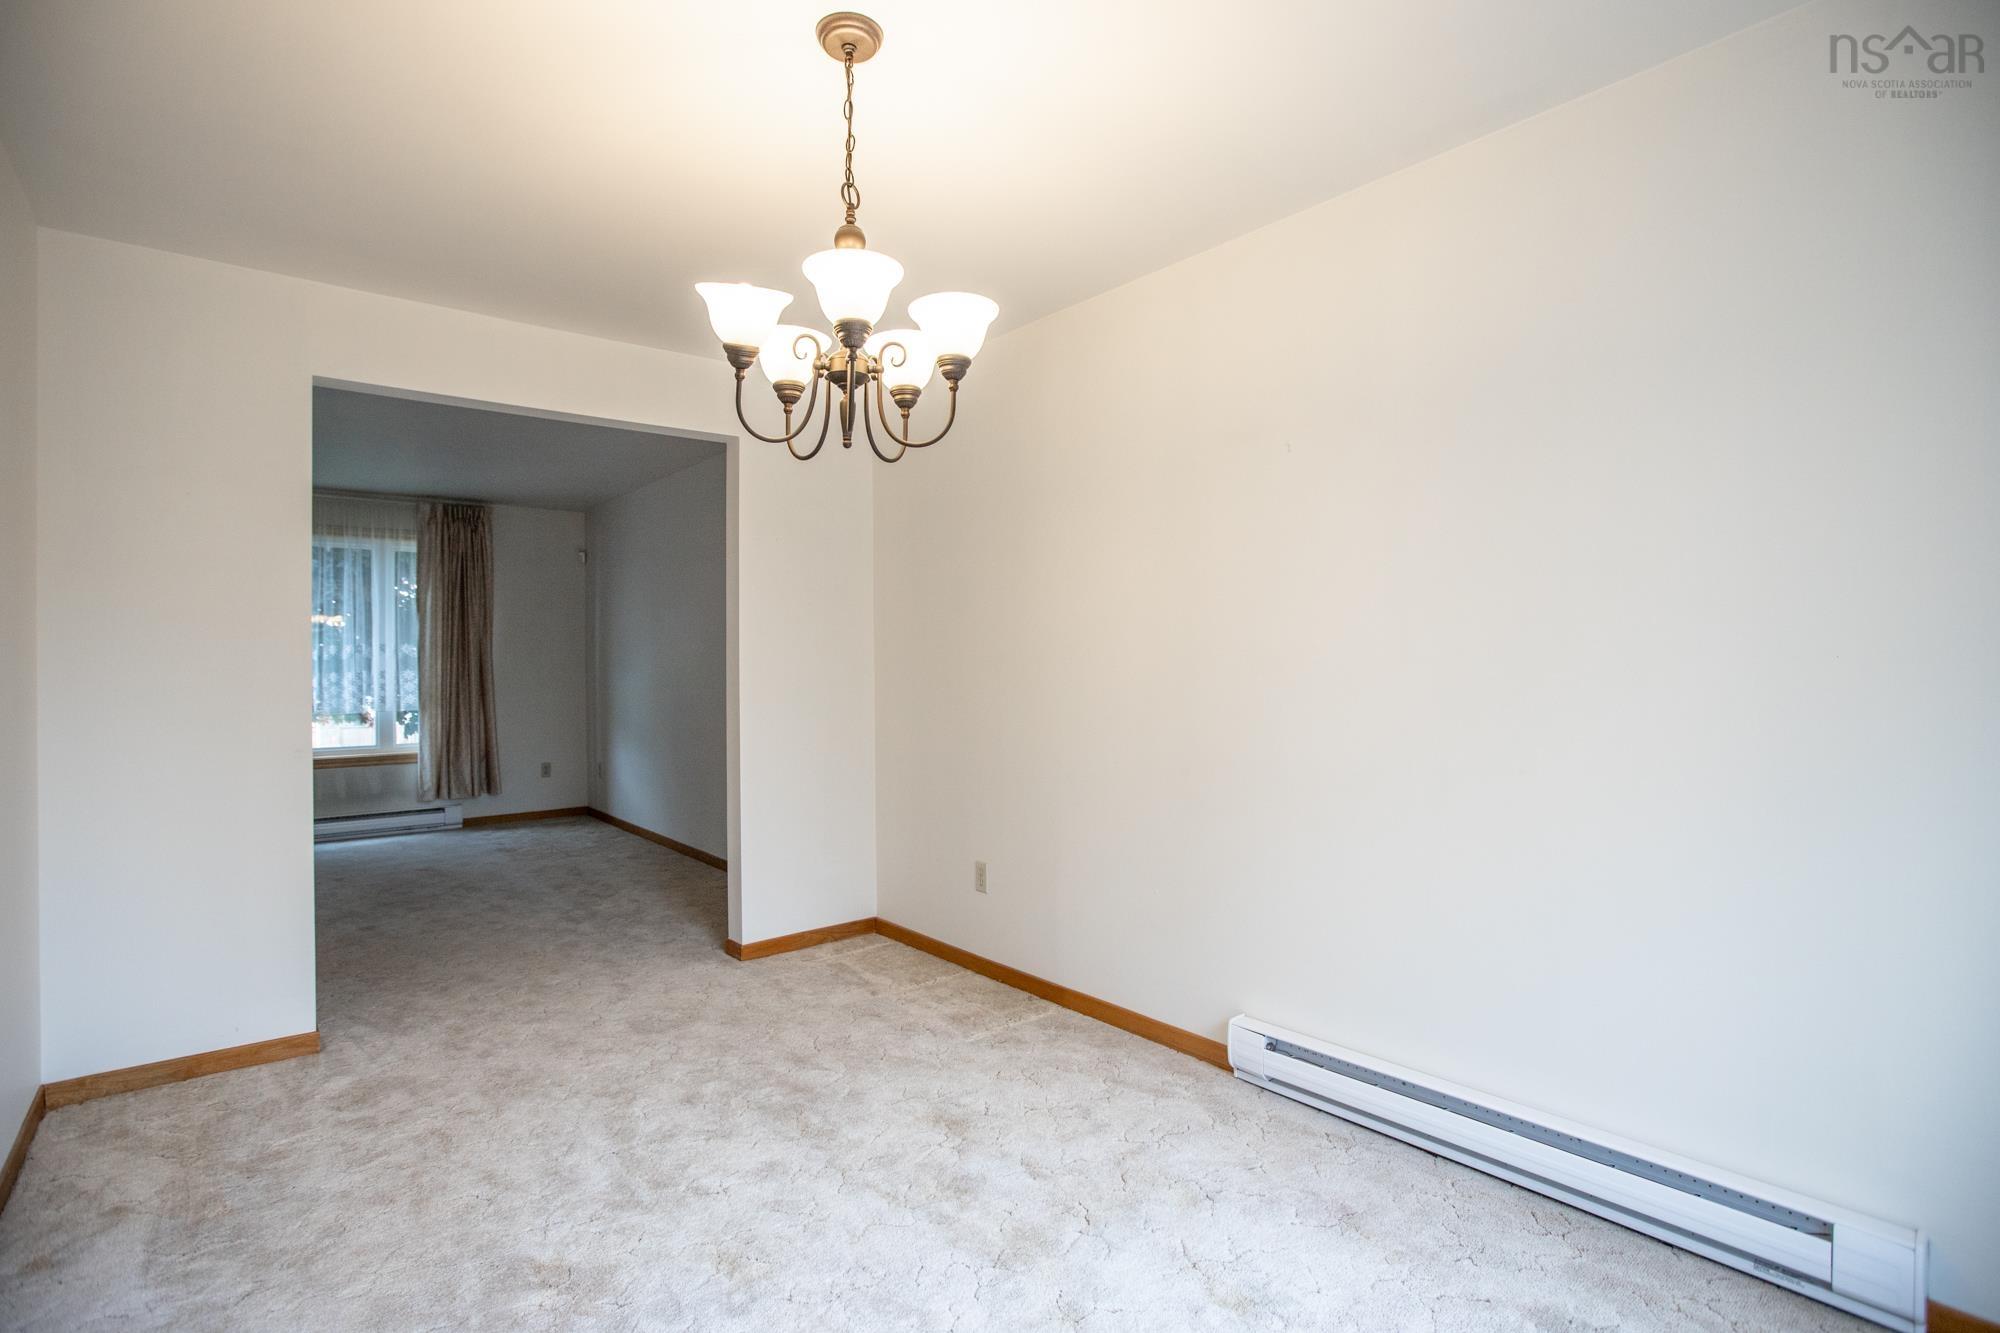
| Main Floor | Dining Room | 8’6” × 12’1” |
| Main Floor | Kitchen | 12’1” × 10’11” |
| Main Floor | Bath 1 | 3’7” × 4’8” |
| Lower Level | Rec Room | 15’1” × 13’1” |
| Lower Level | Utility | 14’4” × 13’1” |
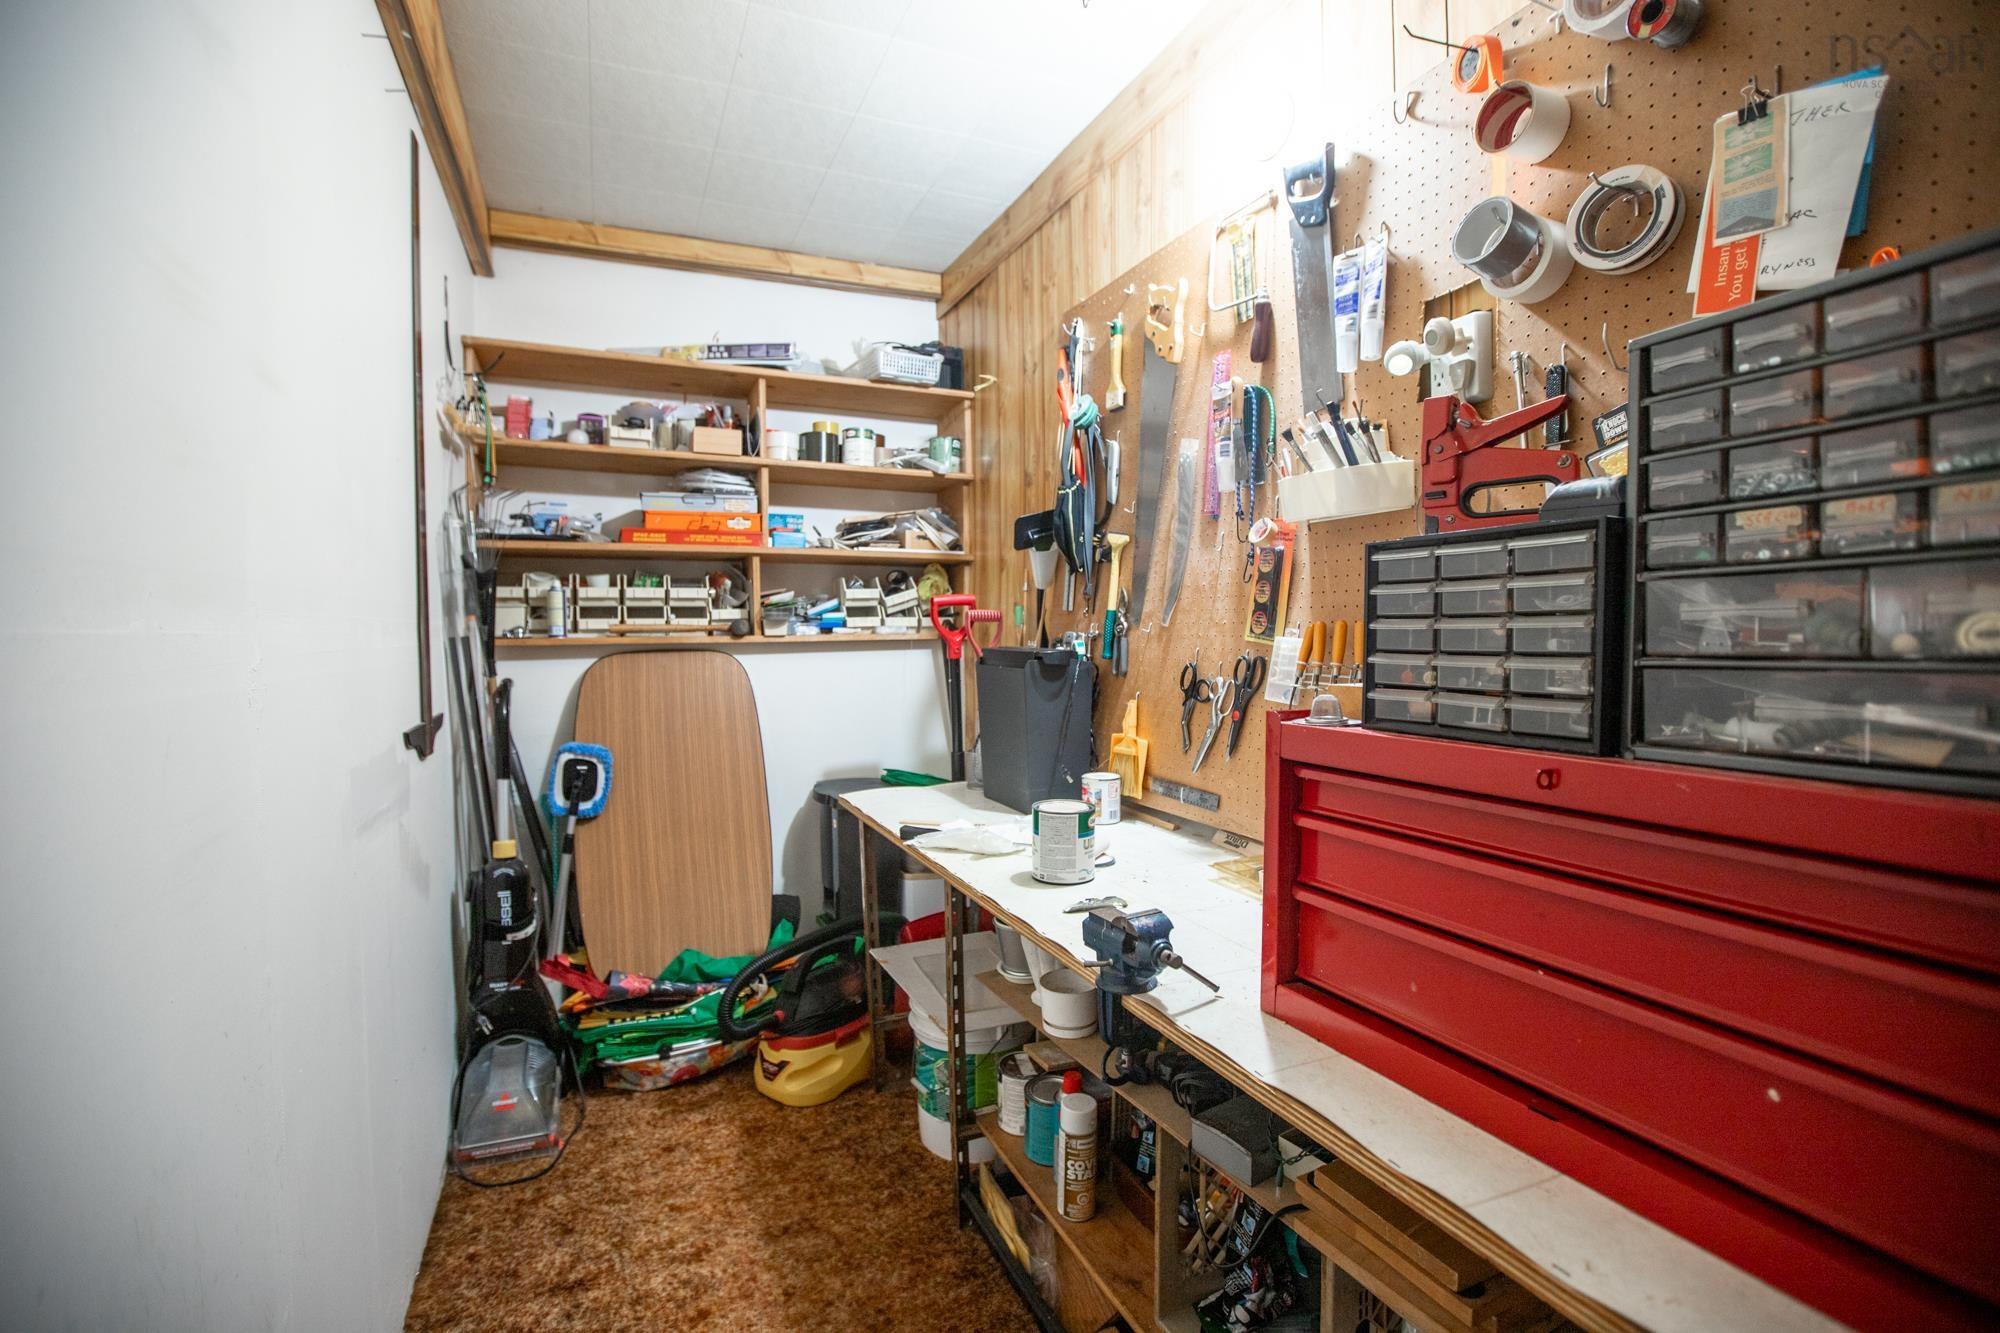
| Lower Level | Storage | 4’8” × 13’1” |
| 2nd Level | Primary Bedroom | 12’10” × 9’1” |
| 2nd Level | Bedroom | 14’2” × 8’1” |
| 2nd Level | Bedroom | 11’1” × 7’8” |
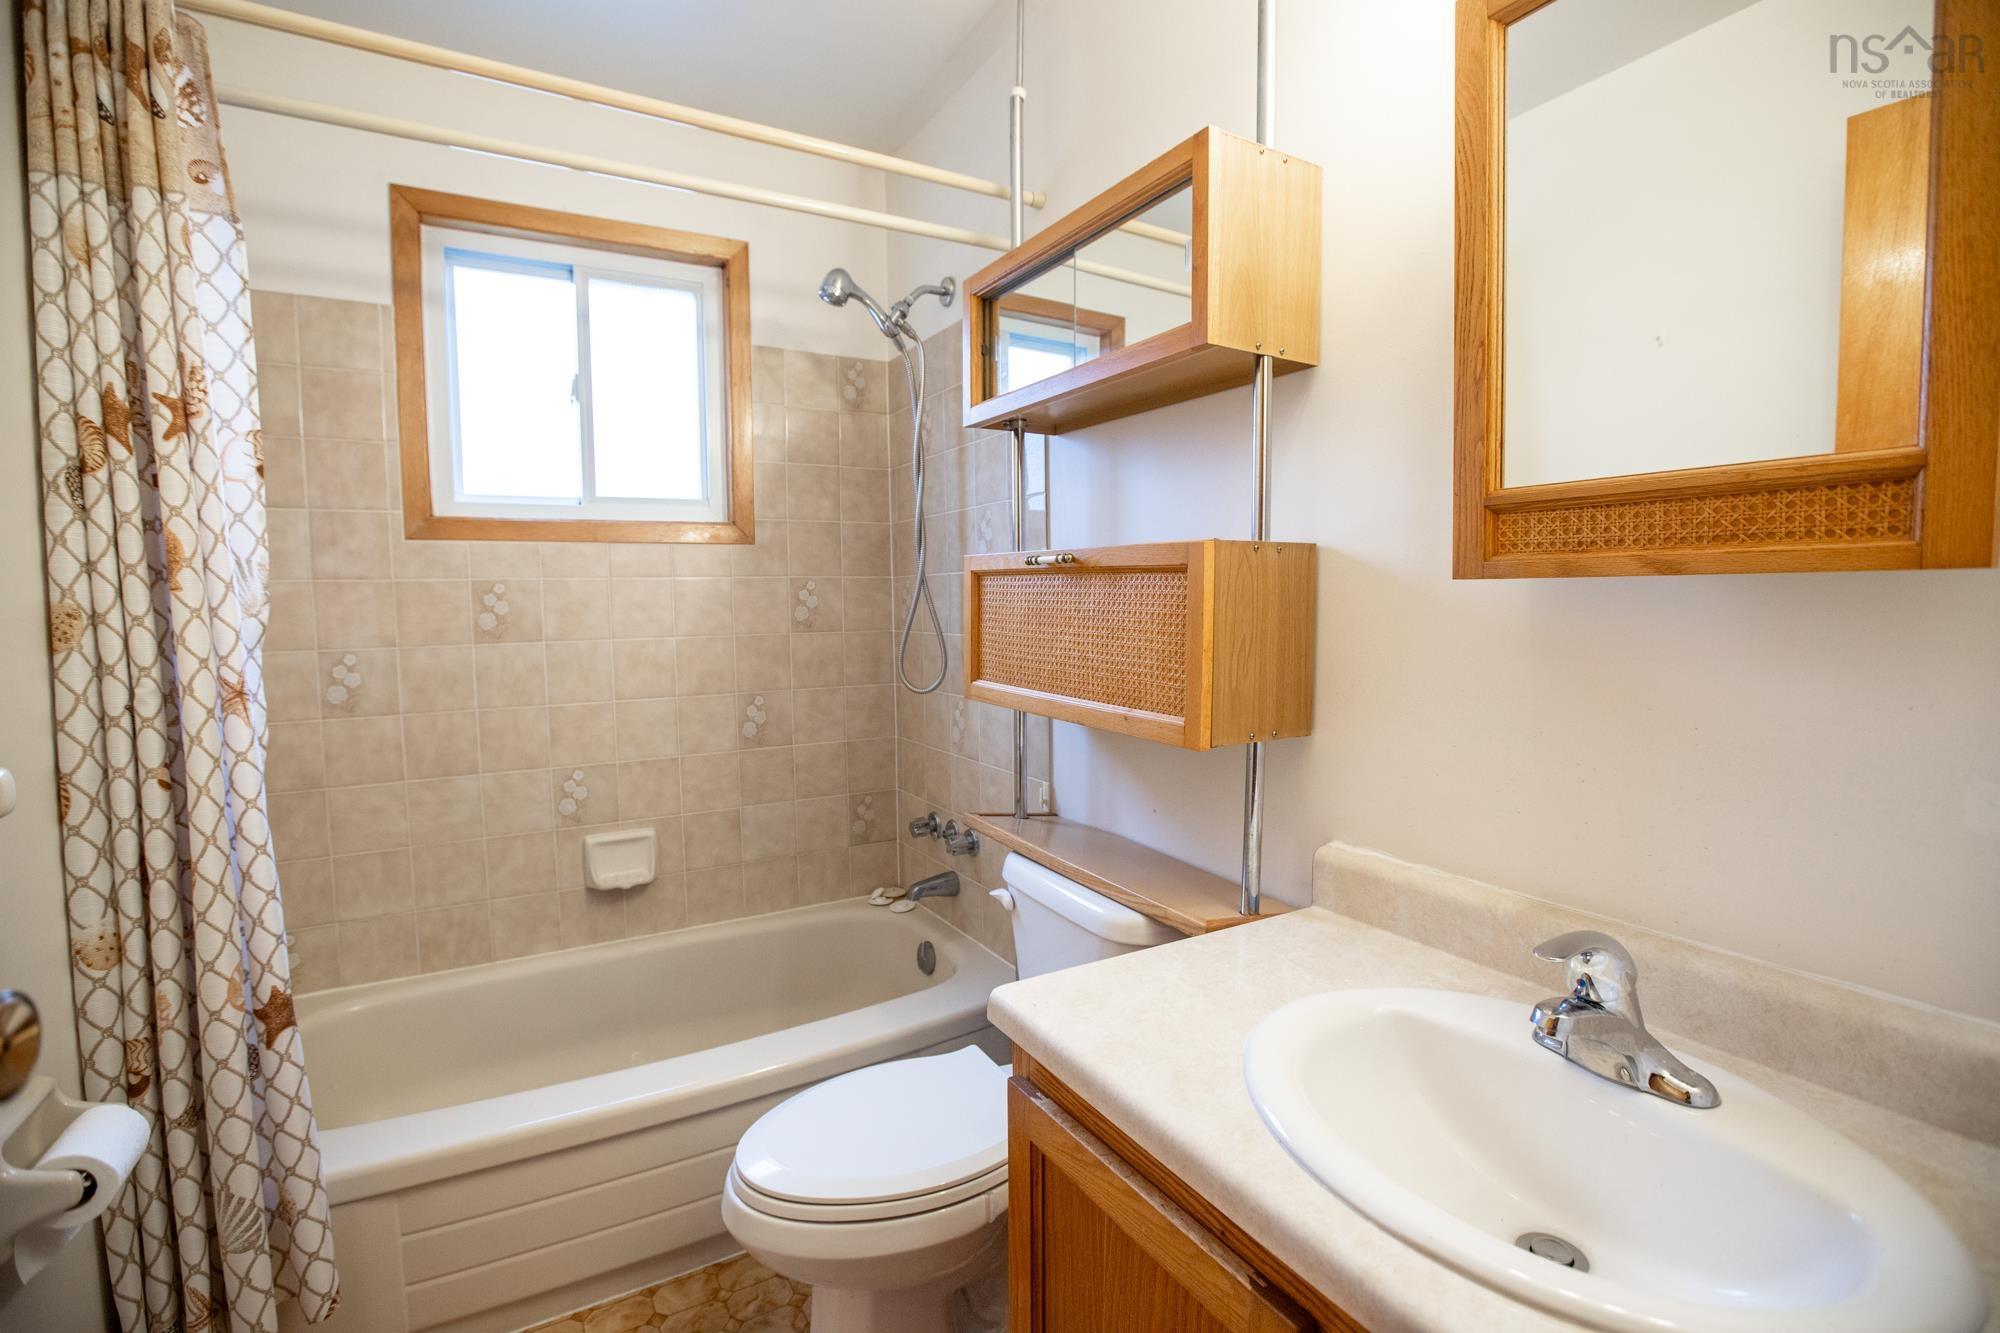
| 2nd Level | Bath 2 | 7’8” × 4’8” |
Features
- Driveway
- Garage
- Landscaped
Location Details
| County | Halifax |
|---|---|
| District | Dartmouth Woodside, Eastern Passage, Cow Bay |
| Community Features | Golf Course, Park, Playground, Public Transit, Shopping, Marina, Place Of Worship, Beach |
Contact Agent

Michael Sears
C.Mgr.; P.Mgr.; C.I.M.; CD
michael.sears@ververealty.ca
Thank you for reaching out
Your message was delivered, and a confirmation email has been sent to the address provided. If you do not see it in your inbox, please check your junk or spam folder.
We’re sorry, but there was an issue submitting your request. Please try again shortly, or contact us directly if the problem persists.