75 Kaye Street
Summary
|
Beds
4
|
Baths
2
|
Single Family
1,577 sq ft
|
Storeys
3
|
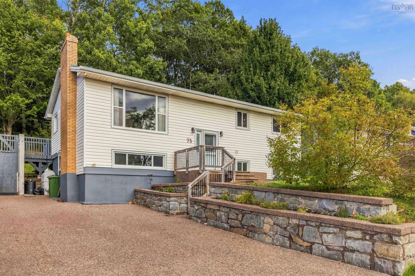
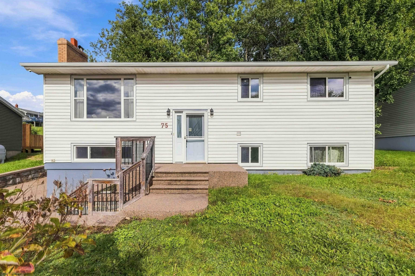
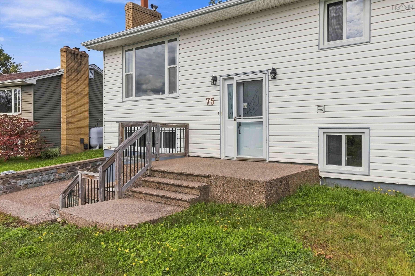
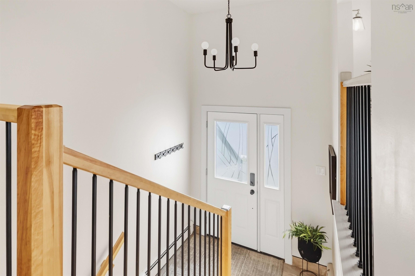
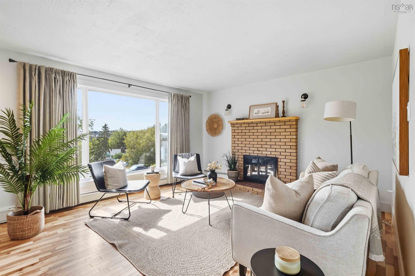
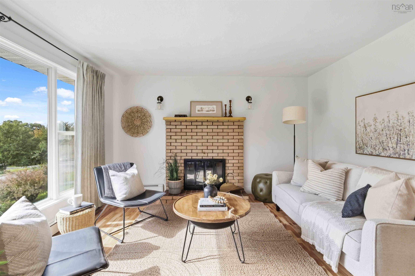
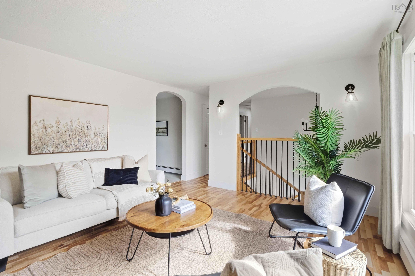
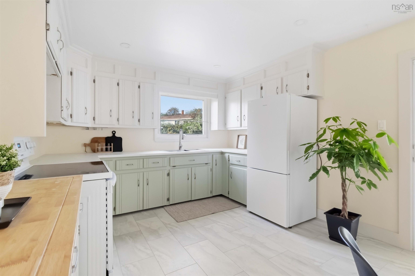
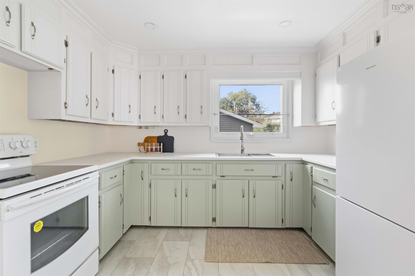
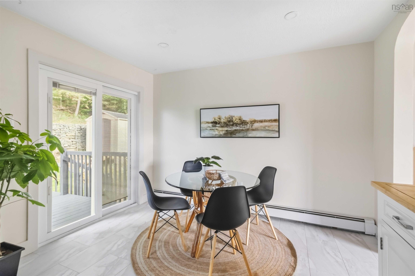
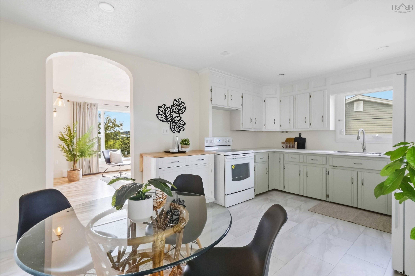
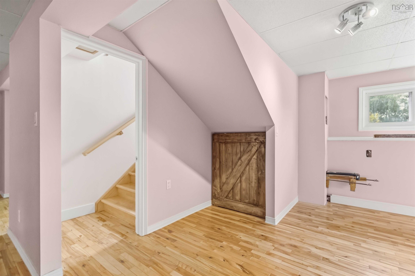
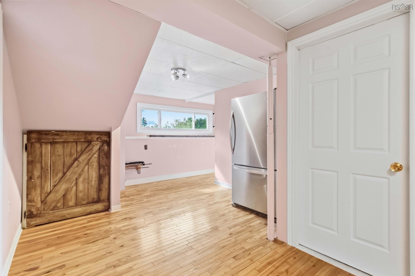
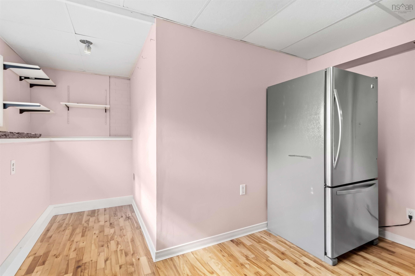
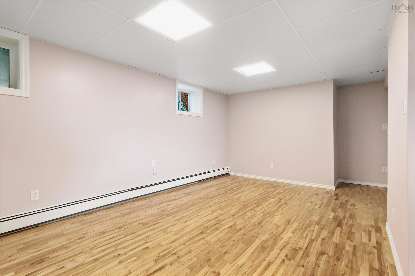
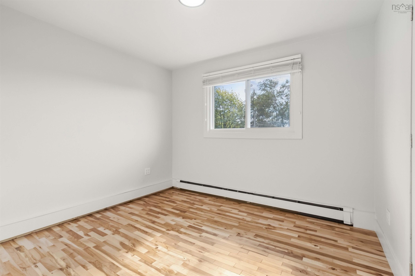
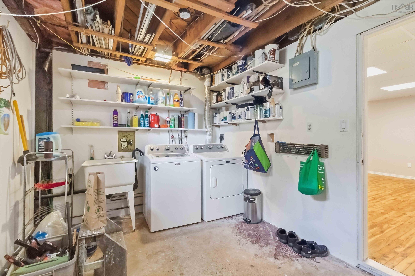
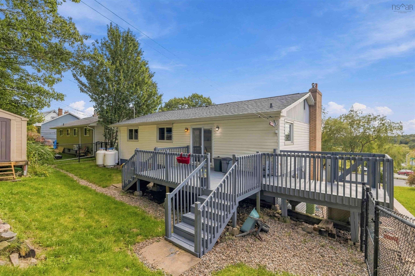
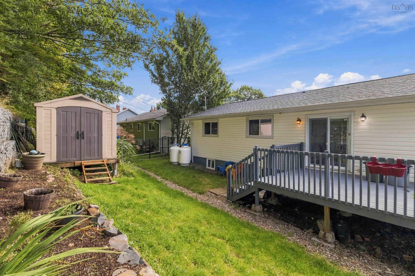
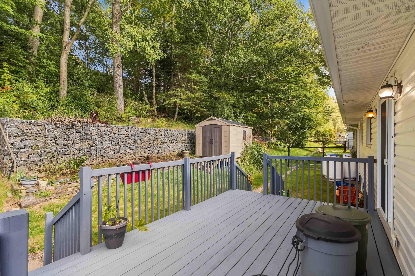
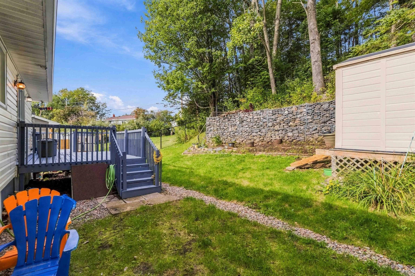
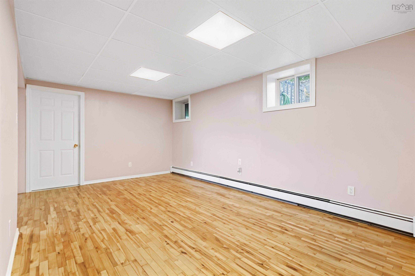
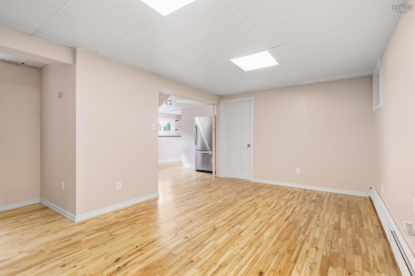
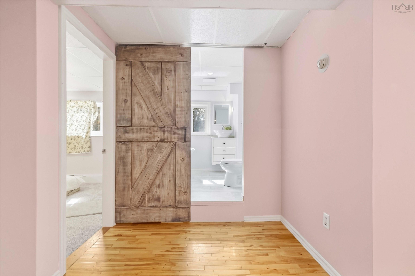
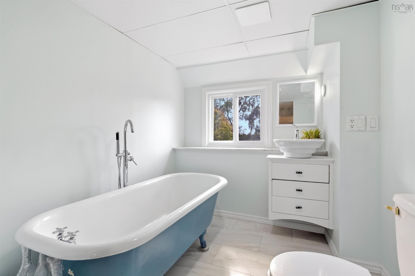
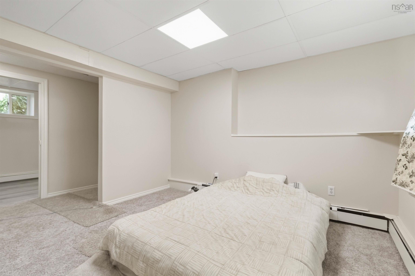
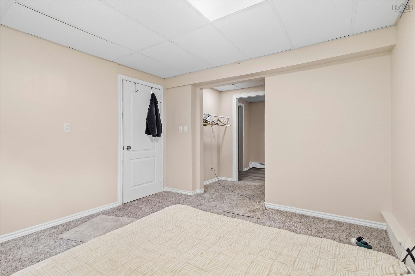
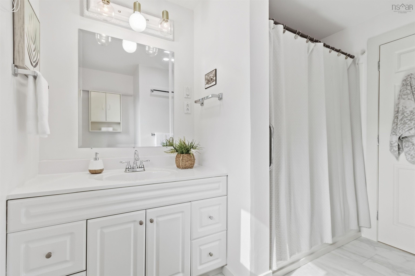
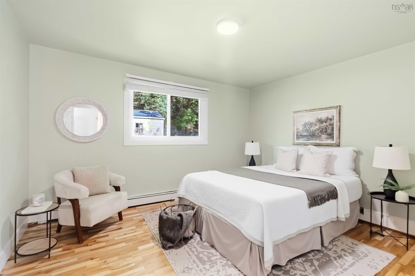
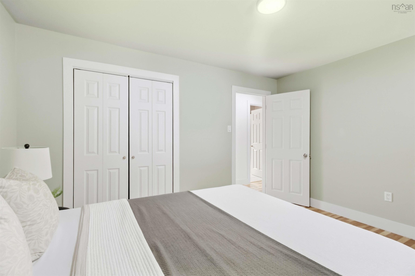
Loved by the same family for two generations, 75 Kaye Street is the kind of home that feels welcoming from the moment you walk through the door. The main level features 3 bedrooms and a full bathroom, a warm, inviting living room filled with natural light, centred around a cozy fireplace, and a generously-sized kitchen with plenty of space to cook and gather. The walkout basement provides added versatility with a fourth bedroom and 3-piece bathroom, perfect for guests, a home office, or additional living space. Currently a blank slate, the rec space could be used for a home gym, play area, or a secondary family room. Updated flooring, paint and modern light fixtures throughout give the home a fresh, contemporary feel, while the added Generac panel adds peace of mind. The fully fenced backyard creates a private space to enjoy summer evenings, let the kids play or give the dogs room to roam, and gardening space for the green thumb in the family. Located in the heart of Lower Sackville, you're just minutes away from all amenities, including the Sackville Sports Stadium for swimming and skating fun. Perfect for first time home buyers or those looking for their Home Sweet Home, 75 Kaye Street is a home that offers both the practical space you need and the feeling you've been looking for in an ideal location!
Property Details
| Property Style | Residential |
|---|---|
| Zoning | R-1 |
| Building Style | Split Entry |
| Structure Style | Detached |
| Structures | Deck, Shed |
| Utilities | Cable, Electricity, High Speed Internet, Telephone |
| Roof | Asphalt Shingle |
| Flooring | Carpet, Hardwood, Tile, Vinyl |
| Basement | Full, Fully Developed, Walkout |
| Driveway | Exposed Aggregate |
| Foundation | Poured Concrete |
| Exterior | Brick, Vinyl |
| Heating Type | Baseboard, Hot Water |
| Fuel Type | Oil |
| Water Source | Municipal |
| Sewage | Municipal |
| Building Age | 1973 Years |
| Year Built | 53 |
| Land Features | Cleared, Partial Landscaped, Fenced |
Measurements
| Main Living Area | 955 sq ft |
|---|---|
| Total Living Area | 1,577 sq ft |
| Lot Size 1 | 7,079 sq ft |
| Total Lot Size | 7,079 sq ft |
| Building Dimensions | 42’ × 25’ |
| Lot Size Source | Land Reg |
| Property Size | Under 0.5 Acres |
| Floor | Room | Dimensions |
|---|---|---|
| Main Floor | Foyer | 7’ × 4’8” |
| Main Floor | Living Room | 14’6” × 12’11” |
| Main Floor | Kitchen | 10’1” × 16’1” |
| Main Floor | Primary Bedroom | 12’1” × 10’1” |
| Main Floor | Bedroom | 10’6” × 9’5” |
| Main Floor | Bedroom | 11’5” × 8’1” |
| Main Floor | Bath 1 | 9’7” × 4’ |
| 3rd Level | Walk in Closet | 9’10” × 4’ |
| Basement | Rec Room | 16’1” × 10’10” |
| Basement | Bedroom | 11’7” × 11’ |
| Basement | Storage | 9’10” × 6’4” |
| Basement | OTHER | 14’ × 3’10” |
| Basement | OTHER | 10’1” × 6’5” |
| Basement | Bath 2 | 6’1” × 6’11” |
Features
- Deck
- Driveway
- Fireplace
- Garage
- Gym
- Landscaped
| Appliances Included | Stove, Dryer, Washer, Refrigerator |
|---|---|
| Other Features | Fireplace(s), Wood Fireplace, Generator Panel |
Location Details
| County | Halifax |
|---|---|
| District | Sackville |
| Community Features | Park, Playground, Public Transit, Recreation Center, Shopping, Place Of Worship |
| Schools |
|
Contact Agent

Michael Sears
C.Mgr.; P.Mgr.; C.I.M.; CD
michael.sears@ververealty.ca
Thank you for reaching out
Your message was delivered, and a confirmation email has been sent to the address provided. If you do not see it in your inbox, please check your junk or spam folder.
We’re sorry, but there was an issue submitting your request. Please try again shortly, or contact us directly if the problem persists.