
76 Fescue Court
Summary
|
Beds
3
|
Baths
3
|
Single Family
1,760 sq ft
|
Storeys
2
|
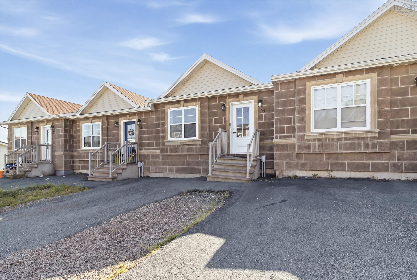
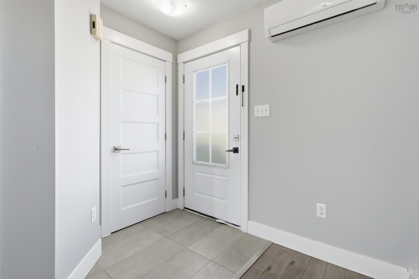
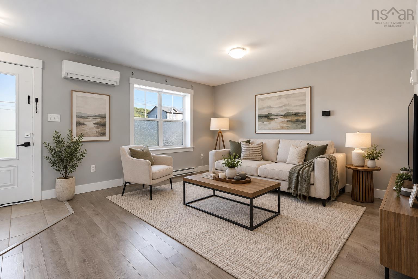
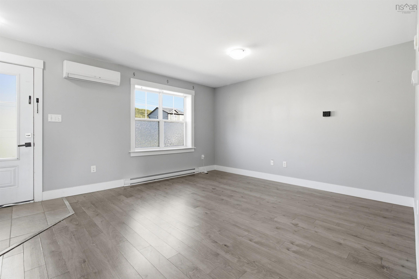
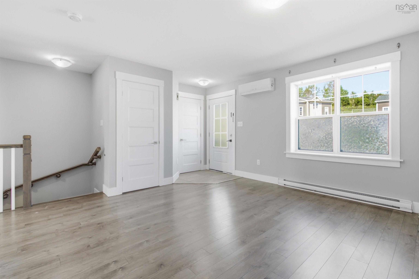
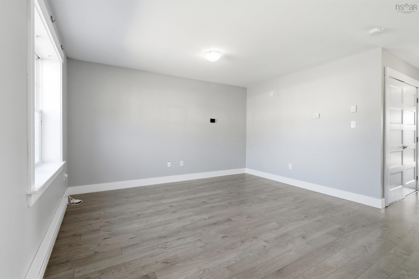
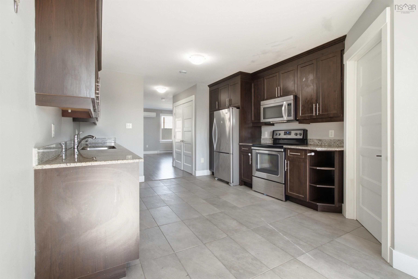
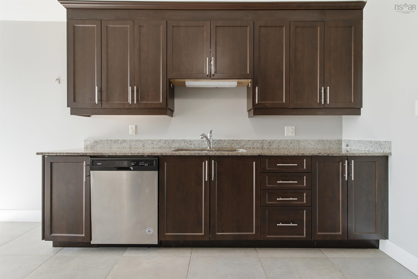
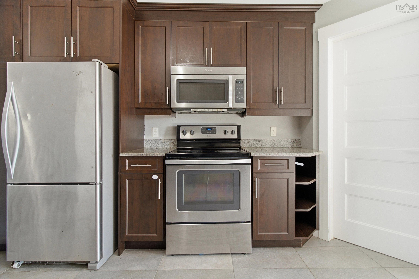
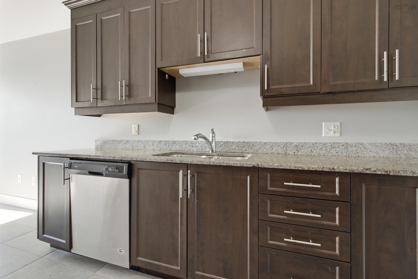
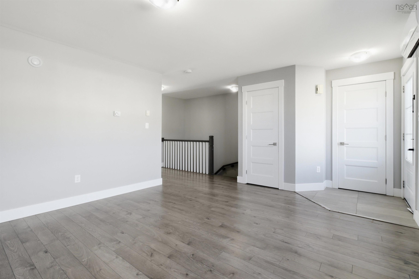
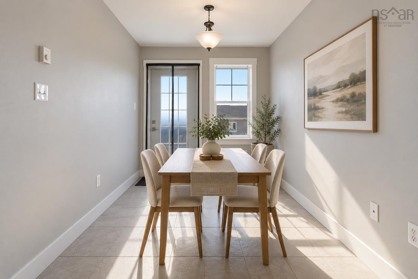
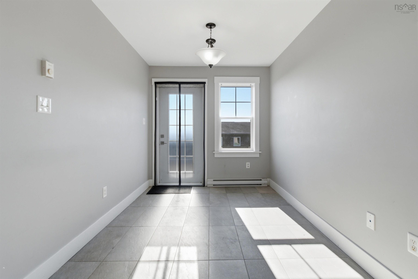
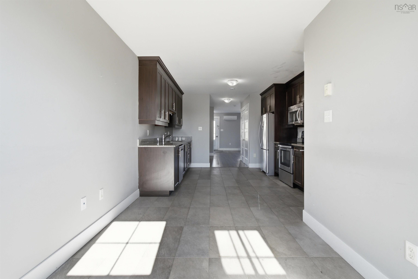
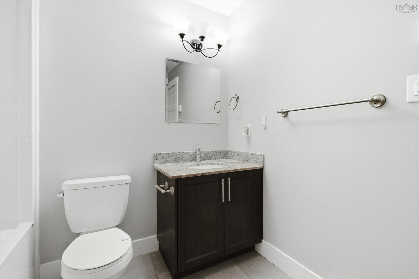
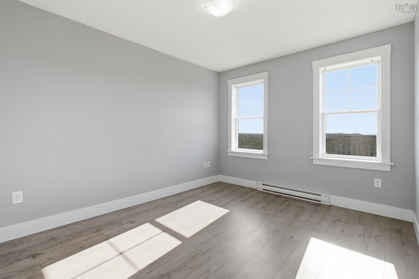
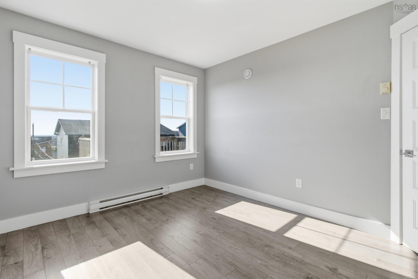
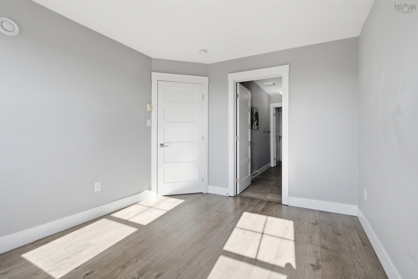
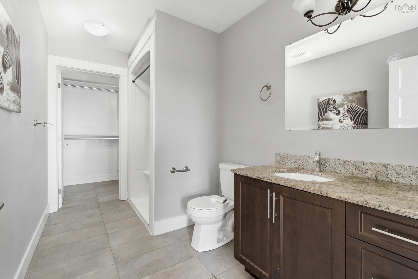
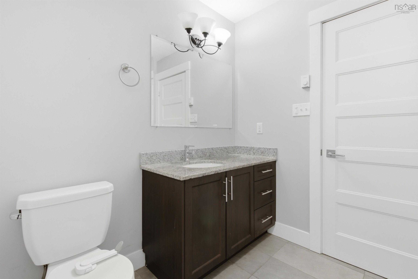
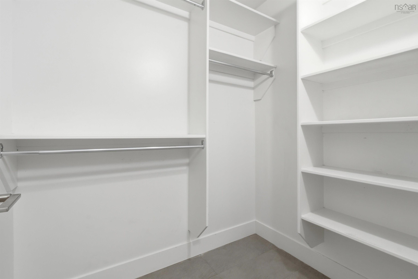
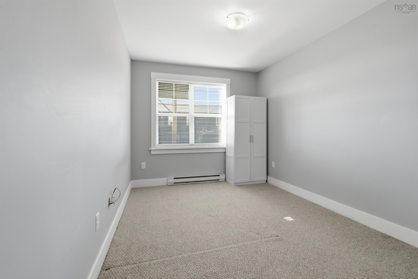
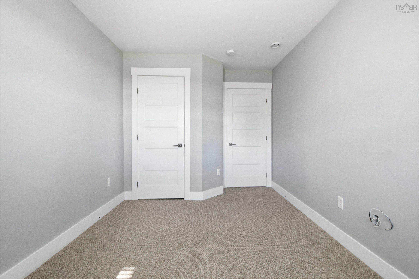
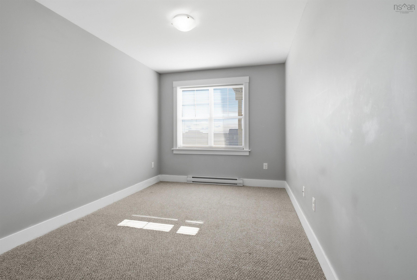
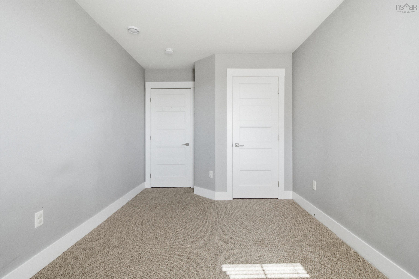
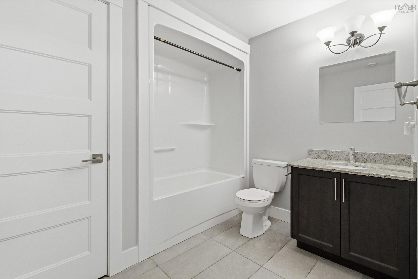
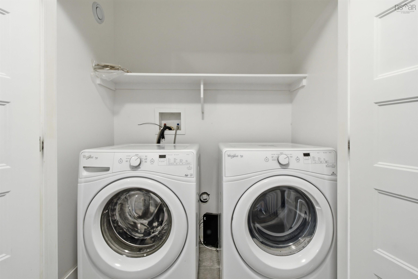
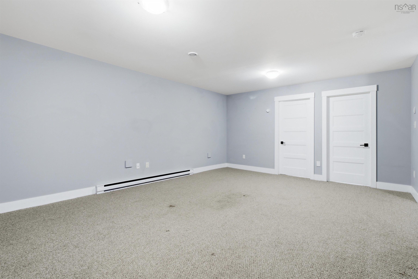
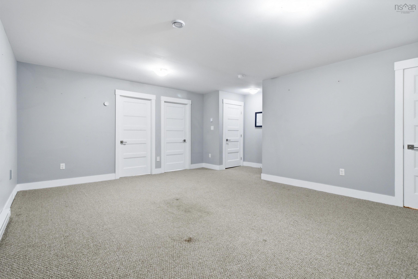
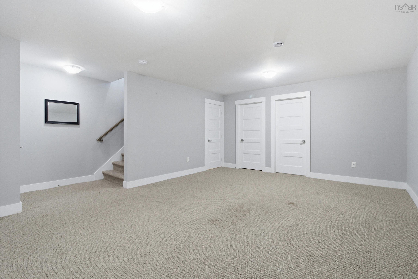
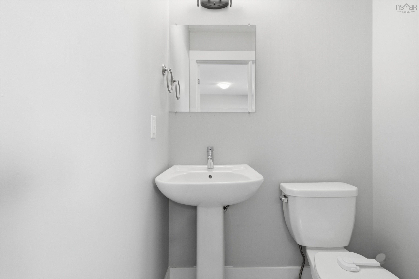
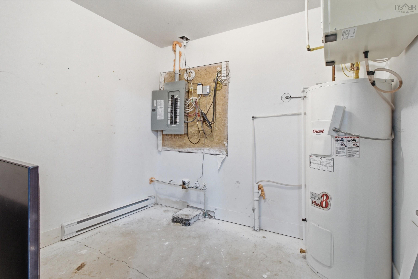
Welcome to 76 Fescue Court, a well-appointed home located in the desirable Twin Brooks community. Step inside to a bright and inviting main level featuring stylish laminate flooring, neutral paint tones, and a ductless heat pump for year-round comfort. The functional layout includes a convenient 2-piece powder room, main-floor laundry, and a spacious kitchen complete with stainless steel appliances, hard-surface countertops, rich chocolate-finish cabinetry, and plenty of storage. The primary bedroom on the main floor offers its own private 3-piece ensuite and walk-in closet. Downstairs, you'll find a generous rec room providing plenty of additional living space, along with two more bedrooms, a full 4-piece bathroom, and an 8' x 7' utility room. Ideally situated within walking distance of all three levels of schooling, with nearby public transit and convenient highway access, 76 Fescue Court is the perfect home for you! Book your showing Today!
Property Details
| Property Style | Residential |
|---|---|
| Zoning | CDD |
| Building Style | Bungalow |
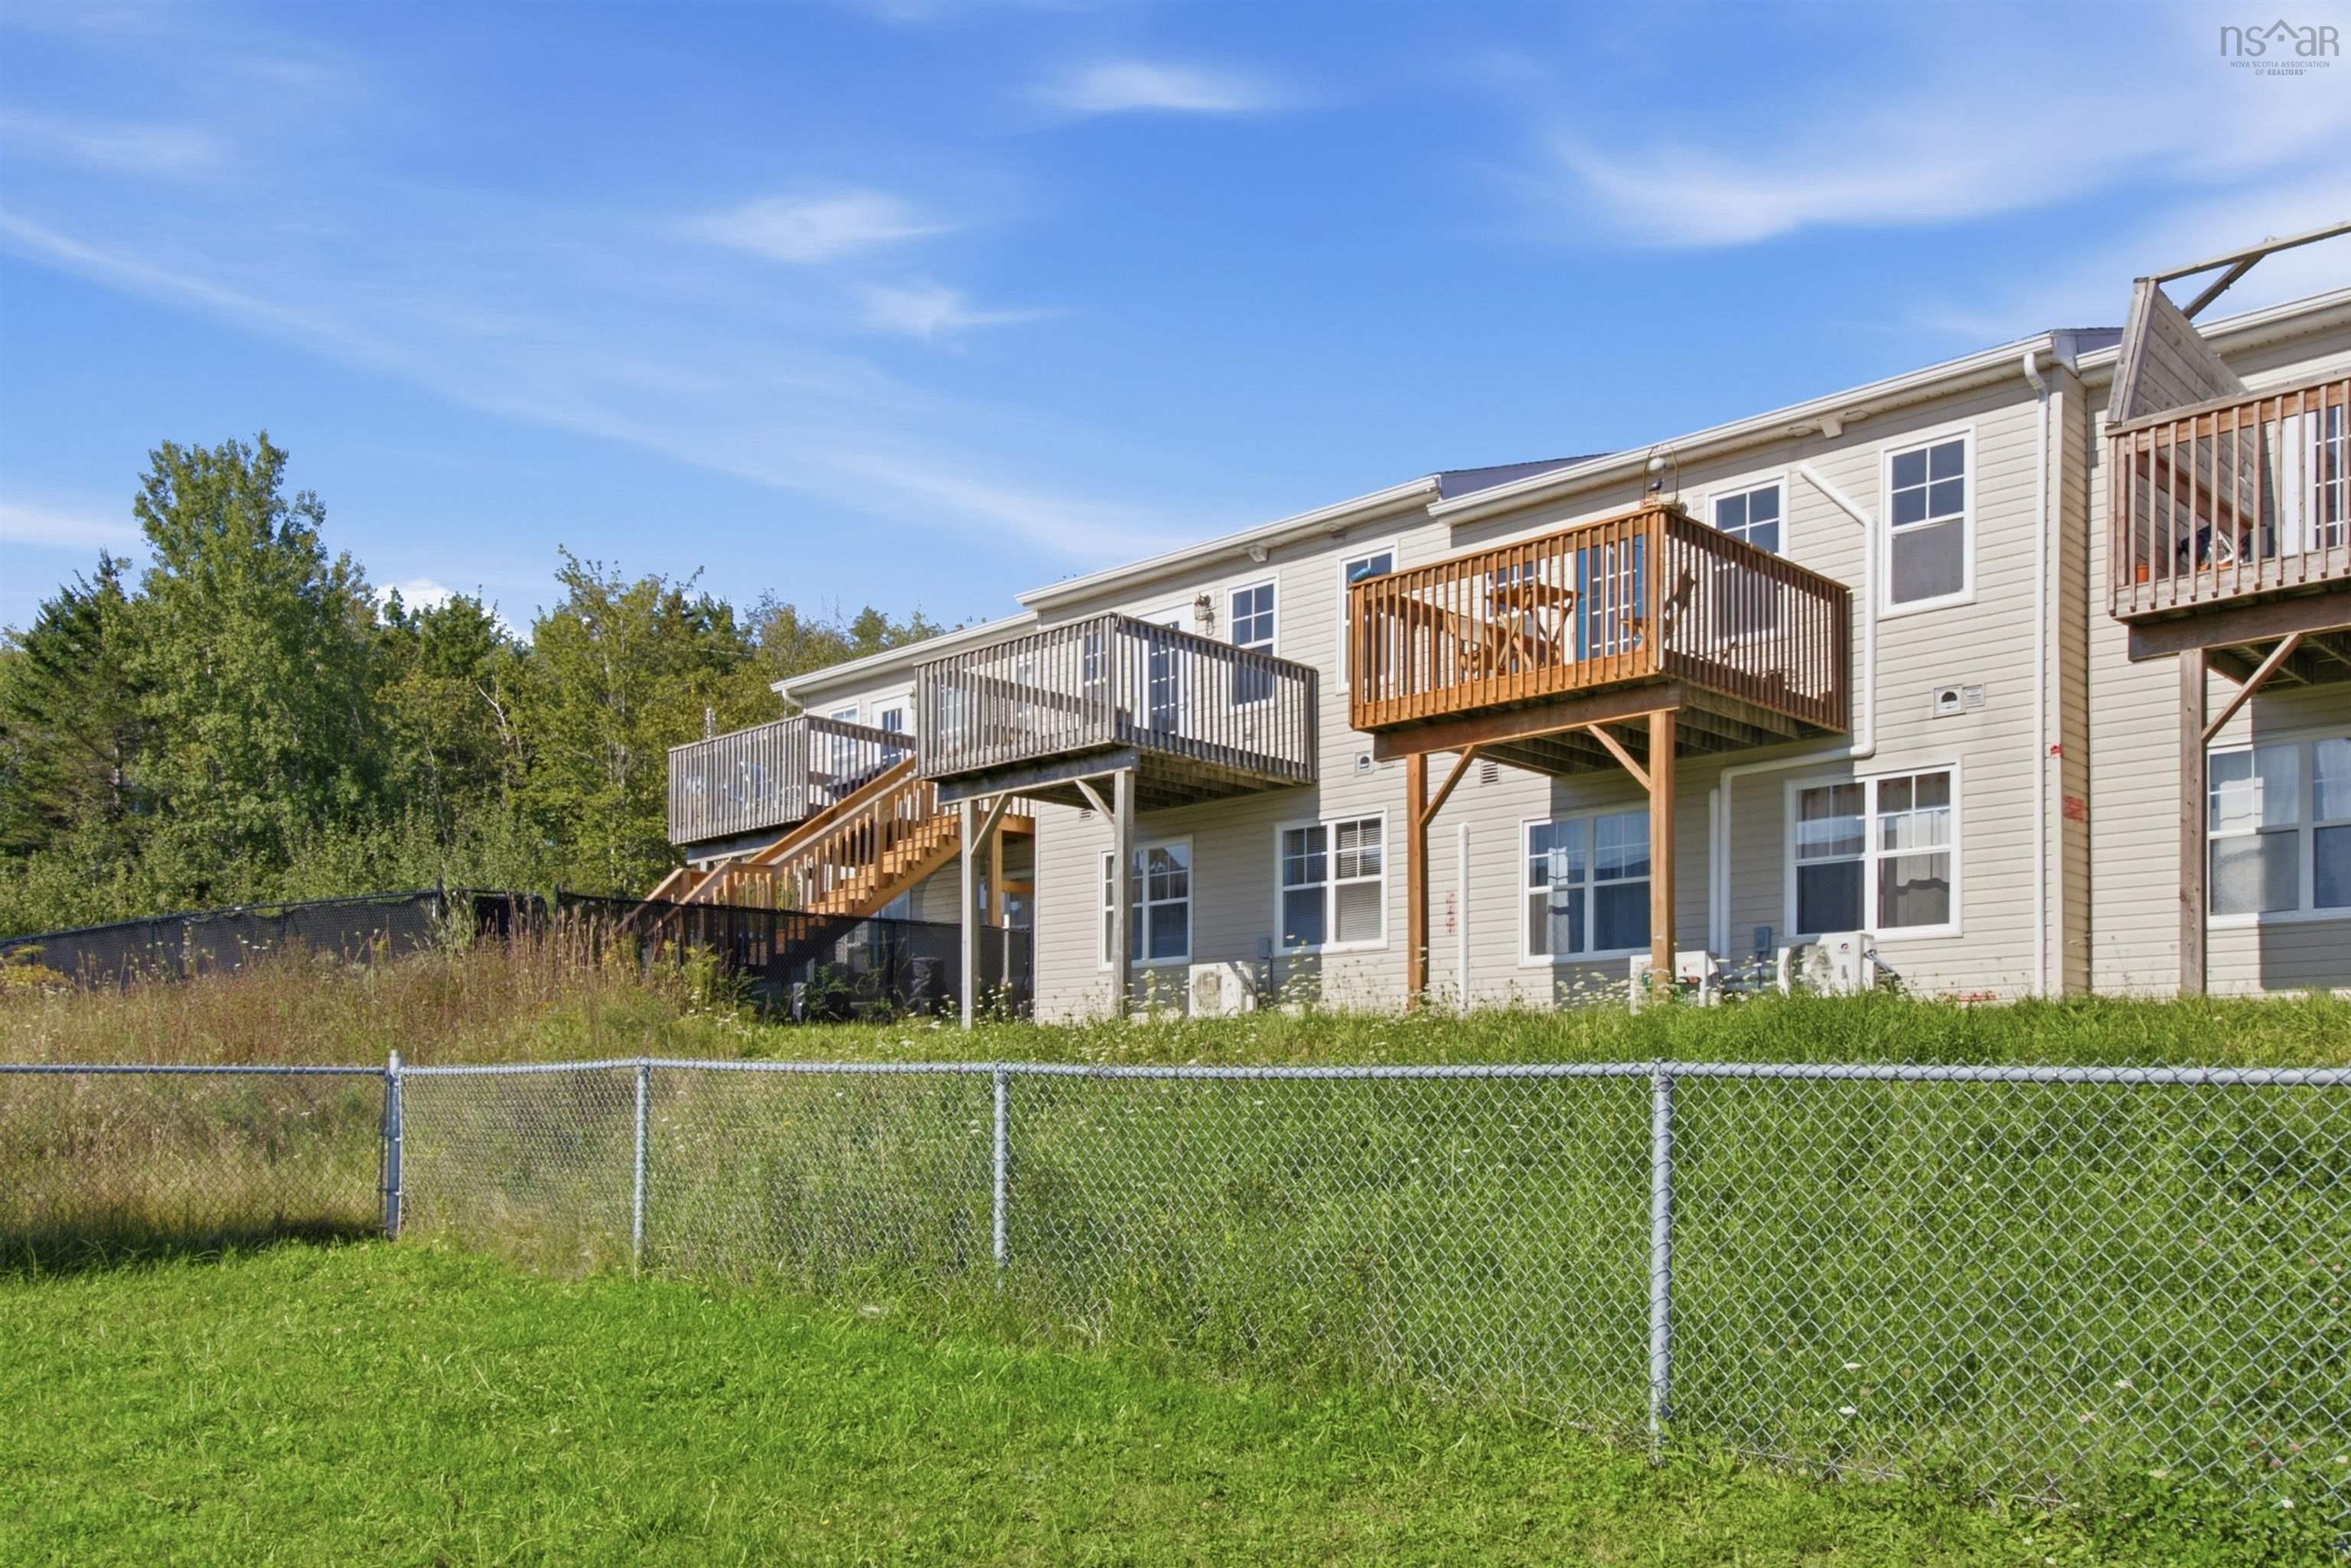
| Structure Style | Townhouse |
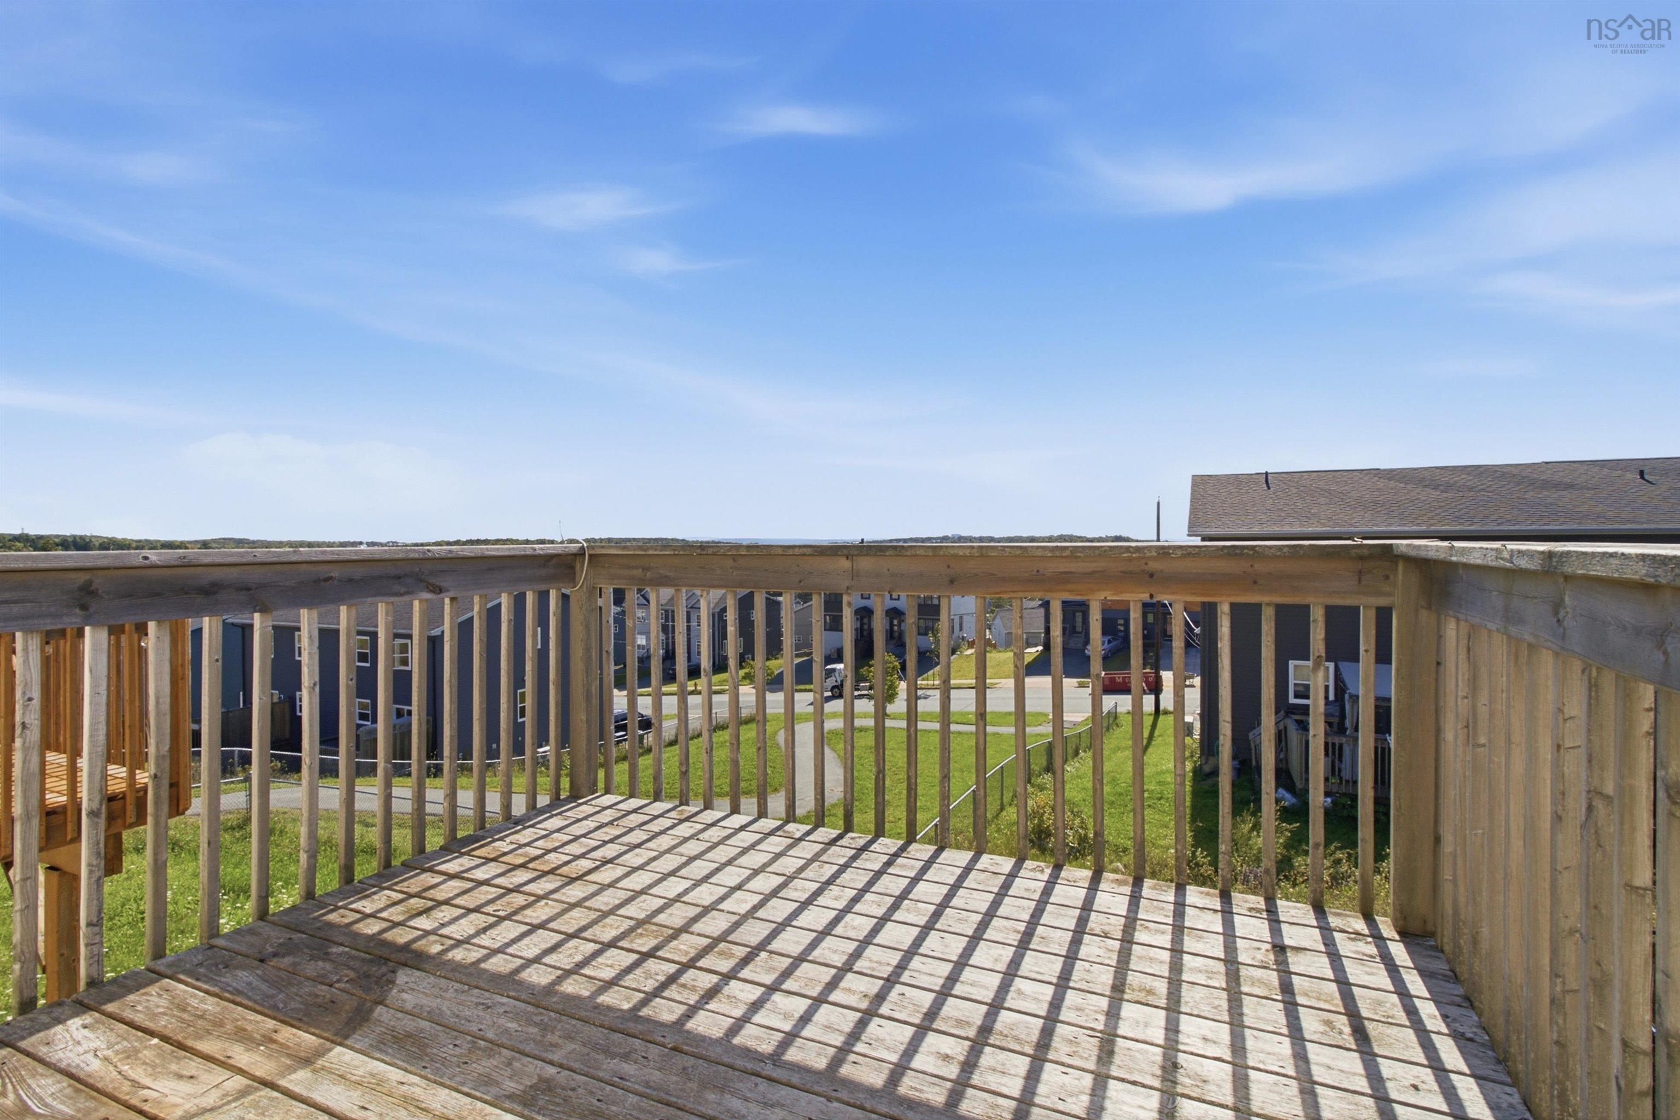
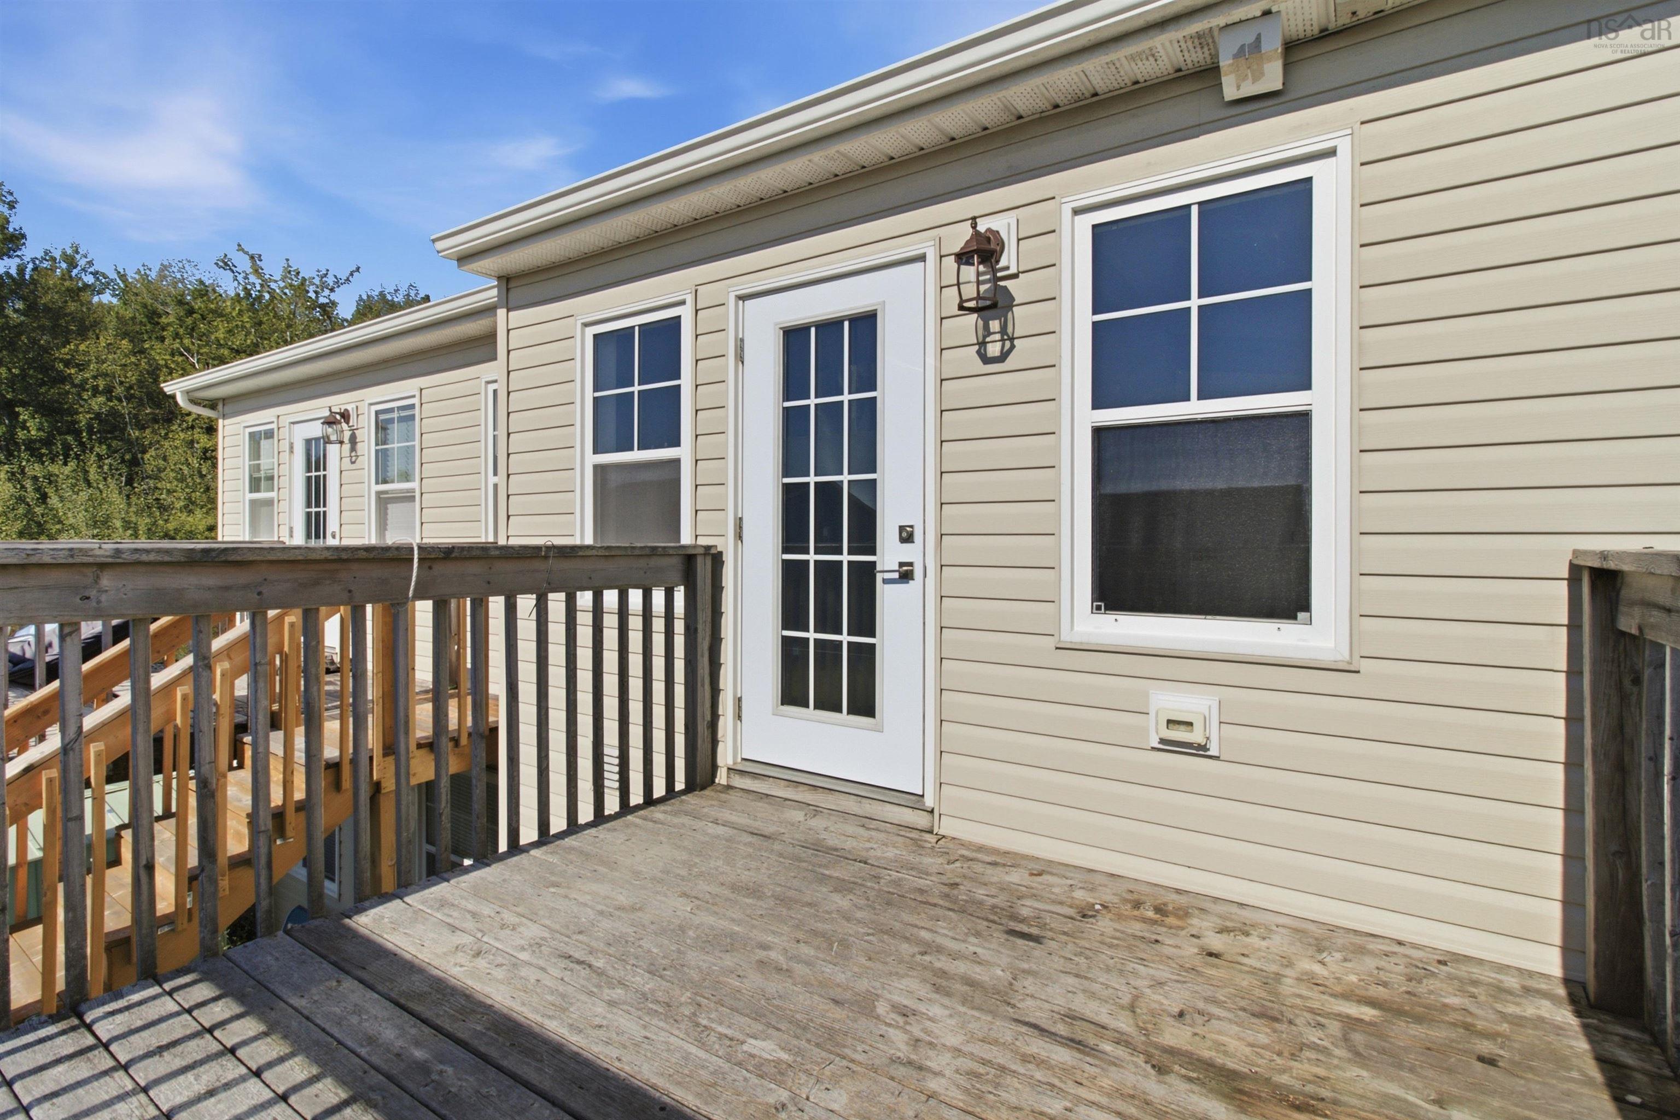
| Structures | Patio |
| Utilities | Cable, Electricity, High Speed Internet, Natural Gas, Telephone |
| Roof | Asphalt Shingle |
| Flooring | Carpet, Laminate, Tile |
| Basement | Full |
| Driveway | Paved |
| Foundation | Poured Concrete |
| Exterior | Vinyl, Other |
| Heating Type | Baseboard, Heat Pump -Ductless |
| Fuel Type | Electric |
| Water Source | Municipal |
| Sewage | Municipal |
| Building Age | 11 Years |
| Year Built | 2015 |
| Land Features | Landscaped |
Measurements
| Main Living Area | 880 sq ft |
|---|---|
| Total Living Area | 1,760 sq ft |
| Lot Size 1 | 2,514 sq ft |
| Total Lot Size | 2,514 sq ft |
| Building Dimensions | 20’ × 44’ |
| Property Size | Under 0.5 Acres |
| Floor | Room | Dimensions |
|---|---|---|
| Main Floor | Foyer | 5’ × 4’ |
| Main Floor | Bath 1 | 4’ × 4’ |
| Main Floor | Living Room | 13’ × 15’ |
| Main Floor | Laundry | 5’ × 2’ |
| Main Floor | Kitchen | 13’ × 11’ |
| Main Floor | Dining Room | 9’ × 8’ |
| Main Floor | Primary Bedroom | 11’ × 10’ |
| Main Floor | Ensuite Bath 1 | 11’ × 6’ |
| Lower Level | Rec Room | 18’ × 14’ |
| Lower Level | Bath 2 | 8’ × 9’ |
| Lower Level | Bedroom | 14’ × 9’ |
| Lower Level | Bedroom | 14’ × 9’ |
| Lower Level | Utility | 8’ × 9’ |
| Lower Level | Storage | 7’ × 3’ |
Features
- Driveway
- Garage
- Landscaped
- Patio
| Appliances Included | Range, Dishwasher, Dryer, Washer, Microwave Rng Hd Combo, Refrigerator |
|---|---|
| Other Features | Ensuite Bath, HRV (Heat Rcvry Ventln), Central Vac Roughed In |
Location Details
| County | Halifax |
|---|---|
| District | Sackville |
| Community Features | Park, Playground, Public Transit, Recreation Center, School Bus Service, Shopping, Place Of Worship |
| Schools |
|
Contact Agent

Michael Sears
C.Mgr.; P.Mgr.; C.I.M.; CD
michael.sears@ververealty.ca
Thank you for reaching out
Your message was delivered, and a confirmation email has been sent to the address provided. If you do not see it in your inbox, please check your junk or spam folder.
We’re sorry, but there was an issue submitting your request. Please try again shortly, or contact us directly if the problem persists.