
76 Old Mill Road
Summary
|
Beds
3
|
Baths
4
|
Single Family
3,063 sq ft
|
Storeys
3
|
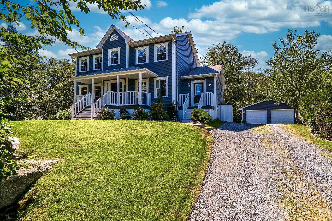
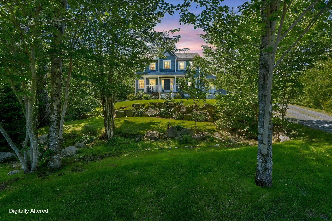
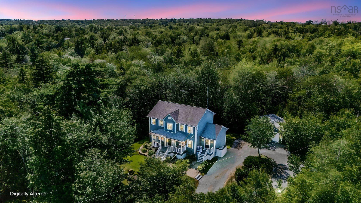
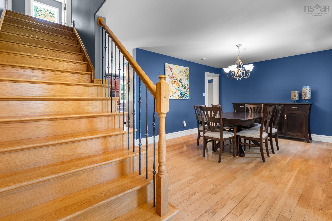
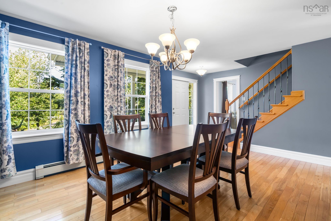
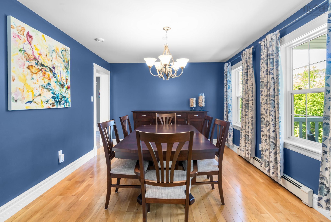
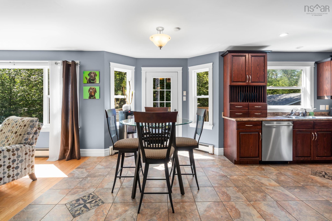
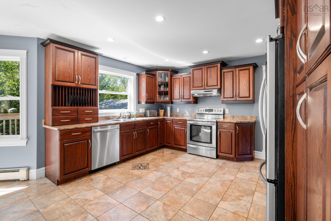
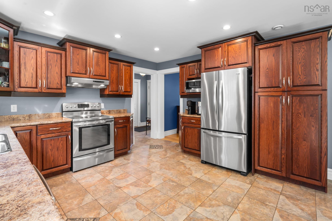
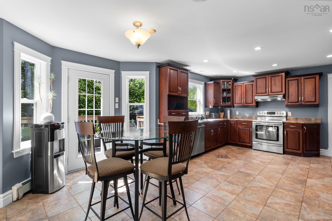
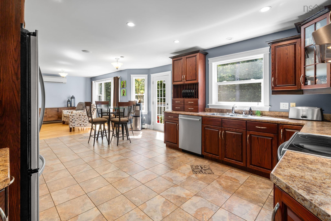
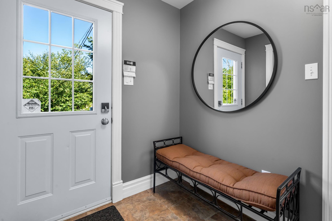
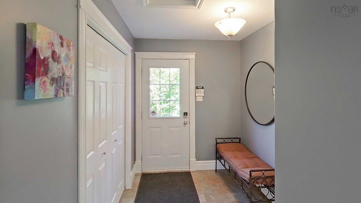
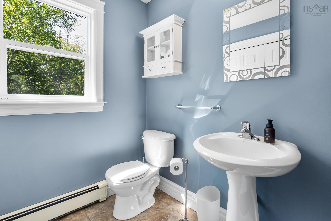
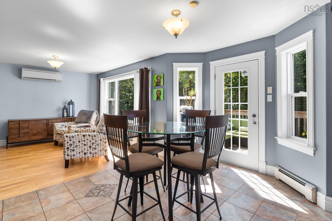
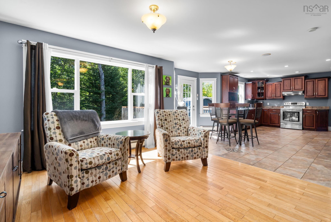
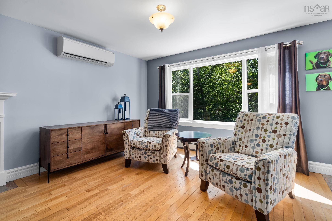
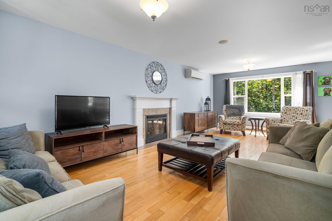
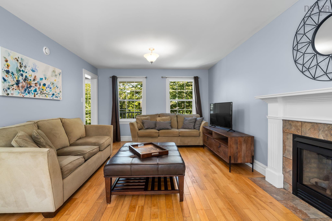
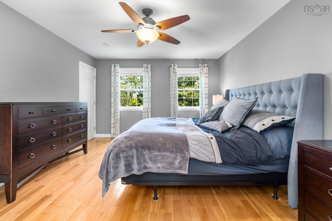
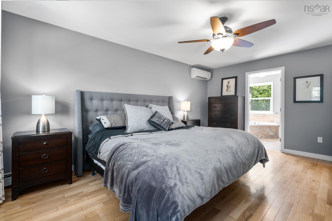
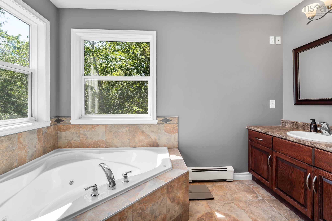
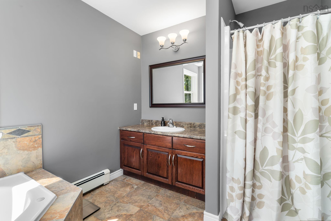
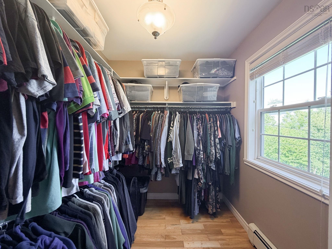
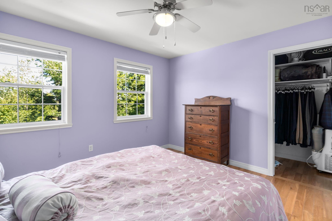
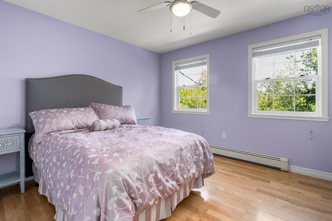
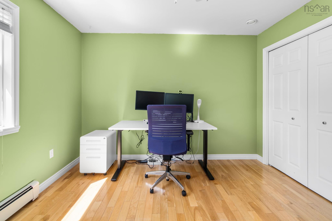
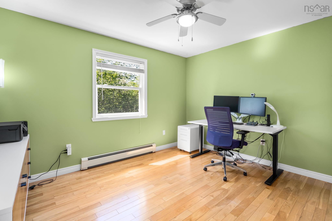
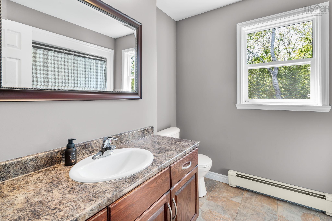
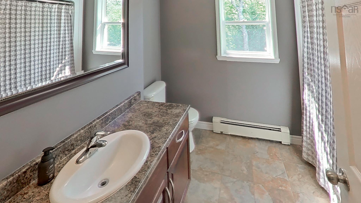
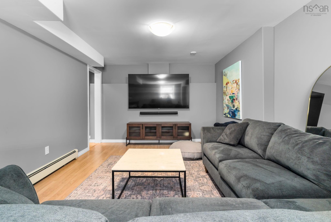
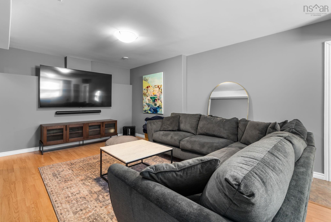
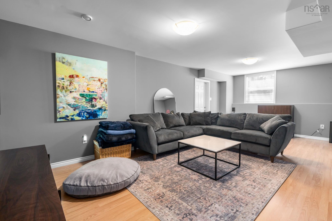
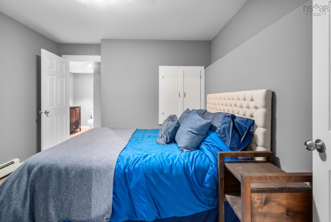
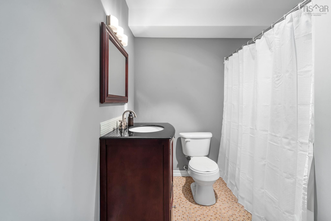
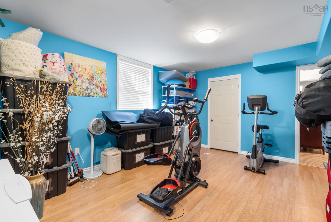
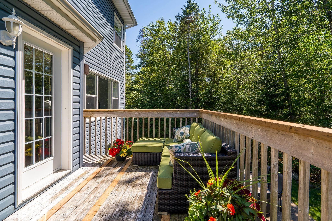
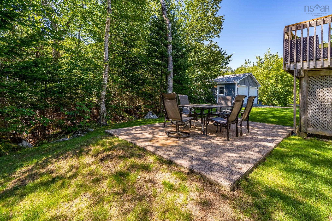
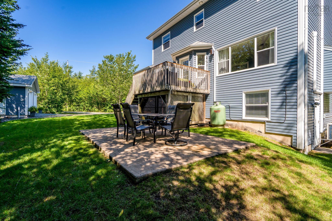
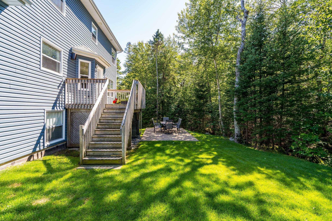
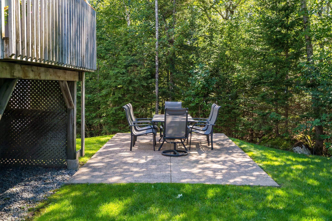
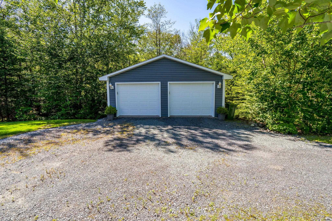
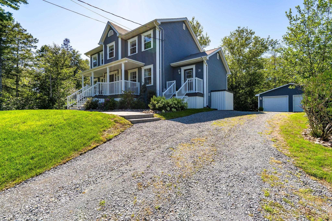
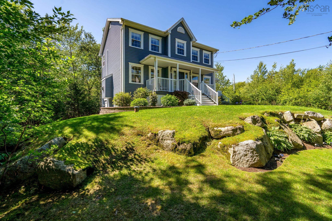
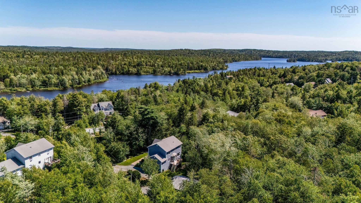
Absolutely right from start to finish, welcome to 76 Old Mill Road. Set statuesquely on a private two acre lot surrounded by mature hardwood trees, the home has a presence from the moment you arrive. It sits proudly on the property, with a classic covered front porch, plenty of space around it and an excellent detached double garage that helps make life better all year round. Inside, the thoughtful layout is both practical and modern. For everyday life, the mudroom entrance is the ideal landing area, it even has a ½ bath and laundry tucked away. As we connect into the open design of the kitchen, casual dining and family room, the space feels elegant, practical and flexible. The dining room epitomizes the design, outstanding for formal occasions but just as good for day to day dinners. The chef will really enjoy the kitchen, the well planned design offers ample counter space, plenty of cherry stained Oak cabinetry and stainless steel appliances. The main floor family room is so spacious, everyone will have their favourite spot here, whether by the fireplace or overlooking the greenery, it’s a happy place! Upstairs, the two secondary bedrooms are genuinely spacious, while also having natural hardwood floors, big windows and ample closet space. The primary suite has room for everything from your king size bed to dressers, end tables and more. The walk-in closet is a big plus as is the corner 4 piece ensuite with its own corner tub and stand up shower. Downstairs, the rec room is large enough to become the family's media room and party room at the same time. The guest room/off full bath and separate exercise room make the lower level just as useful as the floors above, it even has a walkout. Outside, the deck overlooks nothing but trees, the patio is a perfect spot for summer evenings, and the surrounding hardwood forest provides the kind of privacy that is incredibly hard to find. Start at 76 Old Mill Road and finish your home search here!
Property Details
| Property Style | Residential |
|---|---|
| Zoning | MU-1 |
| Building Style | 2 Storey |
| Structure Style | Detached |
| Structures | Deck, Patio |
| Utilities | Cable, Electricity, High Speed Internet, Telephone |
| Roof | Asphalt Shingle |
| Flooring | Hardwood, Laminate, Tile |
| Basement | Full, Fully Developed, Walkout |
| Garage Type | Detached, Double |
| Driveway | Double, Gravel |
| Foundation | Poured Concrete |
| Exterior | Vinyl |
| Heating Type | Baseboard, Fireplace, Furnace, Heat Pump -Ductless, Hot Water, Ductless Cooling |
| Fuel Type | Electric, Oil, Propane |
| Water Source | Drilled Well |
| Sewage | Septic |
| Building Age | 20 Years |
| Land Features | Landscaped, Level, Sloping/Terraced |
| Water Frontage | Access: Public |
Measurements
| Main Living Area | 2,026 sq ft |
|---|---|
| Total Living Area | 3,063 sq ft |
| Lot Size 1 | 87,000 sq ft |
| Total Lot Size | 87,000 sq ft |
| Building Dimensions | 44’ |
| Lot Size Source | Deed |
| Property Size | 1 To 2.99 Acres |
| Floor | Room | Dimensions |
|---|---|---|
| Main Floor | Kitchen | 13’4” |
| Main Floor | Dining Nook | 15’4” |
| Main Floor | Dining Room | 11’10” |
| Main Floor | Living Room | 12’2” |
| Main Floor | Mud Room | 11’5” |
| Main Floor | Laundry/Bath | 6’2” |
| 2nd Level | Primary Bedroom | 12’6” |
| 2nd Level | Bedroom | 12’5” |
| 2nd Level | Bedroom | 12’6” |
| 2nd Level | Bath 2 | 9’4” |
| 2nd Level | Ensuite Bath 1 | 11’2” |
| Basement | Rec Room | 16’1” |
| Basement | Den/Office | 12’2” |
| Basement | Workshop | 16’6” |
| Basement | Utility | 9’ |
Features
- Deck
- Driveway
- Fireplace
- Garage
- Landscaped
- Patio
| Appliances Included | Stove, Dishwasher, Dryer, Washer, Refrigerator |
|---|---|
| Other Features | Air Exchanger, Ensuite Bath, Water Jet Tub, Propane Fireplace |
Location Details
| County | Halifax |
|---|---|
| District | Kingswood, Haliburton Hills, Hammonds Pl. |
| Community Features | Playground, School Bus Service |
| Schools |
|
Contact Agent

Michael Sears
C.Mgr.; P.Mgr.; C.I.M.; CD
michael.sears@ververealty.ca
Thank you for reaching out
Your message was delivered, and a confirmation email has been sent to the address provided. If you do not see it in your inbox, please check your junk or spam folder.
We’re sorry, but there was an issue submitting your request. Please try again shortly, or contact us directly if the problem persists.
Open Houses
-
Sunday, August 9, 2026
2:00 PM – 4:00 PM