
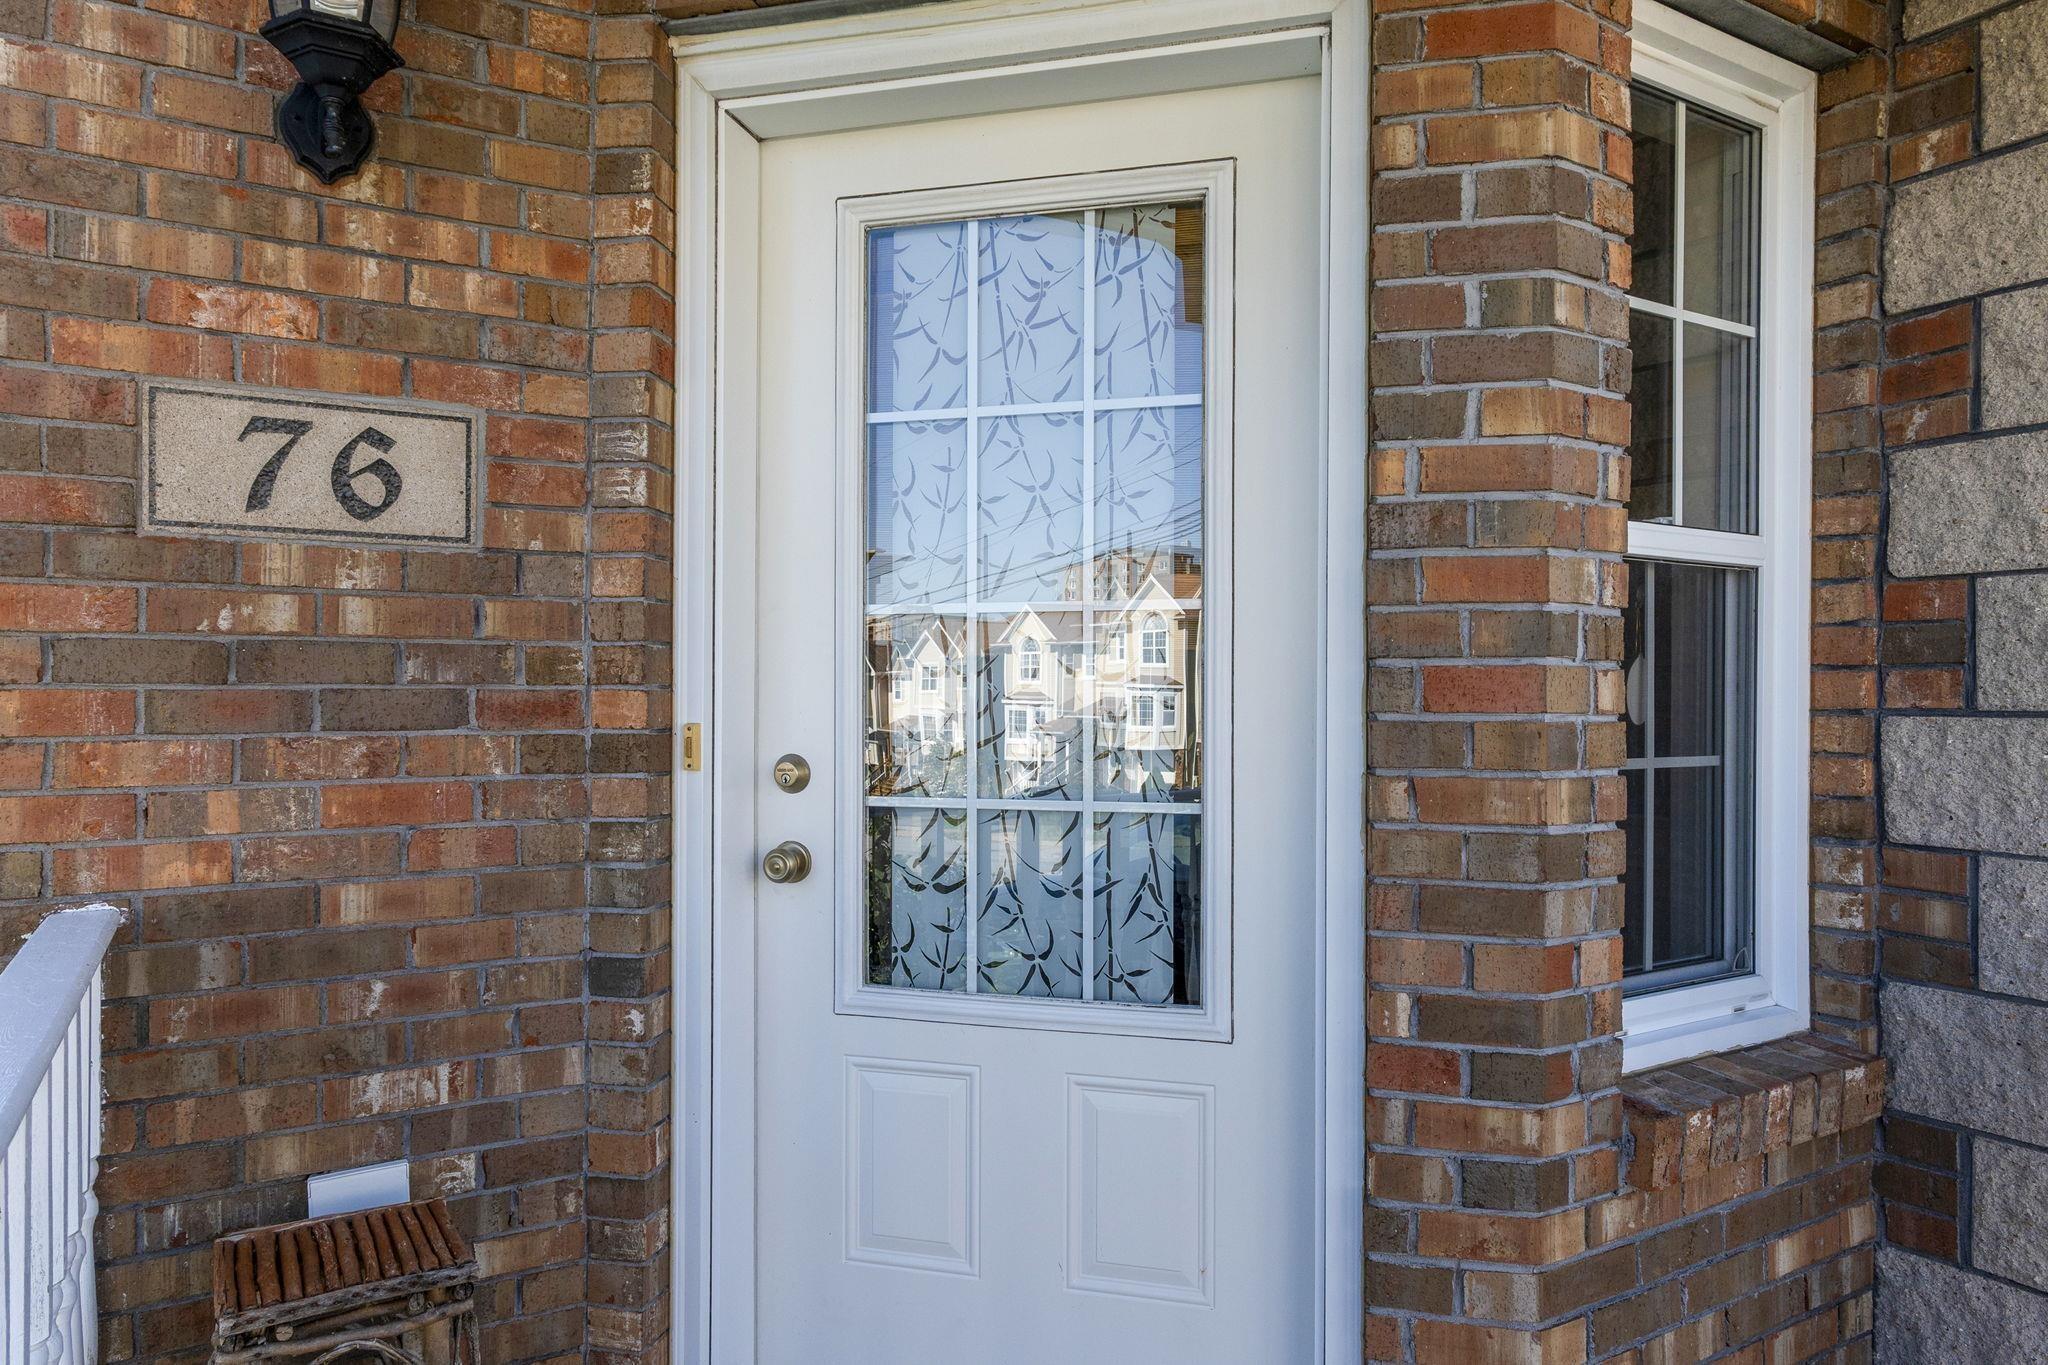
76 Outrigger Crescent
Summary
|
Beds
3
|
Baths
4
|
Single Family
2,127 sq ft
|
Storeys
3
|
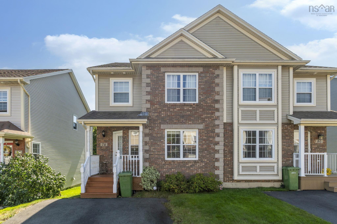
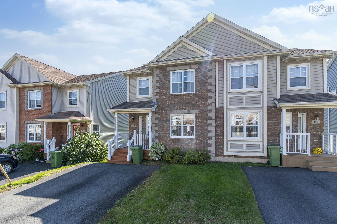
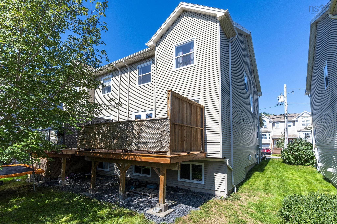
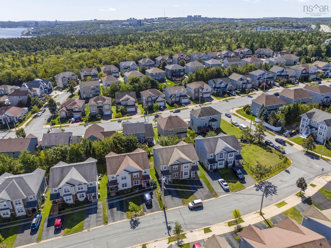
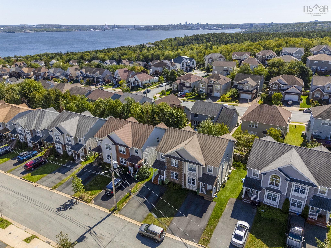
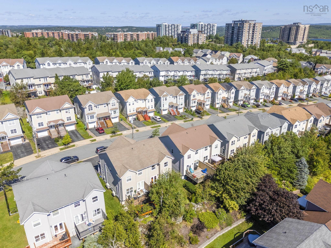
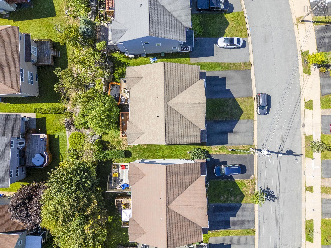
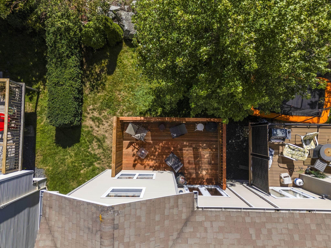
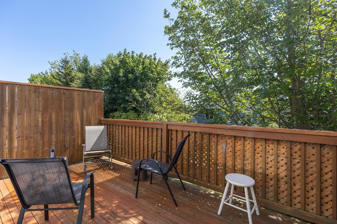
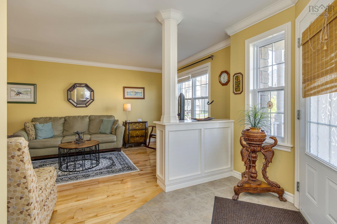
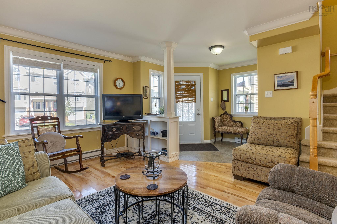
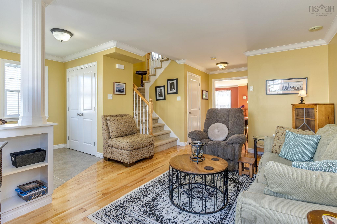
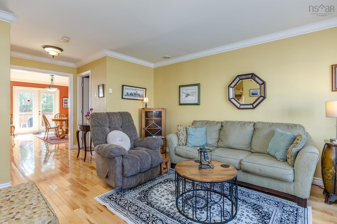
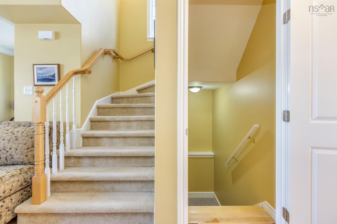
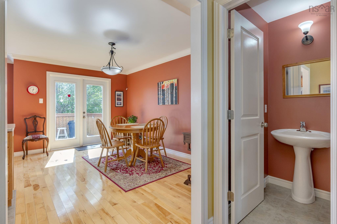
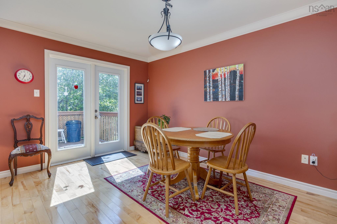
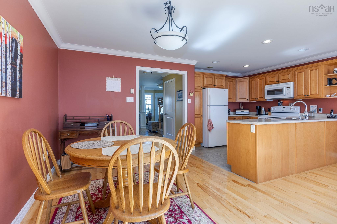
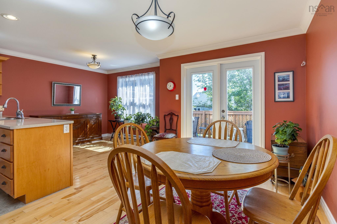
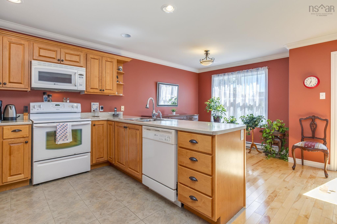
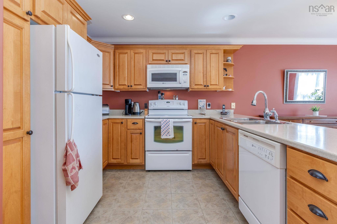
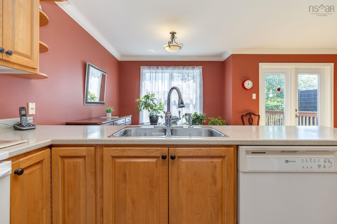
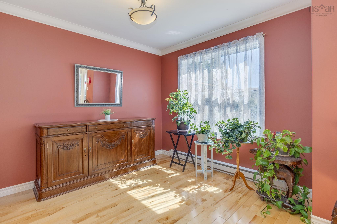
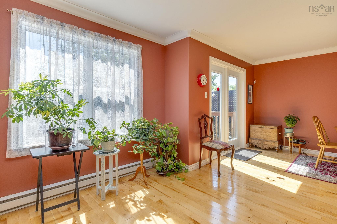
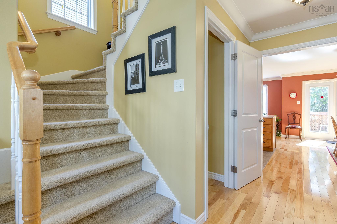
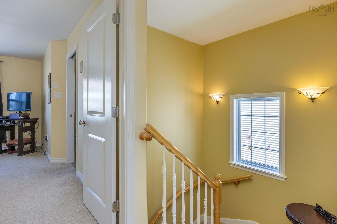
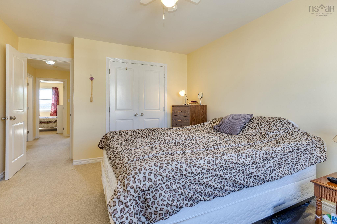
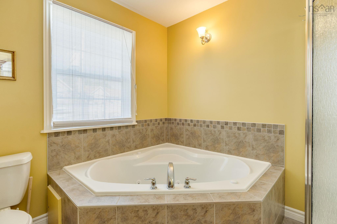
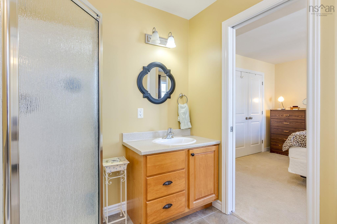
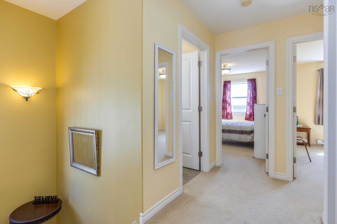
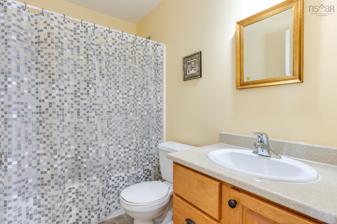
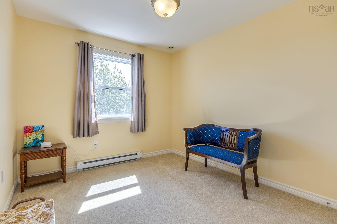
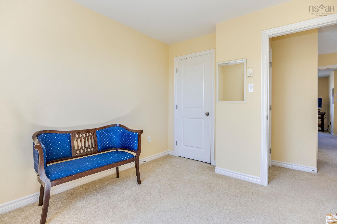
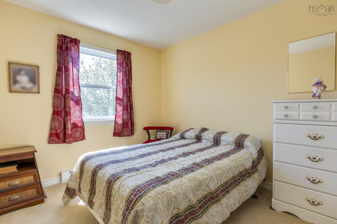
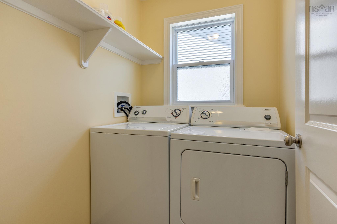
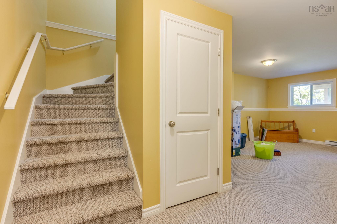
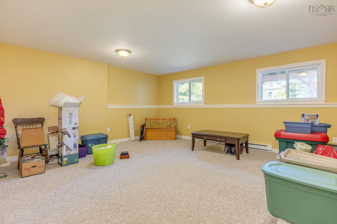
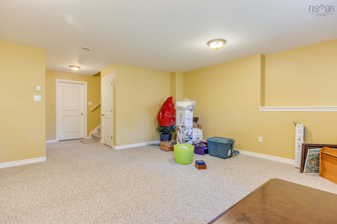
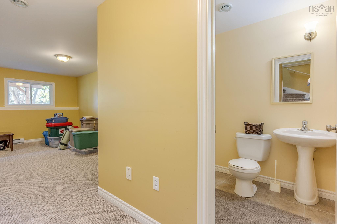
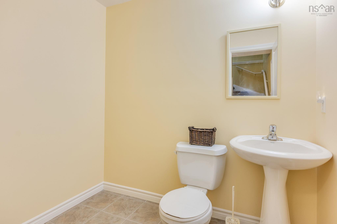
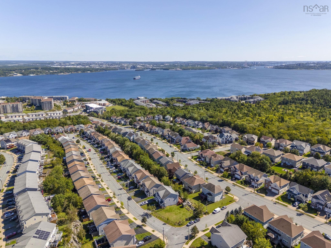
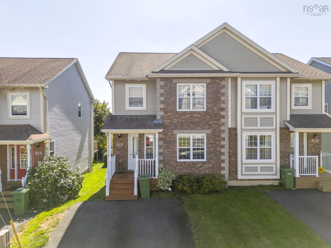
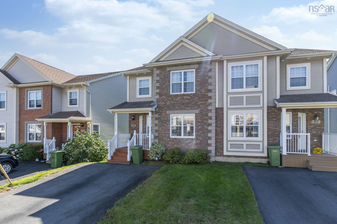
Welcome to this beautifully designed 2-storey, 3-bedroom semi-detached home nestled in the desirable Larry Uteck community. The main floor boasts hardwood floors in the formal living and family rooms, an open kitchen and a cozy breakfast nook that opens via garden doors to a large back deck. Upstairs, the spacious primary suite features cathedral ceilings, a walk-in closet, and a 4-piece ensuite with a Jacuzzi tub and separate shower, accompanied by two additional bedrooms and convenient top-floor laundry. Downstairs, a fully finished basement offers a versatile recreation room and half bath, completing a wonderful layout with a double paved driveway.
Property Details
| Property Style | Residential |
|---|---|
| Zoning | R-1 |
| Building Style | 2 Storey |
| Structure Style | Semi-Detached |
| Structures | Deck |
| Utilities | Cable, Electricity, High Speed Internet, Telephone |
| Roof | Asphalt Shingle |
| Flooring | Carpet, Ceramic, Hardwood |
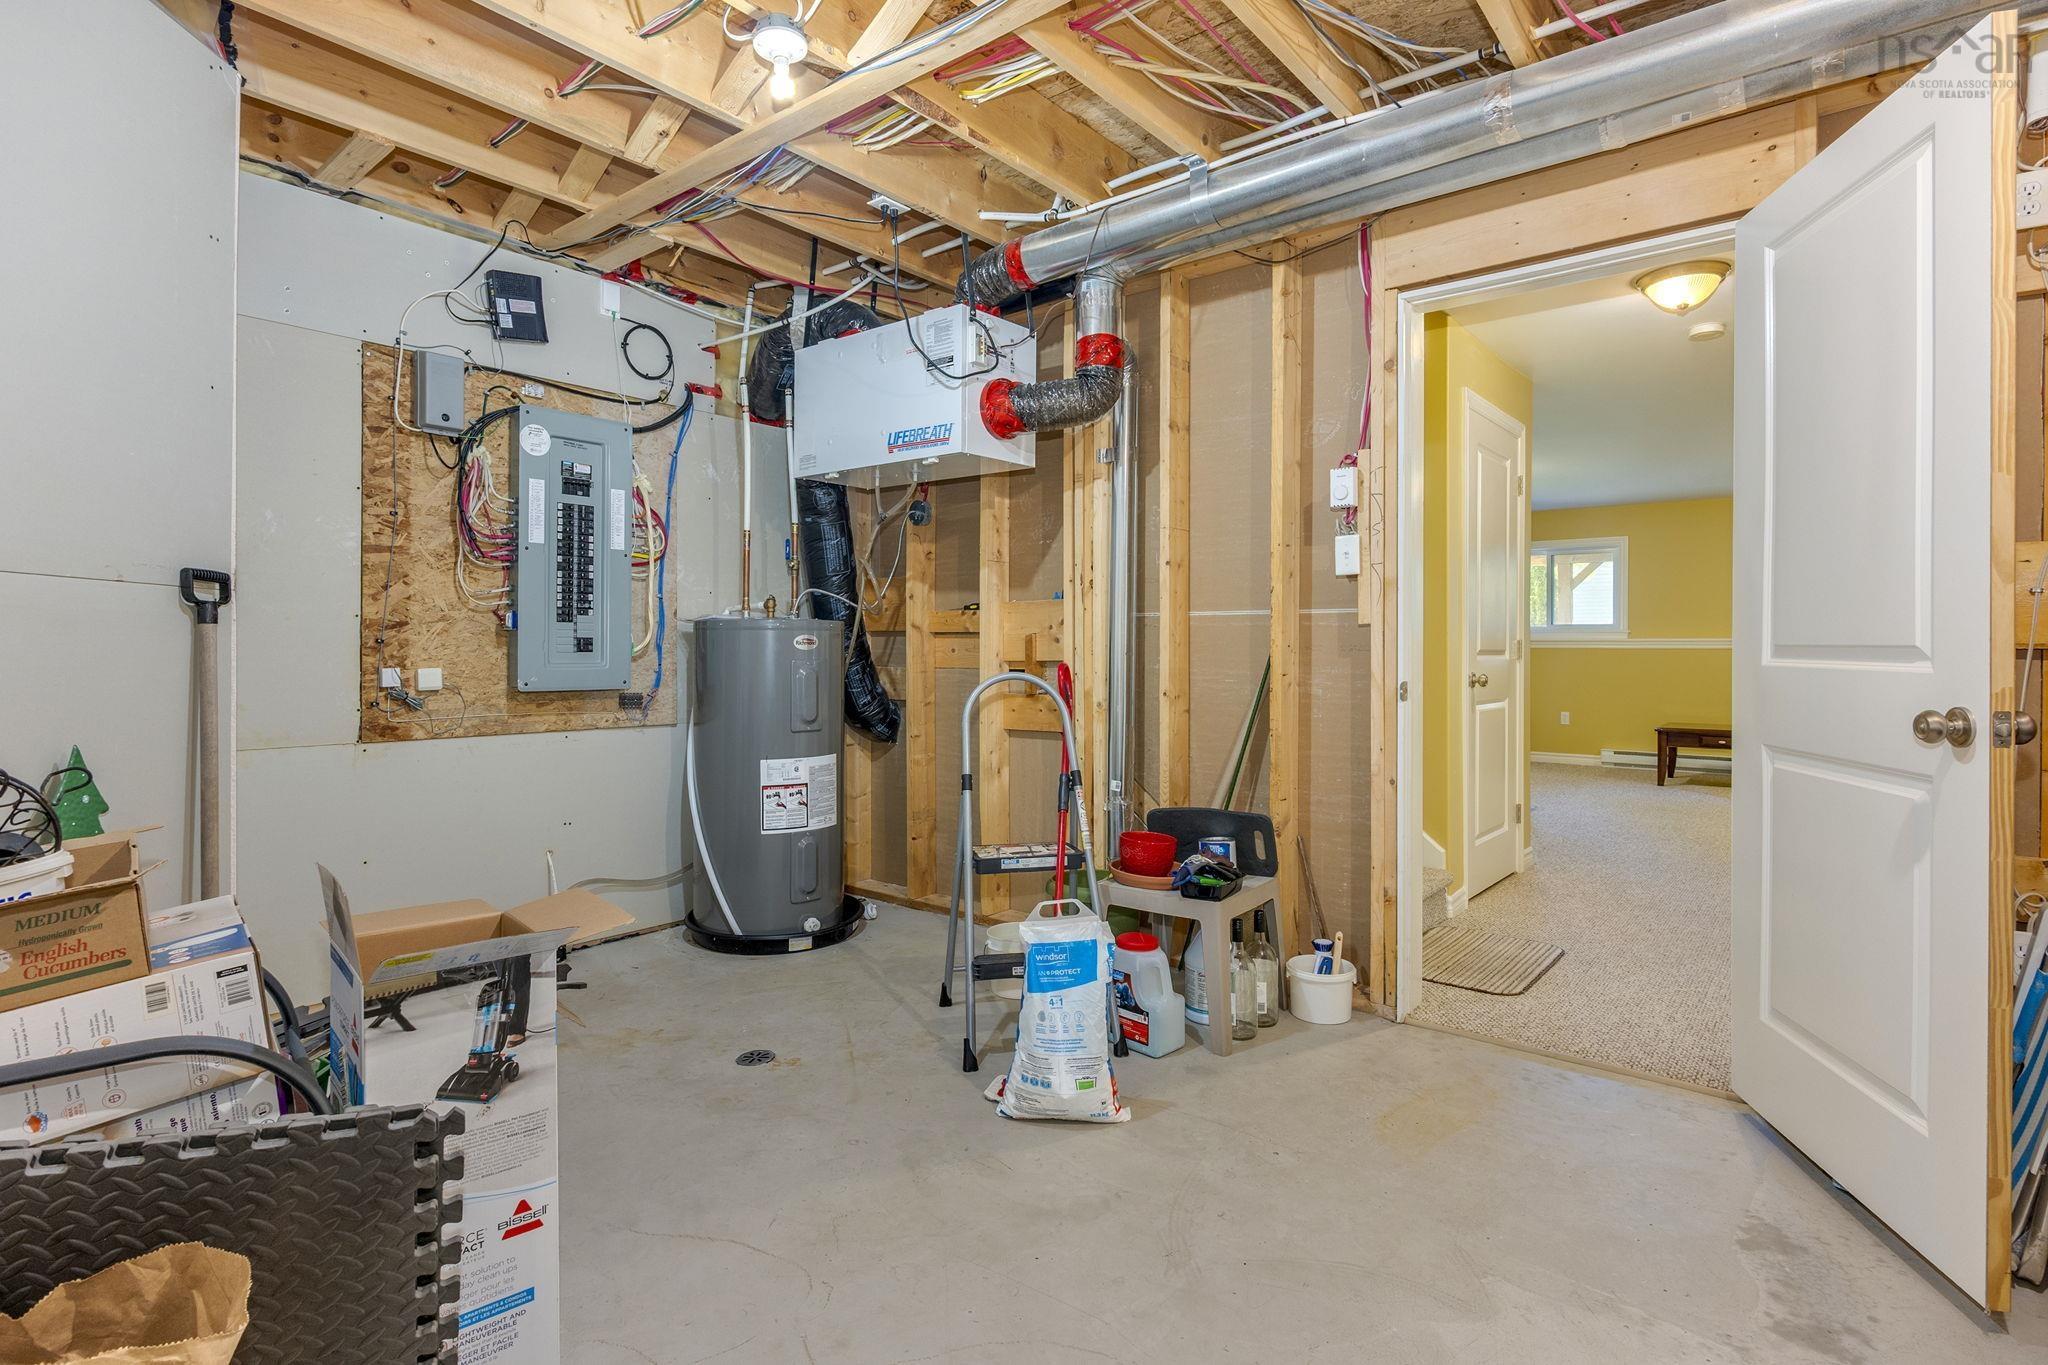
| Basement | Partially Developed |
| Driveway | Double, Paved |
| Foundation | Poured Concrete |
| Exterior | Brick, Vinyl |
| Heating Type | Baseboard |
| Fuel Type | Electric |
| Water Source | Municipal |
| Sewage | Municipal |
| Building Age | 19 Years |
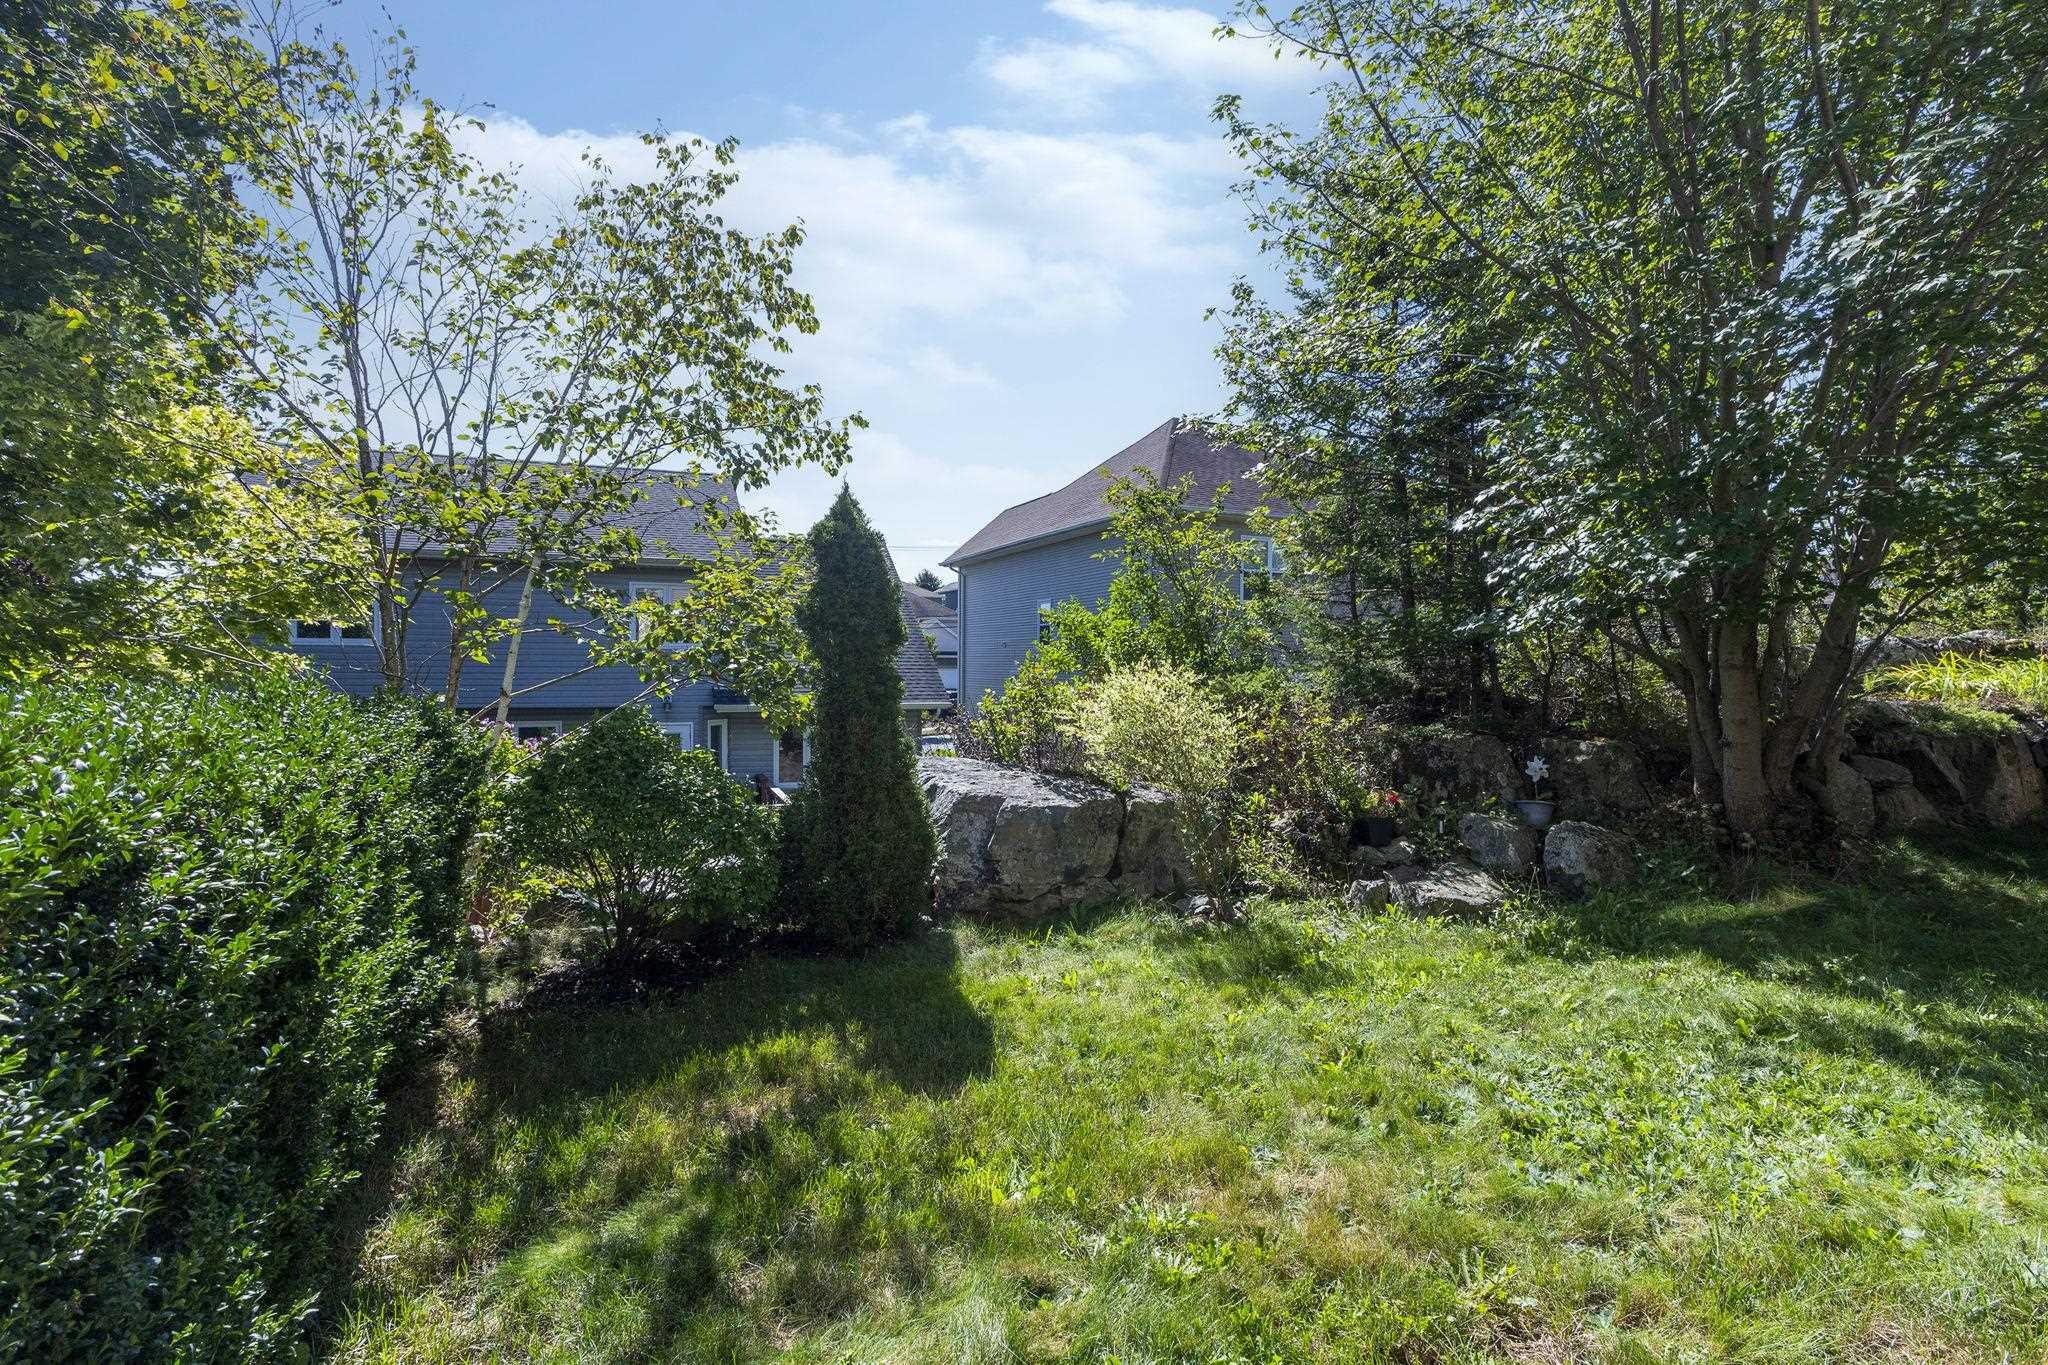
| Land Features | Landscaped |
Measurements
| Main Living Area | 1,524 sq ft |
|---|---|
| Total Living Area | 2,127 sq ft |
| Lot Size 1 | 2,501 sq ft |
| Total Lot Size | 2,501 sq ft |
| Building Dimensions | 20’ × 40’ |
| Lot Size Source | Land Reg |
| Property Size | Under 0.5 Acres |
| Floor | Room | Dimensions |
|---|---|---|
| Main Floor | Kitchen | 8’4” × 10’ |
| Main Floor | Living Room | 10’7” × 16’ |
| Main Floor | Dining Nook | 9’ × 9’ |
| Main Floor | Dining Room | 9’ × 18’ |
| Main Floor | Bath 1 | 4’ × 4’ |
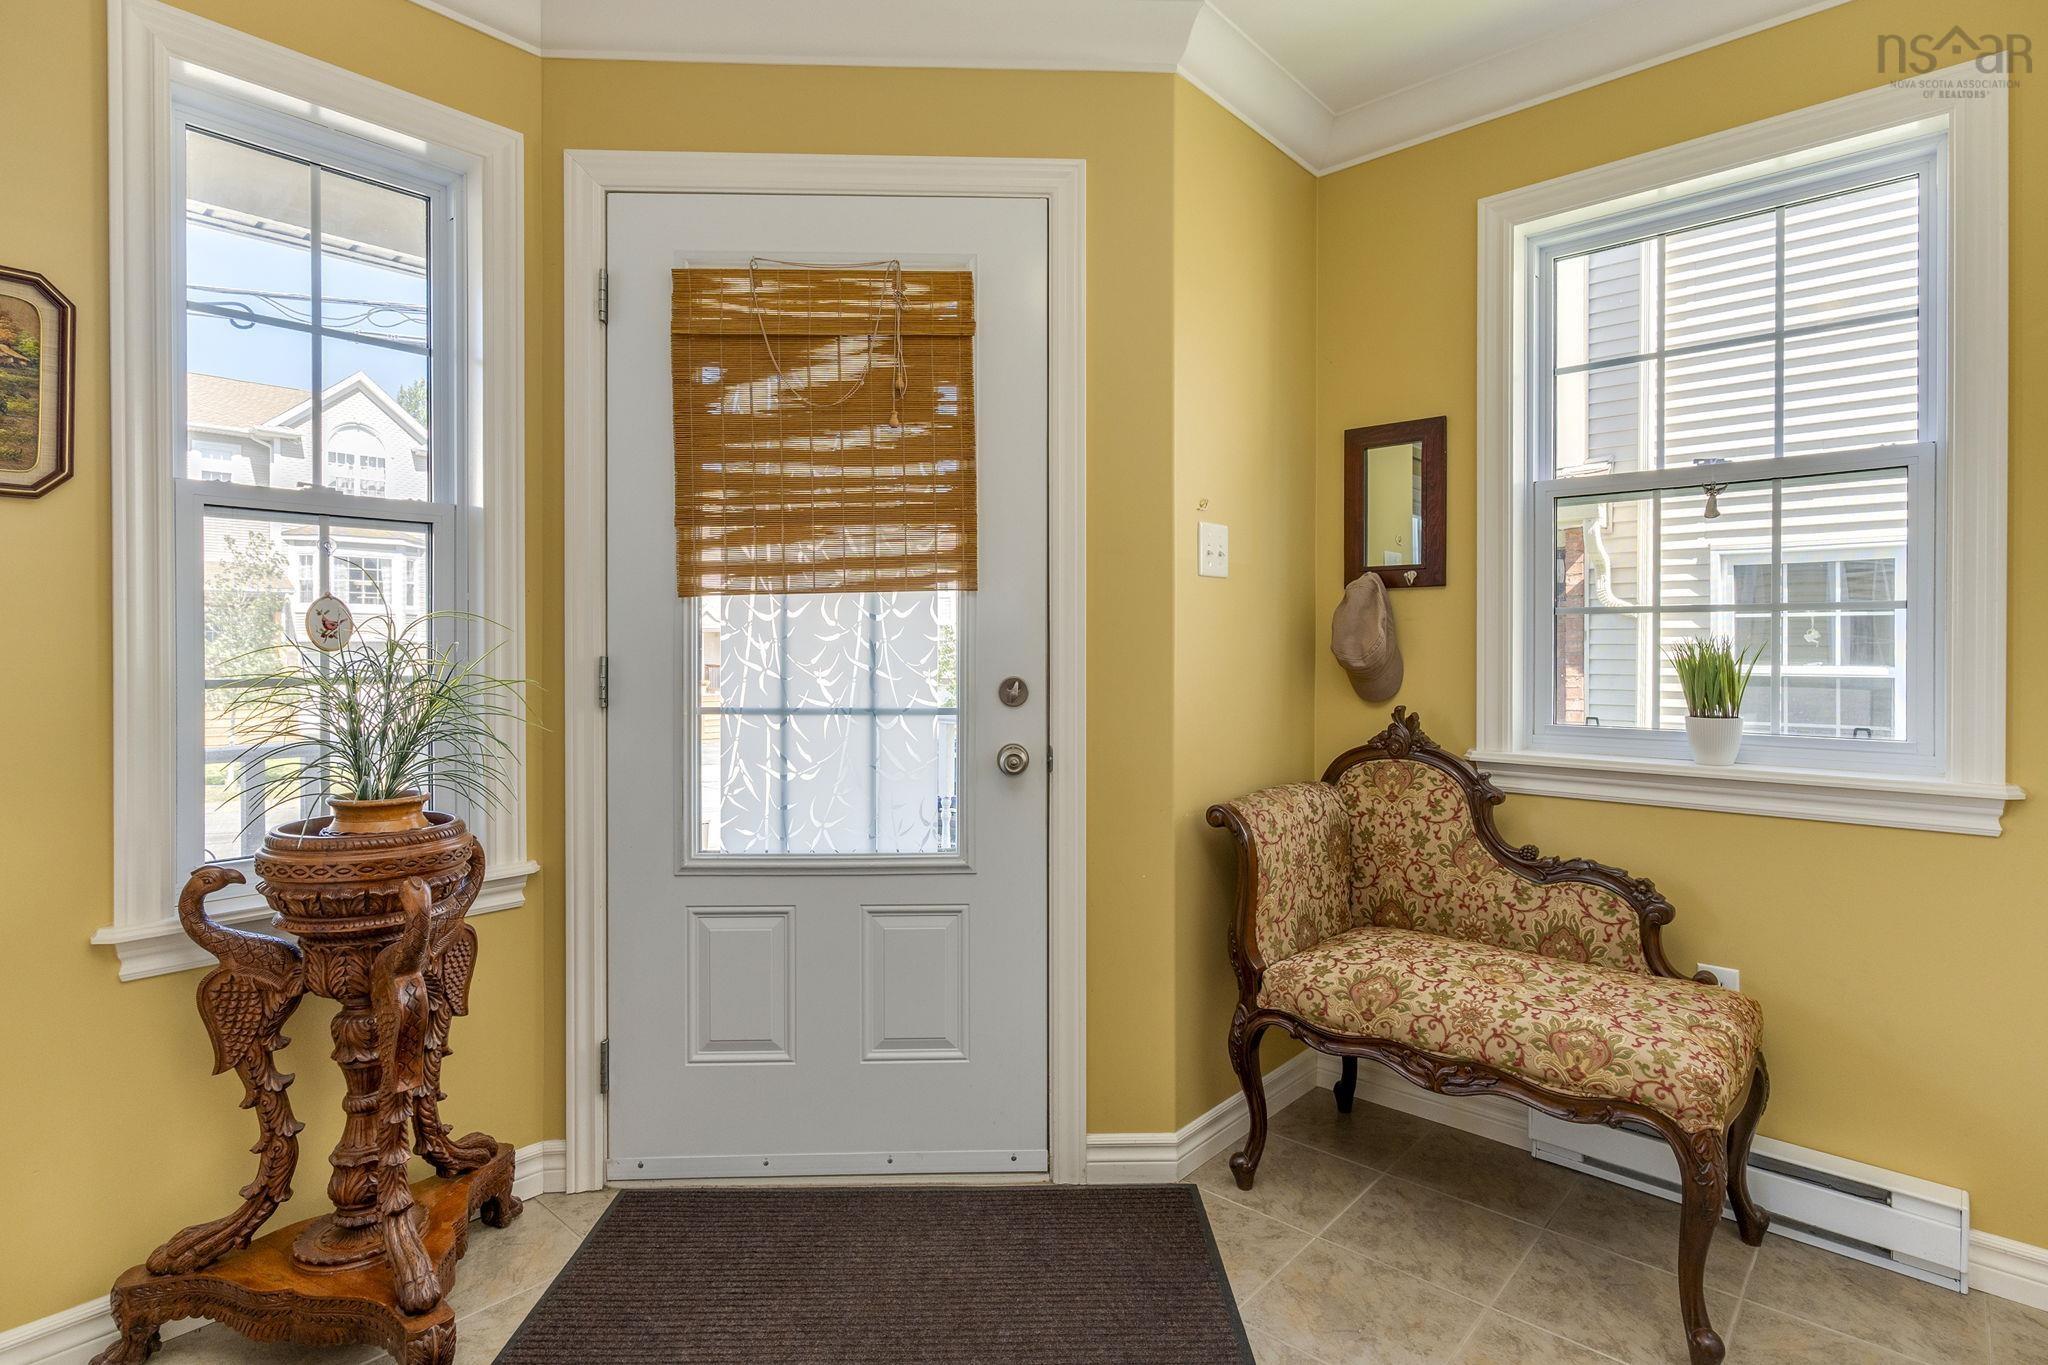
| Main Floor | Foyer | 5’ × 5’ |
| 2nd Level | Primary Bedroom | 11’ × 14’ |
| 2nd Level | Ensuite Bath 1 | 5’ × 8’ |
| 2nd Level | Bath 2 | 4’ × 5’ |
| 2nd Level | Bedroom | 9’ × 11’ |
| 2nd Level | Bedroom | 9’ × 11’ |
| 2nd Level | Laundry | 4’ × 5’ |
| Basement | Rec Room | 12’ × 19’ |
| Basement | Bath 3 | 4’ × 5’ |
Features
- Deck
- Driveway
- Garage
- Landscaped
| Appliances Included | Stove, Dishwasher, Dryer, Washer, Refrigerator |
|---|---|
| Other Features | Ensuite Bath, HRV (Heat Rcvry Ventln) |
Location Details
| County | Halifax |
|---|---|
| District | Fairmount, Clayton Park, Rockingham |
| Community Features | Playground, Public Transit, School Bus Service, Shopping, Place Of Worship |
| Schools |
|
Contact Agent

Michael Sears
C.Mgr.; P.Mgr.; C.I.M.; CD
michael.sears@ververealty.ca
Thank you for reaching out
Your message was delivered, and a confirmation email has been sent to the address provided. If you do not see it in your inbox, please check your junk or spam folder.
We’re sorry, but there was an issue submitting your request. Please try again shortly, or contact us directly if the problem persists.