
76 Wilmot Street
Summary
|
Beds
5
|
Baths
2
|
Single Family
2,107 sq ft
|
Storeys
2
|
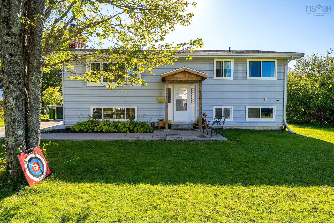
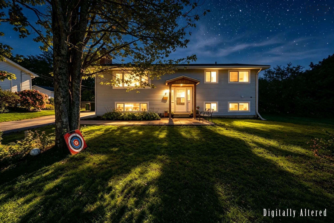
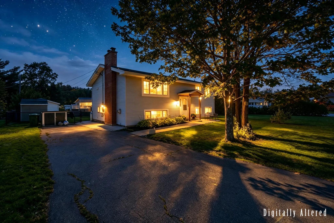
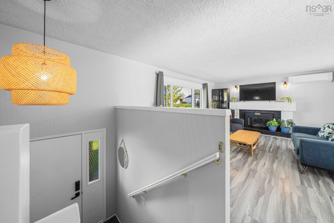
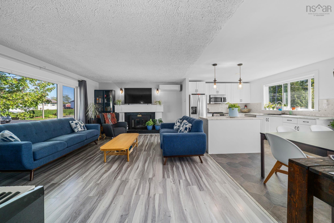
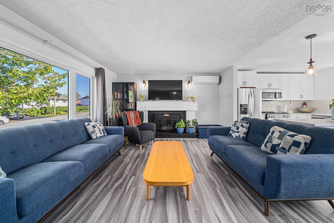
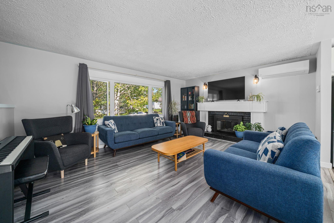
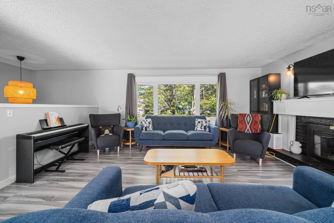
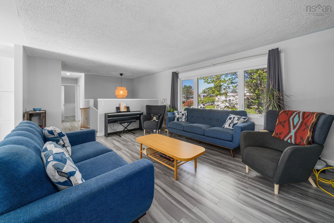
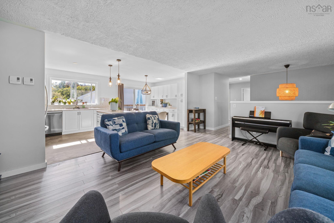
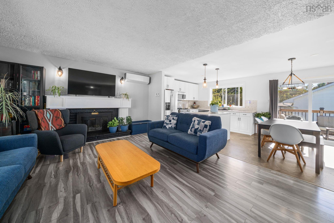
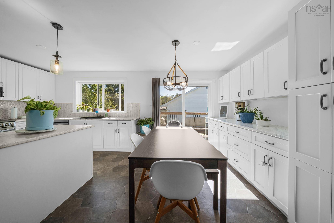
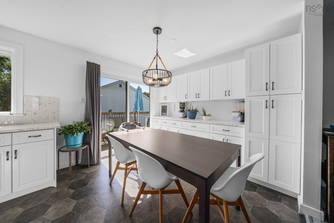
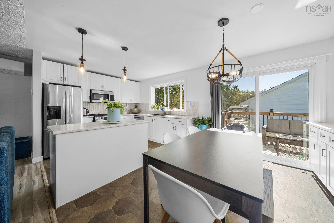
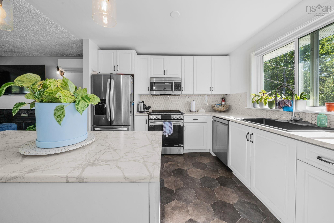
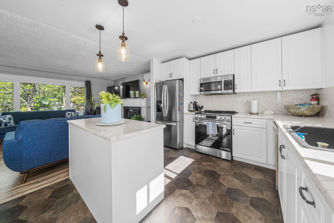
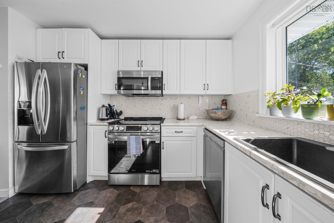
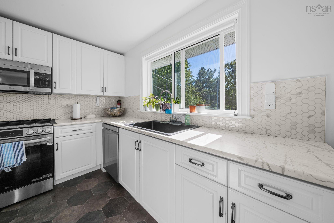
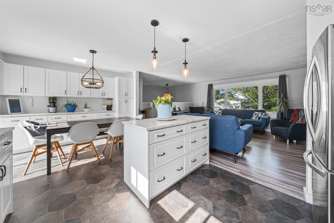
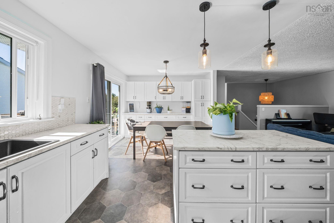
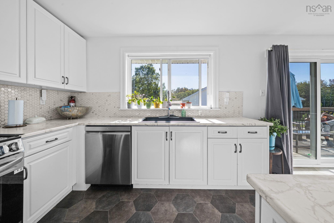
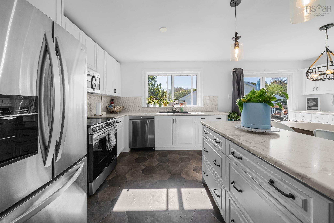
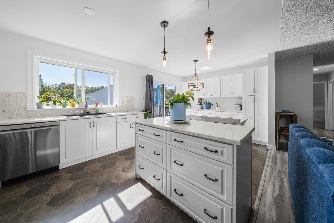
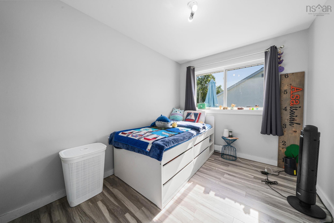
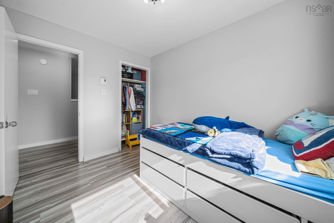
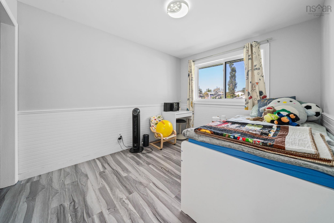
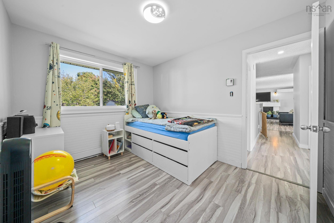
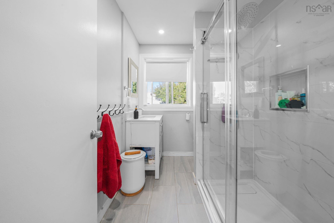
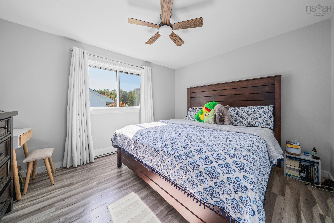
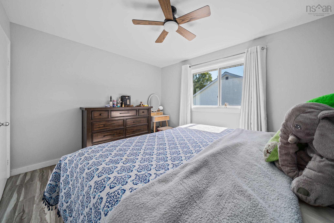
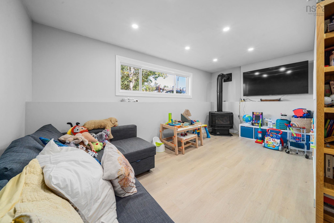
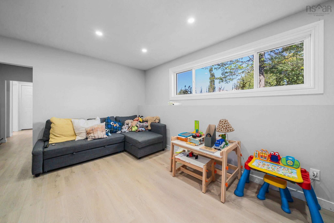
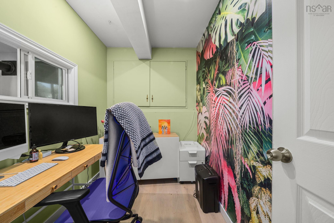
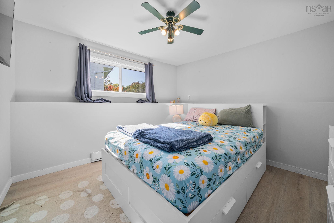
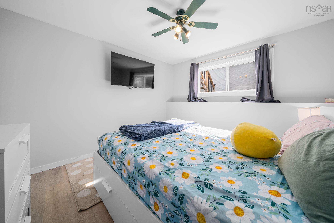
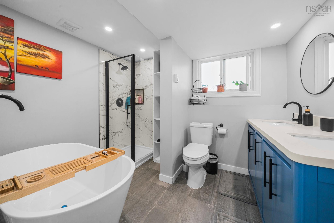
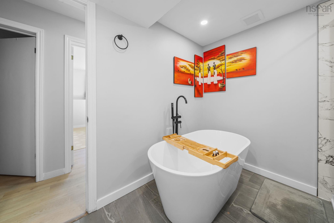
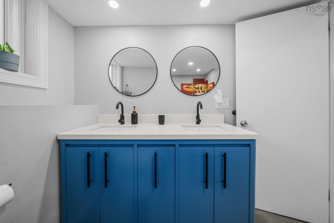
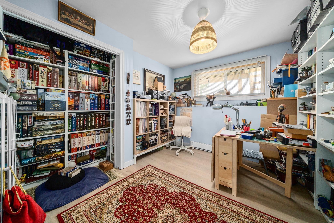
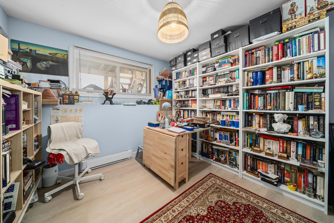
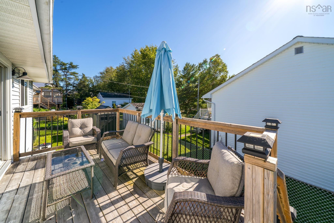
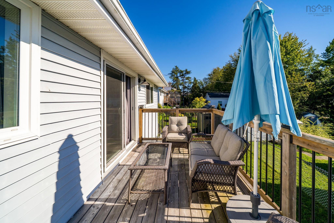
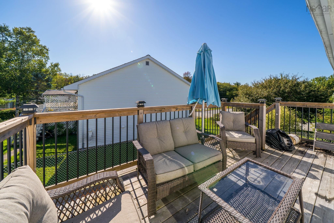
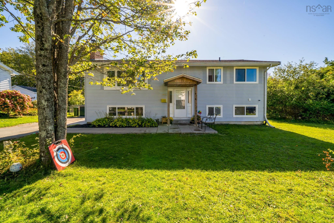
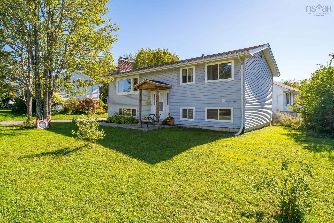
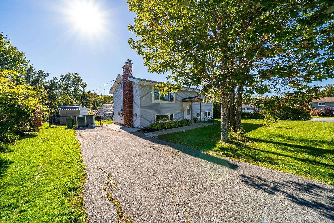
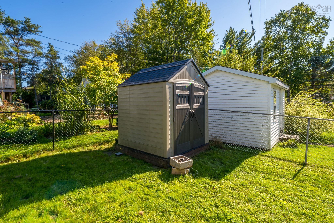
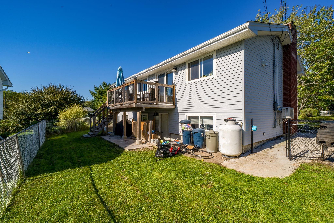
Welcome to a beautiful family home that has been thoughtfully renovated and lovingly cared for in the heart of Sackville! With three bedrooms spacious open-concept living room, kitchen and dining room on the main floor two additional bedrooms an office and family room on the lower level there is tons of space for everyone to feel comfortable! Located within walking distance to the local elementary junior high and high school as well as to the popular Sackville Sports Stadium on a convenient bus route to travel in to town and a short drive to all shopping amenities this home is positioned perfectly for everyone! 76 Wilmot has wonderful curb appeal sitting on a generous sized flat corner lot impeccably manicured ready for a fun game of catch or archery. This gem is a must see book your showing today!
Property Details
| Property Style | Residential |
|---|---|
| Zoning | R-1 |
| Building Style | Split Entry |
| Structure Style | Detached |
| Structures | Deck, Shed |
| Utilities | Cable, Electricity, High Speed Internet, Telephone |
| Roof | Asphalt Shingle |
| Flooring | Laminate, Vinyl |
| Basement | Fully Developed |
| Driveway | Paved |
| Foundation | Poured Concrete |
| Exterior | Vinyl |
| Heating Type | Heat Pump -Ducted |
| Fuel Type | Electric, Propane |
| Water Source | Municipal |
| Sewage | Municipal |
| Building Age | 53 Years |
| Year Built | 1973 |
| Land Features | Landscaped, Level, Fenced |
Measurements
| Main Living Area | 1,033 sq ft |
|---|---|
| Total Living Area | 2,107 sq ft |
| Lot Size 1 | 6,392 sq ft |
| Total Lot Size | 6,392 sq ft |
| Building Dimensions | 40’ × 22’ |
| Property Size | Under 0.5 Acres |
| Floor | Room | Dimensions |
|---|---|---|
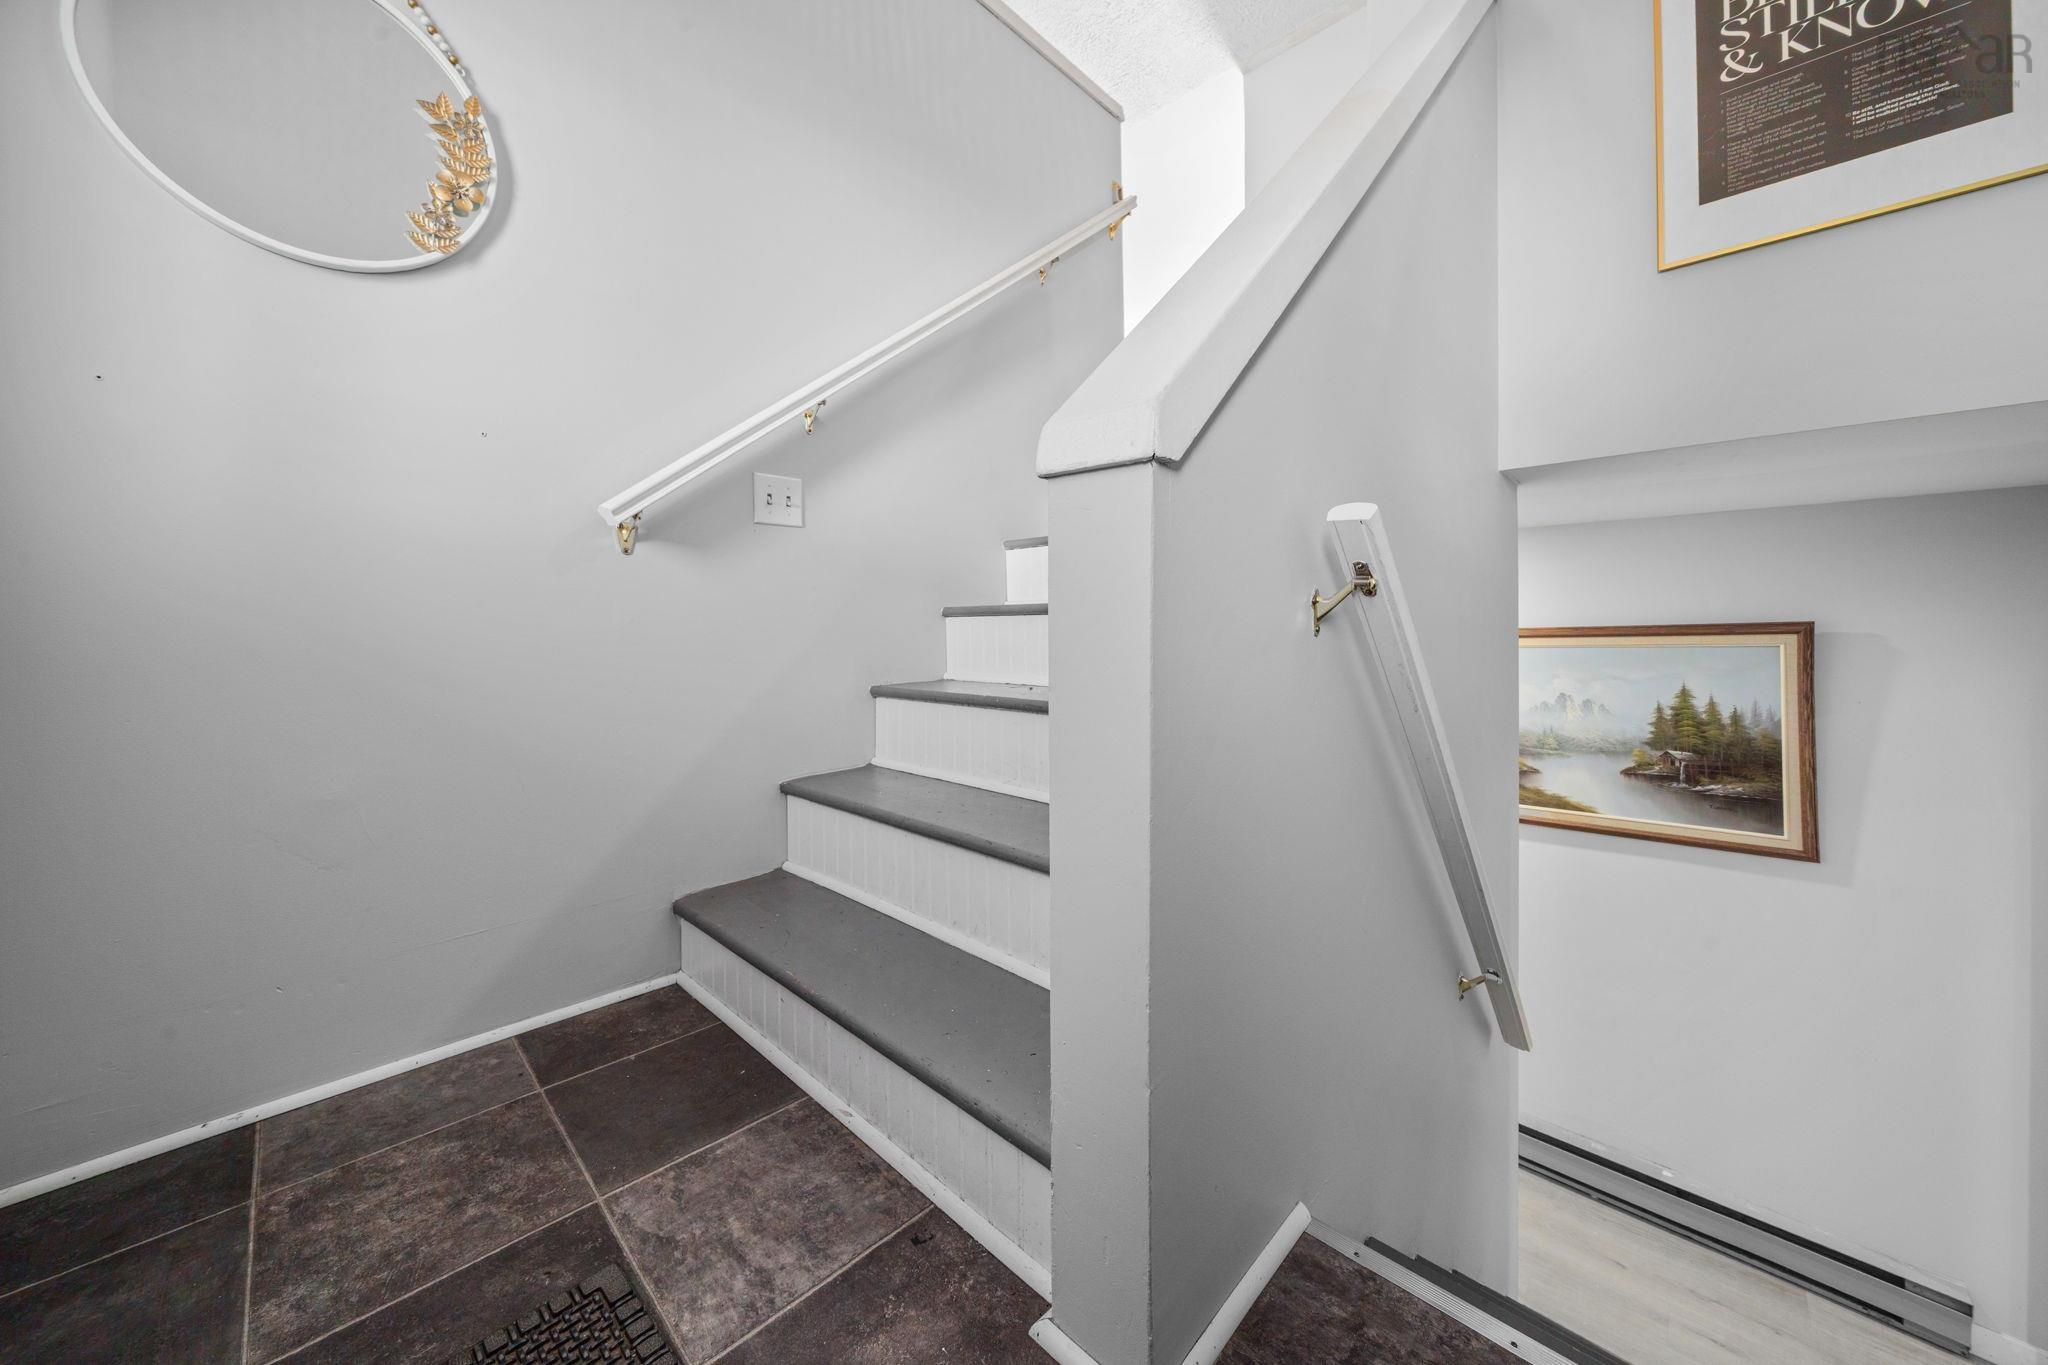
| Main Floor | Foyer | 7’ × 8’2” |
| Main Floor | Living Room | 17’7” × 13’6” |
| Main Floor | Kitchen | 11’6” × 10’11” |
| Main Floor | Dining Room | 8’2” × 10’11” |
| Main Floor | Primary Bedroom | 12’8” × 10’11” |
| Main Floor | Bedroom | 8’5” × 10’11” |
| Main Floor | Bedroom | 9’1” × 11’2” |
| Main Floor | Bath 1 | 6’8” × 7’1” |
| Lower Level | Family Room | 16’11” × 15’4” |
| Lower Level | Den/Office | 8’10” × 5’1” |
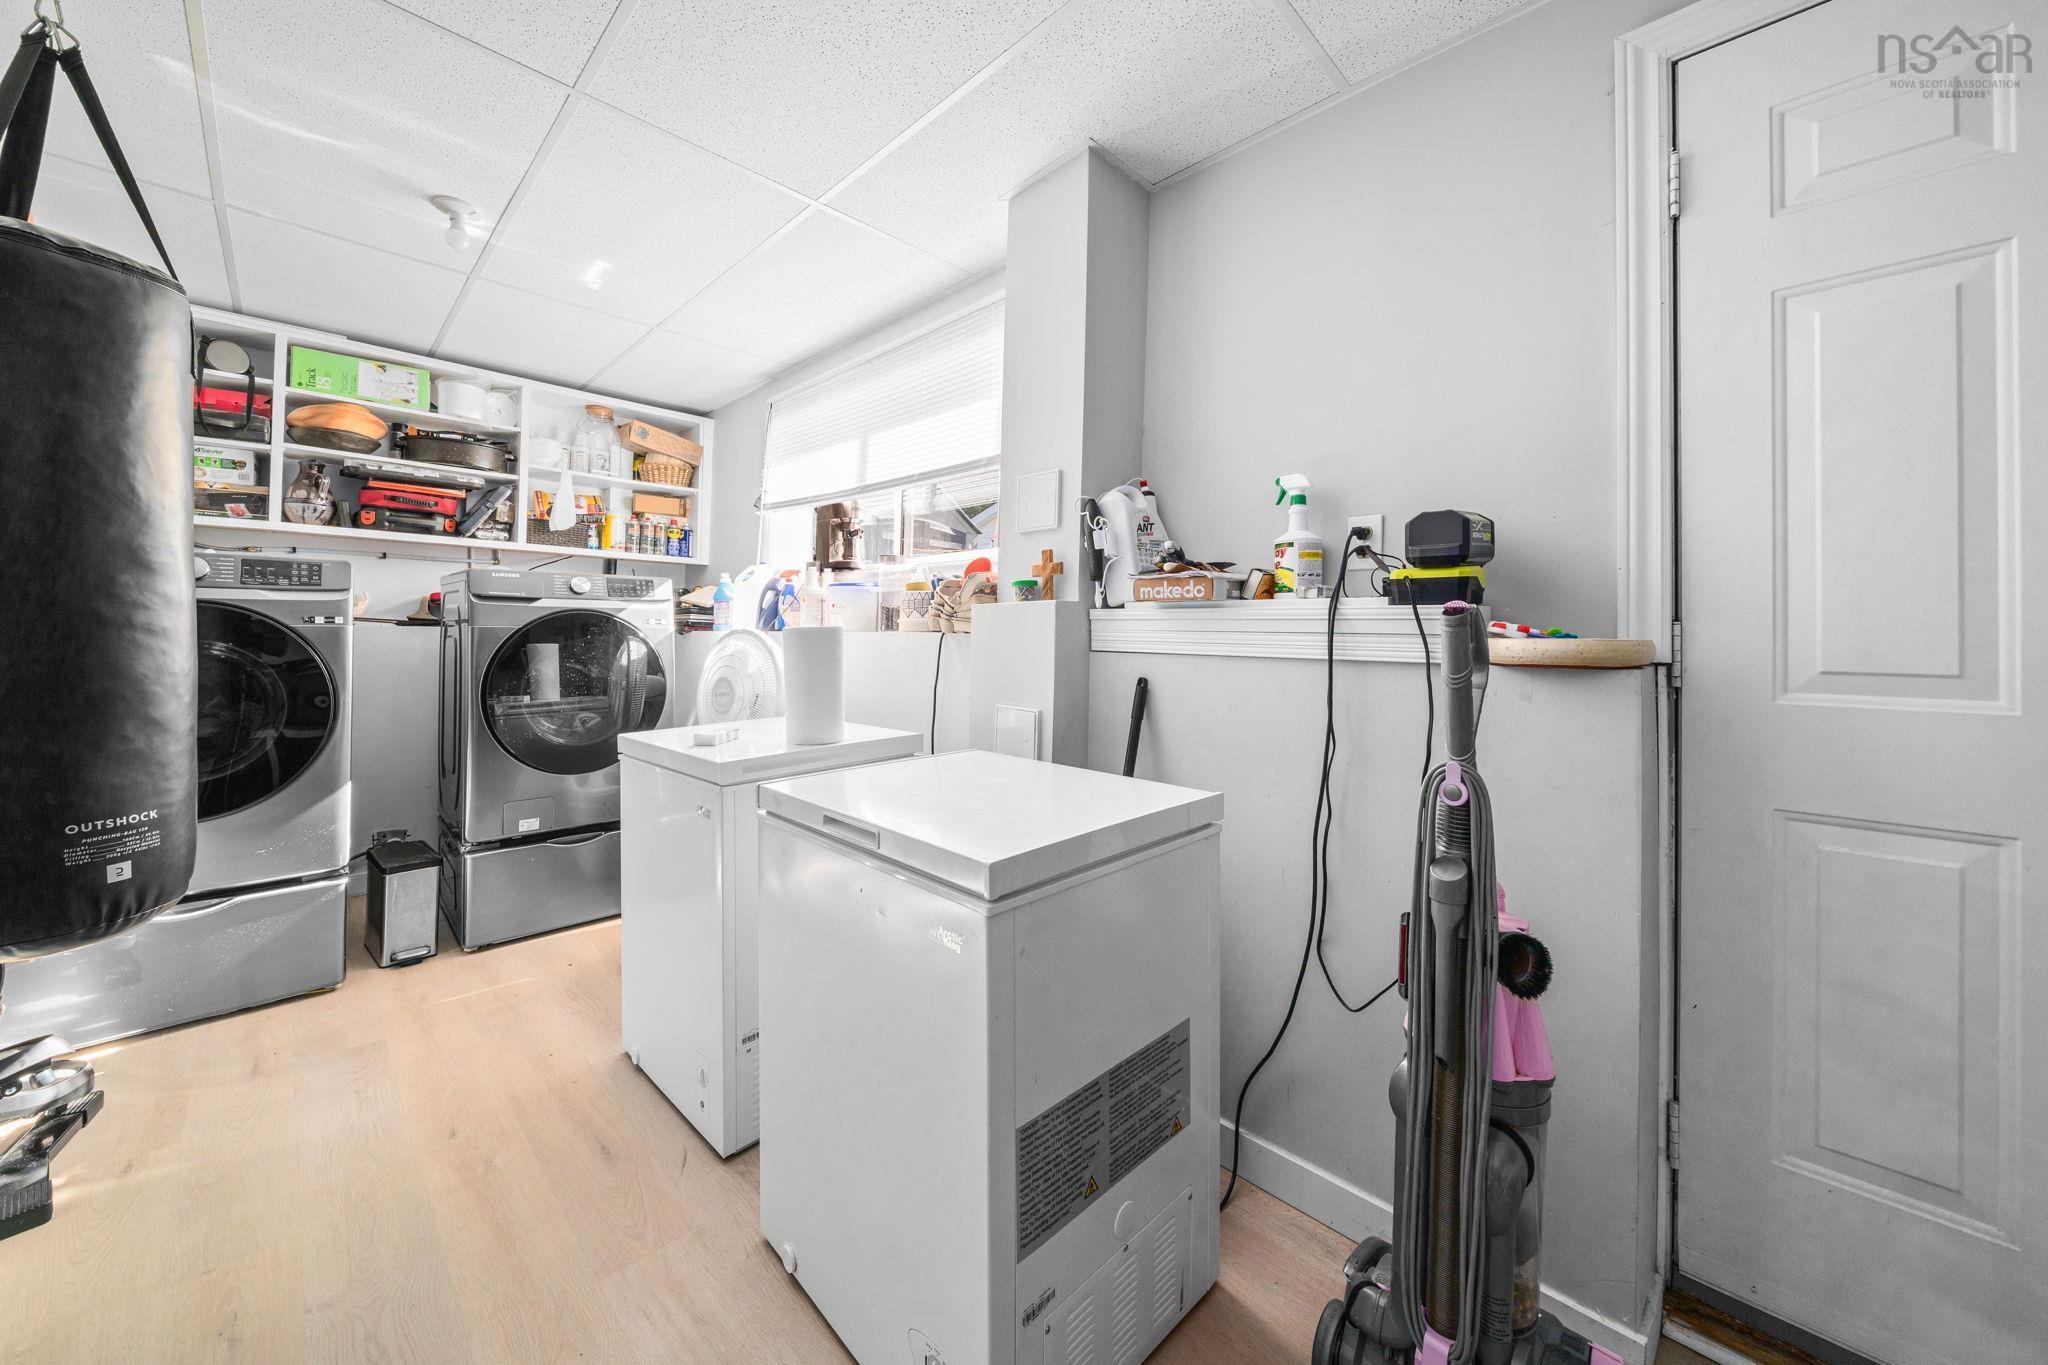
| Lower Level | Laundry | 18’4” × 8’2” |
| Lower Level | Bedroom | 10’ × 10’1” |
| Lower Level | Bedroom | 11’ × 10’11” |
| Lower Level | Bath 2 | 10’8” × 8’6” |
Features
- Deck
- Driveway
- Fireplace
- Garage
- Landscaped
| Appliances Included | Range - Electric, Dishwasher, Dryer, Washer, Refrigerator |
|---|---|
| Other Features | Wood Fireplace |
Location Details
| County | Halifax |
|---|---|
| District | Sackville |
| Community Features | Park, Playground, Public Transit, Recreation Center, Shopping, Place Of Worship |
| Schools |
|
Contact Agent

Michael Sears
C.Mgr.; P.Mgr.; C.I.M.; CD
michael.sears@ververealty.ca
Thank you for reaching out
Your message was delivered, and a confirmation email has been sent to the address provided. If you do not see it in your inbox, please check your junk or spam folder.
We’re sorry, but there was an issue submitting your request. Please try again shortly, or contact us directly if the problem persists.