
761H 42 Flycatcher Lane
Summary
|
Beds
3
|
Baths
3
|
Single Family
3,794 sq ft
|
Storeys
2
|
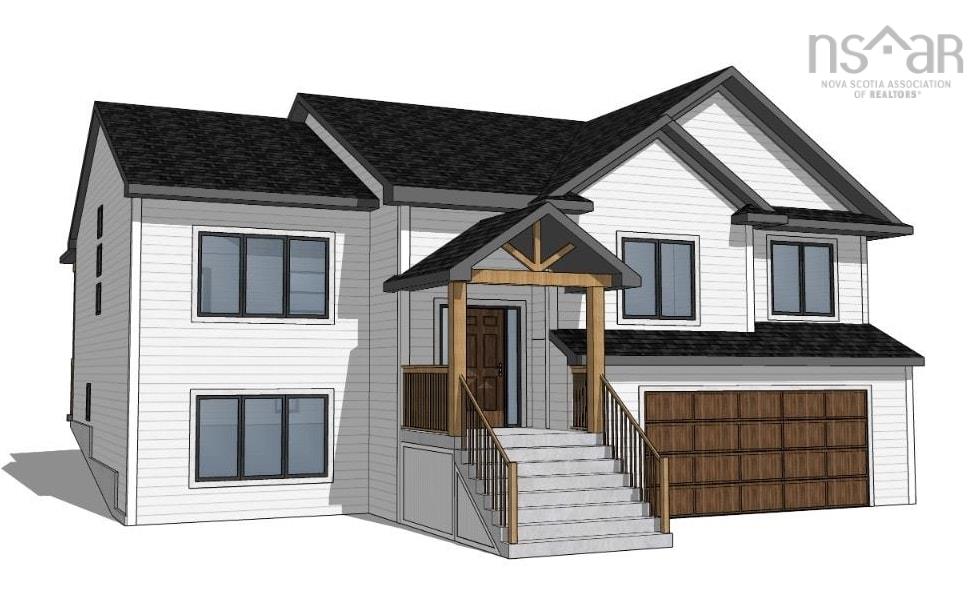
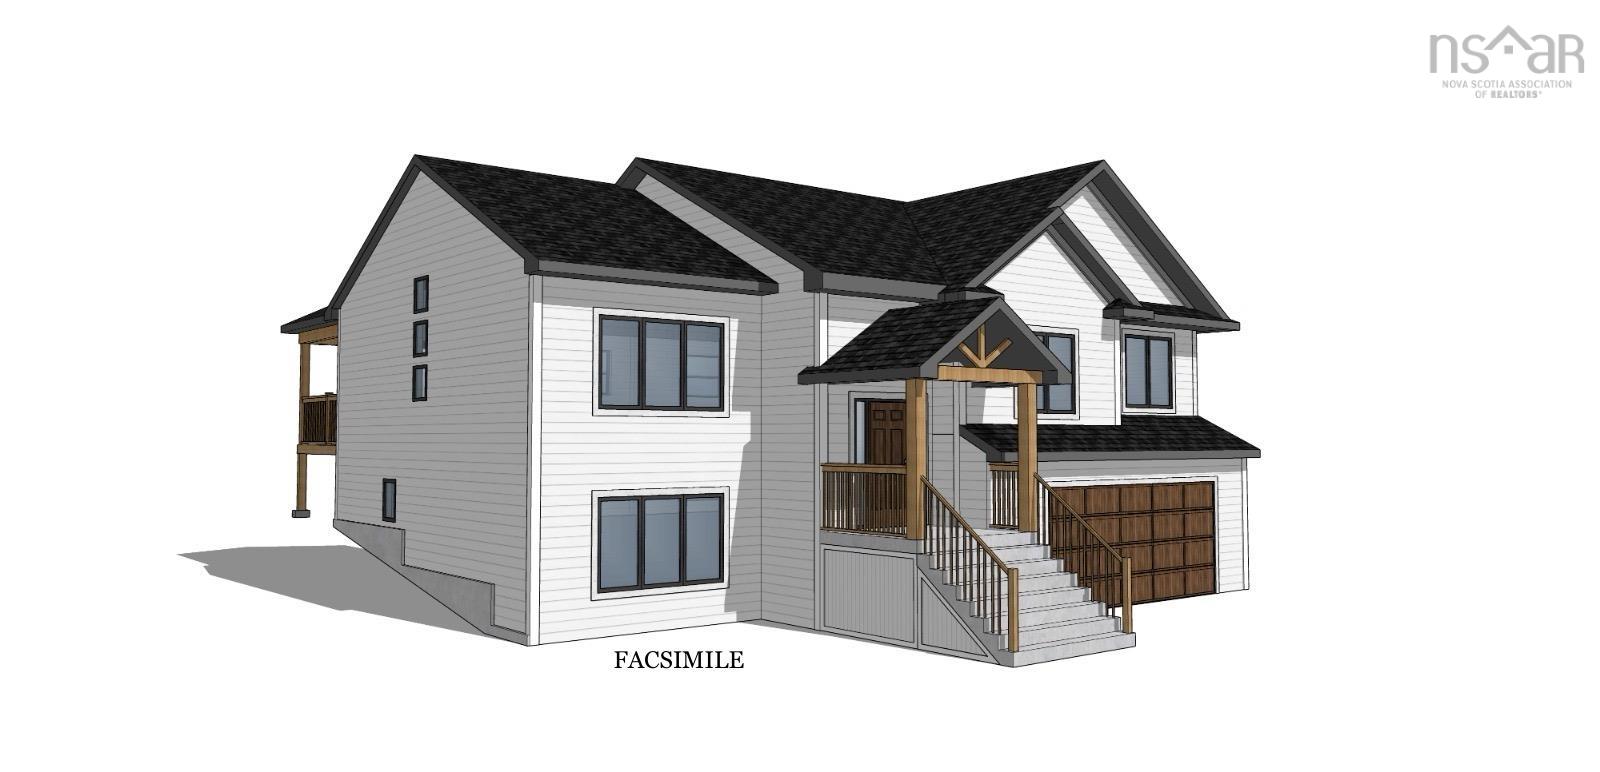
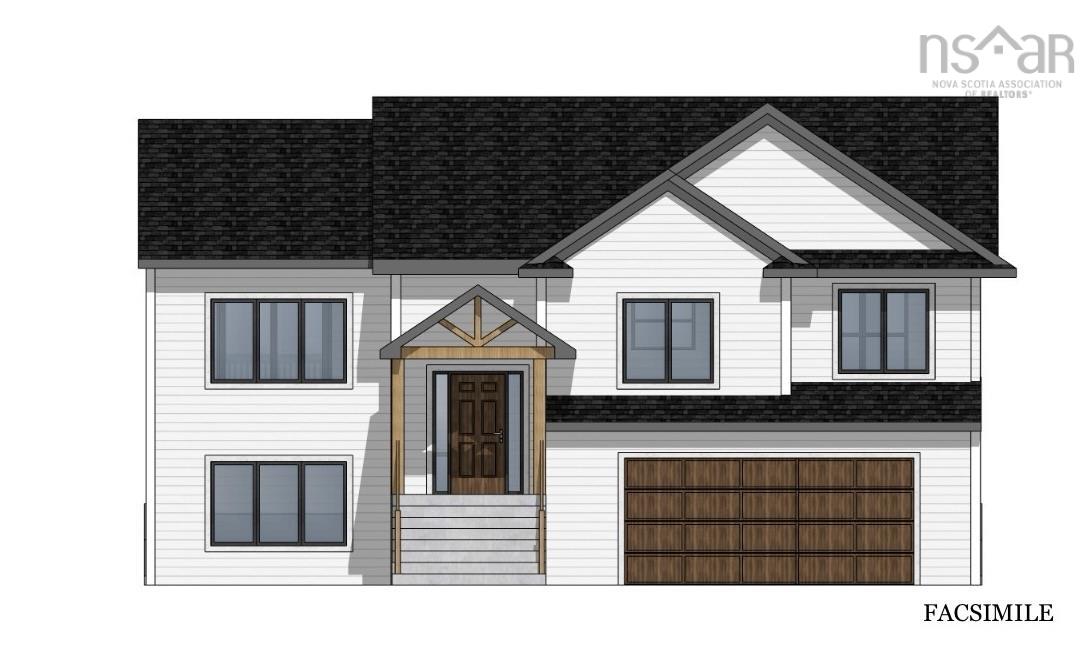
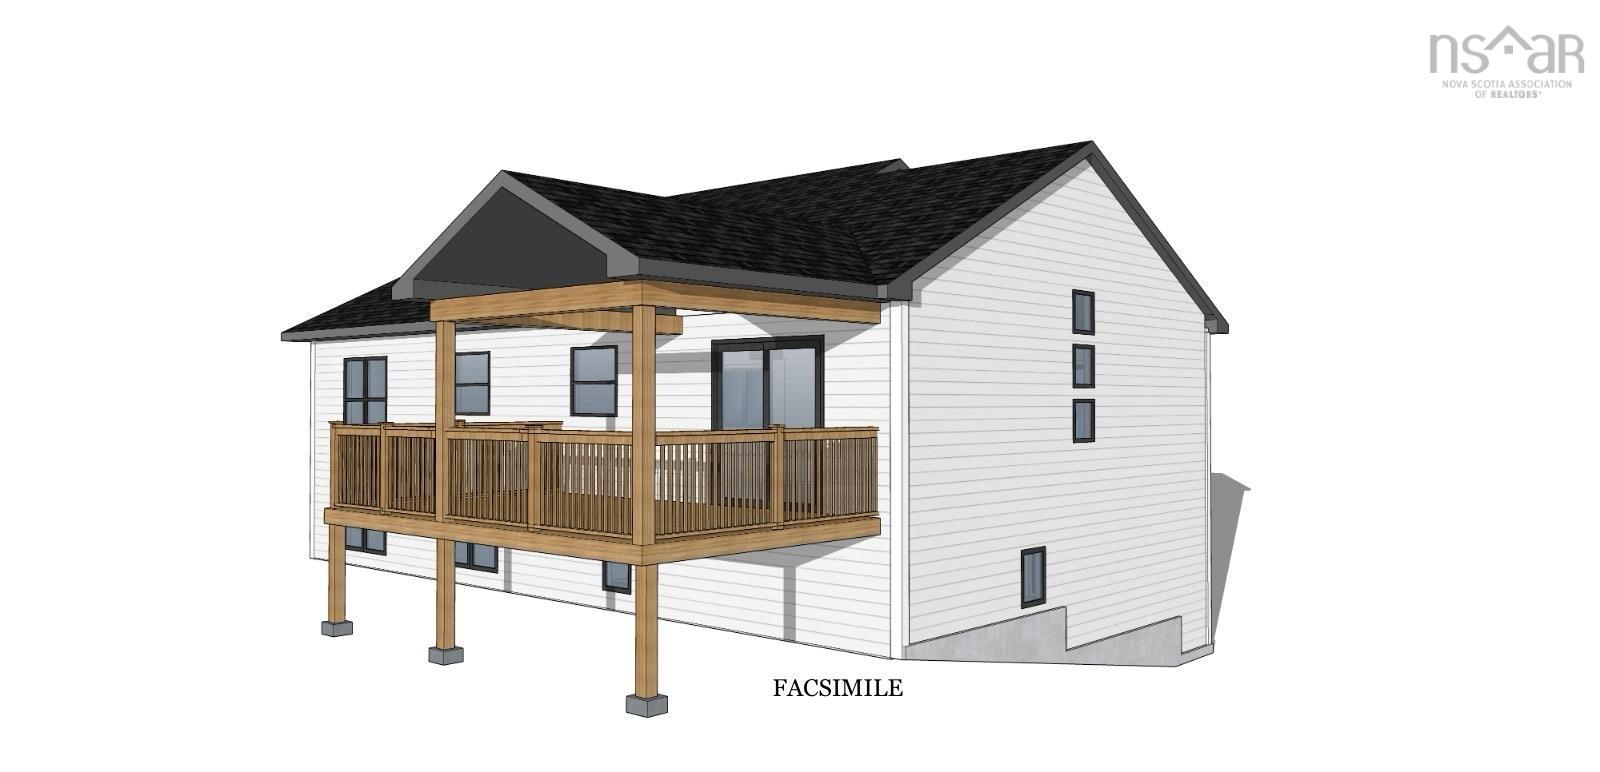
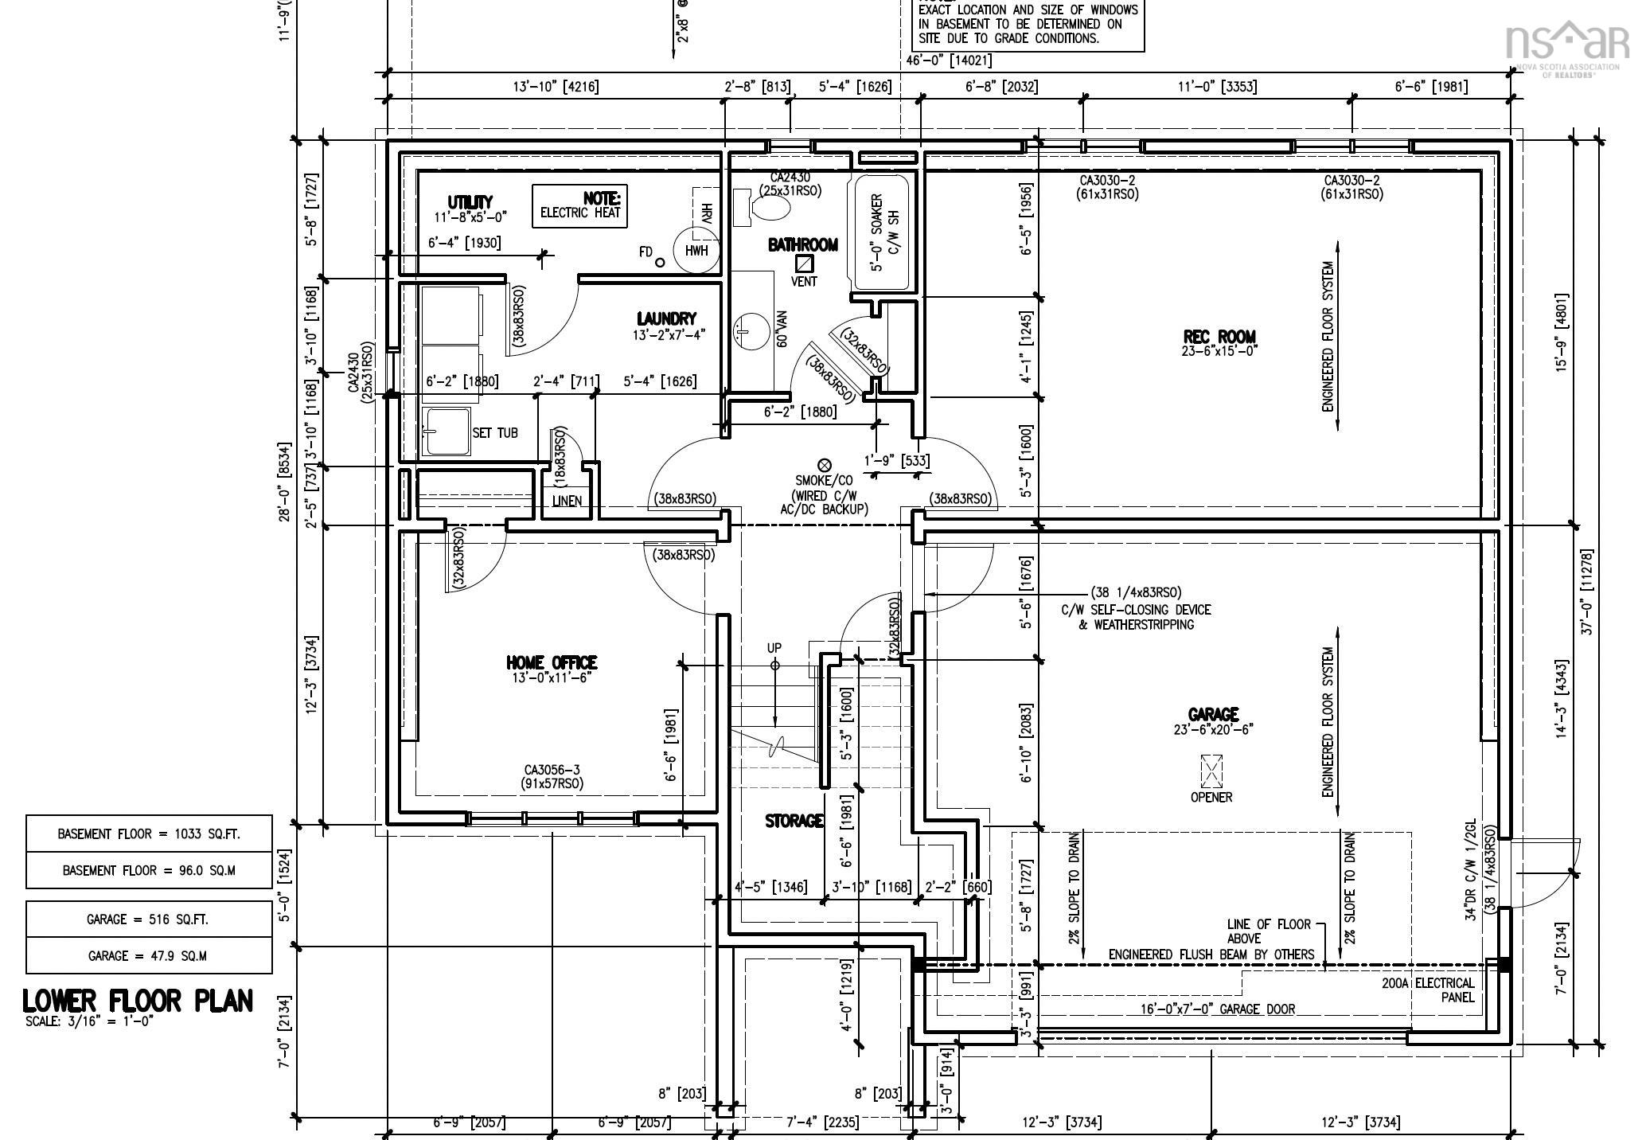
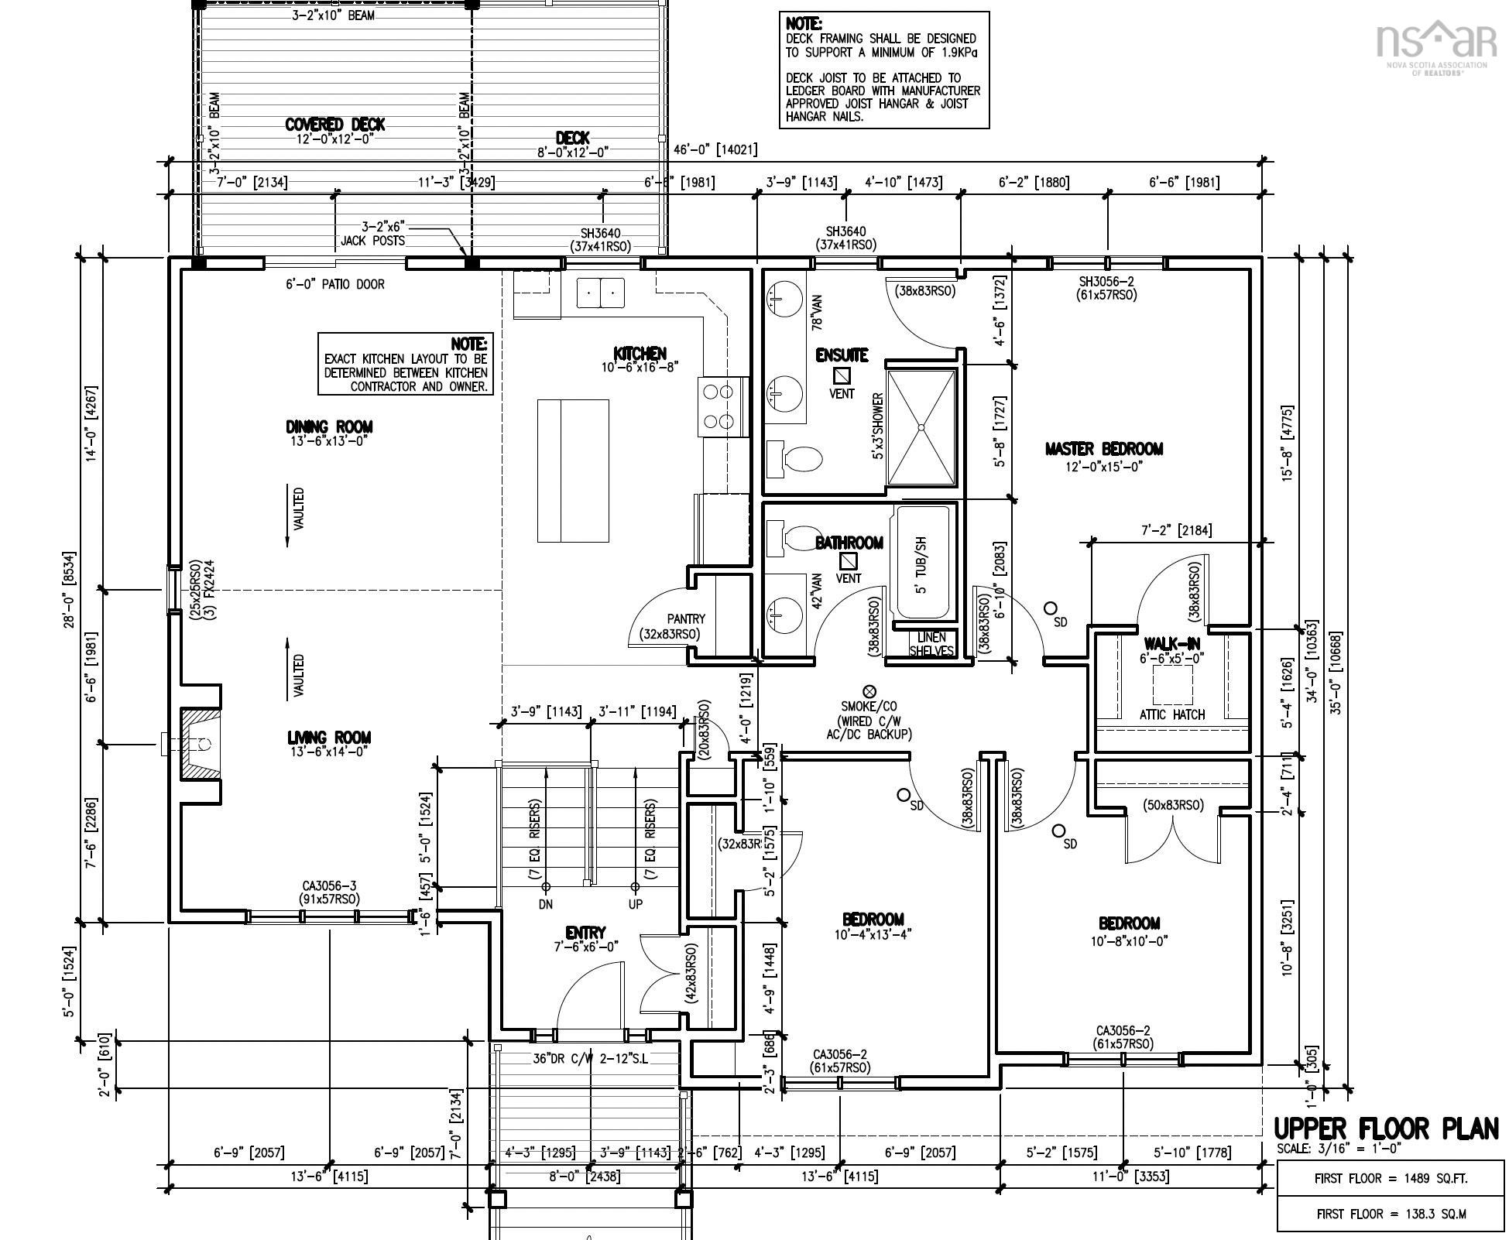
Another quality built Gerald Mitchell Home. The Marner 2.0 is a re-imagined version of the Marner two storey on slab plan. Welcomed in by the beautiful foyer, enter a grand space with cathedral ceilings, open to above over the large living room, anchored by the grand fireplace, and highlighted by large beautiful windows. Open into the beautiful custom kitchen & dining room. The kitchen is a showstopper with all the little conveniences, and finishes. Beautiful custom cabinets & countertops, grand island & walk-in pantry. The dining room fits the whole family and walks out onto the covered ground level patio/deck. Great for entertaining and family meals outside. Back inside the main floor has more to offer with a handy mudroom for functional coming & going, smartly located off the double attached wired and heated garage. Back on the other side of the main living room you’ll find a family room, a great space for the kids to take over, play and be. The main floor also features an office/Den, a large bright space to work, craft, work-out or hobby. Upstairs is every bit as open and bright as below, To the left you’ll find the primary bedroom suite, including the large bedroom, walk in closet and 5pc ensuite with stand alone speaker tub, custom tile shower, and dual vanities. Two more large bedrooms are found on the other end of the 2nd floor separated by a jack & Jill style bathroom, sinks located separate from the shower & toilet. A wonderful way to co-exsist with siblings and/or guests. Another Den/Office space is also located on the 2nd floor, ensuring lots of spaces are included for the whole family, for now or to grow in-to in the future. Flycatcher Lane is located in sought after Kinloch subdivision of Fall River. Well known for its large treed lots, sprawling parks and trails, many lakes, playgrounds, great schools, shopping, recreation & dining. 10 mins to the airport, 10-15 mins to Dartmouth & Bedford Crossing shopping areas. 25 to down town Halifax or Dart.
Property Details
| Property Style | Residential |
|---|---|
| Zoning | R-b1 |
| Building Style | 2 Storey |
| Structure Style | Detached |
| Utilities | Cable, Electricity, High Speed Internet, Telephone |
| Roof | Fibreglass |
| Flooring | Laminate, Tile |
| Garage Type | Attached, Double, Heated, Wired |
| Driveway | Double, Gravel |
| Foundation | Poured Concrete |
| Exterior | Stone, Vinyl |
| Heating Type | Baseboard, Heat Pump -Ductless, Ductless Cooling |
| Fuel Type | Electric |
| Water Source | Drilled Well |
| Sewage | Septic |
| Land Features | Partially Cleared, Wooded/Treed |
Measurements
| Main Living Area | 3,794 sq ft |
|---|---|
| Total Living Area | 3,794 sq ft |
| Lot Size 1 | 74,750 sq ft |
| Total Lot Size | 74,750 sq ft |
| Building Dimensions | 64’ × 56’5” |
| Lot Size Source | Land Reg |
| Property Size | 1 To 2.99 Acres |
| Floor | Room | Dimensions |
|---|---|---|
| Main Floor | Foyer | 6’ × 8’ |
| Main Floor | Living Room | 23’ × 17’ |
| Main Floor | Bath 1 | 6’ × 7’ |
| Main Floor | Den/Office | 14’ × 14’ |
| Main Floor | Family Room | 10’ × 12’ |
| Main Floor | Kitchen | 18’ × 10’ |
| Main Floor | Dining Room | 18’ × 10’ |
| Main Floor | Mud Room | 6’ × 9’ |
| Main Floor | Utility | 8’ × 7’ |
| 2nd Level | Den/Office | 8’ × 9’ |
| 2nd Level | Bedroom | 11’ × 14’ |
| 2nd Level | Bath 2 | 12’ × 6’ |
| 2nd Level | Bedroom | 12’ × 10’ |
| 2nd Level | Primary Bedroom | 14’ × 19’ |
| 2nd Level | Ensuite Bath 1 | 14’ × 12’ |
| 2nd Level | Laundry | 15’ × 7’ |
Features
- Deck
- Driveway
- Fireplace
- Garage
| Other Features | Air Exchanger, Ensuite Bath, HRV (Heat Rcvry Ventln), Propane Fireplace |
|---|
Location Details
| County | Halifax |
|---|---|
| District | Waverley, Fall River, Oakfield |
| Community Features | Playground, School Bus Service, Shopping |
| Schools |
|
Contact Agent

Michael Sears
C.Mgr.; P.Mgr.; C.I.M.; CD
michael.sears@ververealty.ca
Thank you for reaching out
Your message was delivered, and a confirmation email has been sent to the address provided. If you do not see it in your inbox, please check your junk or spam folder.
We’re sorry, but there was an issue submitting your request. Please try again shortly, or contact us directly if the problem persists.