
763 Malay Falls Lochaber Mines Road
Summary
|
Beds
3
|
Baths
1
|
Single Family
1,200 sq ft
|
Storeys
1
|
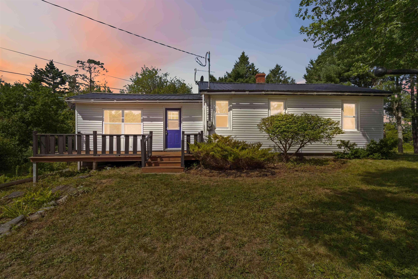
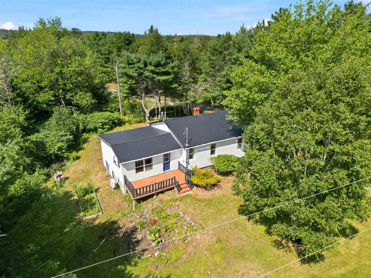
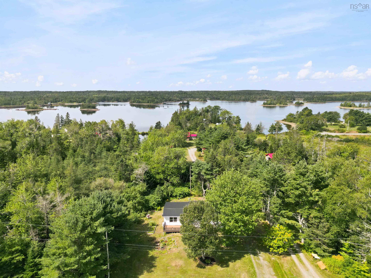
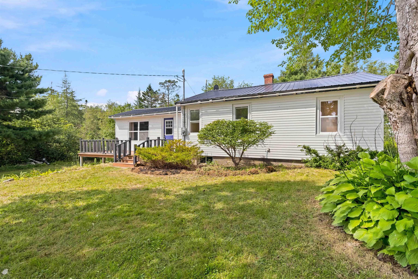
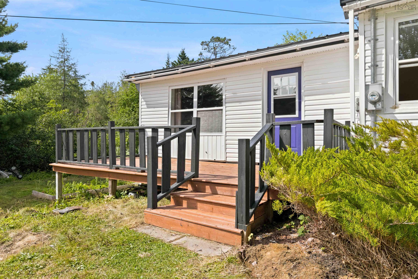
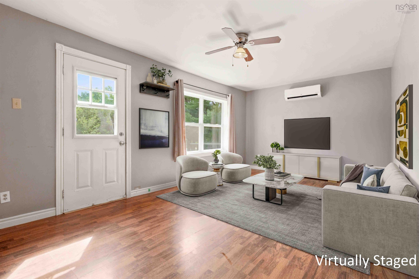
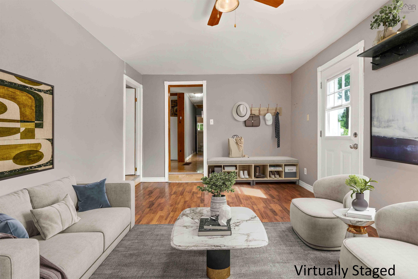
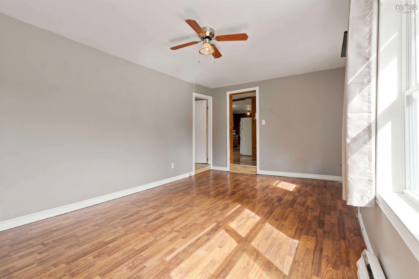
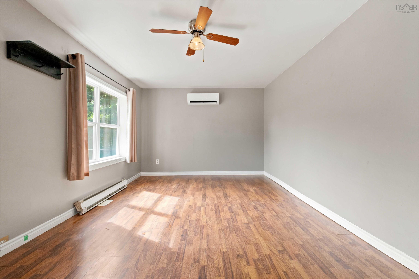
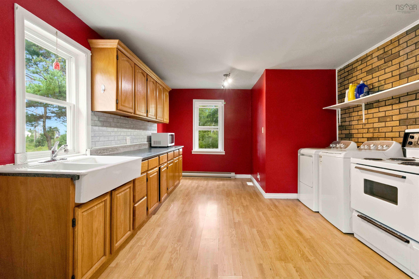
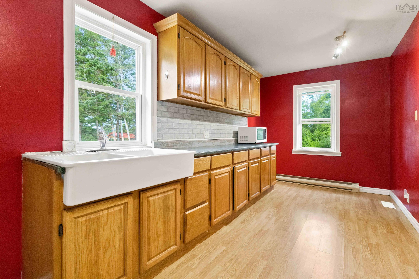
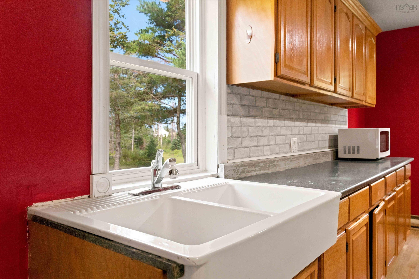
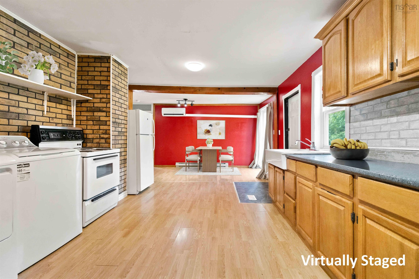
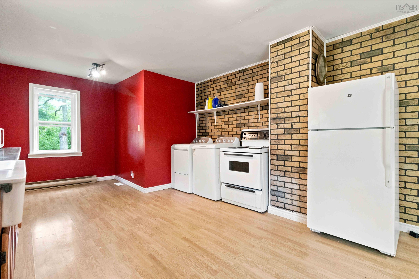
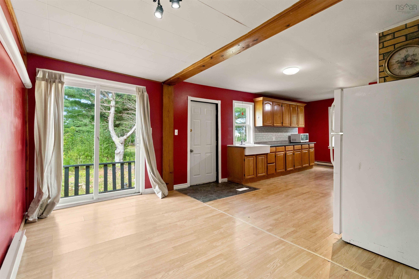
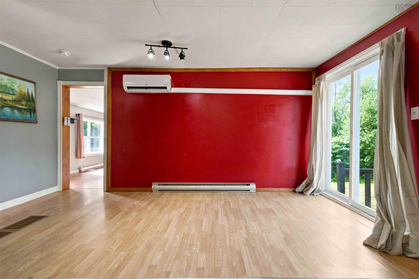
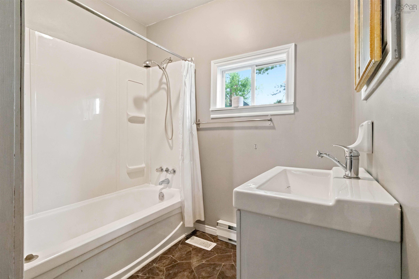
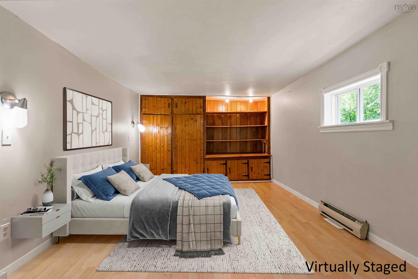
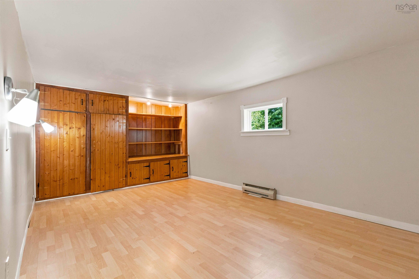
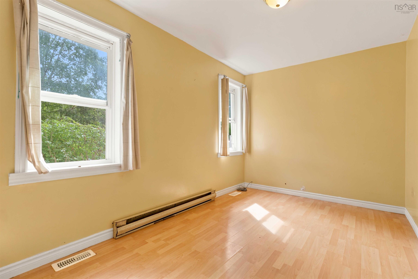
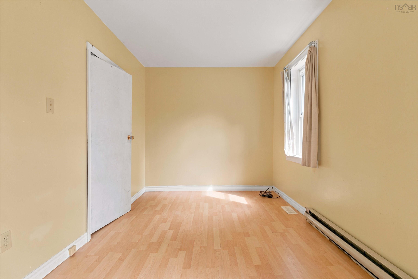
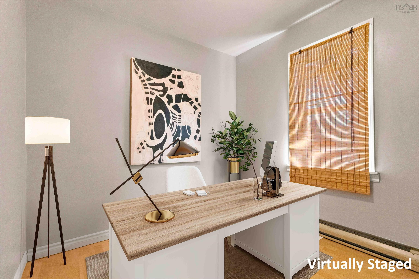
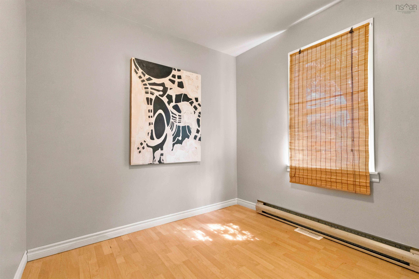
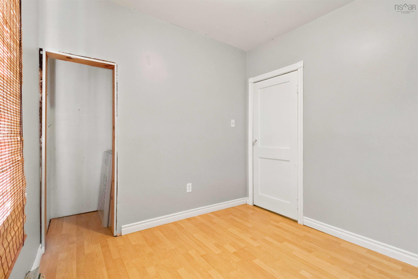
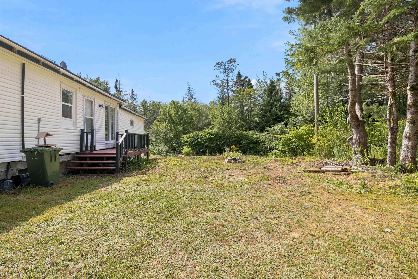
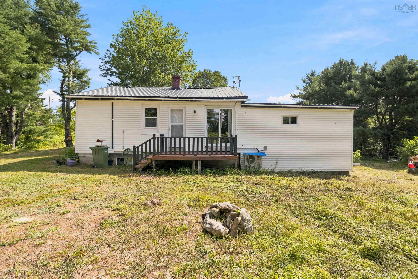
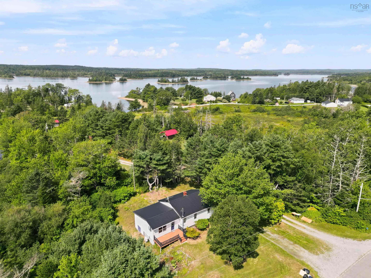
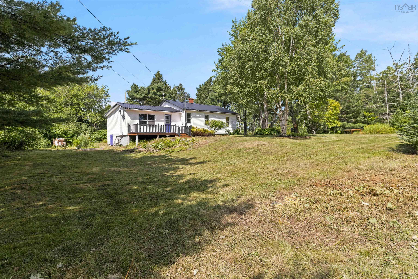
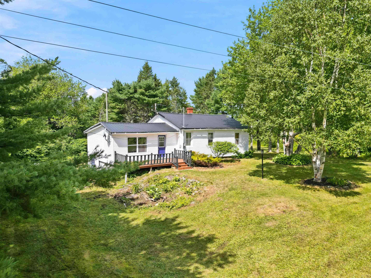
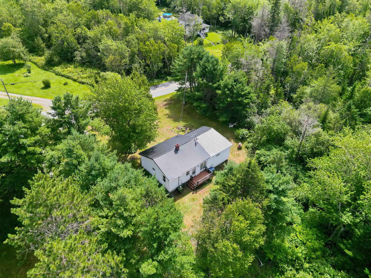
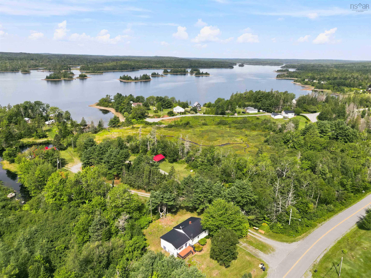
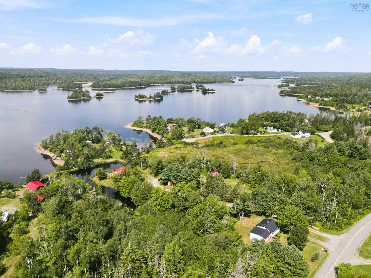
Lovingly family-owned for generations, this charming property in Malay Falls, Lochaber Mines is now ready for its next owners. Set on a private lot just minutes from Sheet Harbour, this 3-bedroom, 1-bathroom home offers comfortable one-level living in a peaceful rural setting while keeping everyday essentials close at hand. Enjoy convenient access to the hospital, grocery stores, restaurants, cafés, local brewery and NSLC, all just a short 10 minute drive away. A supervised beach offering swimming lessons is only a one-minute drive from the home. With Sheet Harbour positioned as a central hub for the anticipated offshore wind industry and expected growth in the years ahead, this property presents an exciting opportunity for homeowners and investors alike. Whether you're looking for a comfortable family home, a quieter lifestyle, or an opportunity to purchase in an area with future growth potential, this property is worth a look. A home filled with family history, surrounded by nature and community, and ready to begin its next chapter.
Property Details
| Property Style | Residential |
|---|---|
| Zoning | RE |
| Building Style | Bungalow |
| Structure Style | Detached |
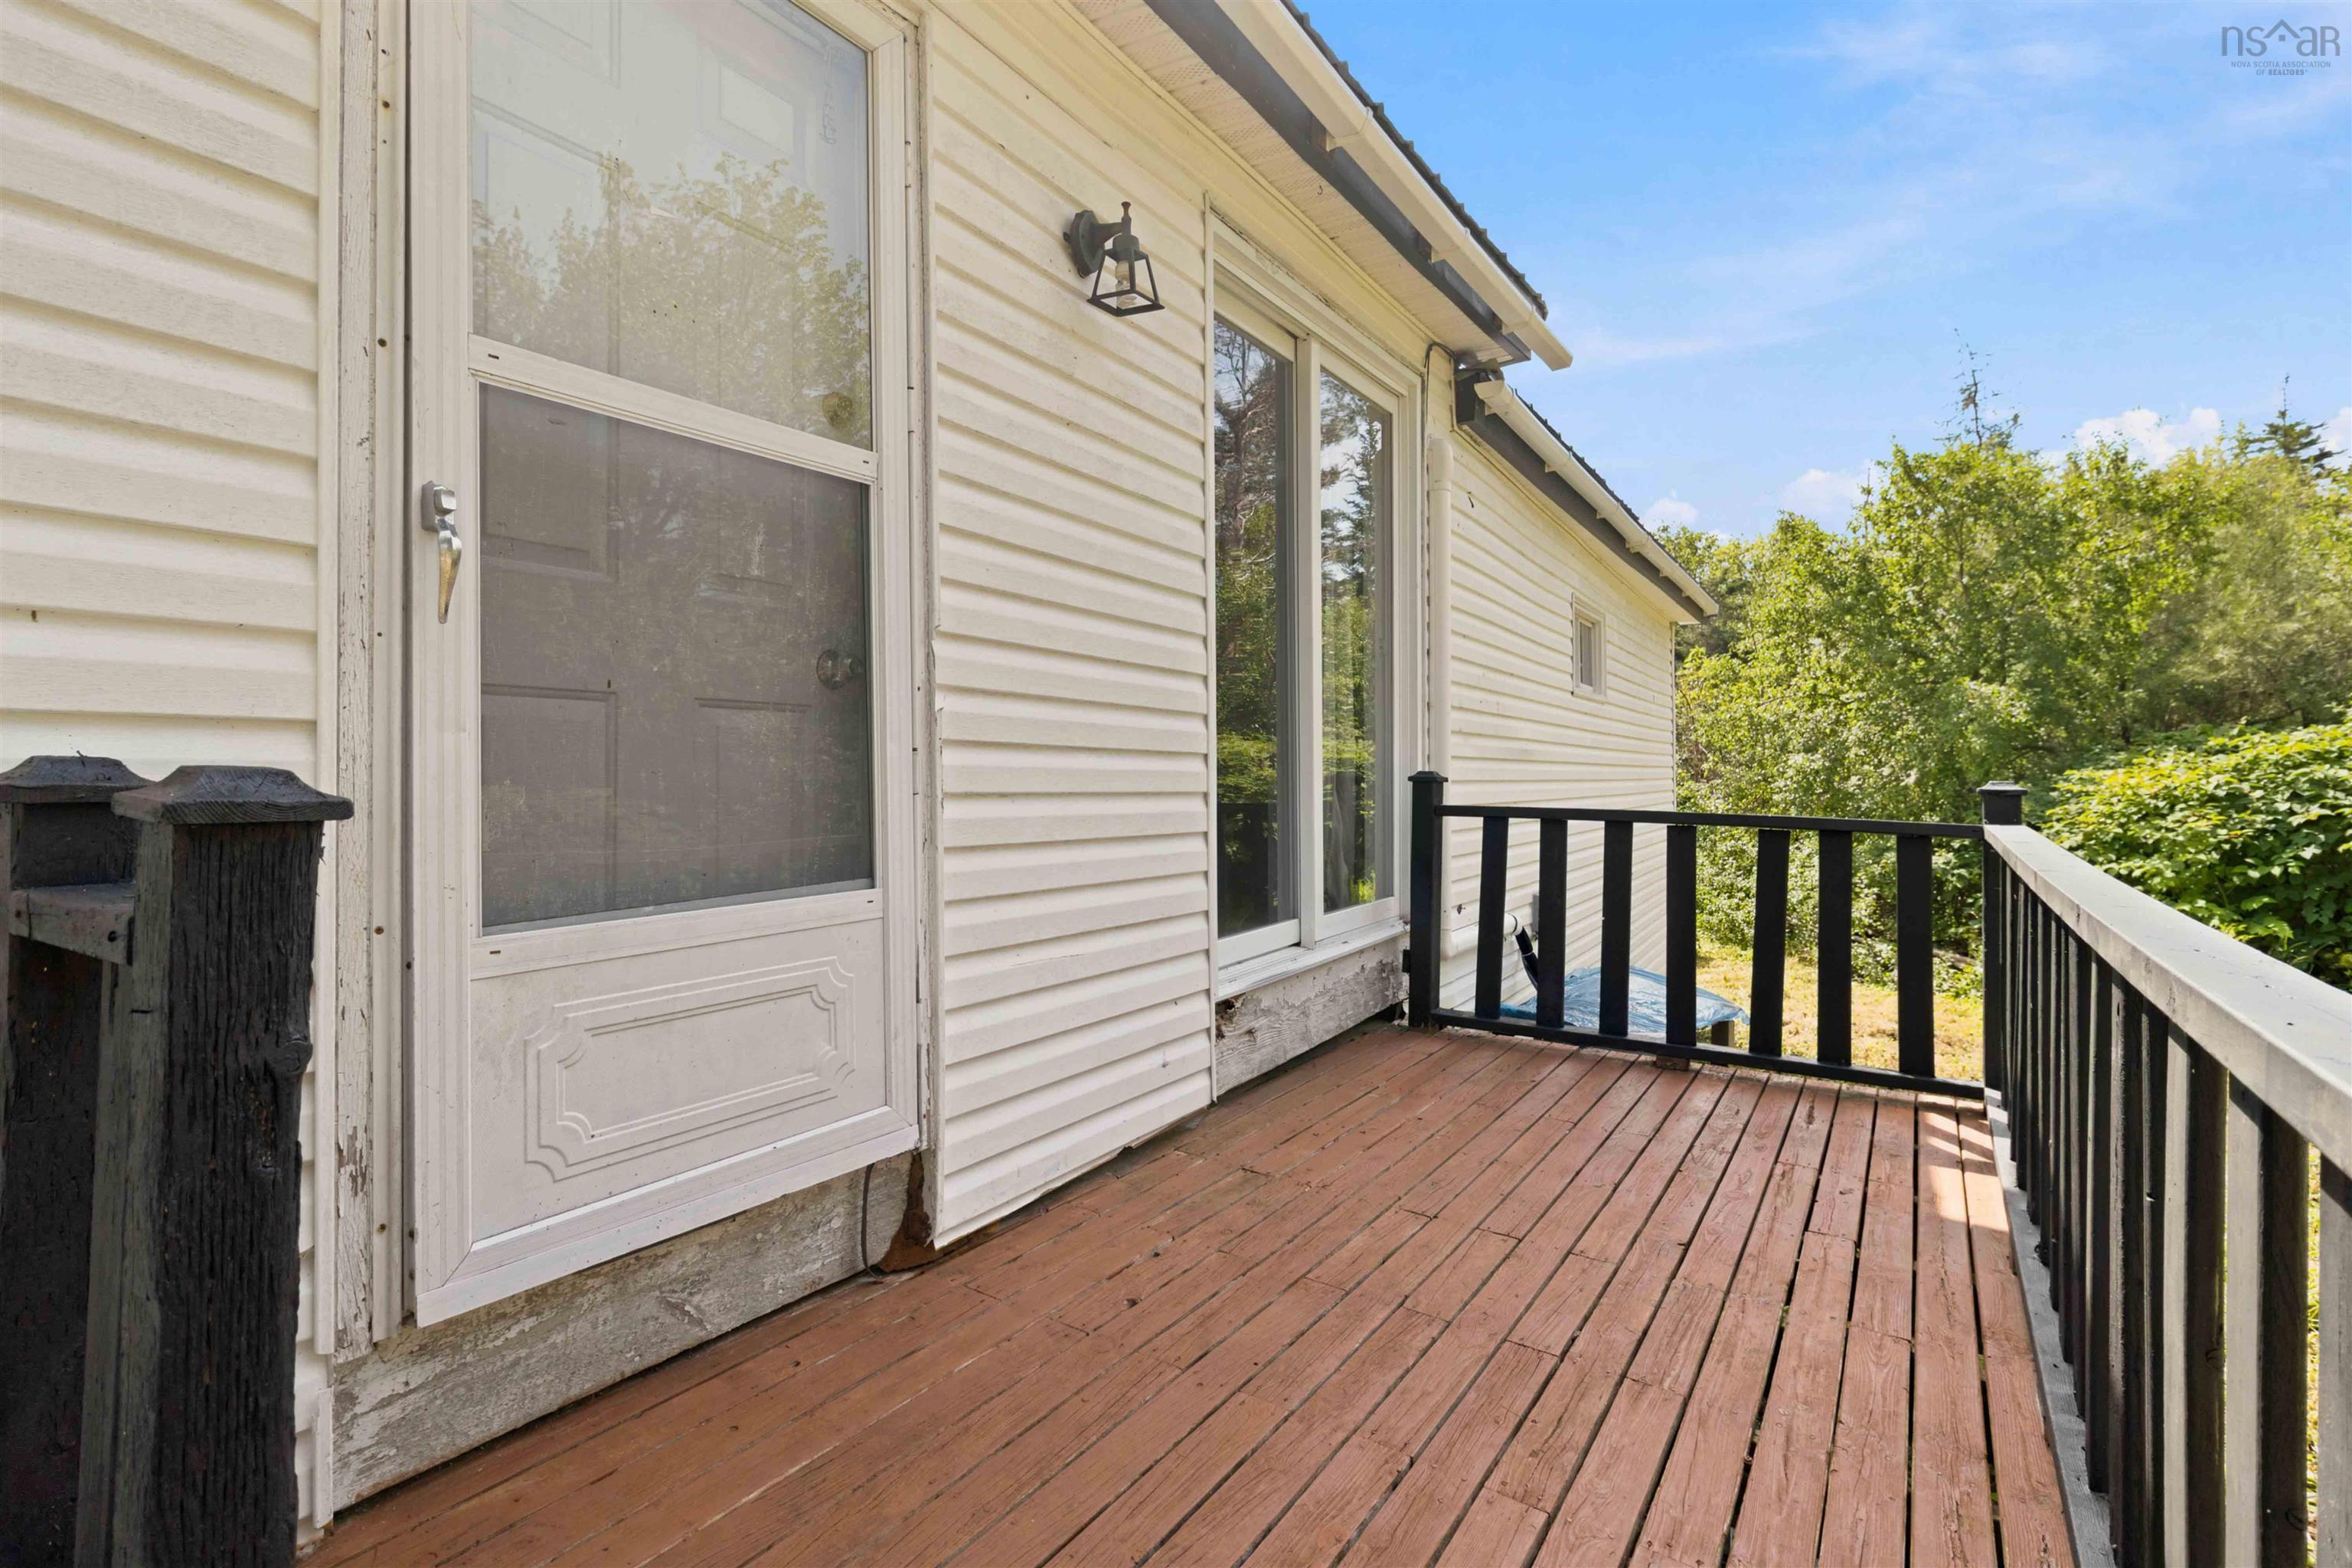
| Structures | Deck |
| Utilities | Cable, Electricity, High Speed Internet, Telephone |
| Roof | Metal |
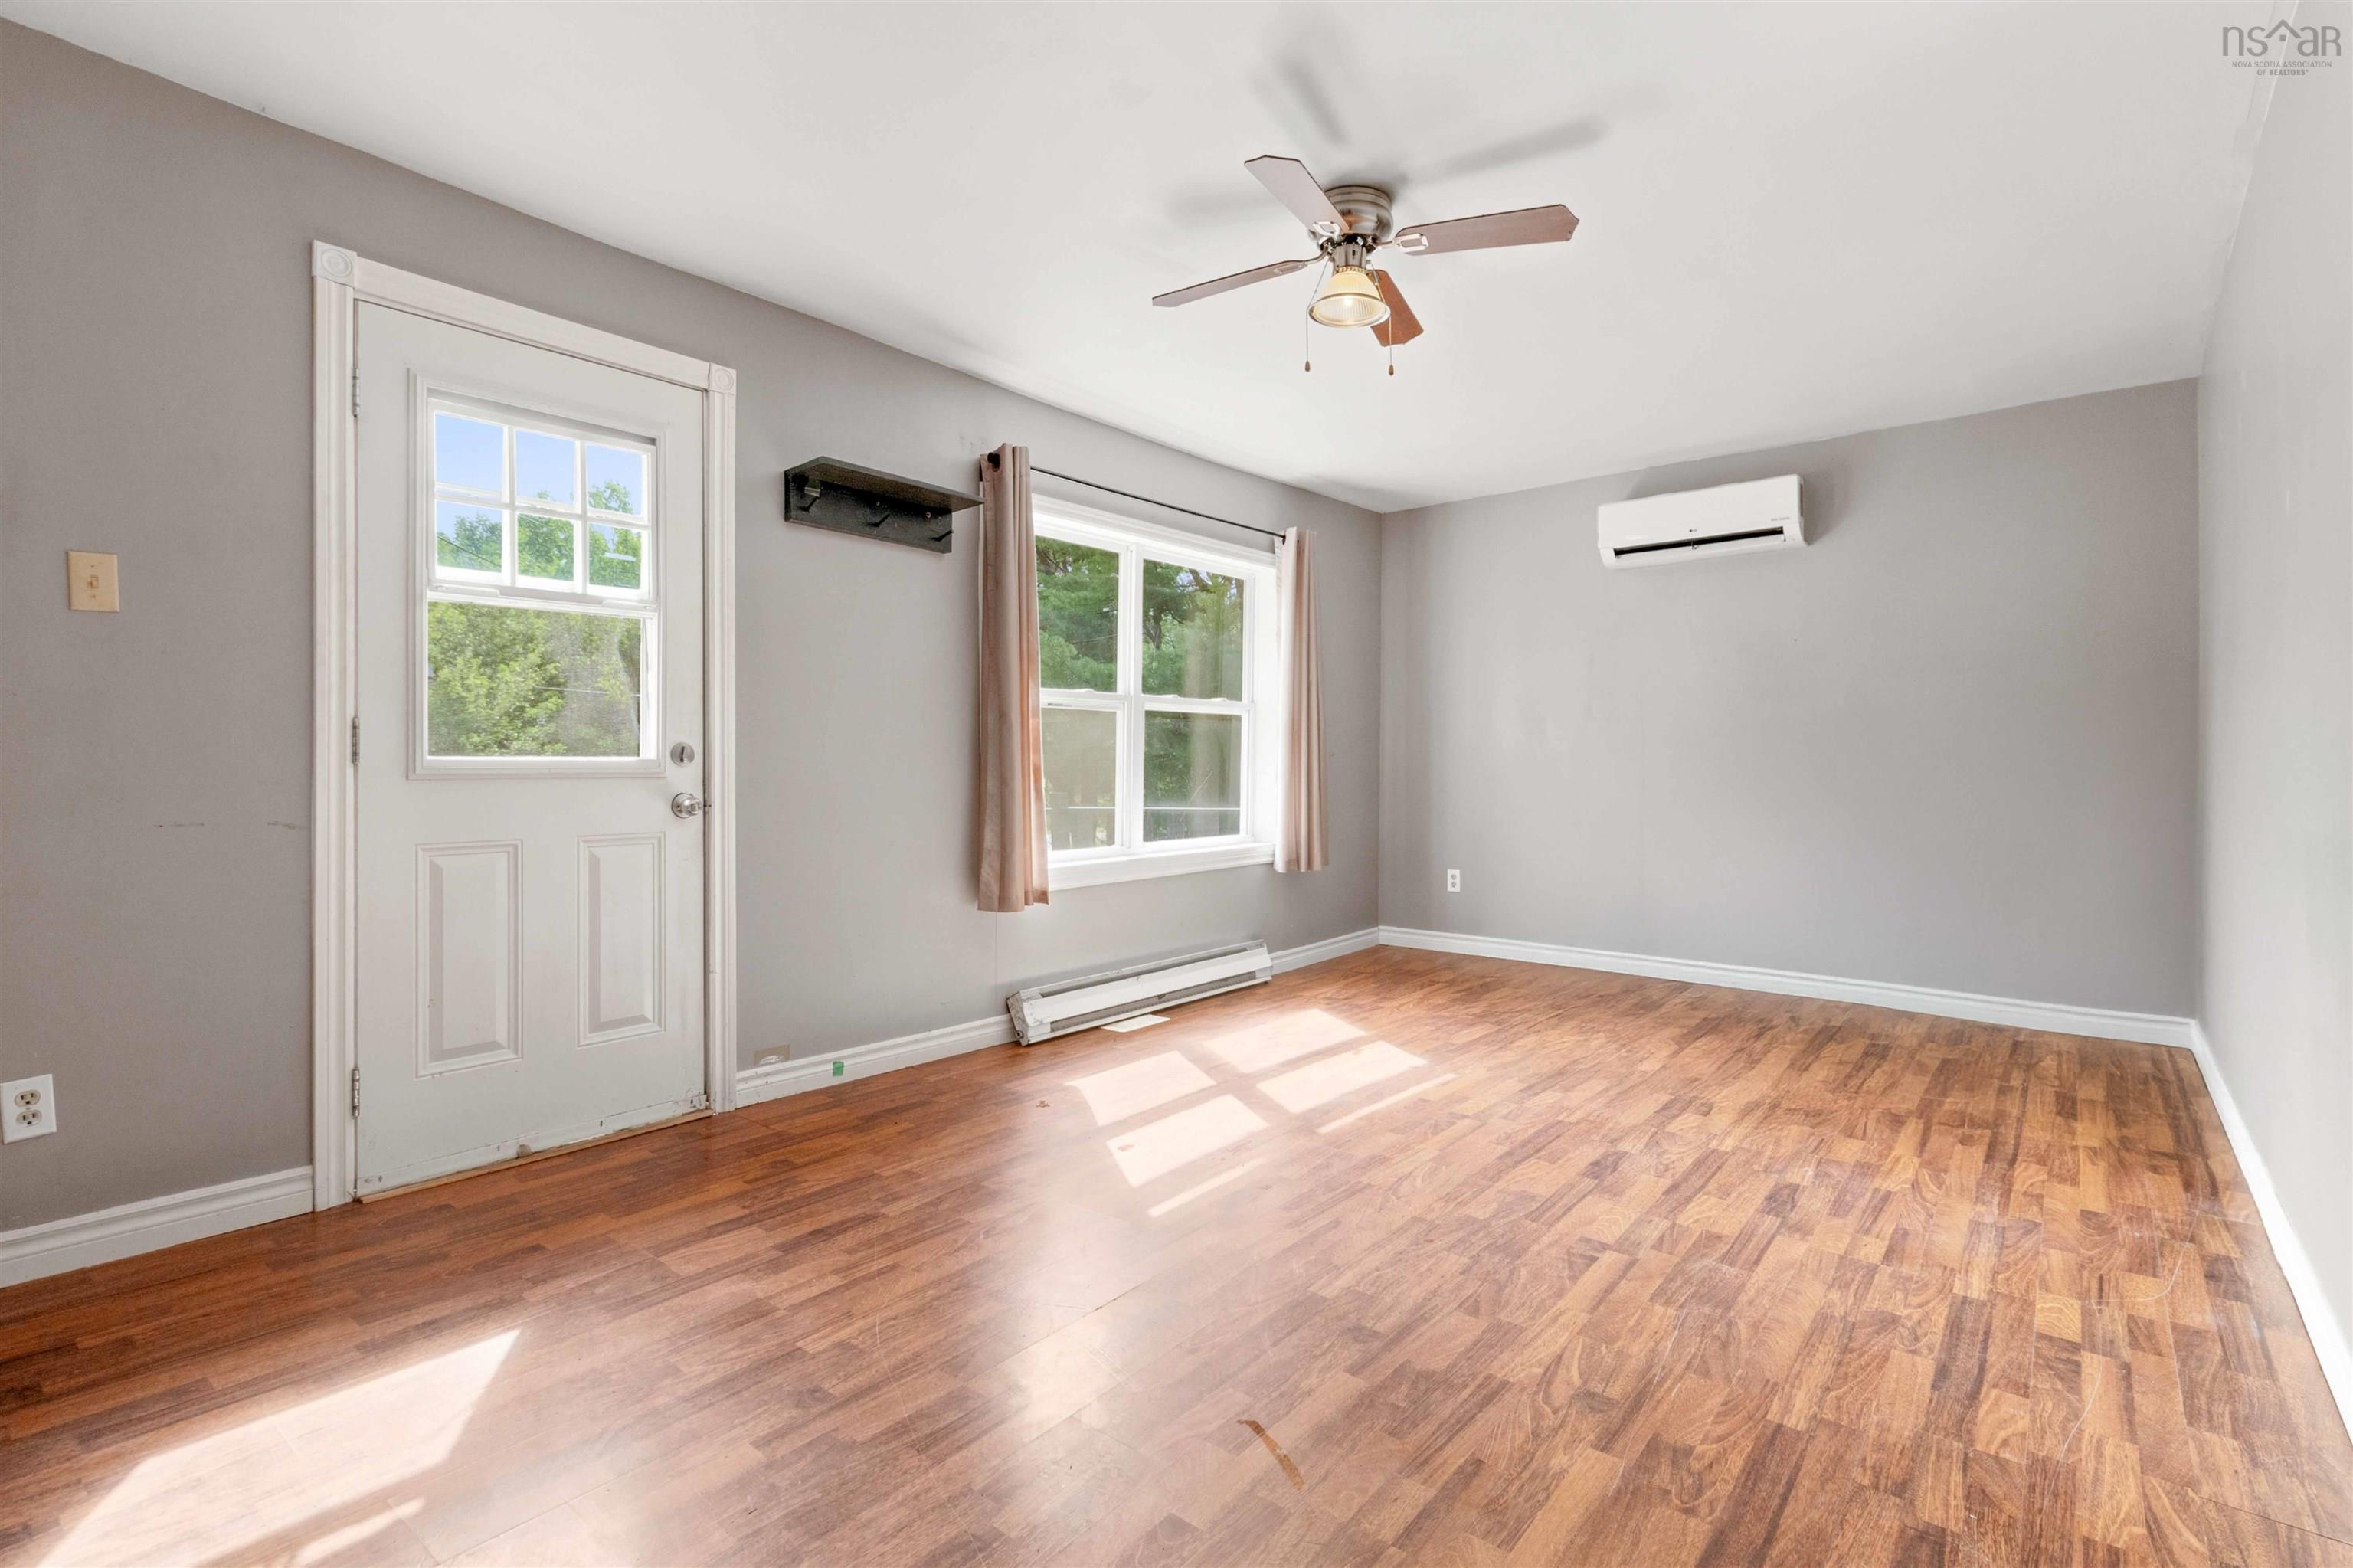
| Flooring | Laminate |
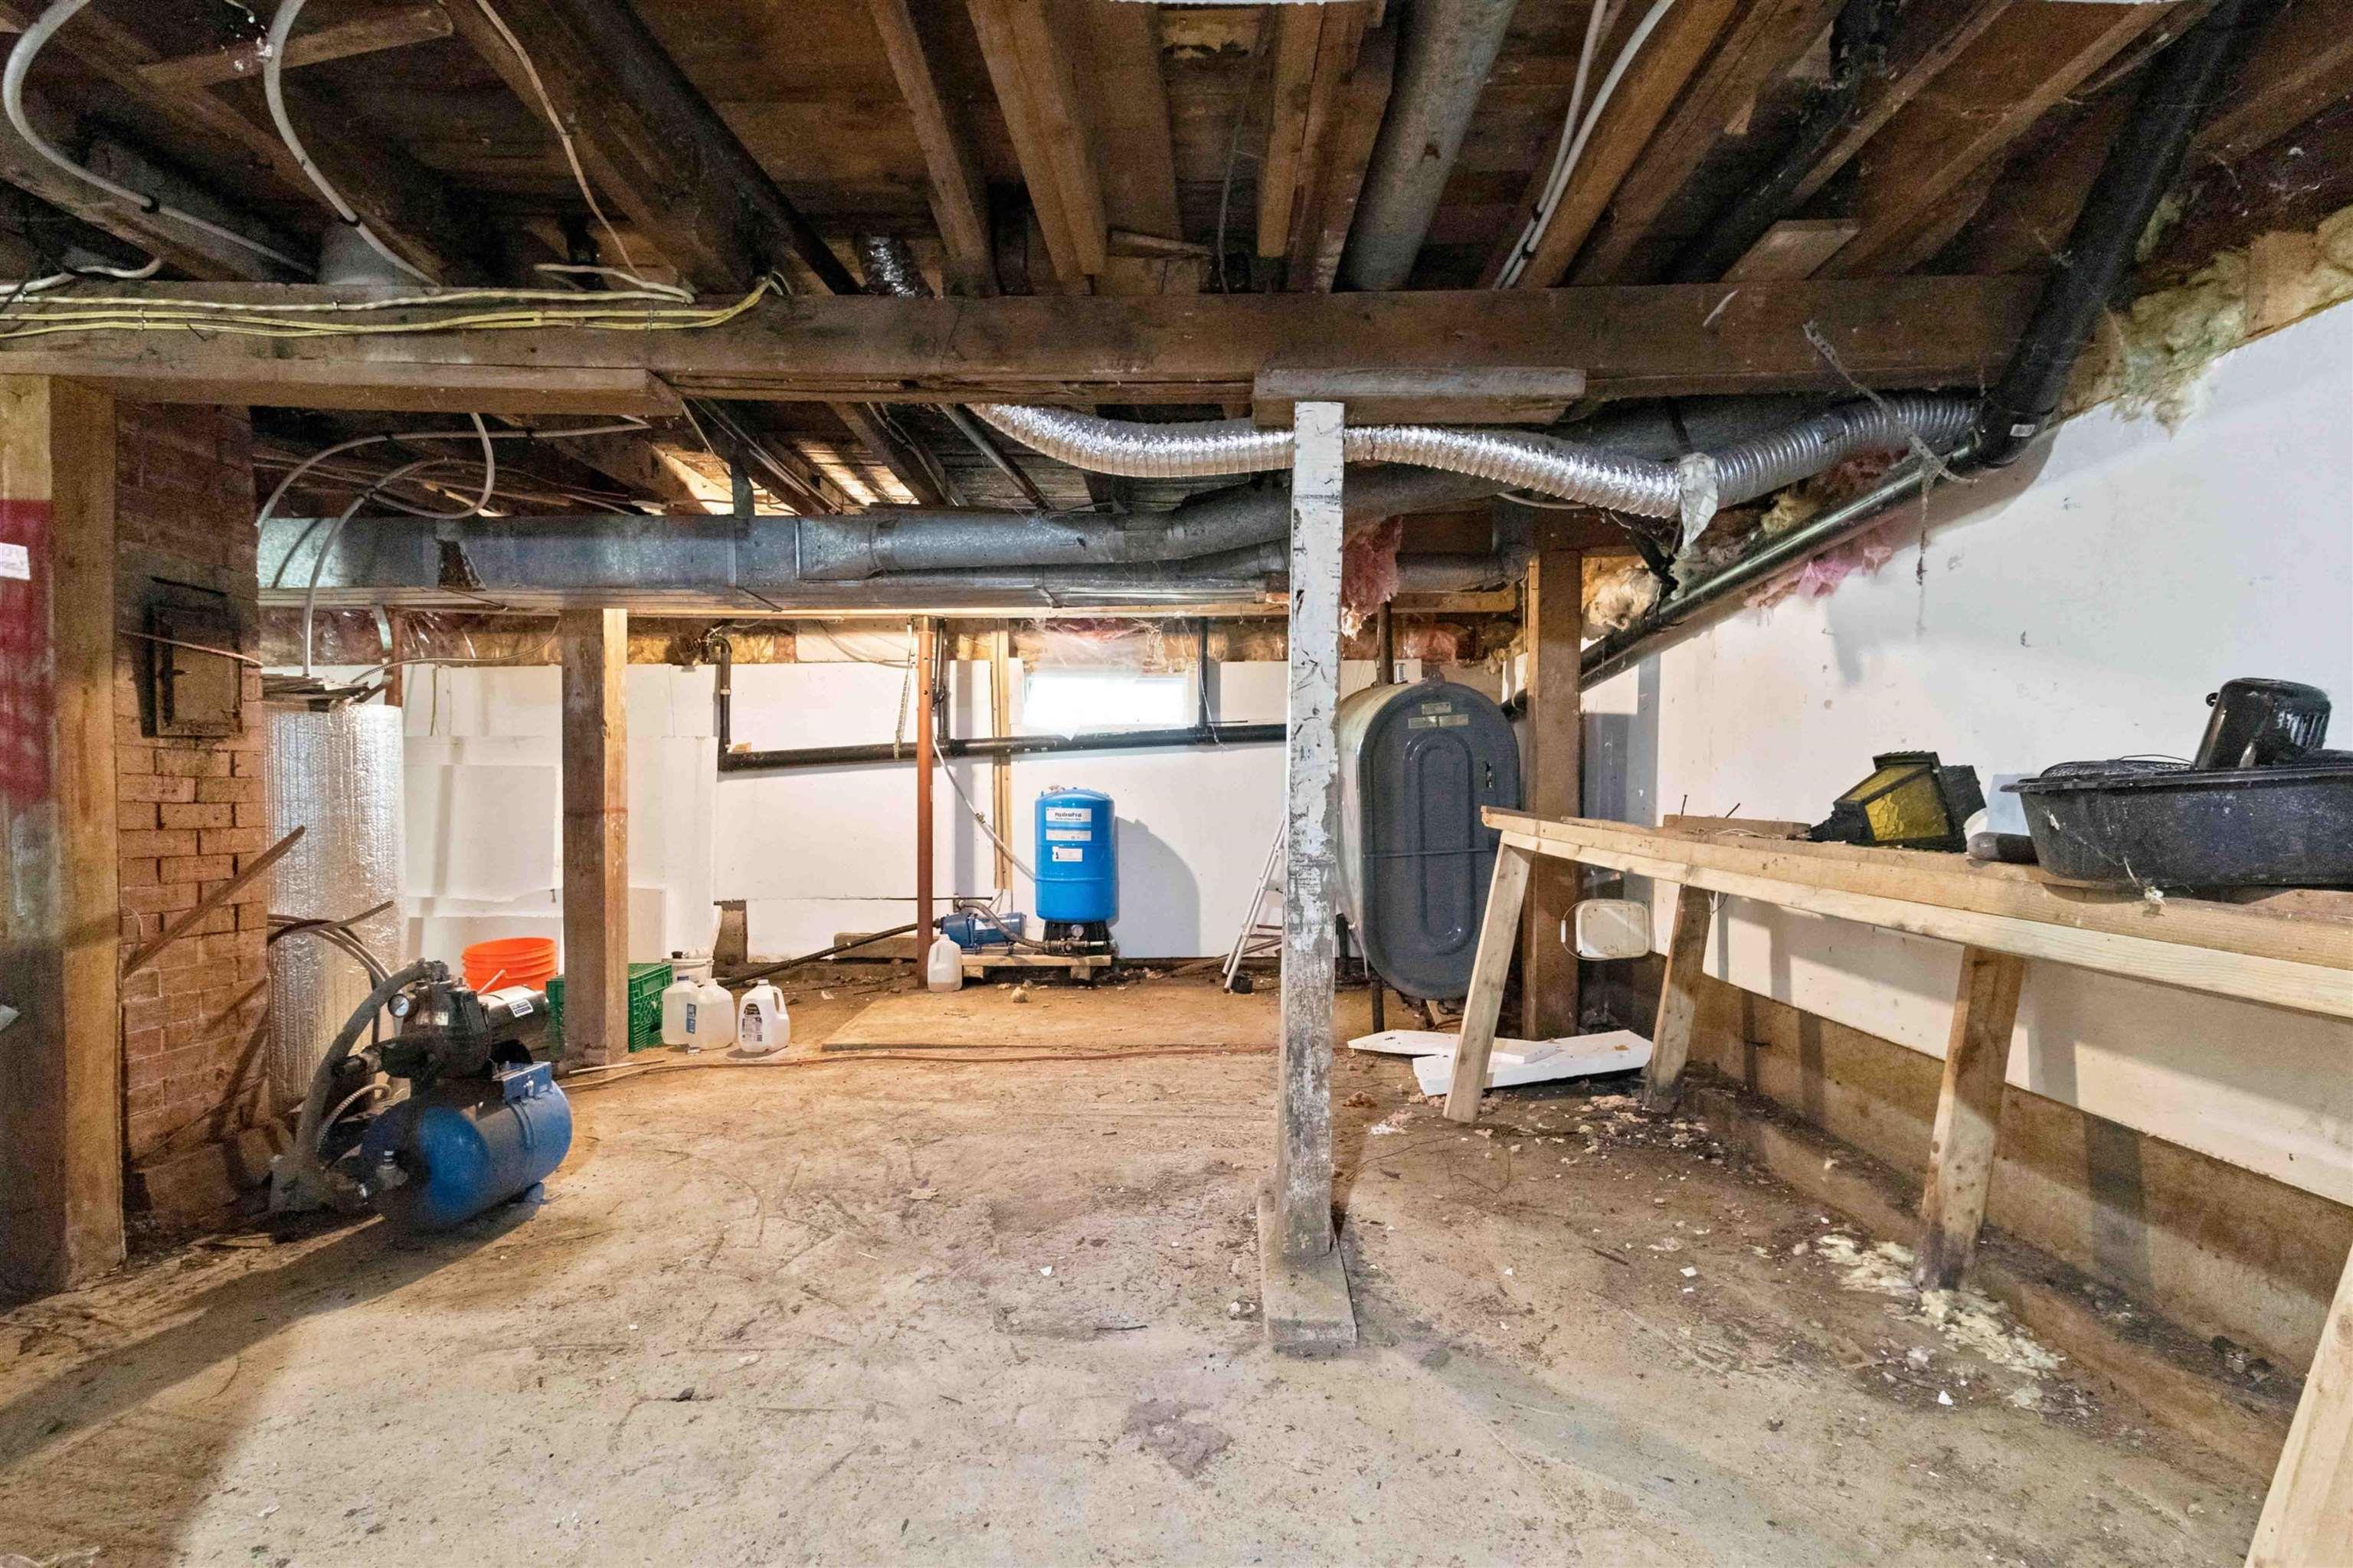
| Basement | Crawl Space, Partial, Undeveloped |
| Driveway | Dirt |
| Foundation | Poured Concrete, Stone |
| Exterior | Vinyl |
| Heating Type | Baseboard, Heat Pump -Ductless |
| Fuel Type | Electric |
| Water Source | Dug |
| Sewage | Other |
| Building Age | 61 Years |
| Year Built | 1965 |
| Land Features | Cleared, Landscaped, Level, Stream/Pond, Wooded/Treed |
Measurements
| Main Living Area | 1,200 sq ft |
|---|---|
| Total Living Area | 1,200 sq ft |
| Lot Size 1 | 13,059 sq ft |
| Total Lot Size | 13,059 sq ft |
| Building Dimensions | 50’ × 25’ |
| Property Size | Under 0.5 Acres |
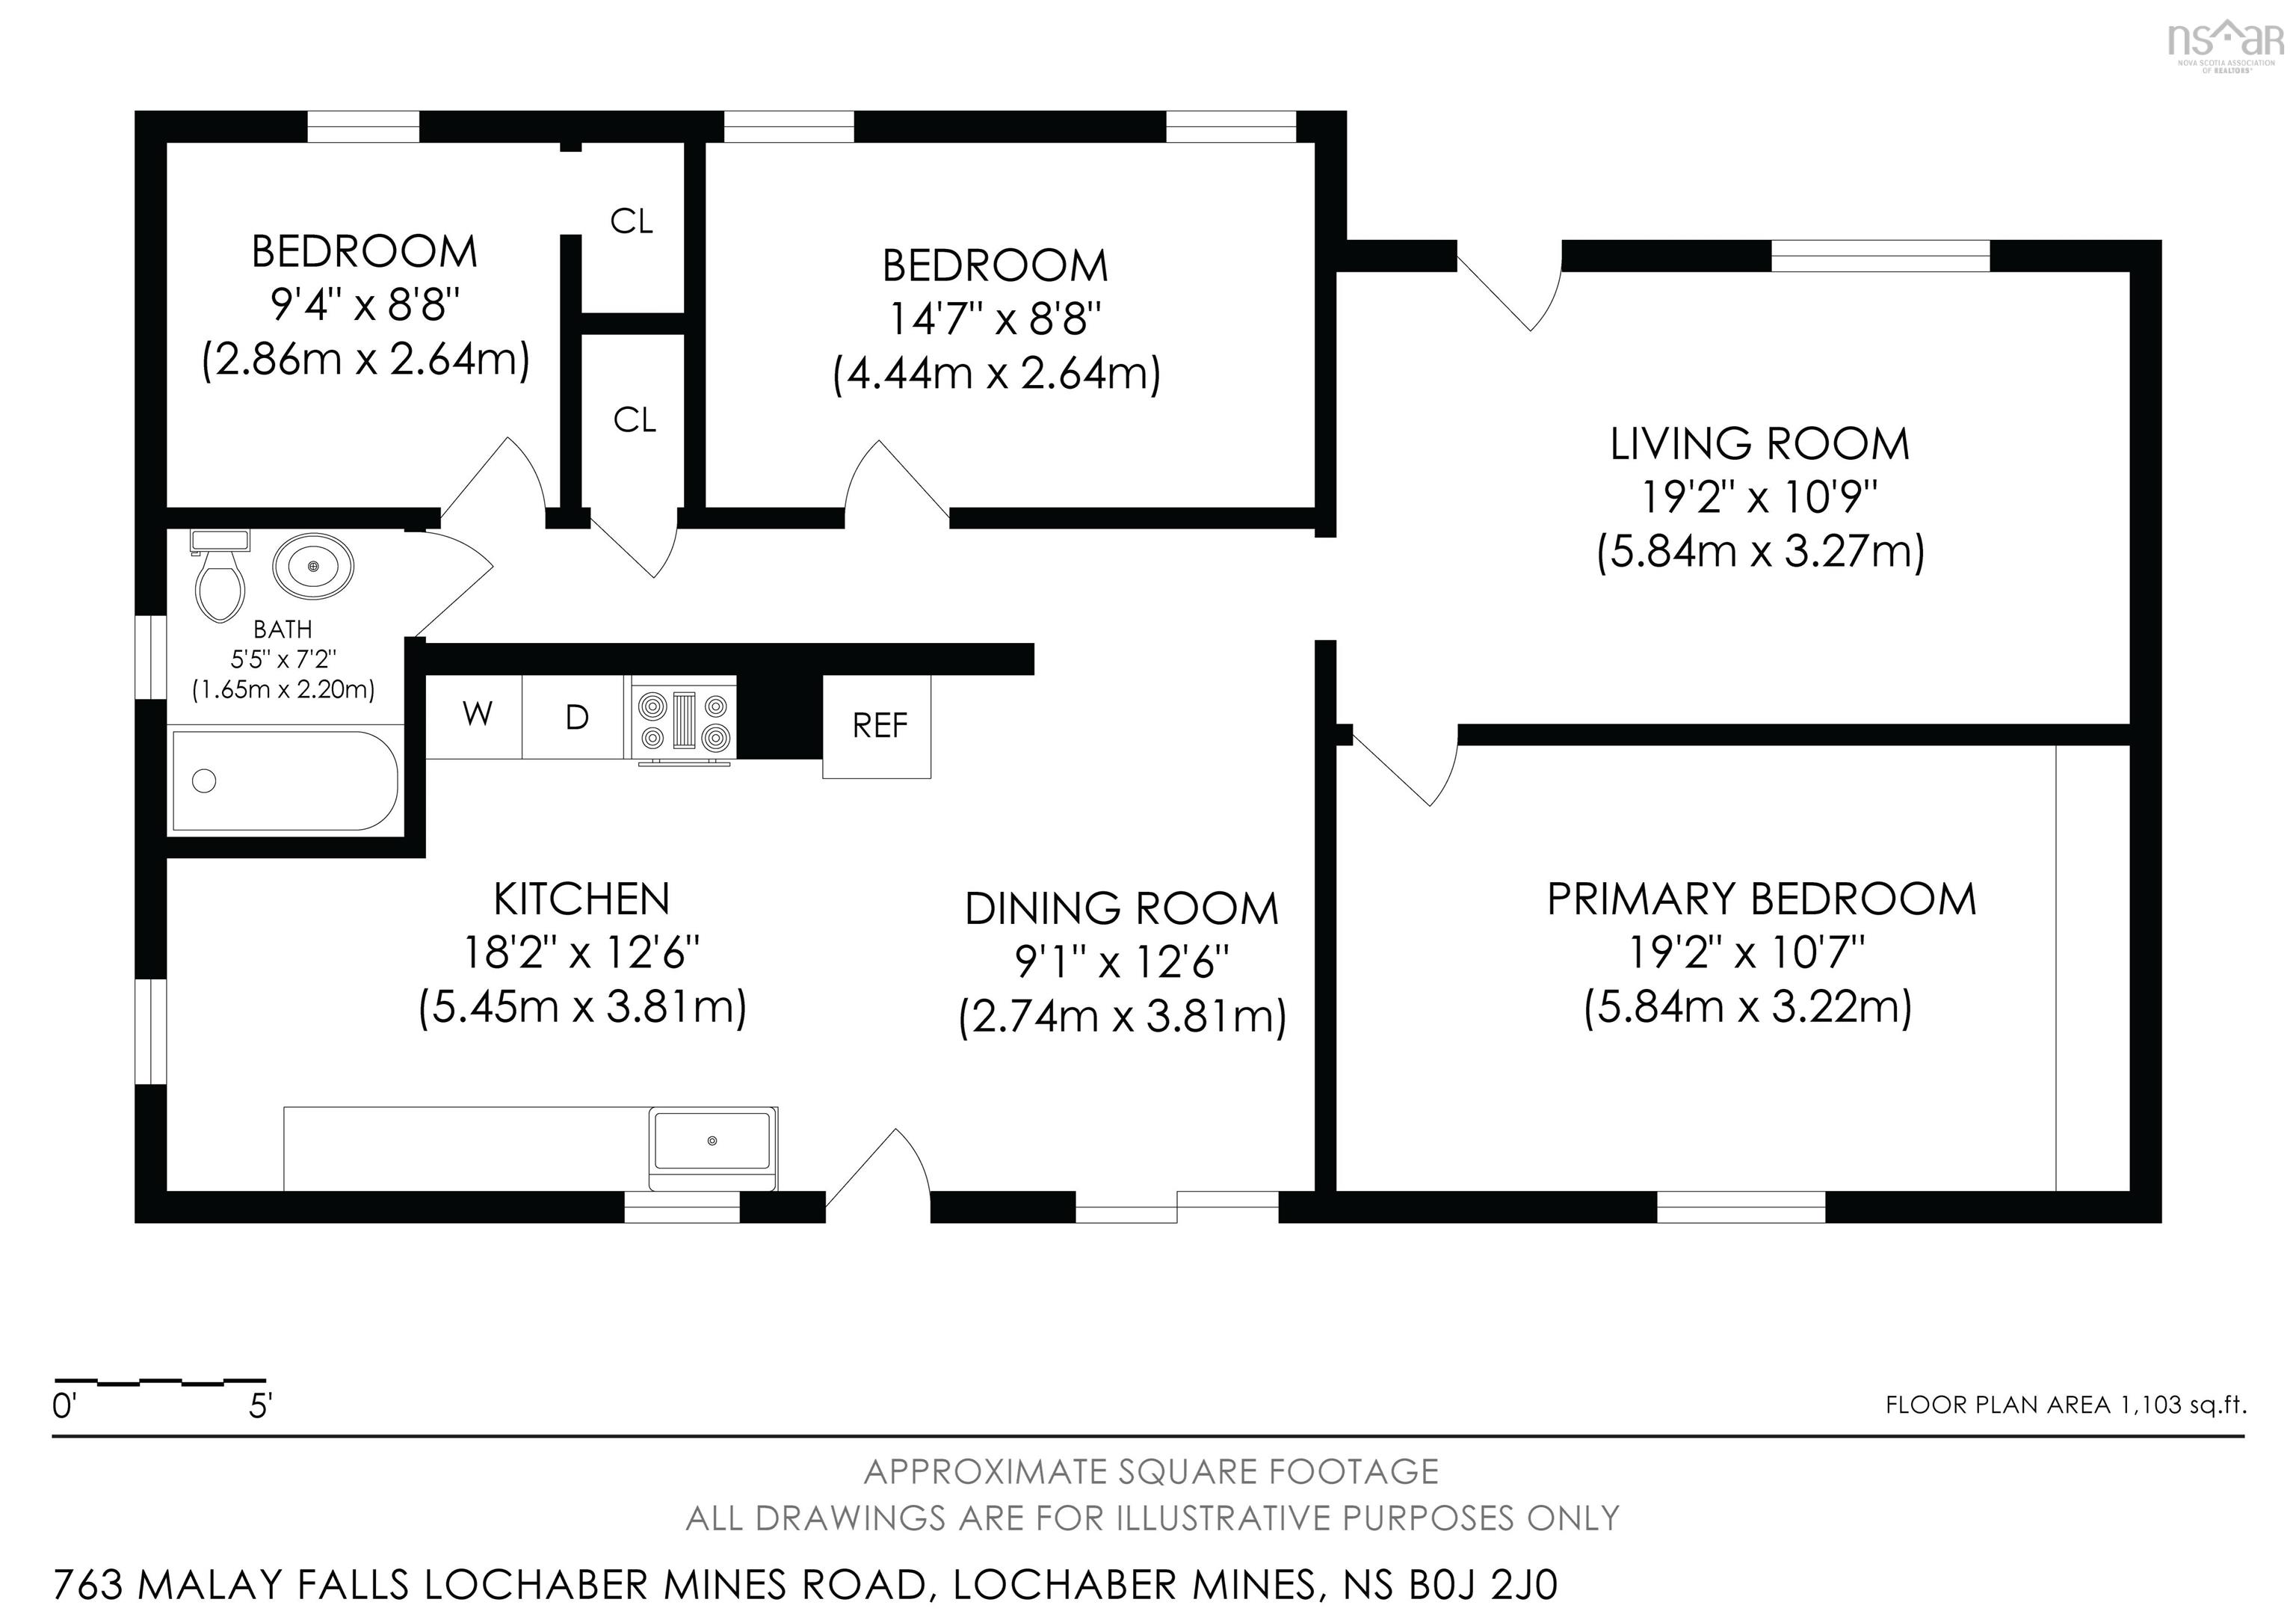
| Floor | Room | Dimensions |
|---|---|---|
| Main Floor | Living Room | 19’2” × 10’11” |
| Main Floor | Kitchen | 18’2” × 12’7” |
| Main Floor | Dining Room | 9’1” × 12’7” |
| Main Floor | Bath 1 | 5’6” × 7’2” |
| Main Floor | Primary Bedroom | 19’2” × 10’8” |
| Main Floor | Bedroom | 14’8” × 8’10” |
| Main Floor | Bedroom | 9’5” × 8’10” |
Features
- Deck
- Driveway
- Garage
- Landscaped
| Appliances Included | Stove, Dryer - Electric, Washer, Microwave, Refrigerator |
|---|---|
| Other Features | Satellite Dish |
Location Details
| County | Halifax |
|---|---|
| District | Halifax County East |
| Community Features | Playground, Recreation Center, School Bus Service, Shopping, Place Of Worship, Beach |
| Schools |
|
Contact Agent

Michael Sears
C.Mgr.; P.Mgr.; C.I.M.; CD
michael.sears@ververealty.ca
Thank you for reaching out
Your message was delivered, and a confirmation email has been sent to the address provided. If you do not see it in your inbox, please check your junk or spam folder.
We’re sorry, but there was an issue submitting your request. Please try again shortly, or contact us directly if the problem persists.