
764 Bower Road
Summary
|
Beds
8
|
Baths
4
|
Single Family
4,972 sq ft
|
Storeys
3
|
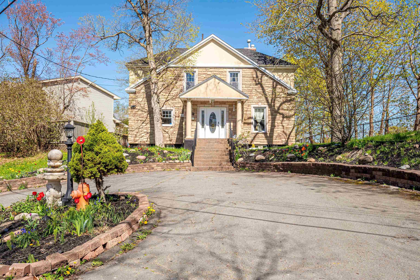
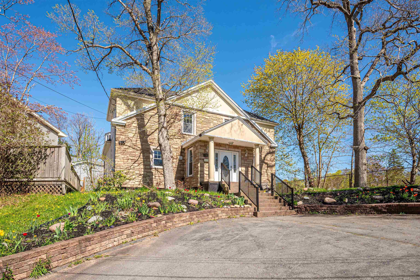
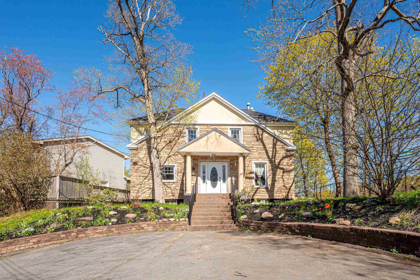
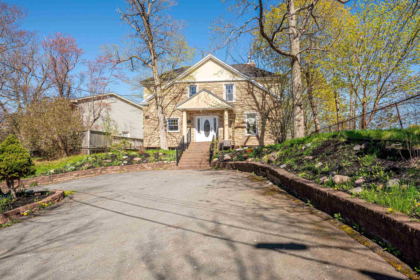
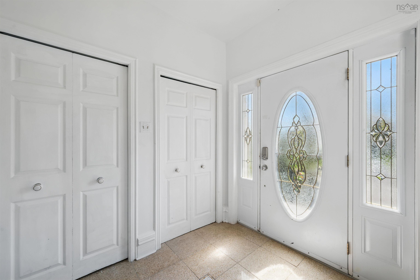
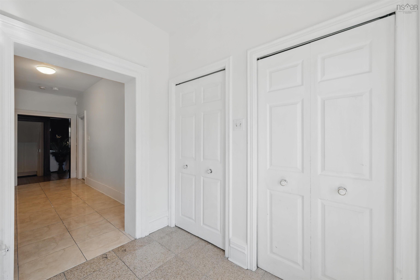
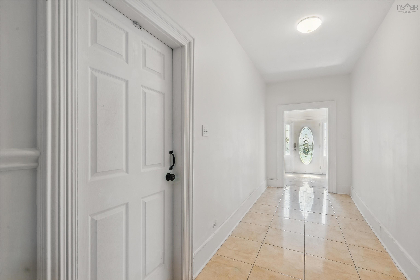
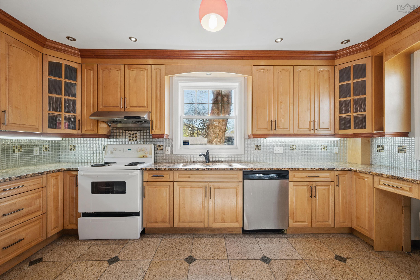
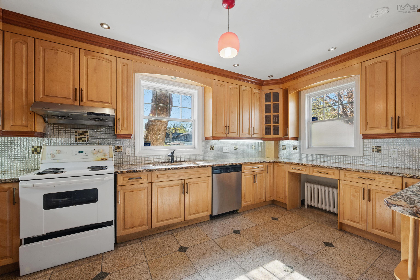
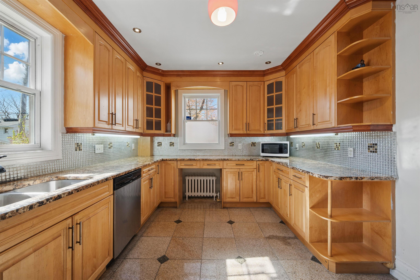
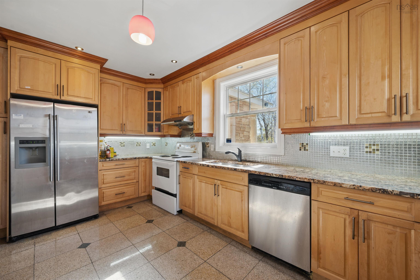
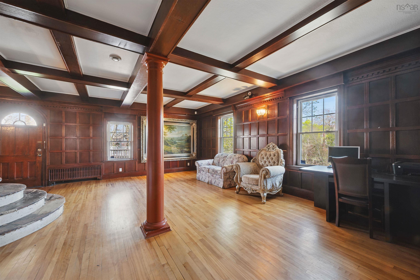
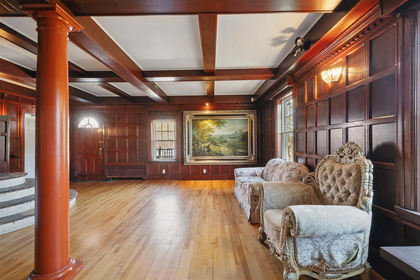
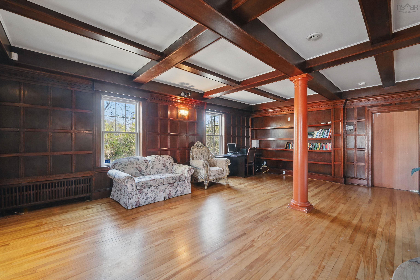
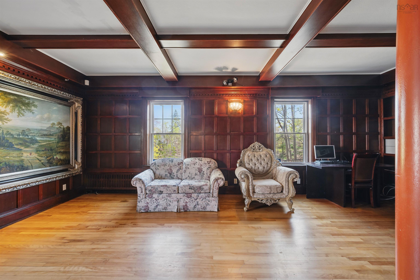
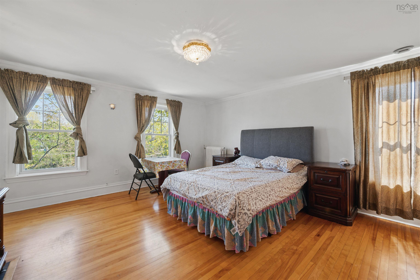
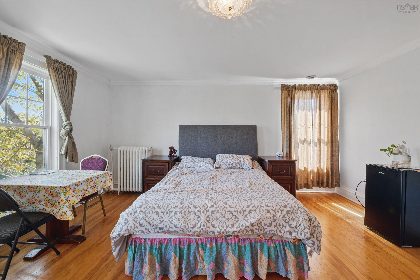
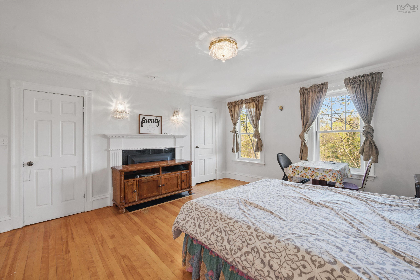
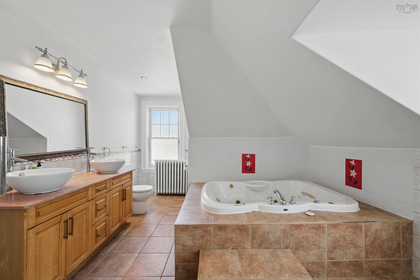
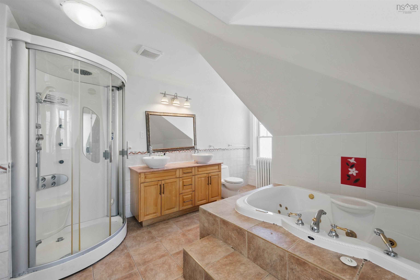
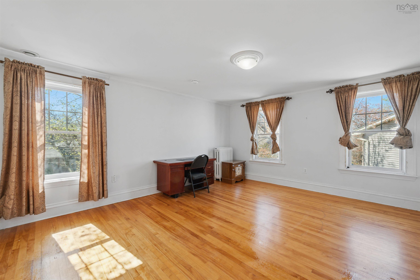
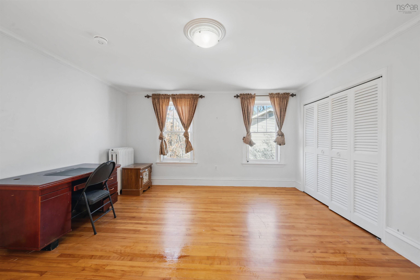
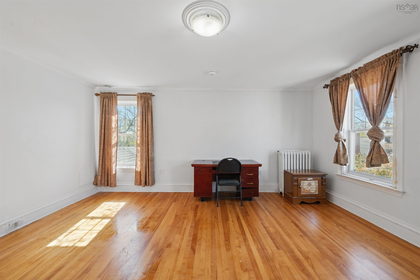
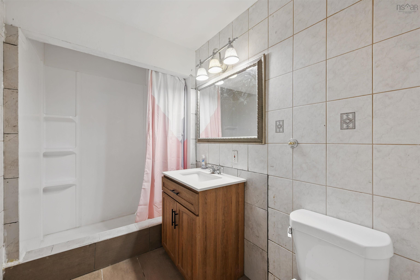
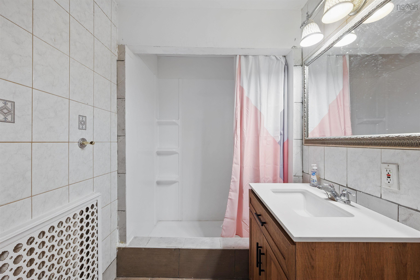
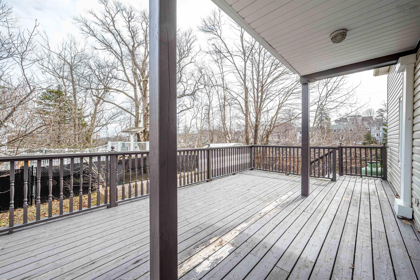
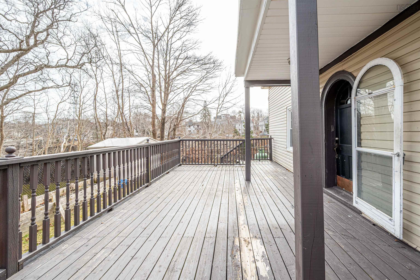
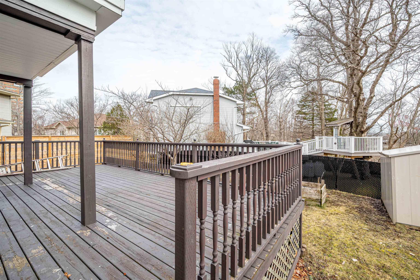
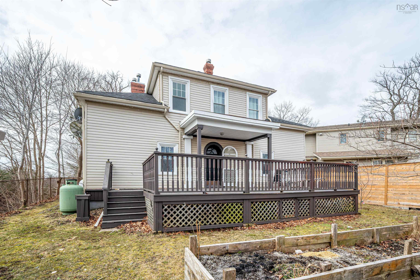
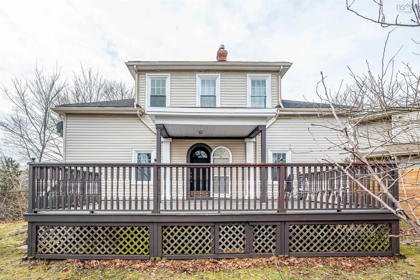
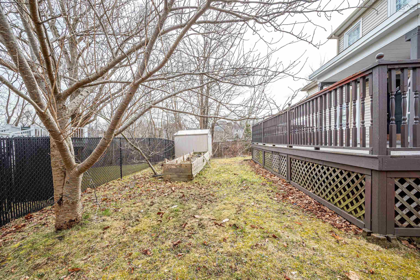
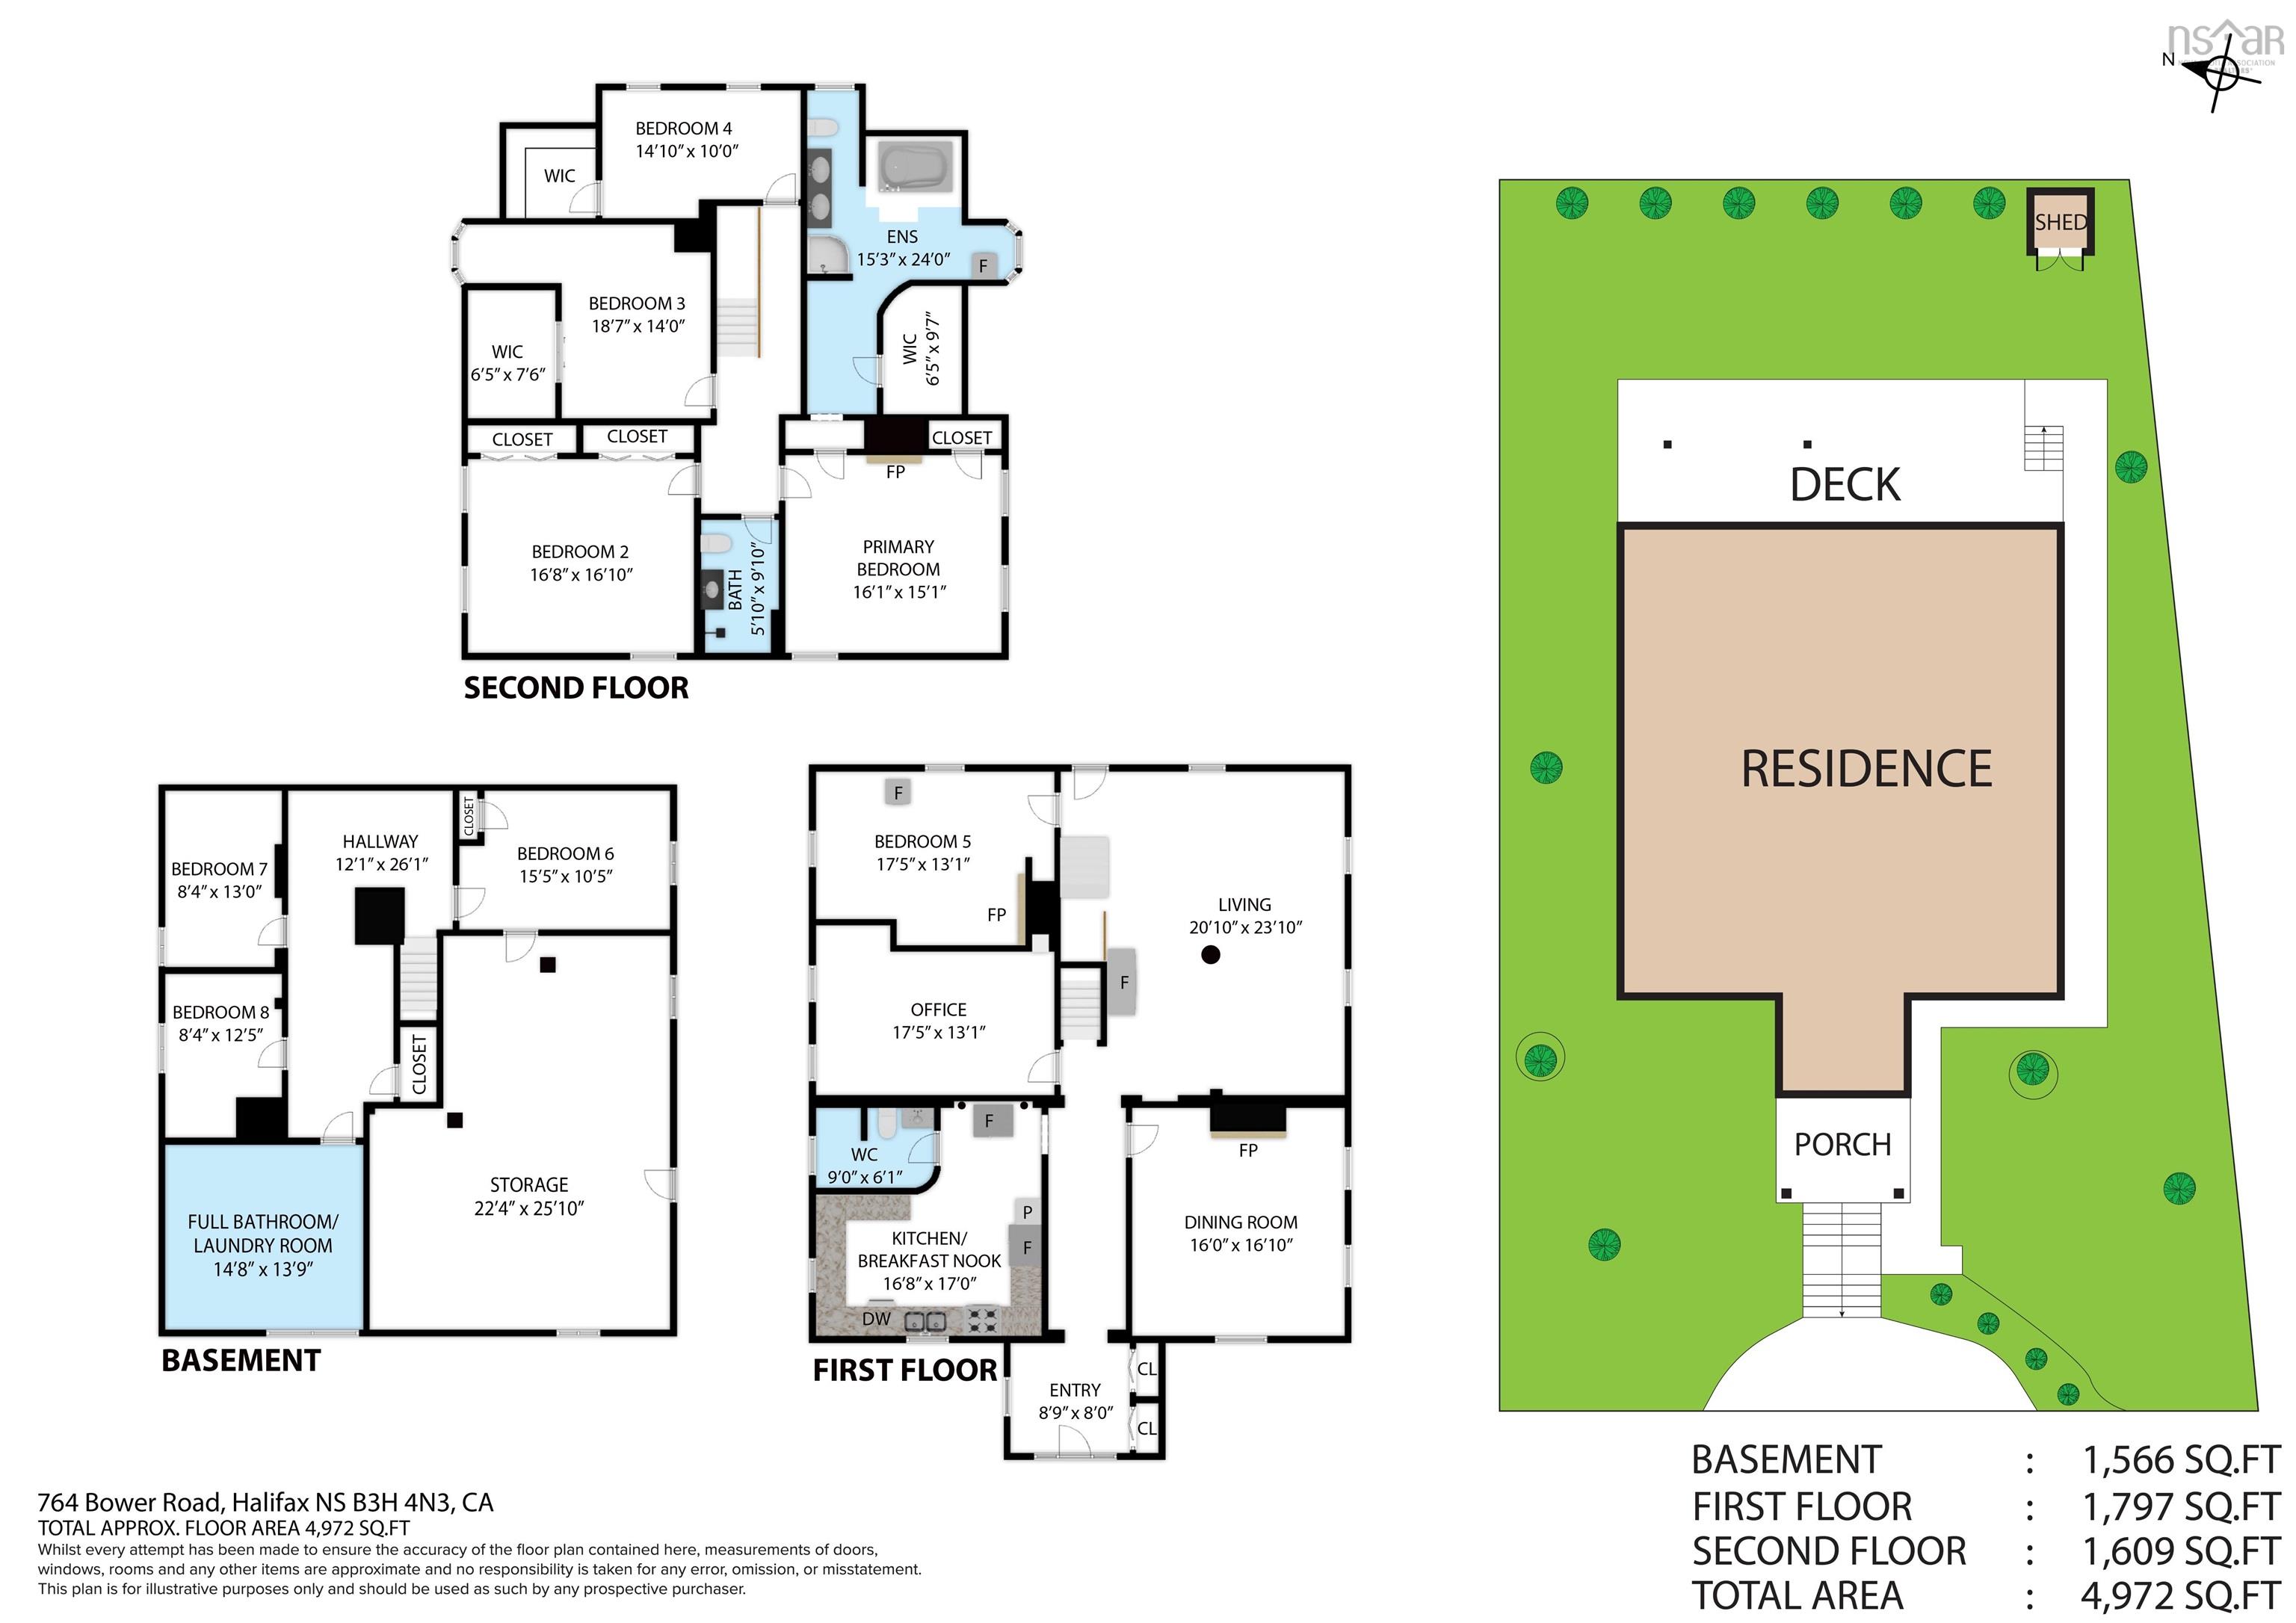
Welcome to 764 Bower Road! A Beautifully Maintained Home in the Heart of Halifax’s South End. Step into this meticulously cared-for residence, ideally located on a quiet cul-de-sac in one of Halifax’s most desirable neighborhoods. Built in 1990 and situated on a generous 6,900 sq. ft. lot, this home offers a rare combination of space, comfort, and convenience, all within walking distance to Point Pleasant Park, St. Mary’s University, the Halifax waterfront, grocery stores and more! Upon entering, you’re greeted by a bright and inviting foyer that sets the tone for the rest of the home. The main level features a thoughtfully designed layout with a dining room, den/office and one spacious bedroom, a sun-filled living room adorned with hardwood floors and charming exposed beams, and a well-appointed kitchen/breakfast nook and a half bathroom perfect for both everyday living and entertaining. Upstairs, natural light pours into the expansive second level, which boasts a large primary suite complete with a luxurious ensuite bath featuring a deep soaker tub and a walk-in closet. Three additional bedrooms and a full bathroom on this floor offer ample space for a growing family or guests. The fully finished basement adds even more versatility, offering additional 3 bedrooms , a full bathroom, a laundry room and a substantial storage area to keep your home organized and clutter-free.
Property Details
| Property Style | Residential |
|---|---|
| Zoning | R-1 |
| Building Style | 2 Storey |
| Structure Style | Detached |
| Structures | Deck, Patio |
| Utilities | Cable, Electricity, Natural Gas, Telephone |
| Roof | Asphalt Shingle |
| Flooring | Hardwood, Tile |
| Basement | Fully Developed |
| Driveway | Circular, Paved |
| Foundation | Poured Concrete |
| Exterior | Stone, Vinyl |
| Heating Type | Heat Pump -Ducted, Hot Water |
| Fuel Type | Electric, Oil |
| Water Source | Municipal |
| Sewage | Municipal |
| Building Age | 36 Years |
| Year Built | 1990 |
Measurements
| Main Living Area | 3,406 sq ft |
|---|---|
| Total Living Area | 4,972 sq ft |
| Lot Size 1 | 6,909 sq ft |
| Total Lot Size | 6,909 sq ft |
| Building Dimensions | 40’ × 43’ |
| Property Size | Under 0.5 Acres |
| Floor | Room | Dimensions |
|---|---|---|
| Main Floor | Foyer | 8’11” × 8’ |
| Main Floor | Dining Room | 16’ × 16’1” |
| Main Floor | Den/Office | 17’6” × 13’1” |
| Main Floor | Bedroom | 17’6” × 13’1” |
| Main Floor | Living Room | 20’1” × 23’1” |
| Main Floor | Kitchen | 18’10” × 17’ |
| Main Floor | Bath 1 | 9’ × 6’1” |
| 2nd Level | Primary Bedroom | 16’1” × 15’1” |
| 2nd Level | Ensuite Bath 1 | 15’4” × 24’ |
| 2nd Level | Bedroom | 16’10” × 16’1” |
| 2nd Level | Bedroom | 18’8” × 14’ |
| 2nd Level | Bedroom | 14’1” × 10’ |
| 2nd Level | Ensuite Bath 2 | 5’1” × 9’1” |
| Basement | Bedroom | 15’6” × 10’6” |
| Basement | Bedroom | 8’5” × 12’6” |
| Basement | Bedroom | 6’5” × 13’ |
| Basement | Bath 3 | 7’4” × 7’ |
| Basement | Laundry | 7’ × 6’11” |
| Basement | Storage | 22’5” × 25’1” |
Features
- Deck
- Driveway
- Fireplace
- Garage
- Patio
| Appliances Included | Oven - Electric, Dishwasher, Dryer - Electric, Washer, Microwave, Refrigerator |
|---|---|
| Other Features | Air Exchanger, Ensuite Bath, Fireplace(s) |
Location Details
| County | Halifax |
|---|---|
| District | Halifax South |
| Community Features | Playground, School Bus Service, Place Of Worship, Beach |
| Schools |
|
Contact Agent

Michael Sears
C.Mgr.; P.Mgr.; C.I.M.; CD
michael.sears@ververealty.ca
Thank you for reaching out
Your message was delivered, and a confirmation email has been sent to the address provided. If you do not see it in your inbox, please check your junk or spam folder.
We’re sorry, but there was an issue submitting your request. Please try again shortly, or contact us directly if the problem persists.