
77 Fletcher Drive
Summary
|
Beds
3
|
Baths
2
|
Single Family
1,700 sq ft
|
Storeys
1
|
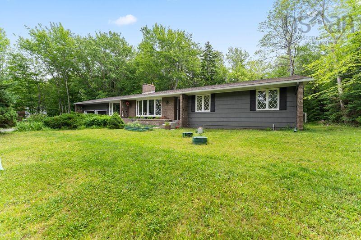
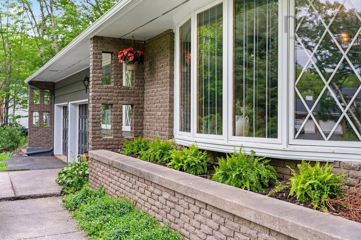
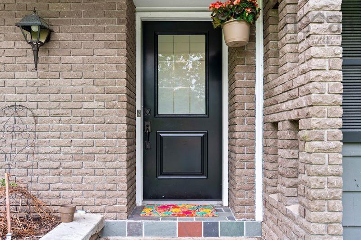
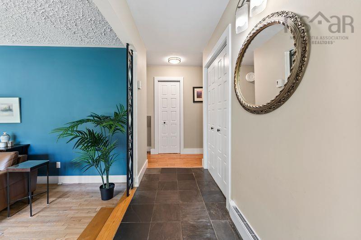
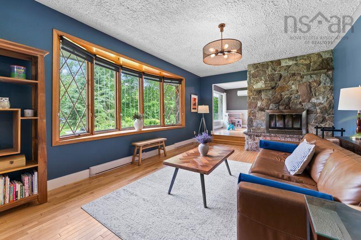
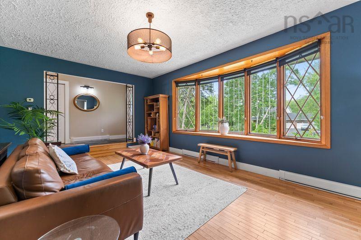
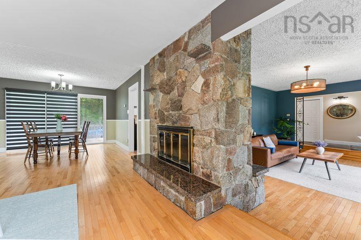
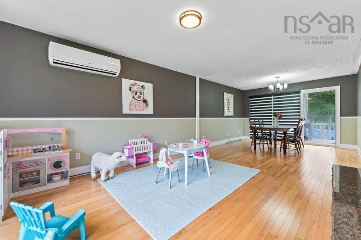
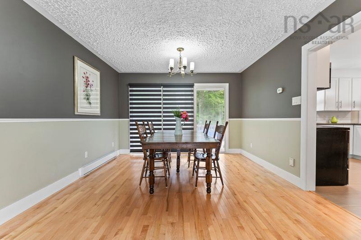
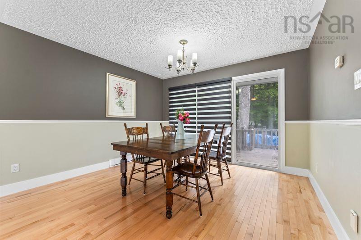
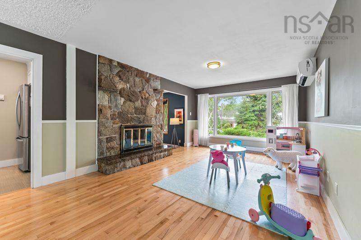
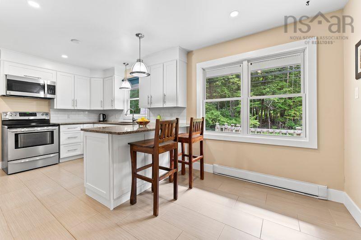
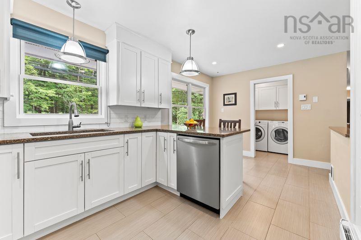
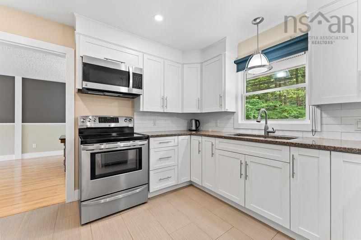
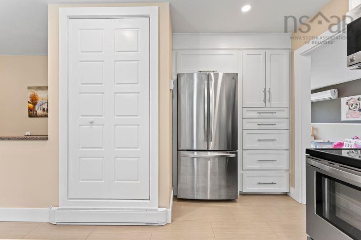
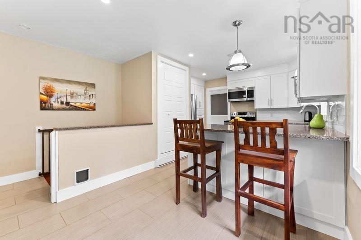
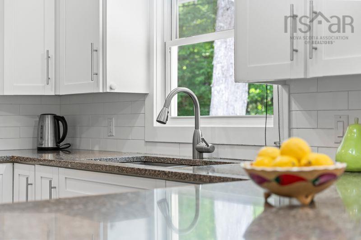
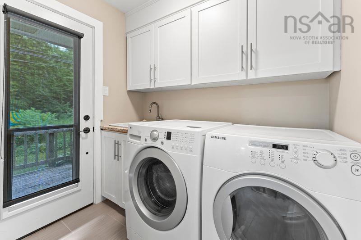
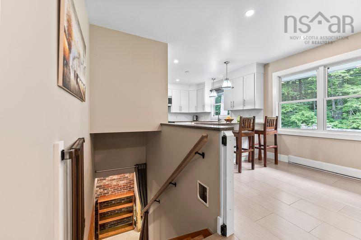
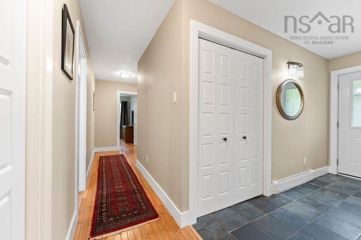
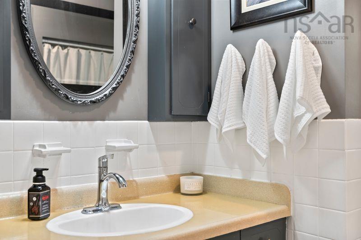
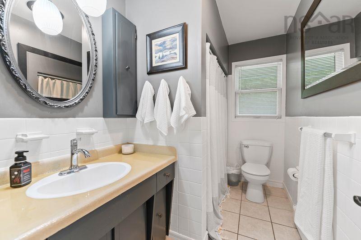
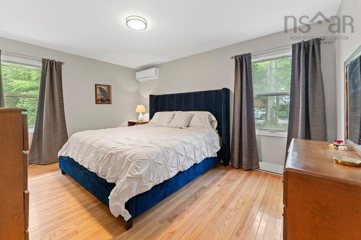
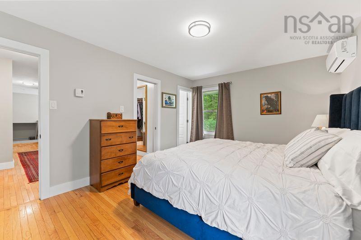
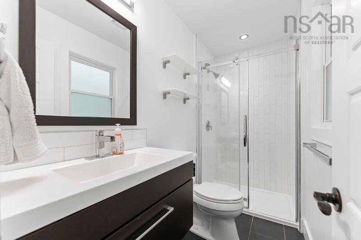
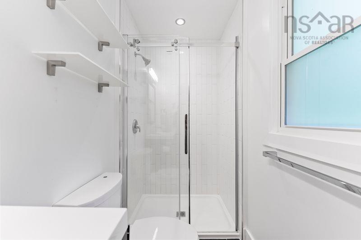
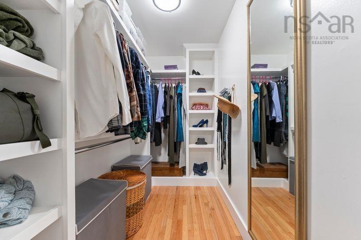
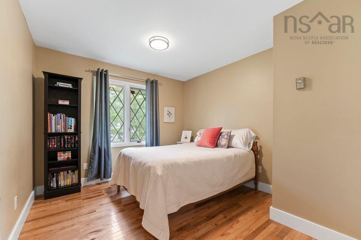
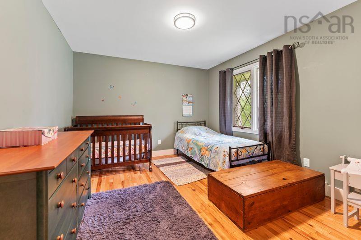
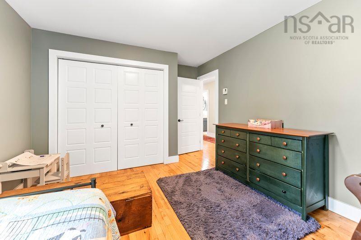
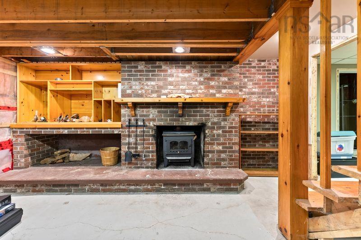
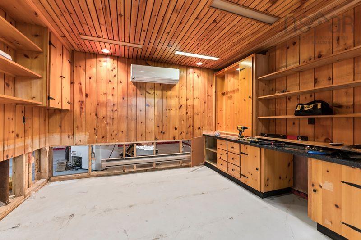
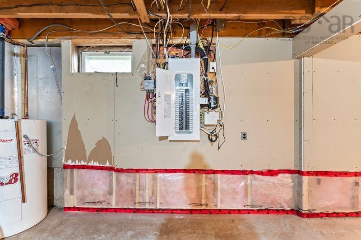
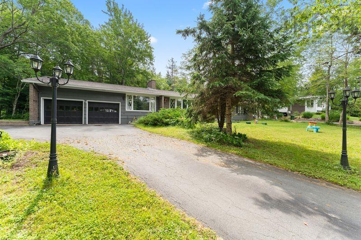
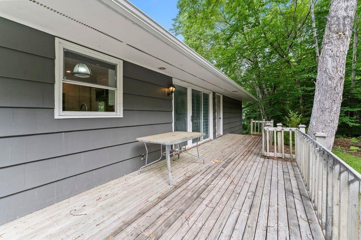
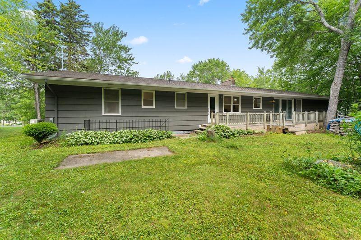
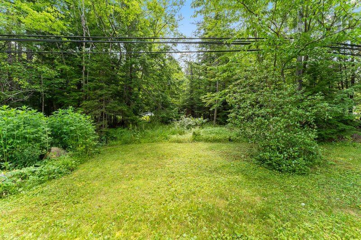
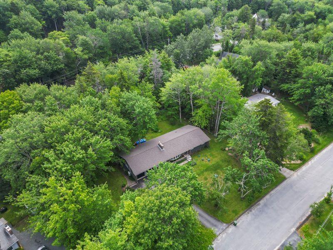
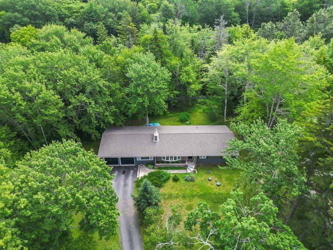
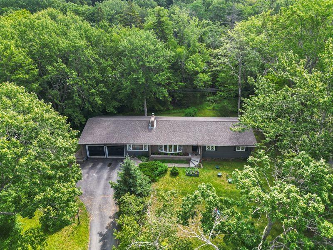
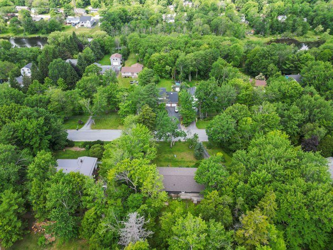
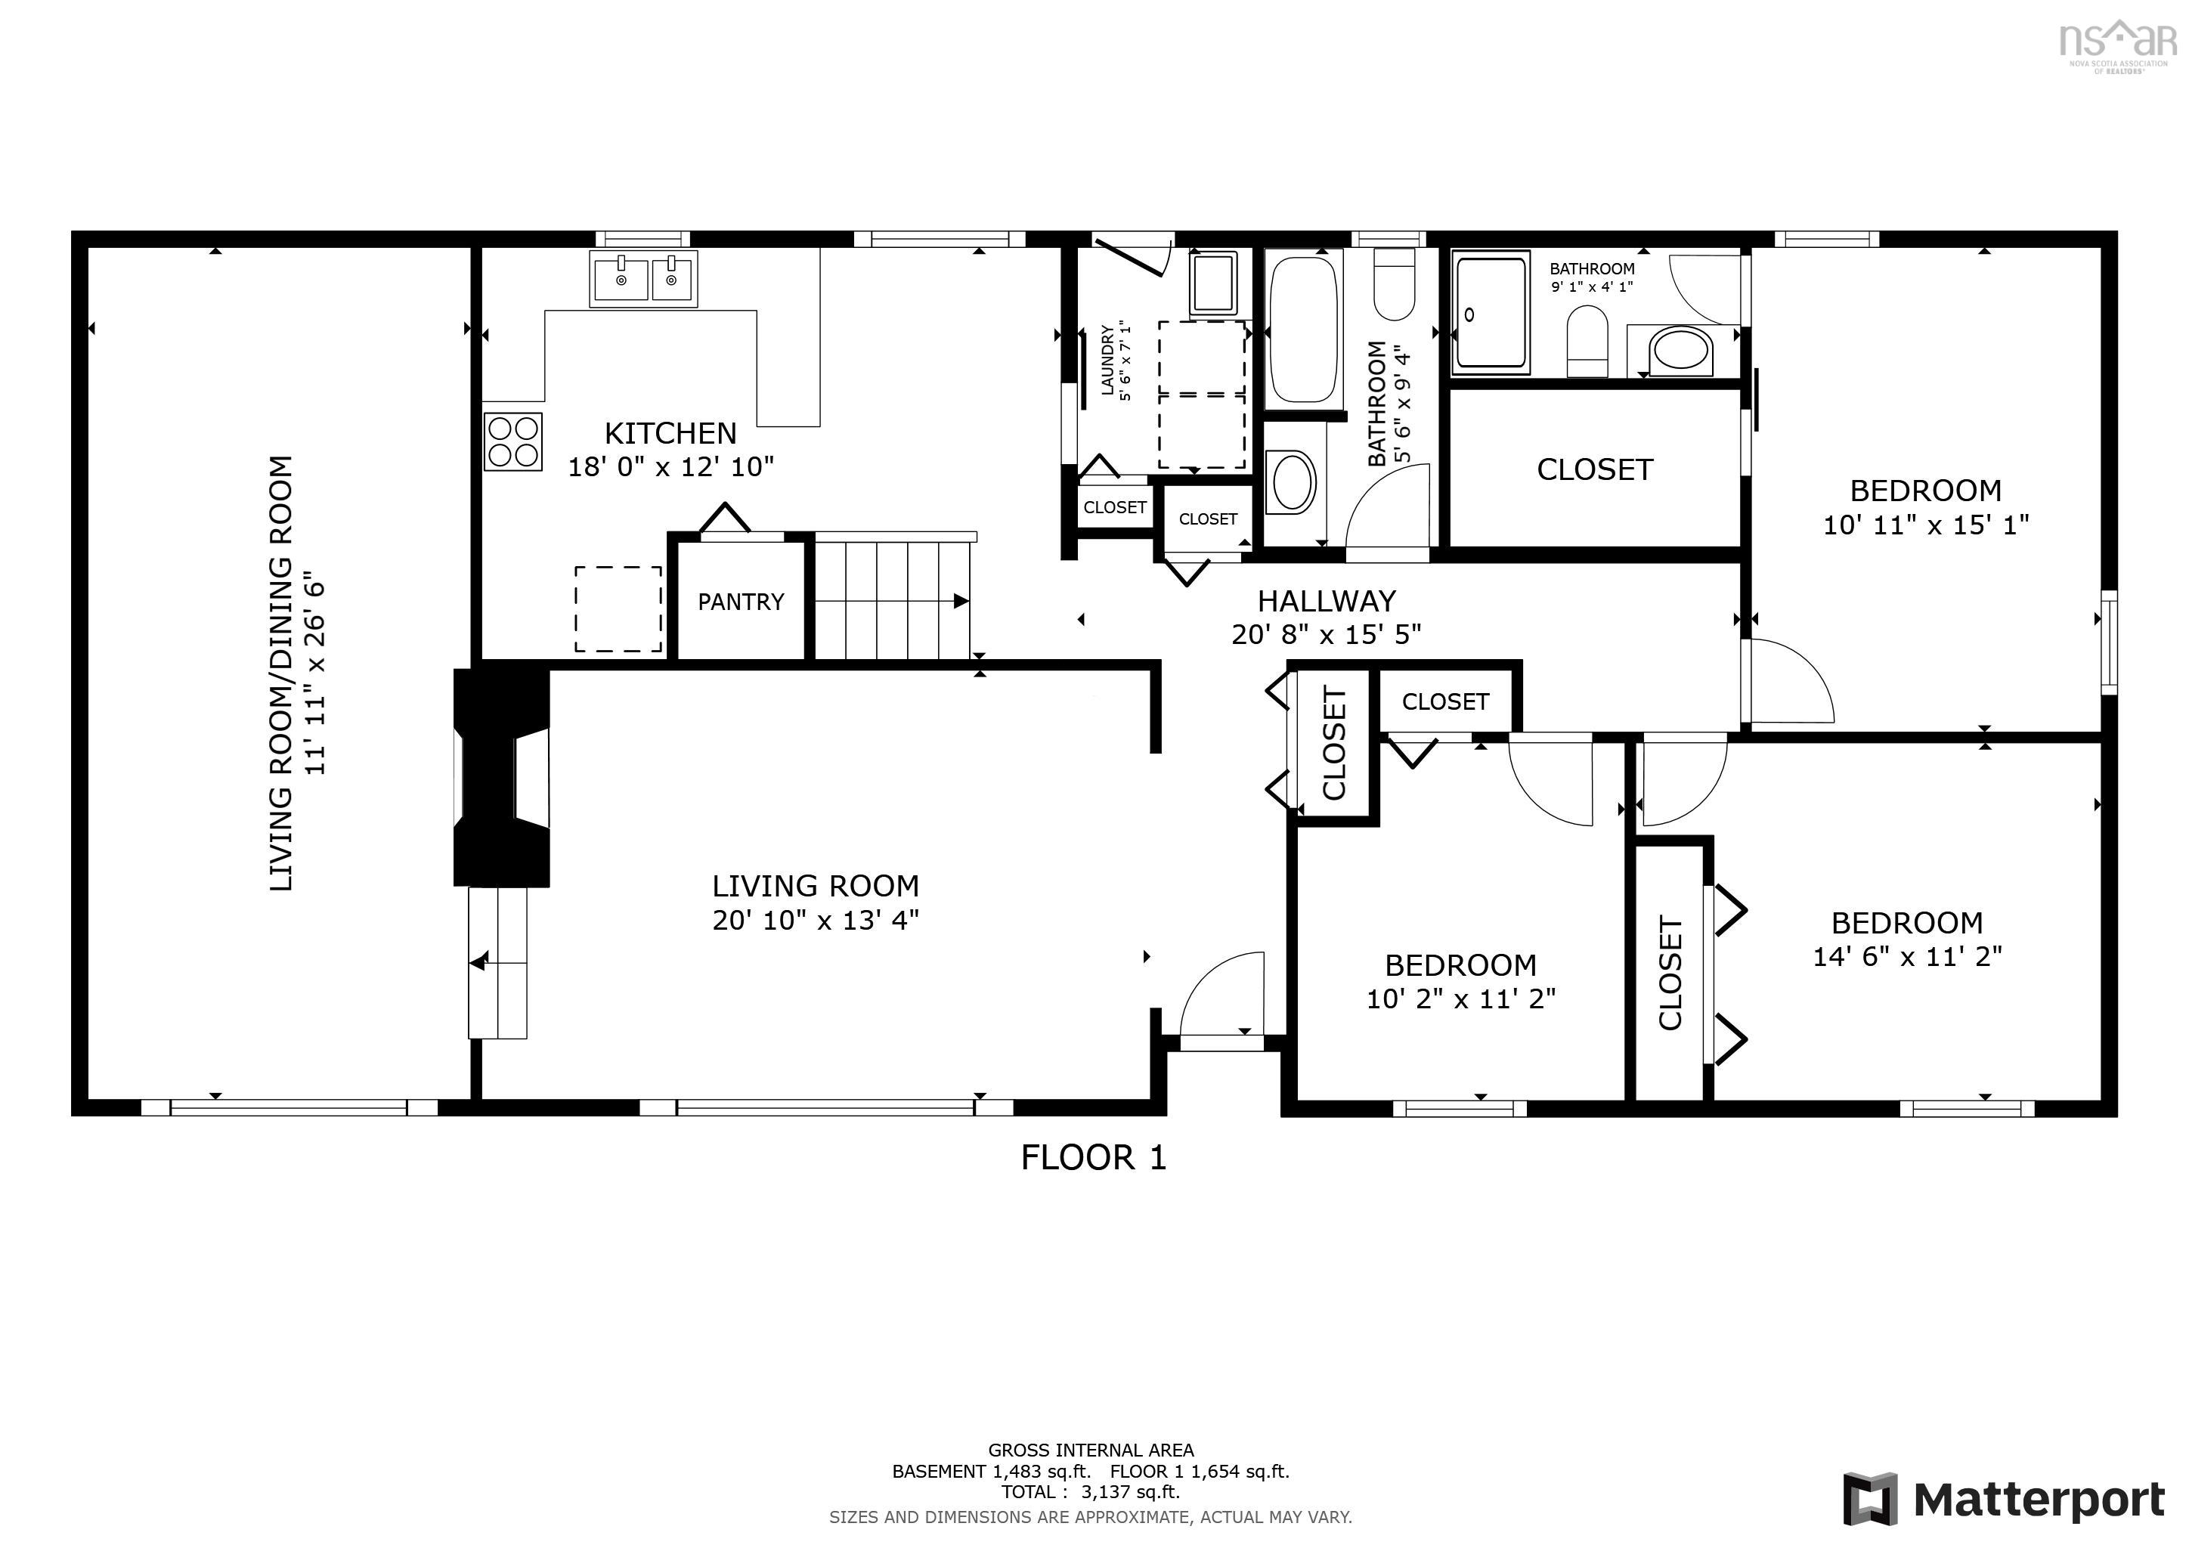
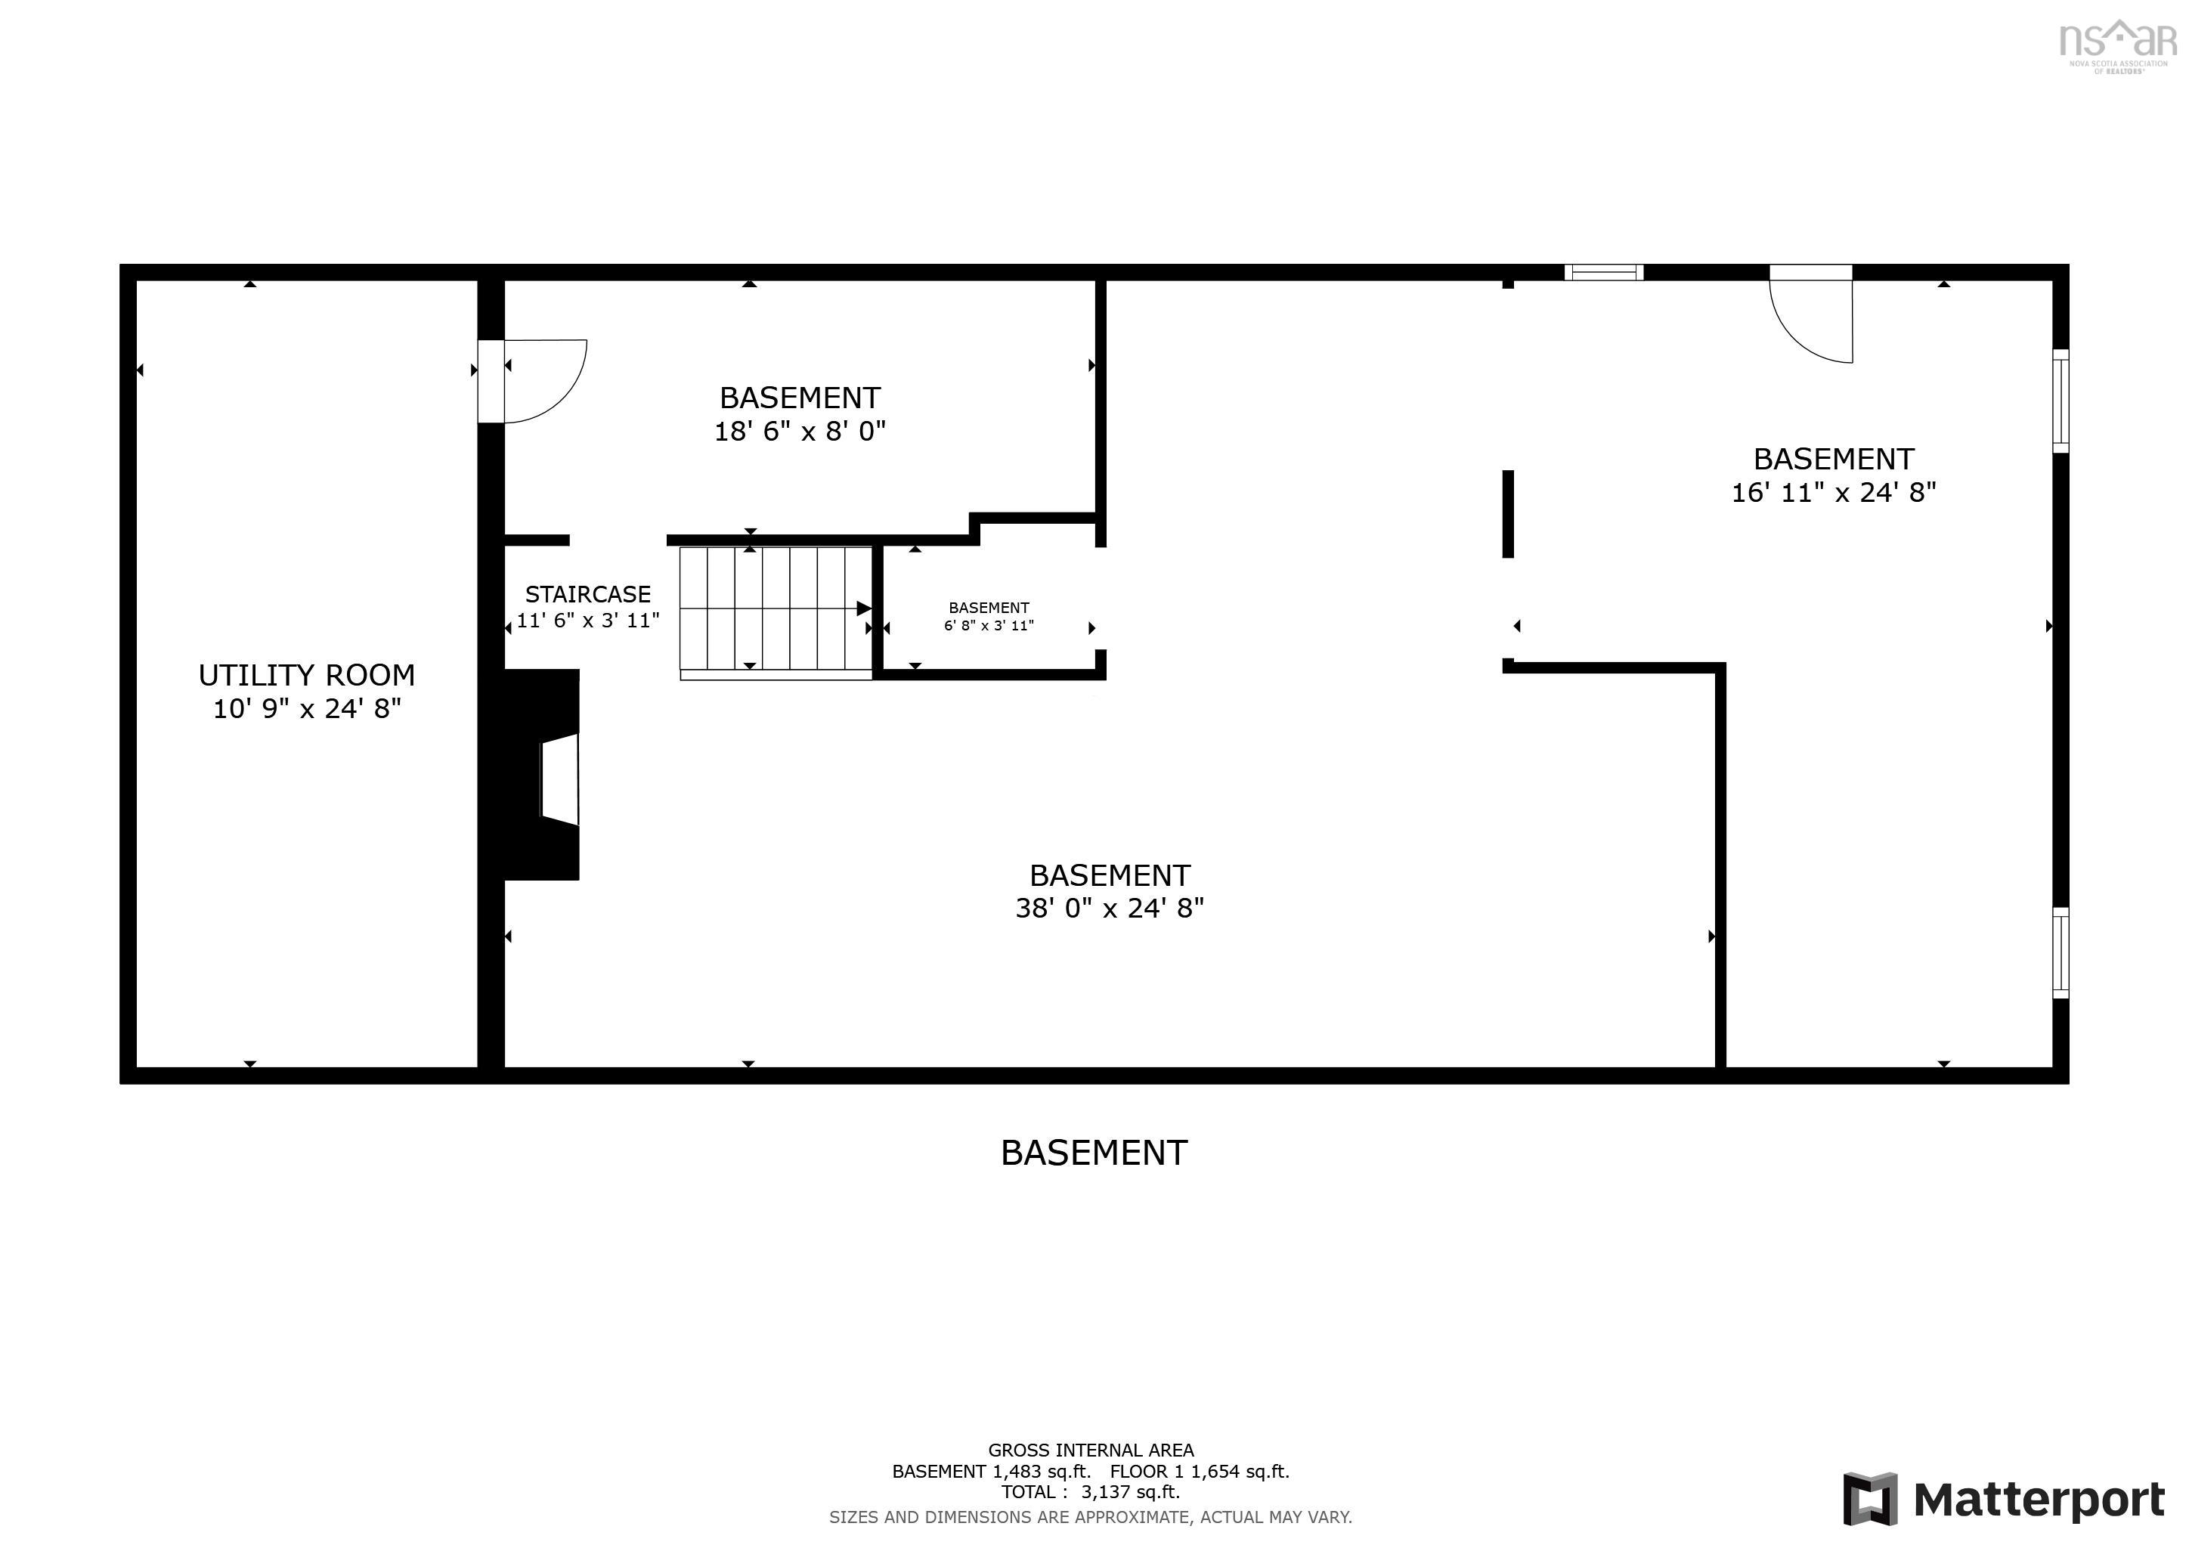
Welcome to 77 Fletcher Drive! This charming bungalow is conveniently located in the heart of Fall River where you’re walking distance to all amenities and an easy hop on the highway. This 3 bed 2 full bath home offers so many updates, and so much potential to make it your own! Upstairs you enter a sunny foyer that opens into a gorgeous sunken living room, family room, dining room and beautifully renovated kitchen. It’s got great flow for family time or entertaining. Speaking of which there is a large patio out back and flat backyard for kids to play. Past the convenient main floor laundry are two generous bedrooms, main bath, and primary featuring a walk-in closet and light, bright renovated ensuite. The basement offers over 1000 sqft of currently unfinished space that is dry and finish ready. Whether you’re looking for more family space, a workshop or gym area, the possibilities are endless and there is a walkout from this level! Roof is 9, there are three heat pumps, entirely NEW septic system in 2021, all new gutters 2022. Move in relax and enjoy or expand and welcome to Fall River!
Property Details
| Property Style | Residential |
|---|---|
| Zoning | R1-B |
| Building Style | Bungalow |
| Structure Style | Detached |
| Structures | Deck |
| Utilities | Cable, Electricity, High Speed Internet, Telephone |
| Roof | Asphalt Shingle |
| Flooring | Ceramic, Hardwood |
| Basement | Undeveloped, Walkout |
| Garage Type | Attached, Double |
| Driveway | Double, Paved |
| Foundation | Poured Concrete |
| Exterior | Wood Siding |
| Heating Type | Baseboard, Fireplace, Heat Pump -Ductless, Ductless Cooling |
| Fuel Type | Electric, Wood |
| Water Source | Drilled Well |
| Sewage | Septic |
| Building Age | 50 Years |
| Year Built | 1976 |
| Land Features | Landscaped, Level, Wooded/Treed |
Measurements
| Main Living Area | 1,700 sq ft |
|---|---|
| Total Living Area | 1,700 sq ft |
| Lot Size 1 | 31,015 sq ft |
| Total Lot Size | 31,015 sq ft |
| Building Dimensions | 21’1” × 60’2” |
| Lot Size Source | Land Reg |
| Property Size | 0.5 To 0.99 Acres |
| Floor | Room | Dimensions |
|---|---|---|
| Main Floor | Living Room | 20’1” × 13’5” |
| Main Floor | Dining Room | 11’1” × 26’7” |
| Main Floor | Kitchen | 18’1” × 12’1” |
| Main Floor | Laundry | 5’7” × 7’1” |
| Main Floor | Bedroom | 10’2” × 11’2” |
| Main Floor | Bedroom | 14’7” × 11’2” |
| Main Floor | Primary Bedroom | 10’1” × 15’1” |
| Main Floor | Ensuite Bath 1 | 9’1” × 4’1” |
| Main Floor | Bath 1 | 15’7” × 9’5” |
Features
- Deck
- Driveway
- Garage
- Gym
- Landscaped
| Appliances Included | Stove, Dishwasher, Dryer, Washer, Microwave Rng Hd Combo, Refrigerator |
|---|---|
| Other Features | Ensuite Bath, Wood Stove(s) |
Location Details
| County | Halifax |
|---|---|
| District | Waverley, Fall River, Oakfield |
| Community Features | Golf Course, Park, Playground, Public Transit, Recreation Center, School Bus Service, Shopping, Place Of Worship, Beach |
| Schools |
|
Contact Agent

Michael Sears
C.Mgr.; P.Mgr.; C.I.M.; CD
michael.sears@ververealty.ca
Thank you for reaching out
Your message was delivered, and a confirmation email has been sent to the address provided. If you do not see it in your inbox, please check your junk or spam folder.
We’re sorry, but there was an issue submitting your request. Please try again shortly, or contact us directly if the problem persists.