
77 Golden Way
Summary
|
Beds
3
|
Baths
3
|
Single Family
2,844 sq ft
|
Storeys
2
|
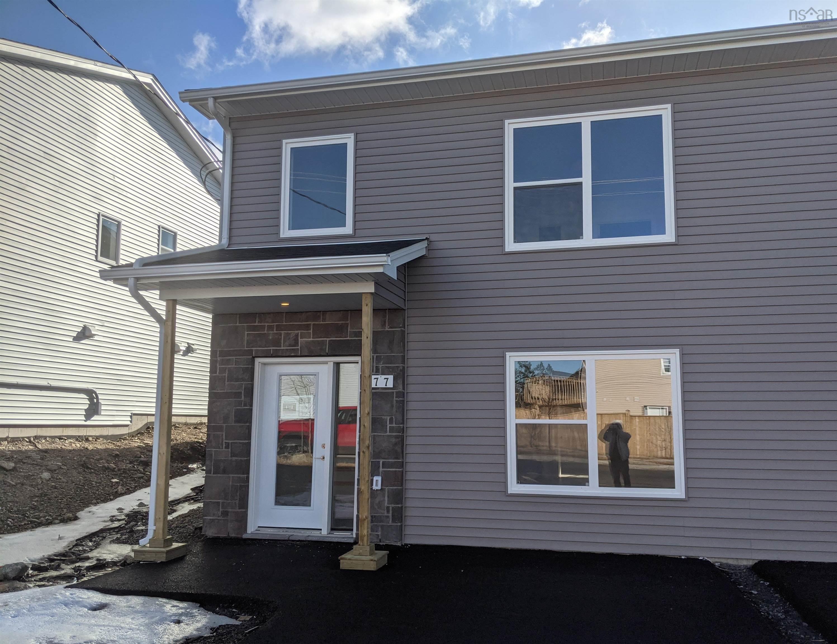
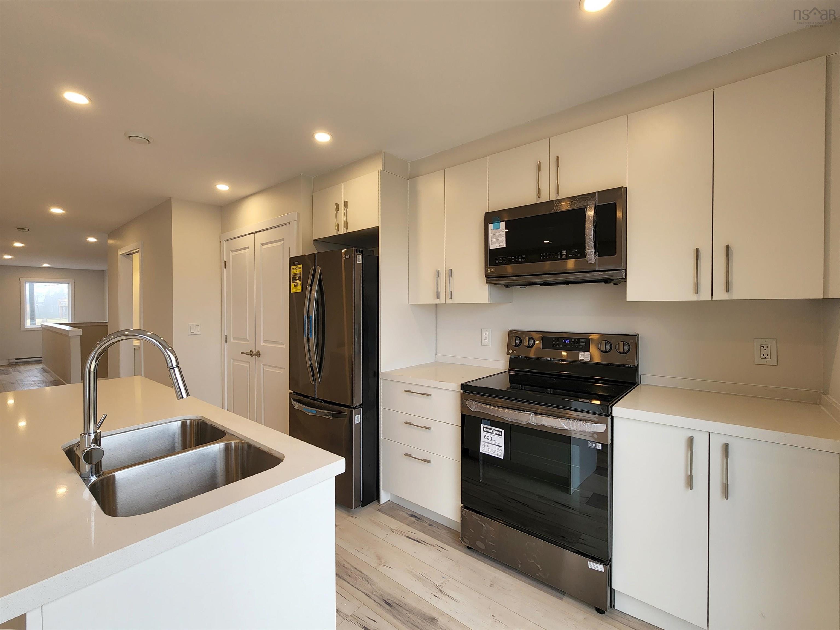
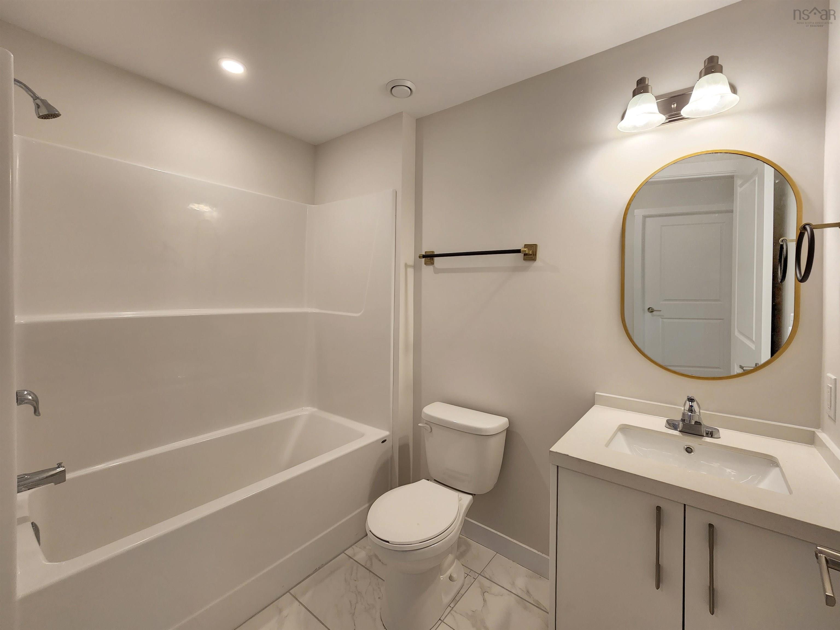
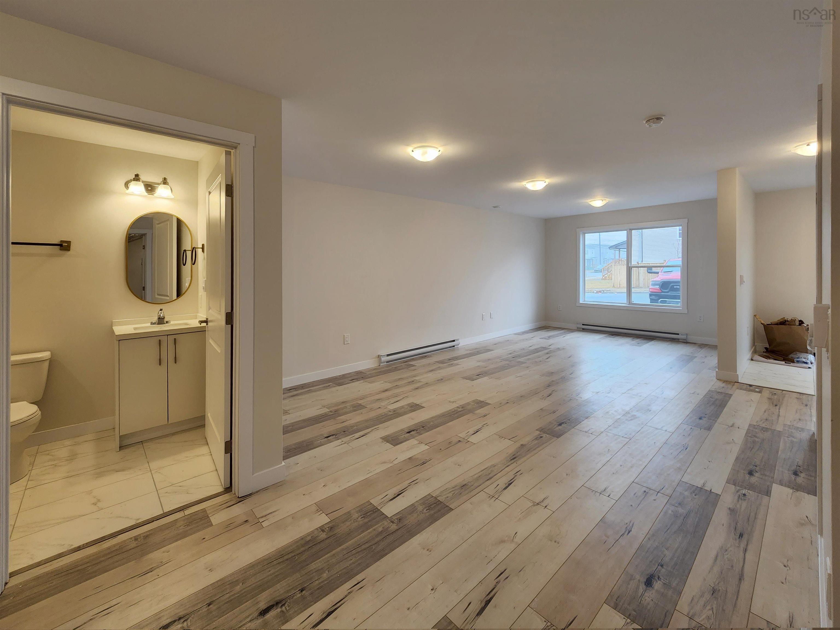
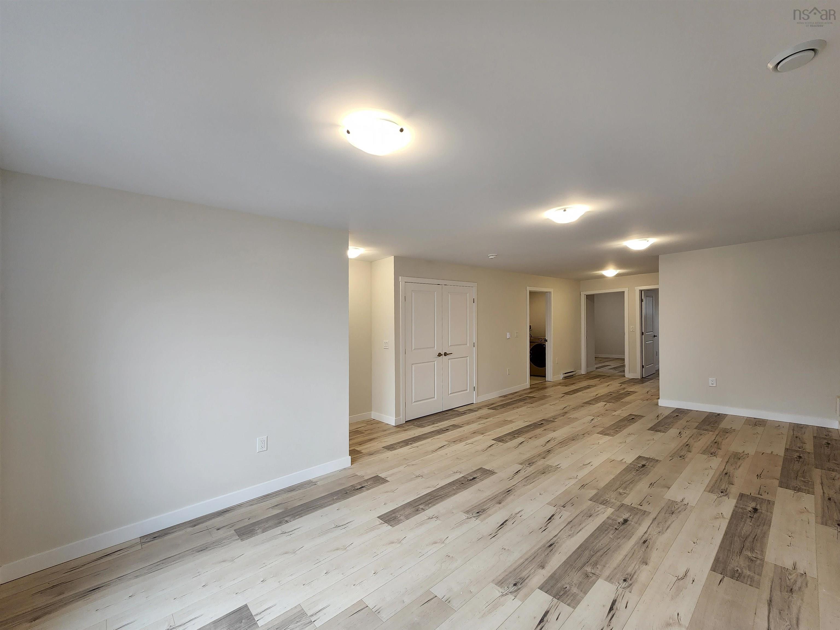
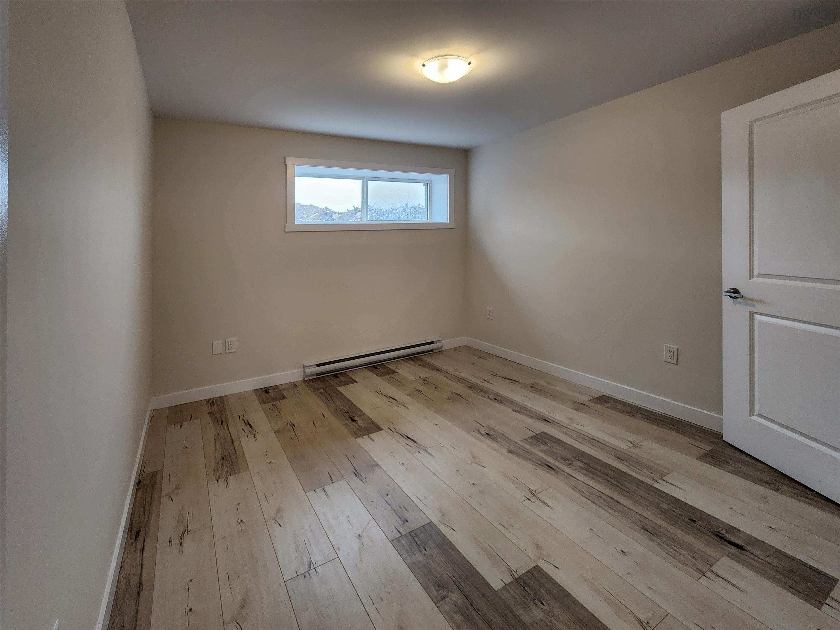
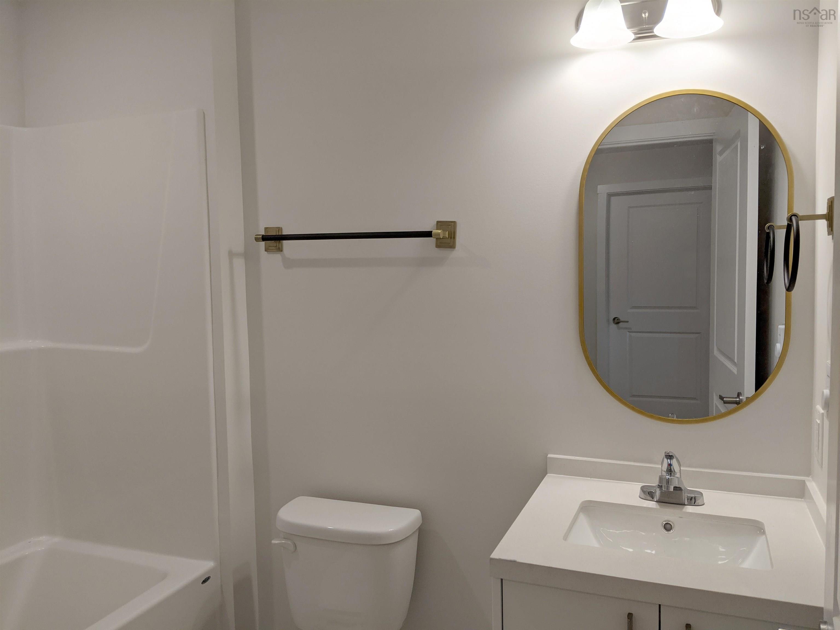
Welcome to 77 Golden Way Drive! This well-maintained, five-year-old semi-detached bungalow is nestled in a quiet, family-friendly neighbourhood in Spryfield. Offering two fully finished levels, quality finishes, six energy-efficient appliances, and a heat pump for year-round comfort, this home combines style and functionality. The main level features a bright, open-concept living and dining area, a modern kitchen with black stainless-steel LG appliances, a large island, a pantry, and walkout access to the balcony. The spacious primary bedroom includes a walk-in closet and a four-piece ensuite with double sinks and a separate shower. A convenient home office and a half bath complete the main level. The fully finished lower level offers a large recreation room, two spacious bedrooms, a full bathroom, and a laundry room equipped with a Samsung washer and dryer. The home also benefits from the remaining coverage under the Atlantic Home Warranty, offering added peace of mind. Ideally located just 10 minutes from downtown Halifax and close to schools, walking trails, and everyday amenities, this inviting home offers an excellent blend of comfort, convenience, and modern living.
Property Details
| Property Style | Residential |
|---|---|
| Zoning | RDD |
| Building Style | Bungalow |
| Structure Style | Semi-Detached |
| Structures | Deck |
| Utilities | Cable, Electricity, High Speed Internet, Telephone |
| Roof | Asphalt Shingle |
| Flooring | Ceramic, Laminate |
| Basement | Full, Fully Developed |
| Driveway | Paved |
| Foundation | Poured Concrete |
| Exterior | Stone, Vinyl |
| Heating Type | Baseboard, Heat Pump -Ductless |
| Fuel Type | Electric |
| Water Source | Municipal |
| Sewage | Municipal |
| Building Age | 5 Years |
| Year Built | 2021 |
| Land Features | Landscaped |
Measurements
| Main Living Area | 1,978 sq ft |
|---|---|
| Total Living Area | 2,844 sq ft |
| Lot Size 1 | 3,133 sq ft |
| Total Lot Size | 3,133 sq ft |
| Building Dimensions | 21’ × 46’ |
| Property Size | Under 0.5 Acres |
| Floor | Room | Dimensions |
|---|---|---|
| Main Floor | Kitchen | 10’ × 8’ |
| Main Floor | Living Room | 17’ × 14’ |
| Main Floor | Primary Bedroom | 12’ × 13’ |
| Main Floor | Ensuite Bath 1 | 10’ × 5’ |
| Main Floor | Den/Office | 8’ × 8’ |
| Main Floor | Bath 1 | 8’ × 3’ |
| Main Floor | Dining Room | 10’ × 5’ |
| Lower Level | Bedroom | 13’ × 10’ |
| Lower Level | Rec Room | 17’ × 17’ |
| Lower Level | Bath 2 | 8’ × 6’ |
| Lower Level | Laundry | 7’ × 5’ |
| Lower Level | Foyer | 6’ × 7’ |
| Lower Level | Bedroom | 13’ × 10’ |
Features
- Deck
- Driveway
- Garage
- Landscaped
| Appliances Included | Range - Electric, Dishwasher, Dryer, Washer, Microwave Rng Hd Combo, Refrigerator |
|---|---|
| Other Features | Ensuite Bath, HRV (Heat Rcvry Ventln) |
Location Details
| County | Halifax |
|---|---|
| District | Spryfield |
| Community Features | Park, Playground, Public Transit, Recreation Center, School Bus Service, Shopping |
| Schools |
|
Contact Agent

Michael Sears
C.Mgr.; P.Mgr.; C.I.M.; CD
michael.sears@ververealty.ca
Thank you for reaching out
Your message was delivered, and a confirmation email has been sent to the address provided. If you do not see it in your inbox, please check your junk or spam folder.
We’re sorry, but there was an issue submitting your request. Please try again shortly, or contact us directly if the problem persists.