
77 Hanwell Drive
Summary
|
Beds
4
|
Baths
3
|
Single Family
2,376 sq ft
|
Storeys
3
|
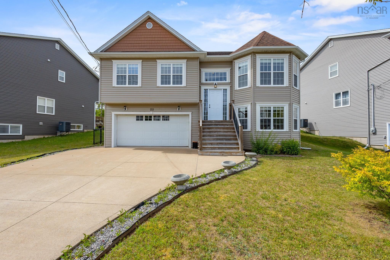
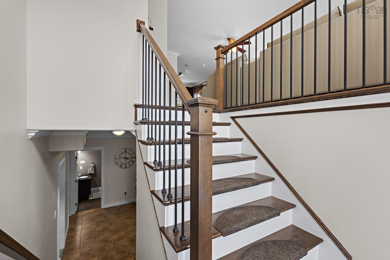
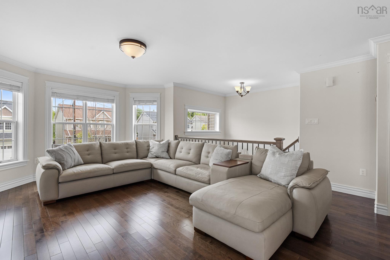
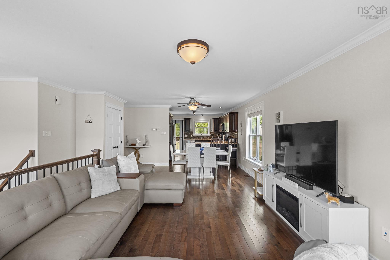
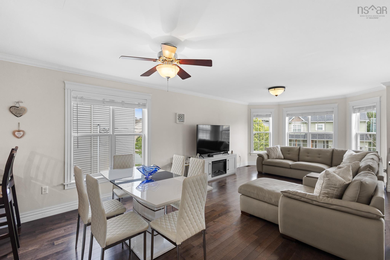
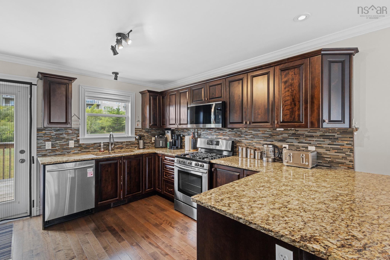
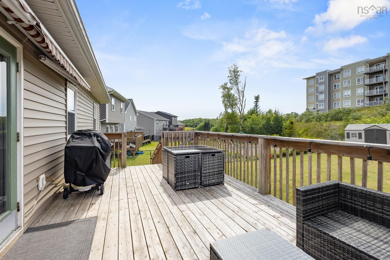
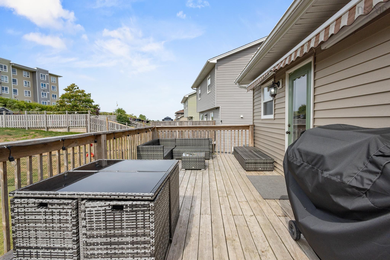
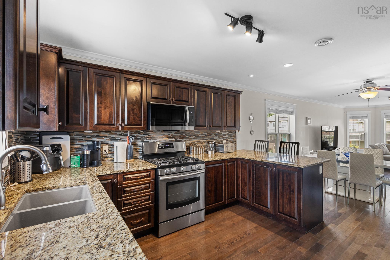
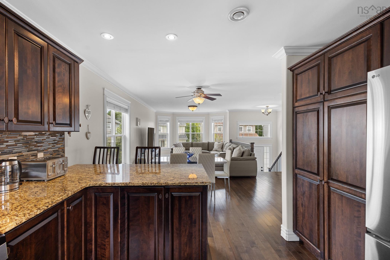
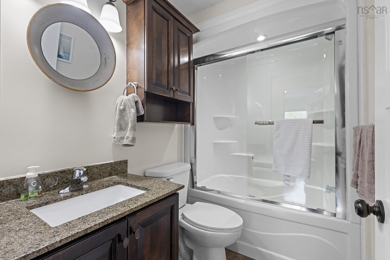
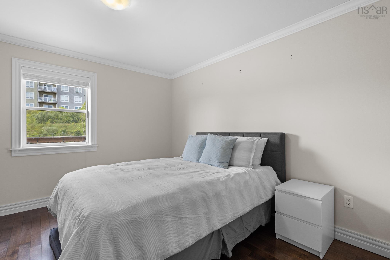
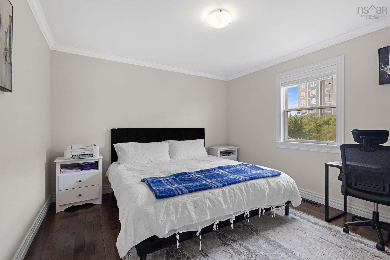
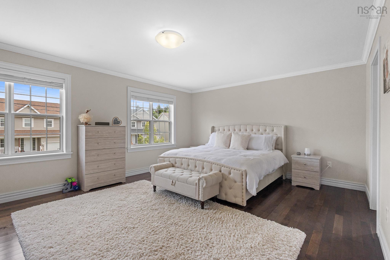
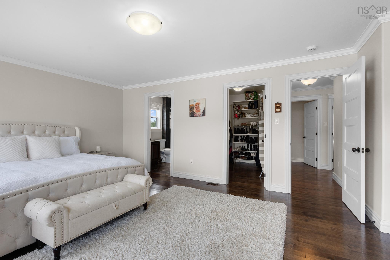
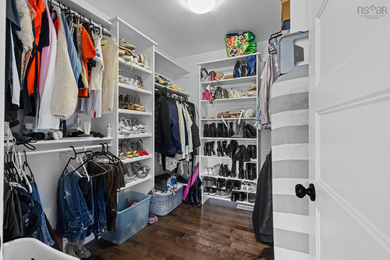
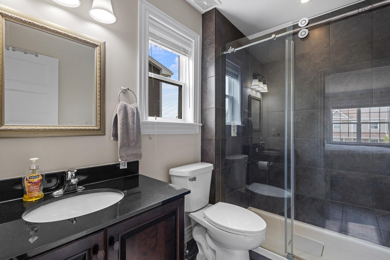
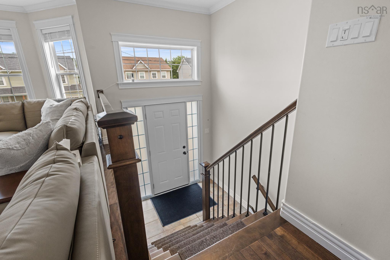
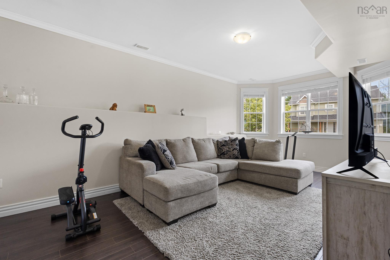
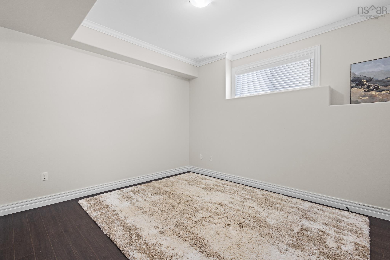
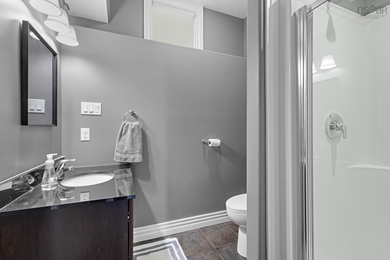
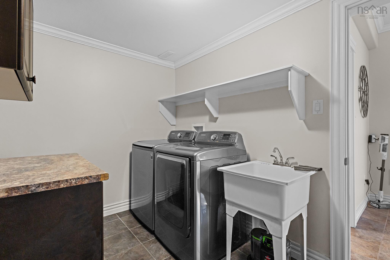
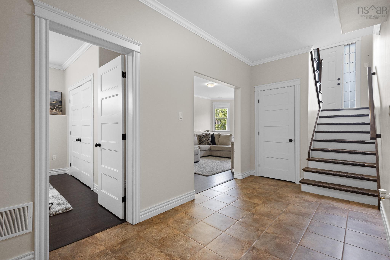
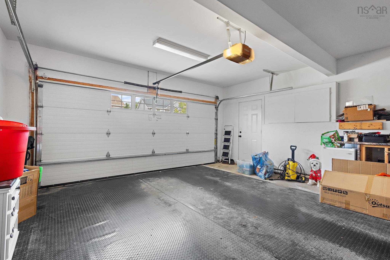
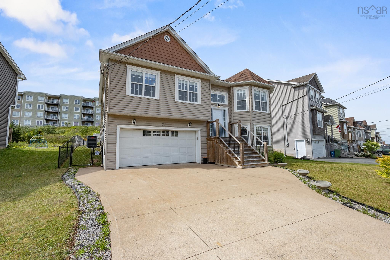
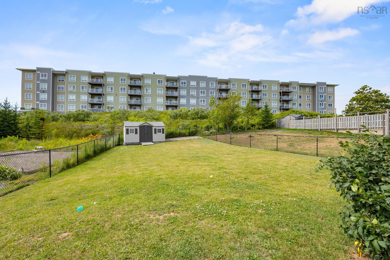
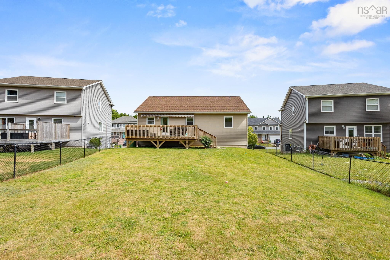
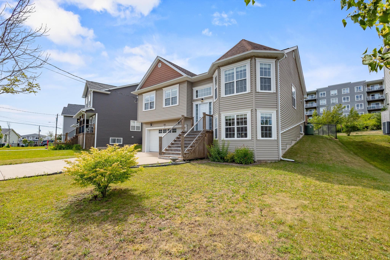
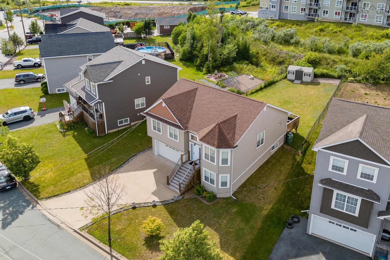
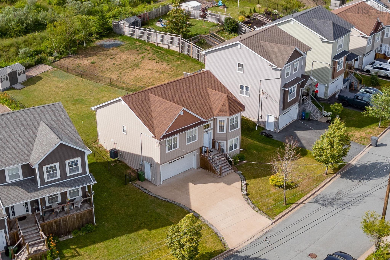
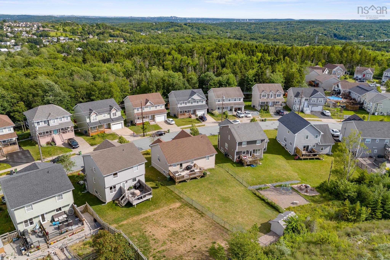
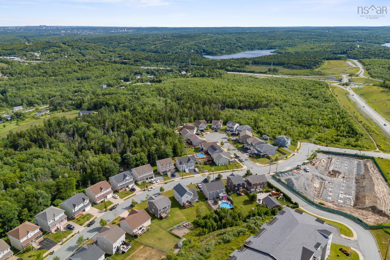
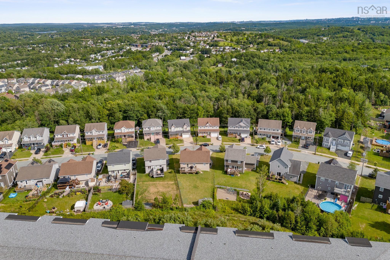
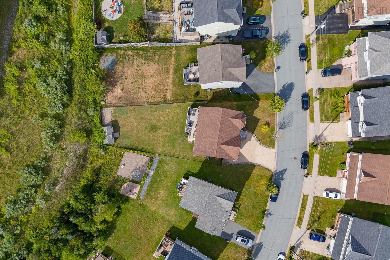
Welcome to 77 Hanwell Drive—a beautifully maintained 13-year-old split entry that offers far more than the typical design. Thoughtfully built with space, style, functionality, and easy living in mind, this move-in ready home is perfect for growing families or anyone looking for room to spread out without compromising on modern comfort. As you enter the home, you're welcomed into the split-level foyer. Upstairs, you'll find a bright and spacious open-concept great room that seamlessly combines the living room, dining area, and kitchen, creating the perfect space for everyday living and entertaining. The kitchen is highlighted by a gas stove, making it a dream for home chefs. This level also features three oversized bedrooms, including a huge primary suite complete with a walk-in closet and private ensuite, plus a second 4-piece bathroom. The lower level offers incredible flexibility with a spacious rec room, an oversized fourth bedroom, a 3-piece bathroom, laundry room, utility room, and access to the double built-in garage. A walkout leads directly to the side yard and the deep, fully fenced backyard, complete with a large back deck—perfect for entertaining, kids, pets, or simply enjoying the outdoors. Additional highlights include a concrete driveway, GenerLink for convenient generator connection during power outages, quality finishes throughout and the peace of mind that comes with owning a home that's only 13 years young. Located in a welcoming, family-oriented neighbourhood, you'll love the strong sense of community and convenient access to parks, playgrounds, schools, beaches, recreation centres, hospitals, and everyday amenities. The home also offers quick access to Highway 101, is less than 20 minutes from the airport and less than 25 minutes from Downtown Halifax. Homes that offer this much space, comfort, and value in such a desirable neighbourhood don't come along often. Don't miss your opportunity to make 77 Hanwell Drive your next home!
Property Details
| Property Style | Residential |
|---|---|
| Zoning | CDD |
| Building Style | Split Entry |
| Structure Style | Detached |
| Structures | Deck, Shed |
| Utilities | Cable, Electricity, High Speed Internet, Telephone |
| Roof | Asphalt Shingle |
| Flooring | Ceramic, Concrete, Hardwood, Laminate, Porcelain |
| Basement | Full, Fully Developed, Walkout |
| Garage Type | Double, Built-In, Heated, Wired |
| Driveway | Concrete, Double, Level |
| Foundation | Poured Concrete |
| Exterior | Vinyl |
| Heating Type | Forced Air, Heat Pump -Ducted |
| Fuel Type | Electric |
| Water Source | Municipal |
| Sewage | Municipal |
| Building Age | 13 Years |
| Year Built | 2013 |
| Land Features | Cleared, Landscaped, Level, Fenced, Year Round Road |
Measurements
| Main Living Area | 1,407 sq ft |
|---|---|
| Total Living Area | 2,376 sq ft |
| Lot Size 1 | 8,200 sq ft |
| Total Lot Size | 8,200 sq ft |
| Building Dimensions | 40’ × 35’6” |
| Lot Size Source | Land Reg |
| Property Size | Under 0.5 Acres |
| Floor | Room | Dimensions |
|---|---|---|
| Main Floor | Great Room | 12’ × 37’ |
| Main Floor | Bath 1 | 4’1” × 7’10” |
| Main Floor | Bedroom | 12’ × 11’8” |
| Main Floor | Bedroom | 16’1” × 11’8” |
| Main Floor | Primary Bedroom | 18’1” × 14’ |
| Main Floor | OTHER | 6’1” × 8’8” |
| Main Floor | Ensuite Bath 1 | 6’ × 8’7” |
| Lower Level | Foyer | 7’10” × 9’1” |
| Basement | Rec Room | 11’1” × 20’11” |
| Basement | Bedroom | 11’1” × 15’1” |
| Basement | Bath 2 | 7’1” × 7’6” |
| Basement | Laundry | 6’1” × 10’6” |
| Basement | Utility | 10’10” × 10’10” |
Features
- Deck
- Driveway
- Garage
- Landscaped
| Appliances Included | Range - Gas, Dishwasher, Dryer, Washer, Microwave Rng Hd Combo, Refrigerator |
|---|---|
| Other Features | Air Exchanger, Ensuite Bath, See Remarks, Walk In Closet |
Location Details
| County | Halifax |
|---|---|
| District | Sackville |
| Community Features | Golf Course, Park, Playground, Public Transit, Recreation Center, School Bus Service, Shopping, Place Of Worship, Beach |
| Schools |
|
Contact Agent

Michael Sears
C.Mgr.; P.Mgr.; C.I.M.; CD
michael.sears@ververealty.ca
Thank you for reaching out
Your message was delivered, and a confirmation email has been sent to the address provided. If you do not see it in your inbox, please check your junk or spam folder.
We’re sorry, but there was an issue submitting your request. Please try again shortly, or contact us directly if the problem persists.