
77 Holyrood Close
Summary
|
Beds
4
|
Baths
4
|
Single Family
3,051 sq ft
|
Storeys
3
|
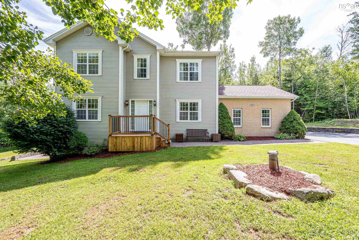
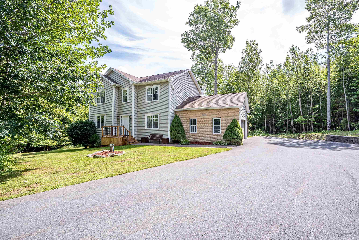
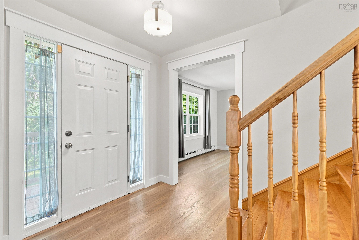
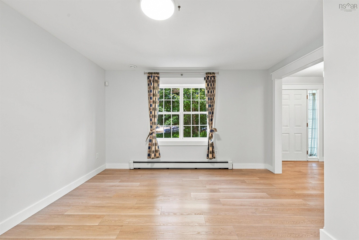
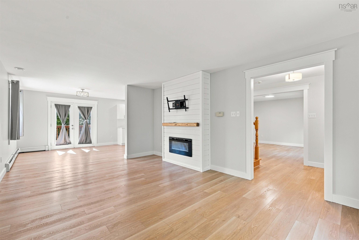
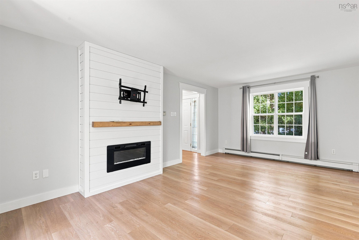
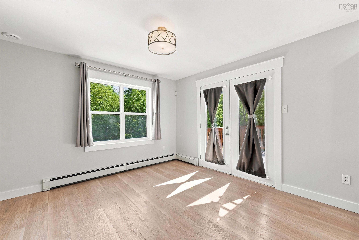
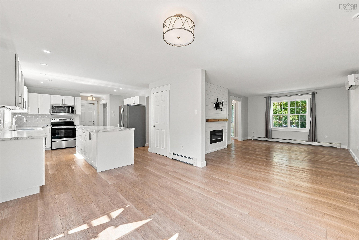
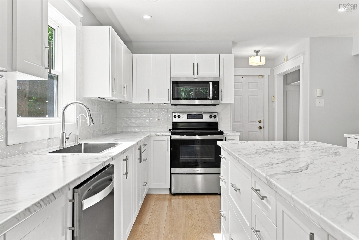
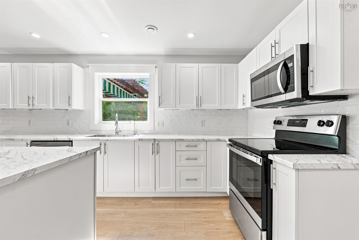
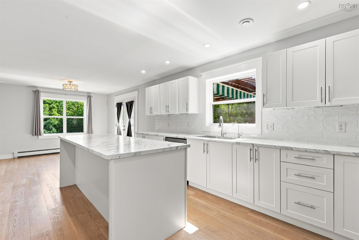
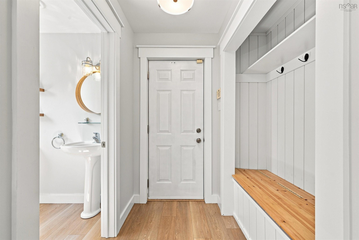
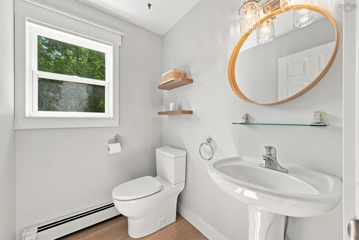
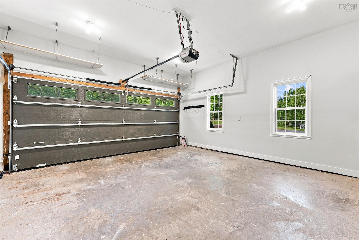
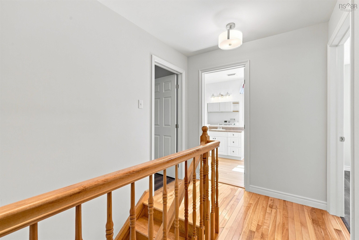
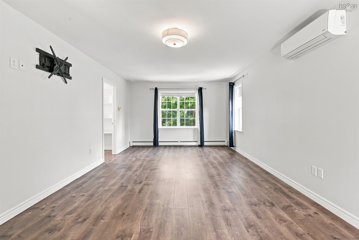
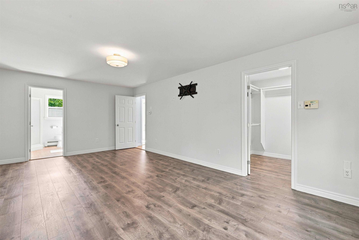
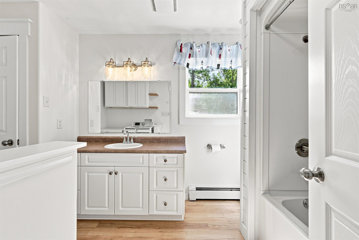
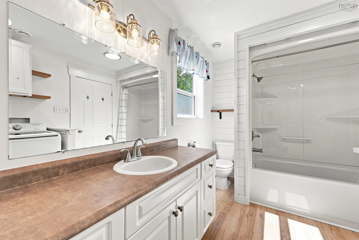
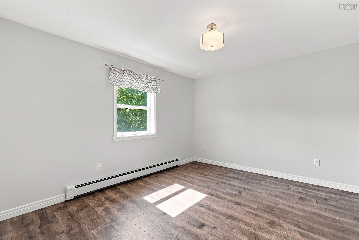
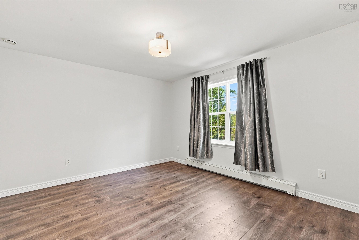
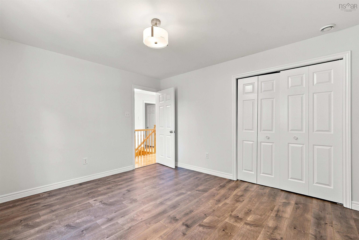
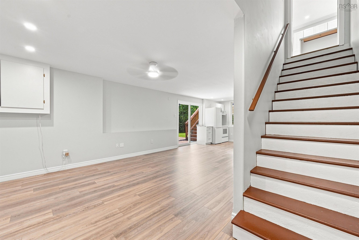
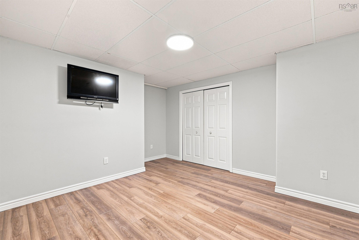
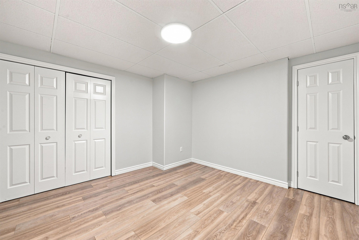
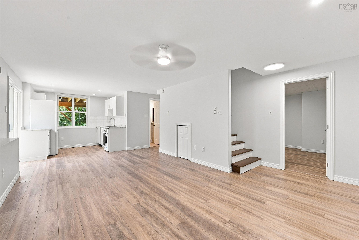
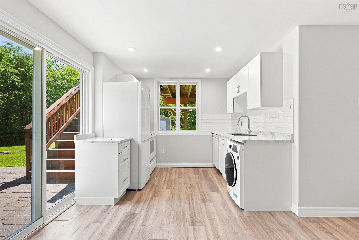
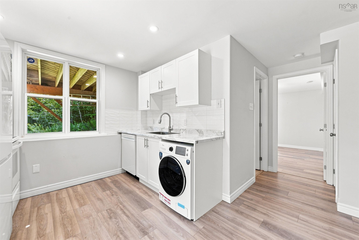
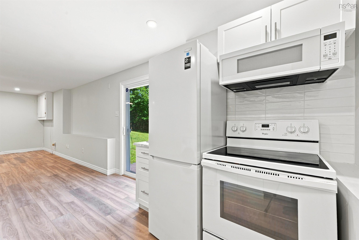
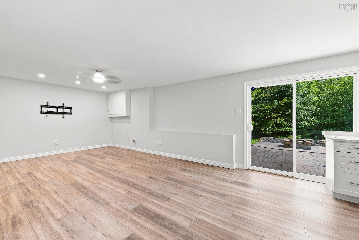
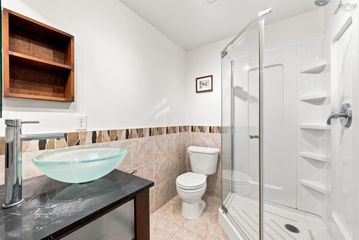
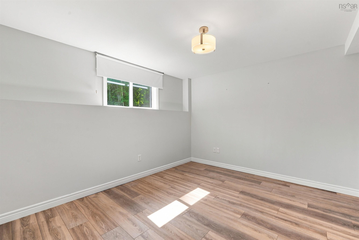
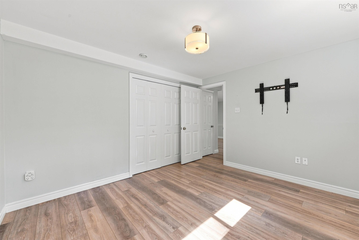
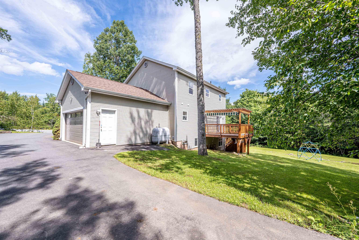
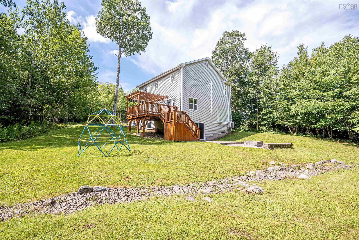
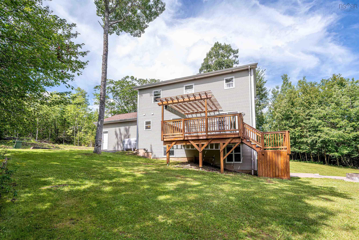
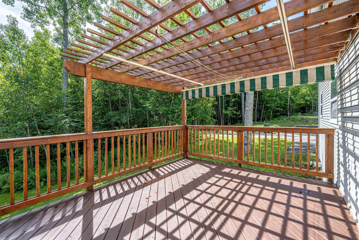
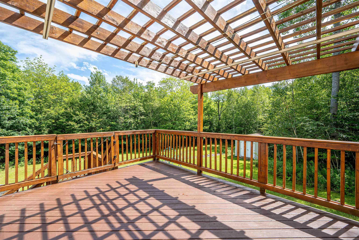
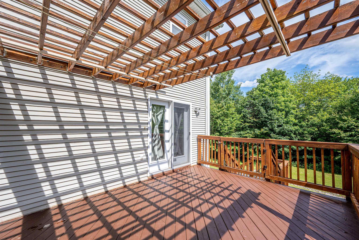
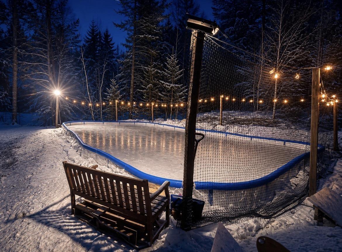
Pre-inspected, beautiful family home with approximately 40k in upgrades and access to Lake A. including a Double car garage - heated and wired and a Radon mitigation system. Freshly painted with new front and rear decks, new light fixtures, some new flooring, plus more this home is a must see! A full list of Upgrades is available. The versatile secondary suite features a new kitchen with its own laundry (2in1 W&D) and dishwasher. Whether you are looking for a spacious family home, multi generational living arrangement or a property with additional income potential, this home is an attractive option. Enjoy the tranquility of Fall River with proximity to schools, parks, lakes, trails and convenient access to both Halifax and Dartmouth as well as the airport.
Property Details
| Property Style | Residential |
|---|---|
| Zoning | R1 |
| Building Style | 3 Storey |
| Structure Style | Detached |
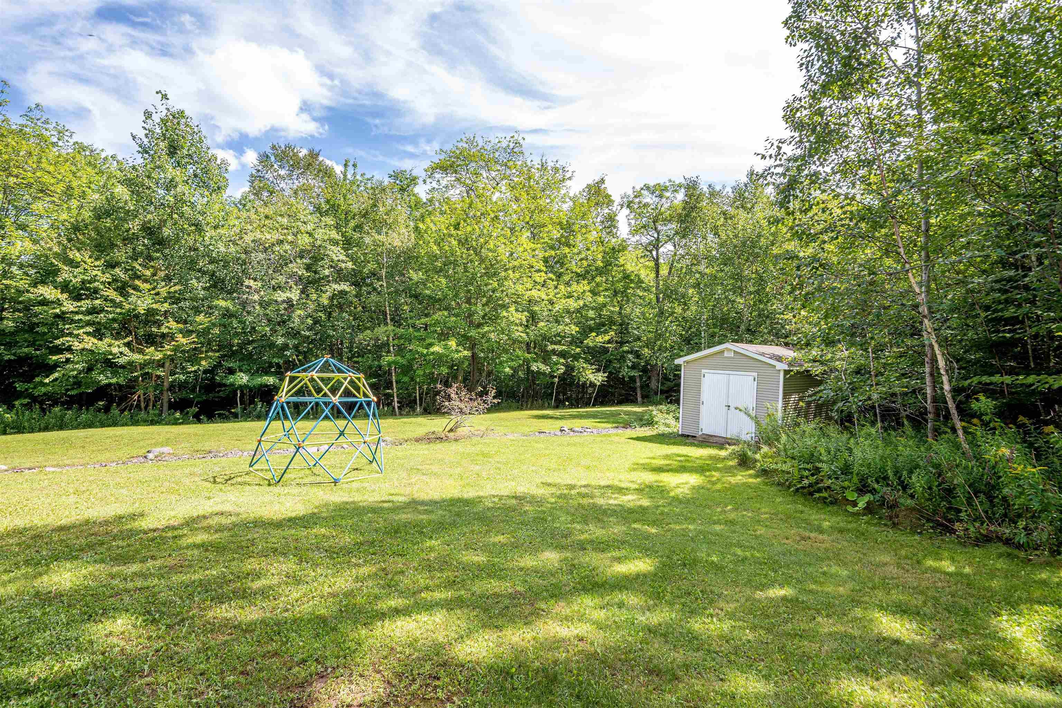
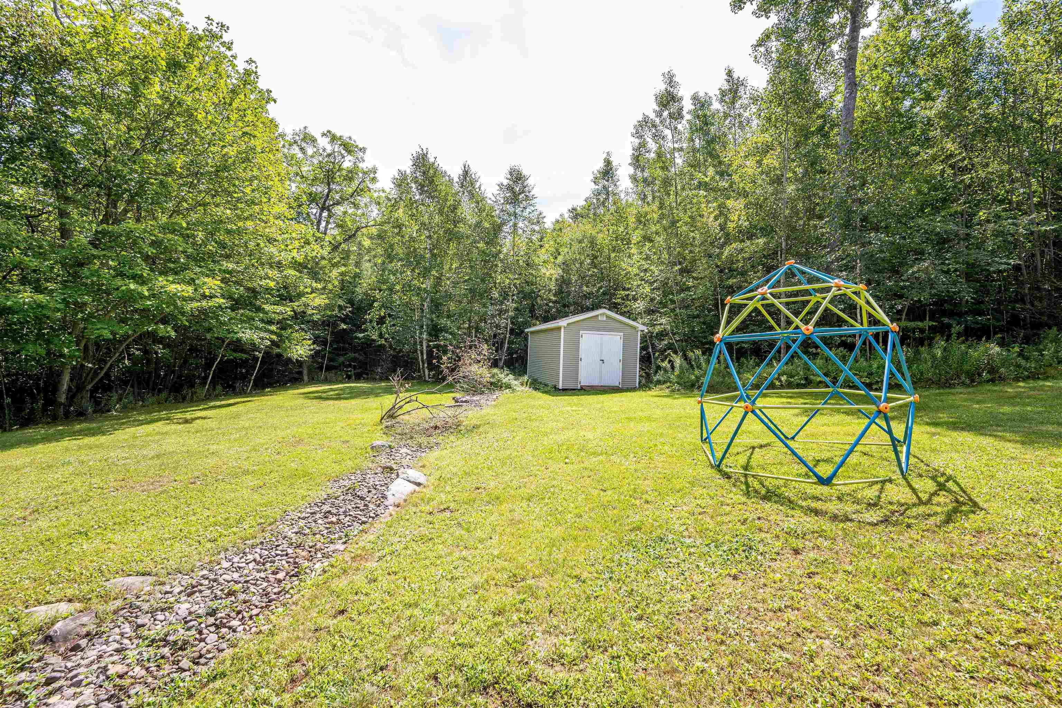
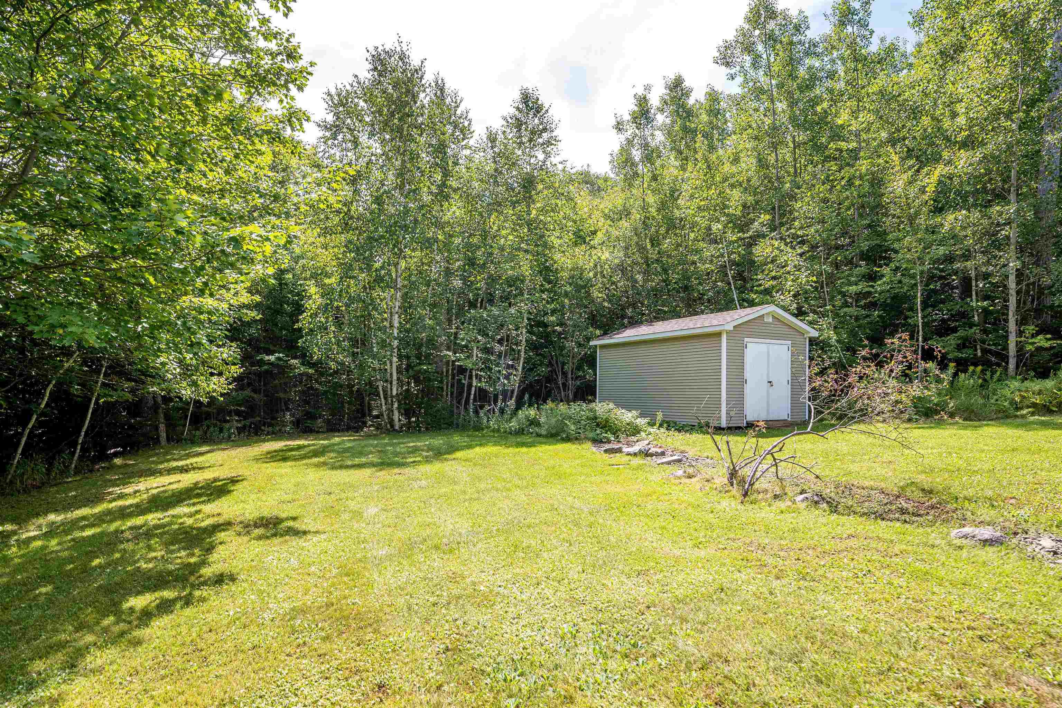
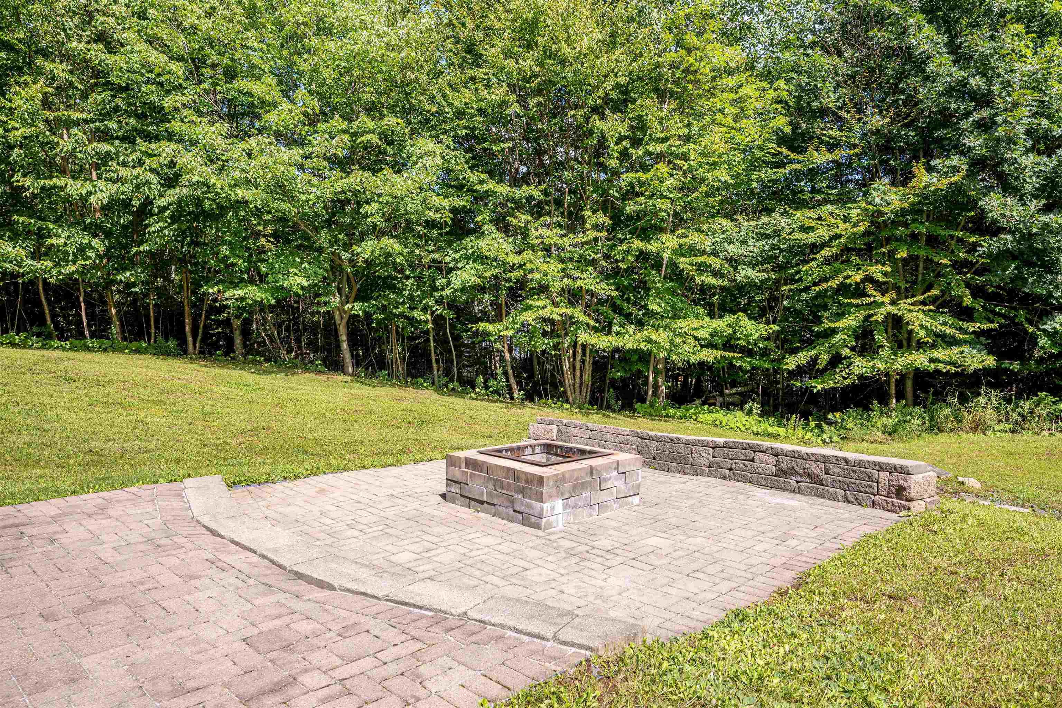
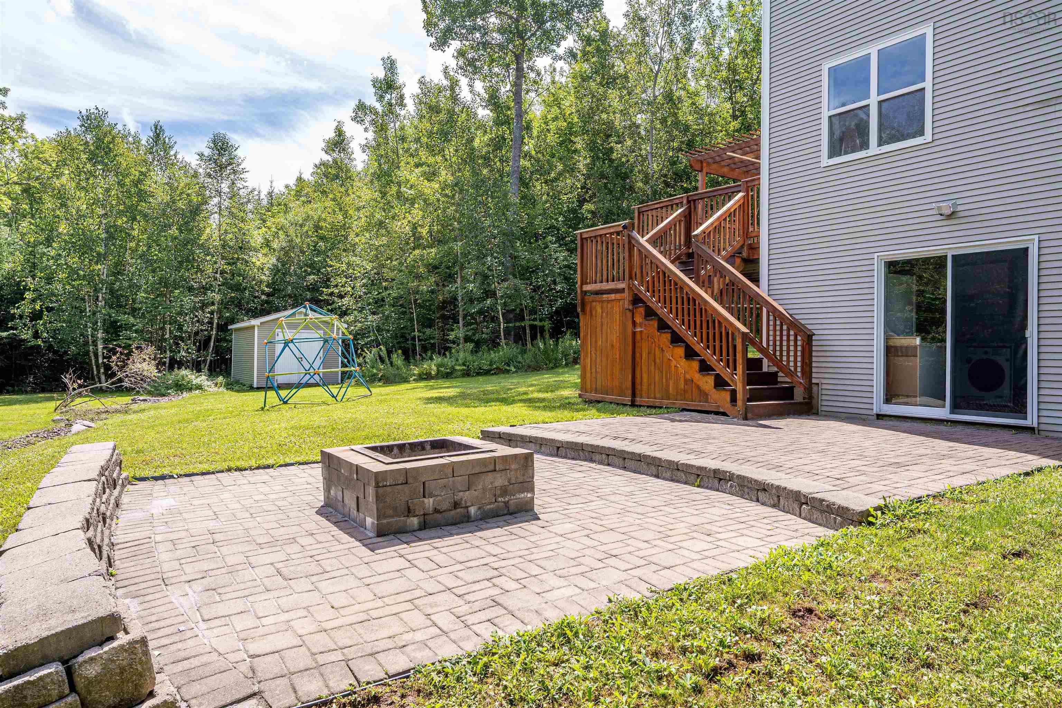
| Structures | Deck, Patio, Shed |
| Utilities | Electricity, High Speed Internet, Telephone |
| Roof | Asphalt Shingle |
| Flooring | Ceramic, Hardwood, Laminate |
| Basement | Fully Developed, Walkout |
| Garage Type | Attached, Double, Heated |
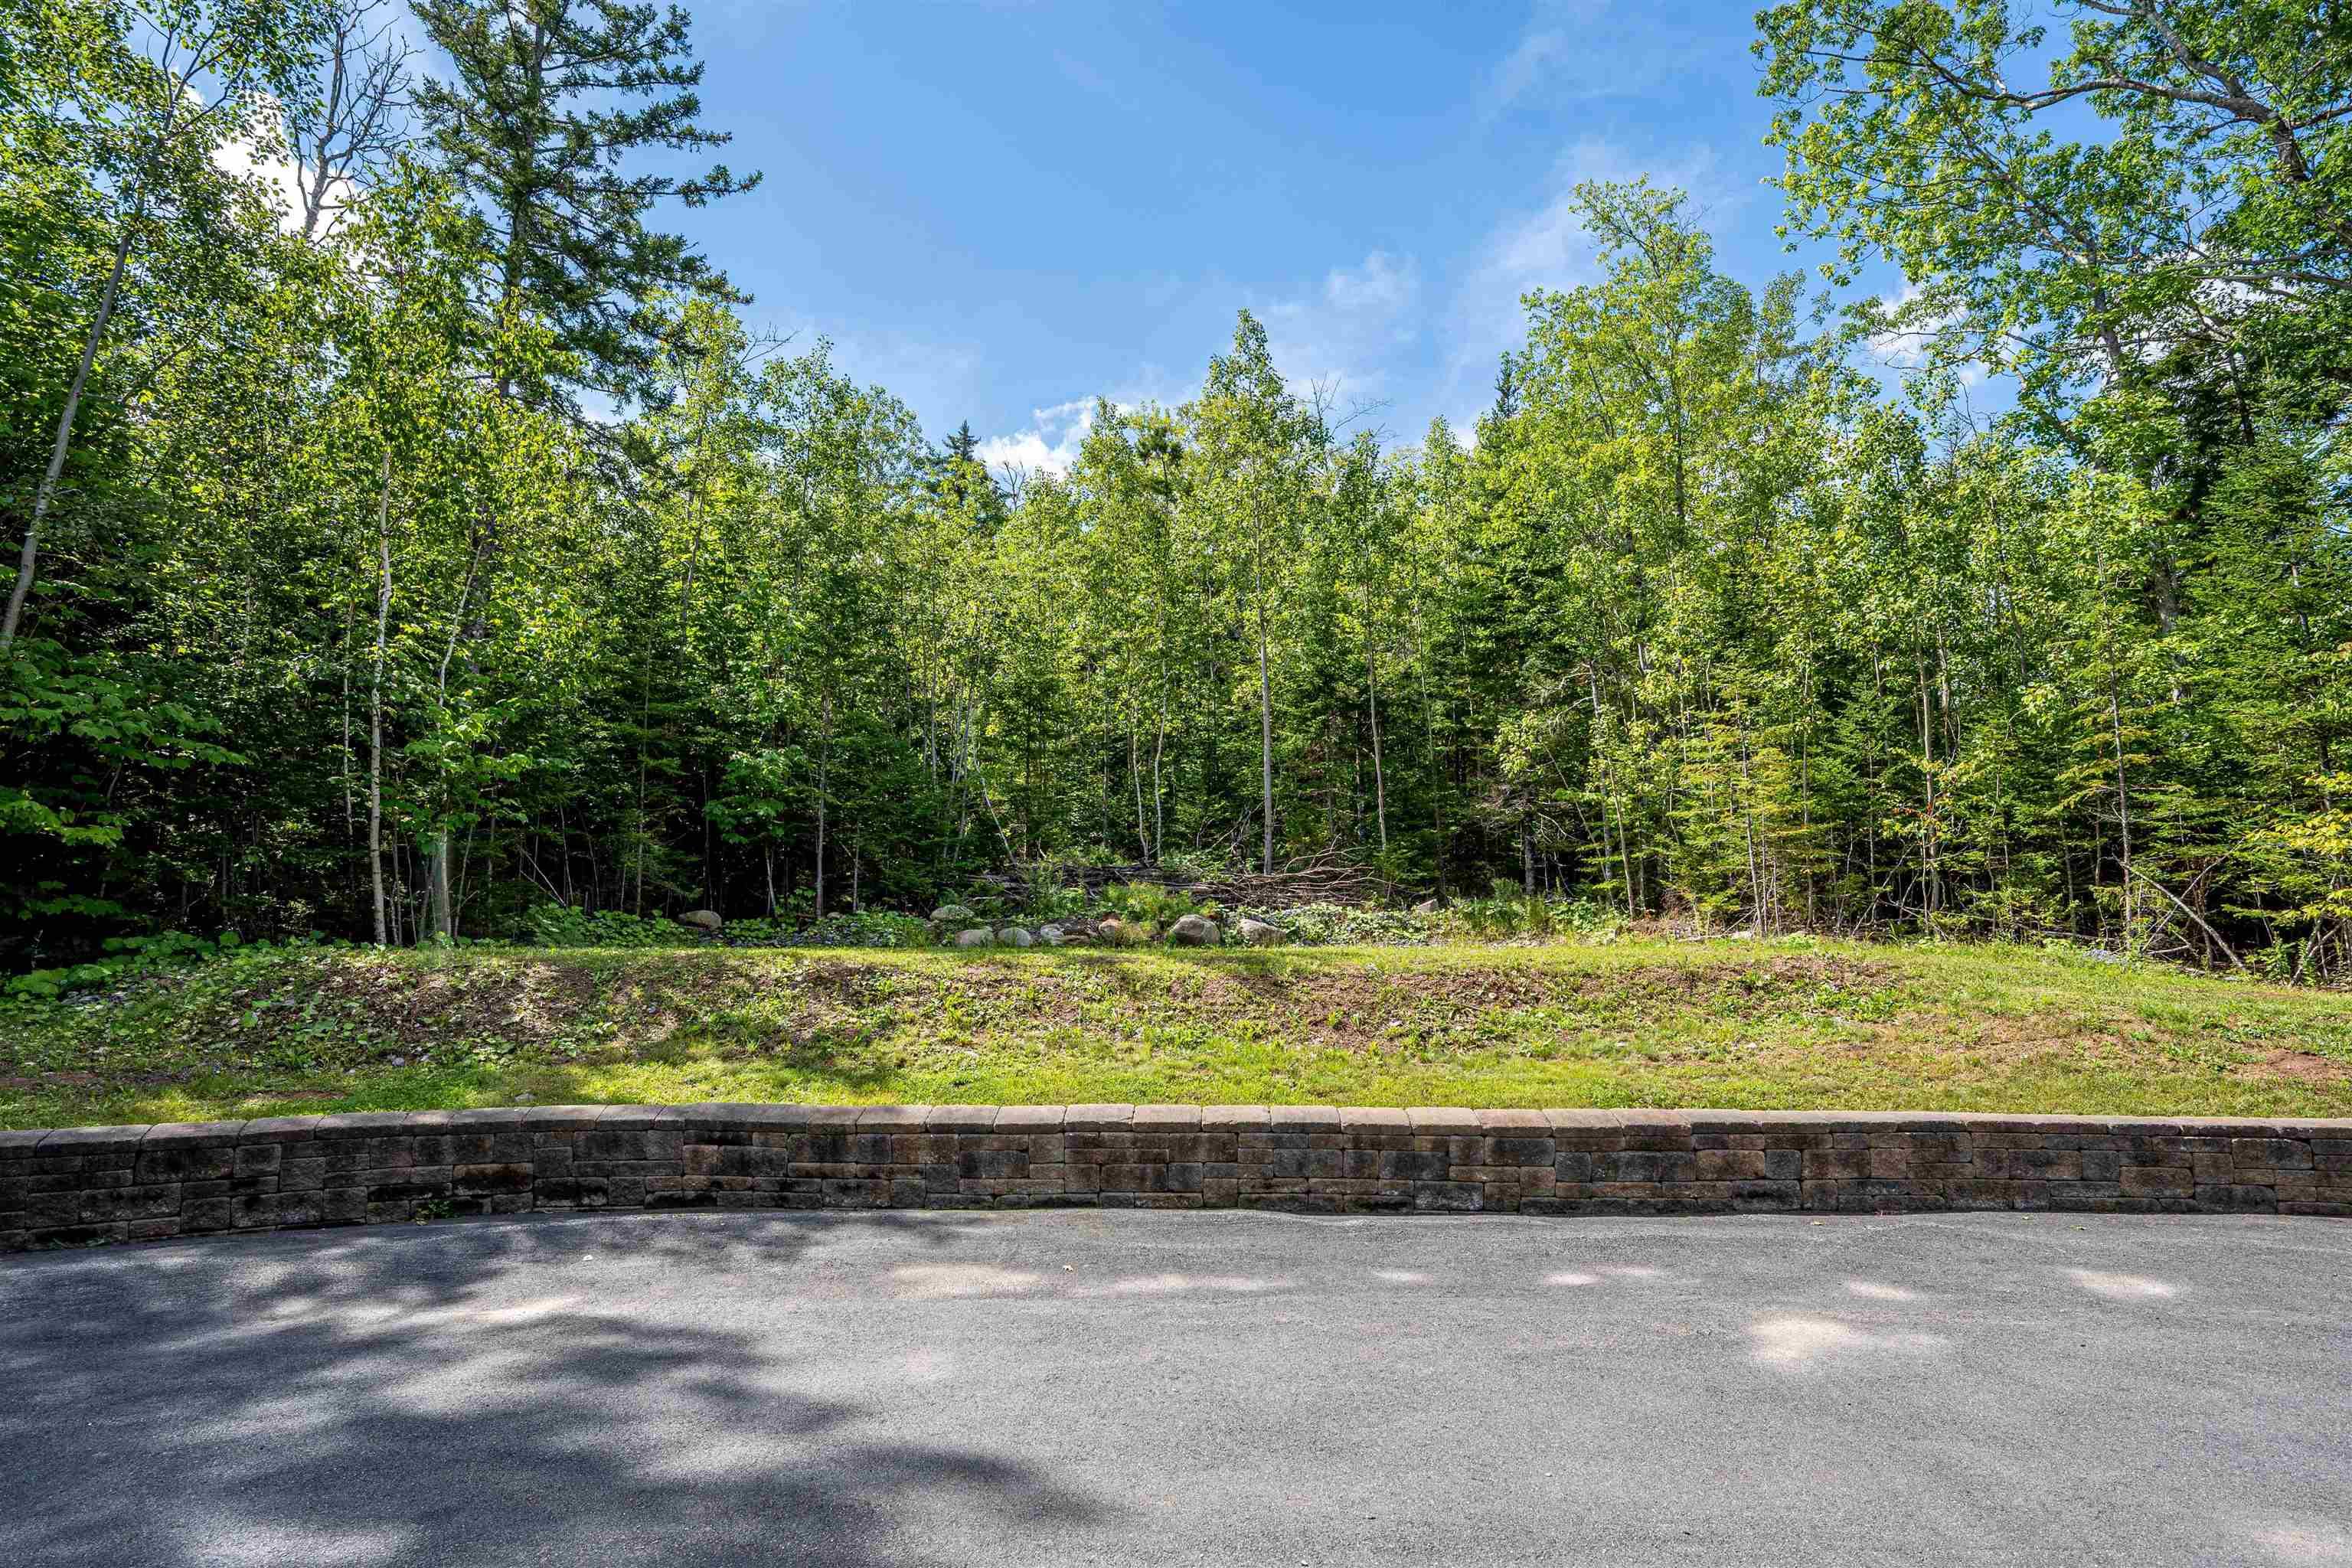
| Driveway | Multiple Driveways, Paved |
| Foundation | Poured Concrete |
| Exterior | Aluminium Siding, Brick, Vinyl |
| Heating Type | Baseboard, Heat Pump -Ductless, Hot Water, In Floor |
| Fuel Type | Electric, Oil |
| Water Source | Drilled Well |
| Sewage | Septic |
| Building Age | 21 Years |
| Year Built | 2005 |
| Land Features | Cleared |
| Water Frontage | Access: Deeded, Access: Lake |
Measurements
| Main Living Area | 2,057 sq ft |
|---|---|
| Total Living Area | 3,051 sq ft |
| Lot Size 1 | 51,147 sq ft |
| Total Lot Size | 51,147 sq ft |
| Building Dimensions | 53’ × 31’ |
| Property Size | 1 To 2.99 Acres |
| Floor | Room | Dimensions |
|---|---|---|
| Main Floor | Living Room | 12’ × 18’ |
| Main Floor | Dining Room | 12’ × 11’ |
| Main Floor | Eat In Kitchen | 15’ × 12’ |
| Main Floor | Bath 1 | 4’ × 6’ |
| Main Floor | Den/Office | 12’ × 12’ |
| Lower Level | Laundry/Bath | 12’ × 0’ |
| Lower Level | Bedroom | 12’ × 10’ |
| Lower Level | Bath 4 | 5’ × 6’ |
| Lower Level | Den/Office | 11’ × 14’ |
| Lower Level | Kitchen | 9’ × 7’ |
| Lower Level | Great Room | 16’ × 18’ |
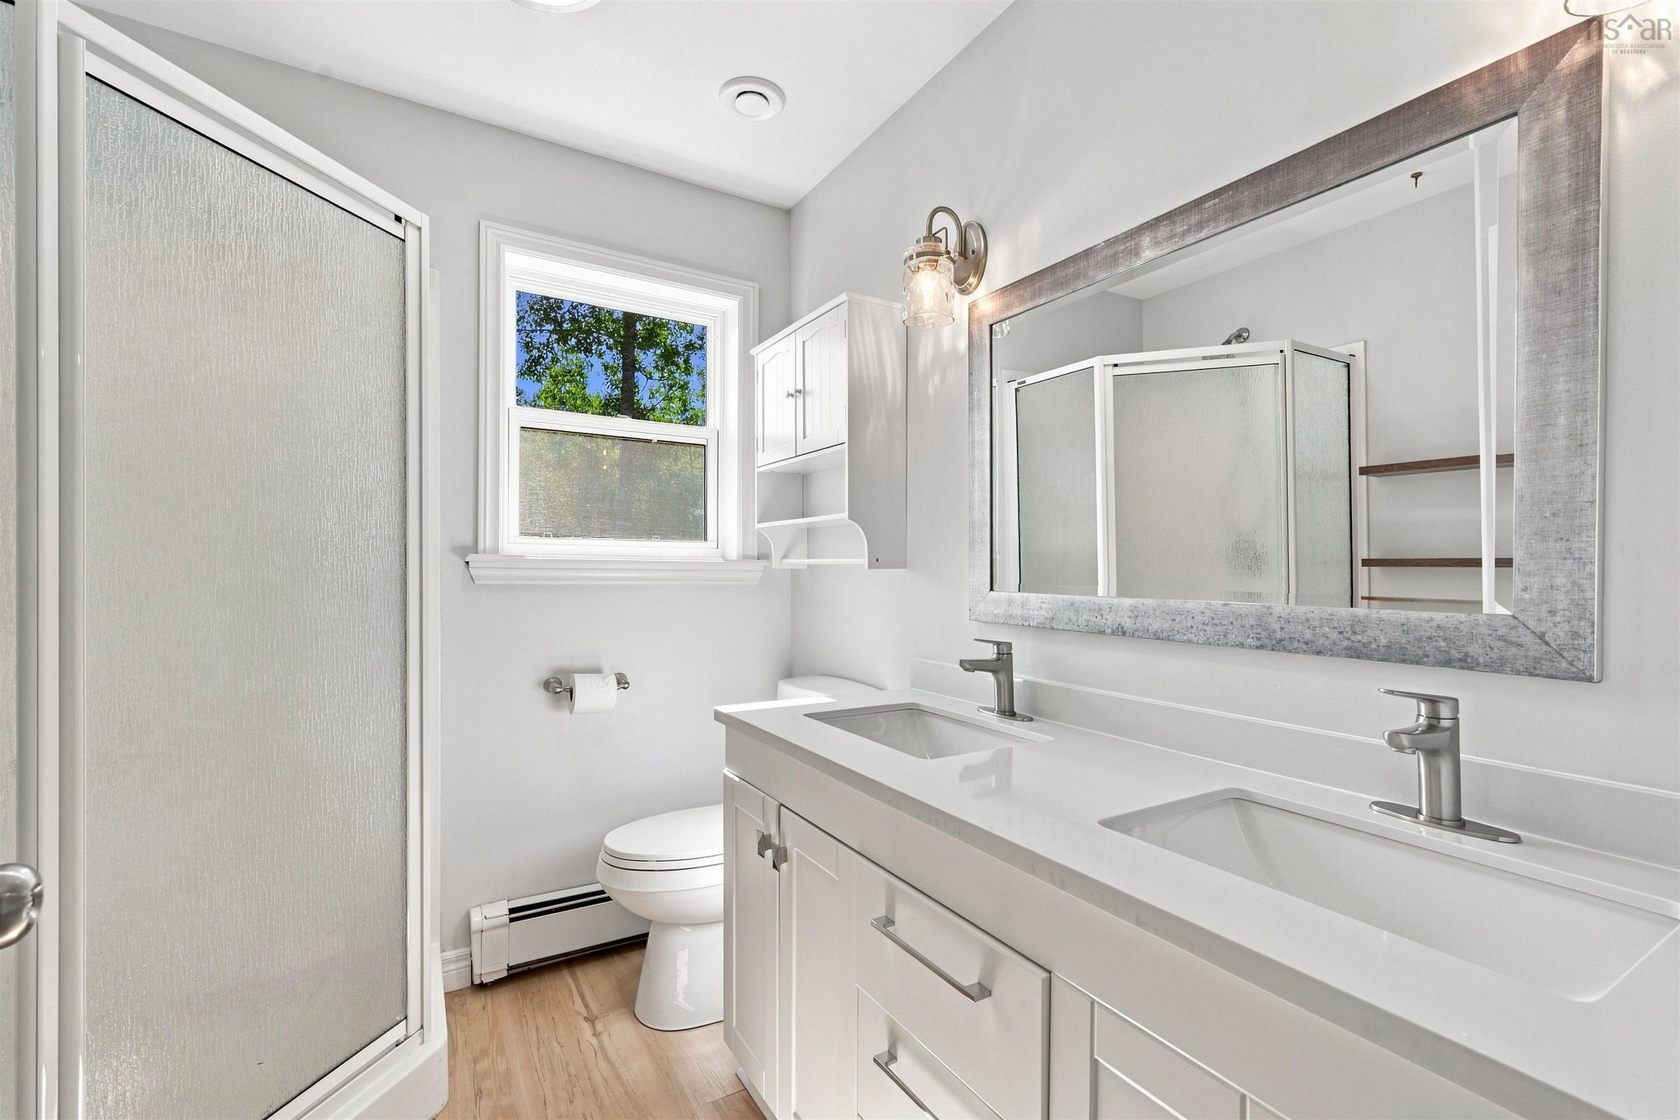
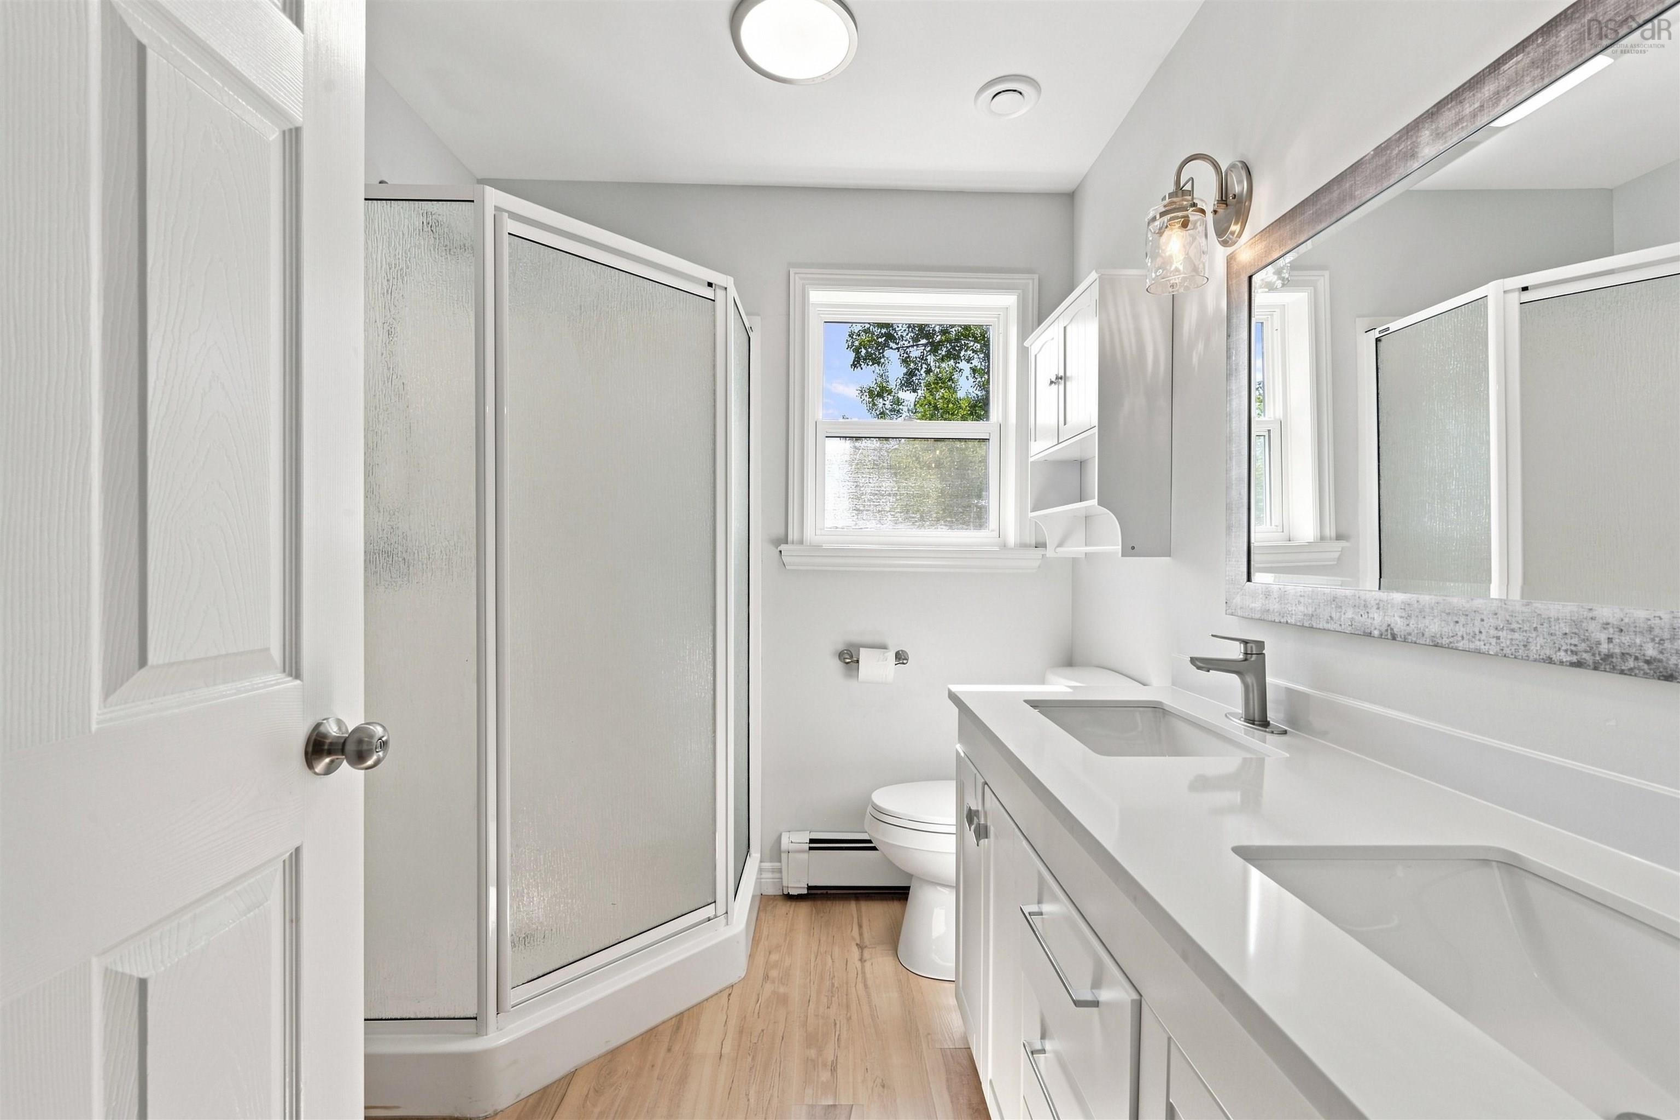
| 2nd Level | Ensuite Bath 1 | 6’ × 7’ |
| 2nd Level | Primary Bedroom | 12’ × 22’ |
| 2nd Level | Bedroom | 13’ × 11’ |
| 2nd Level | Bedroom | 13’ × 11’ |
Features
- Deck
- Driveway
- Garage
- Patio
| Appliances Included | Central Vacuum, Range, Stove, Dishwasher, Dryer, Washer, Washer/Dryer Combo, Refrigerator, Water Softener, Other |
|---|---|
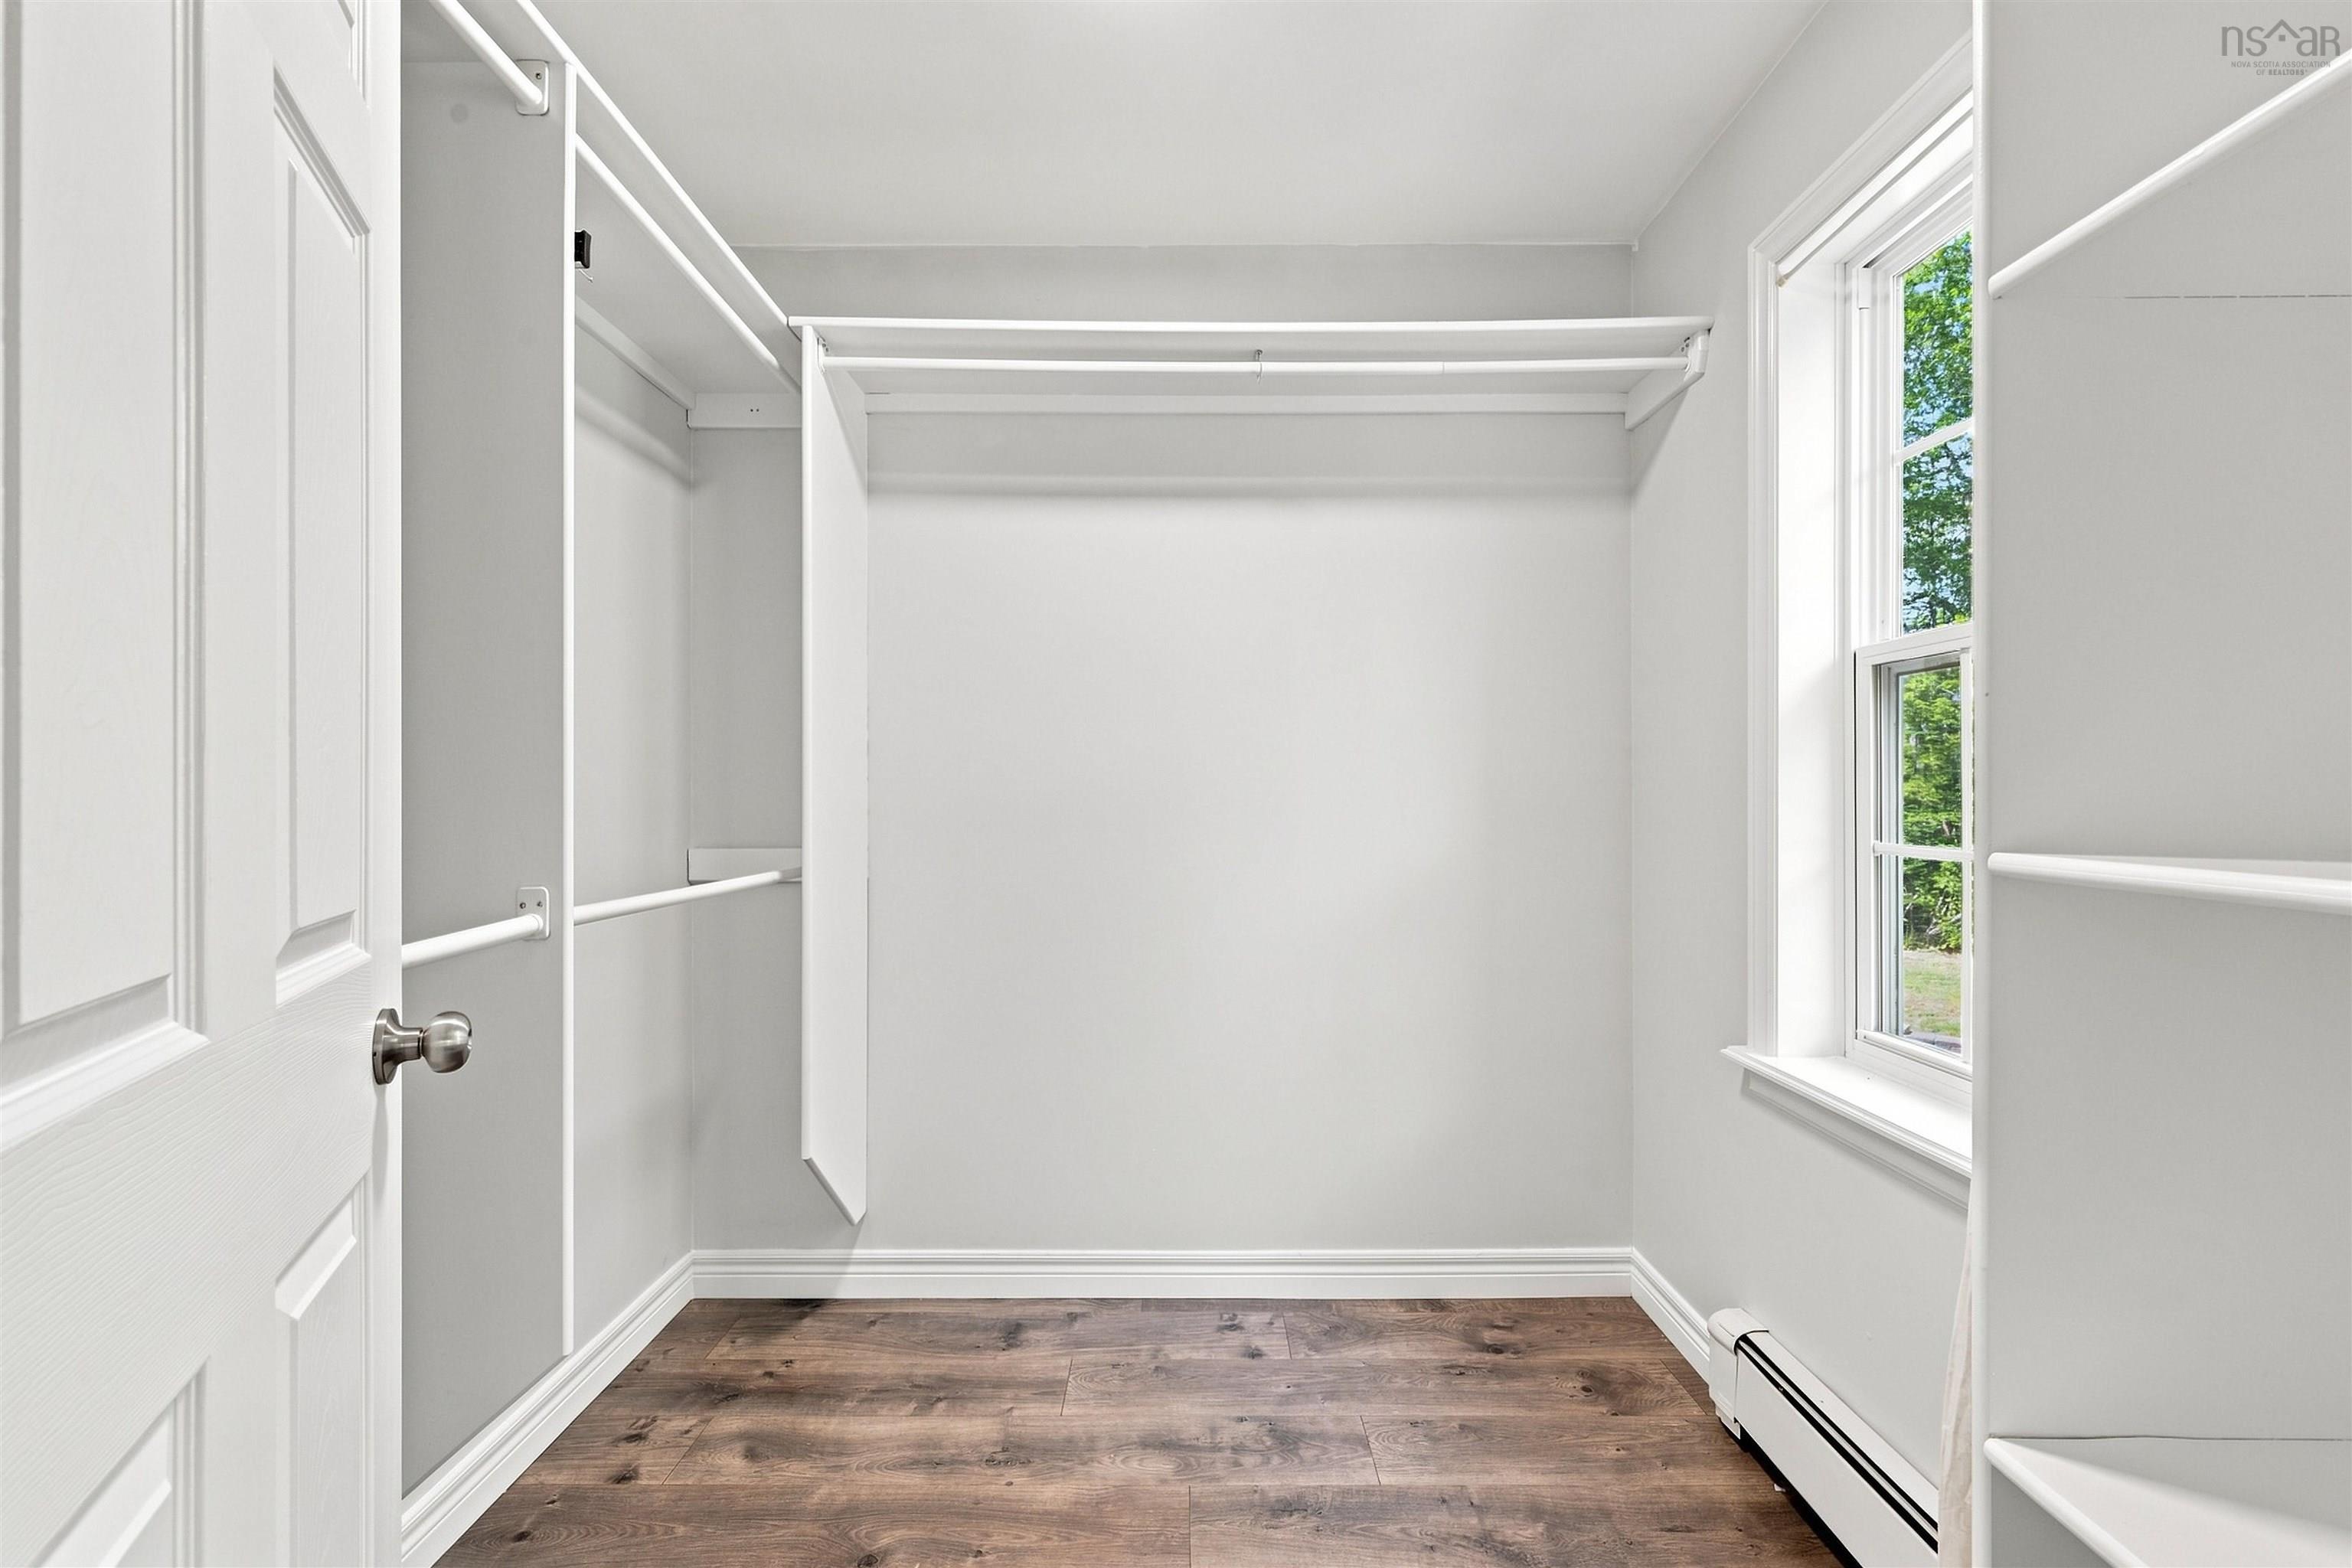
| Other Features | Air Exchanger, Central Vacuum, Ensuite Bath, Secondary Suite, Radon Mitigation System, Walk In Closet |
Location Details
| County | Halifax |
|---|---|
| District | Waverley, Fall River, Oakfield |
| Community Features | Park, Public Transit, Recreation Center, School Bus Service, Shopping, Place Of Worship |
| Schools |
|
Contact Agent

Michael Sears
C.Mgr.; P.Mgr.; C.I.M.; CD
michael.sears@ververealty.ca
Thank you for reaching out
Your message was delivered, and a confirmation email has been sent to the address provided. If you do not see it in your inbox, please check your junk or spam folder.
We’re sorry, but there was an issue submitting your request. Please try again shortly, or contact us directly if the problem persists.