
77 Whisper Ridge
Summary
|
Beds
2
|
Baths
2
|
Single Family
1,733 sq ft
|
Storeys
2
|
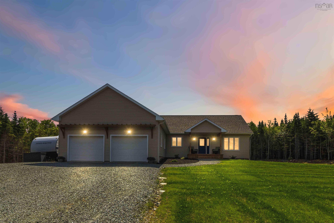
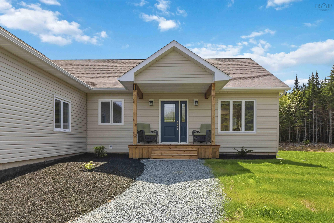
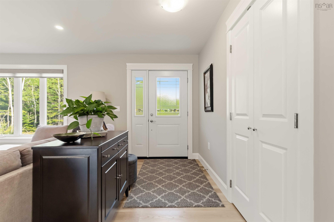
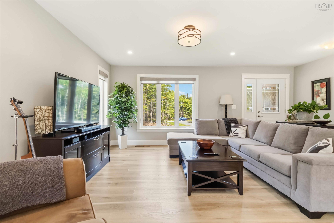
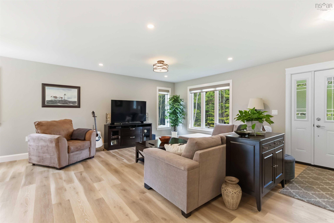
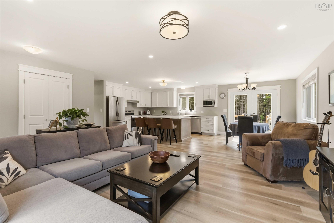
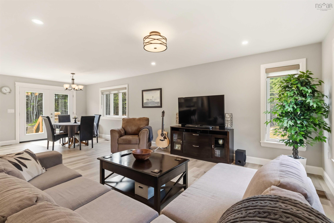
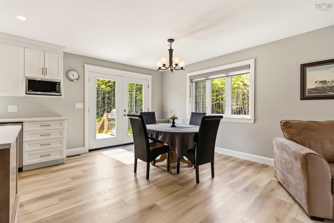
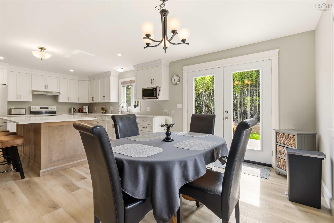
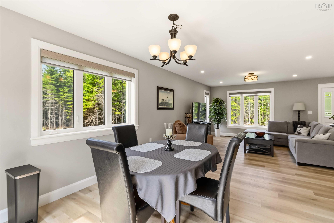
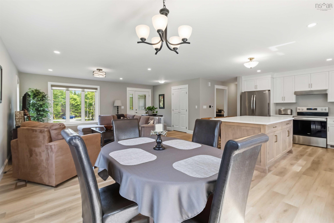
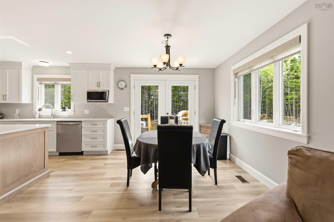
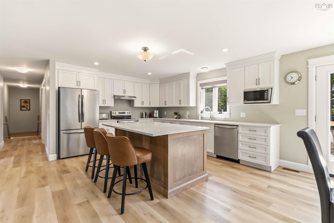
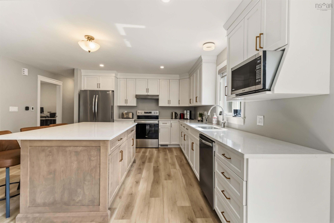
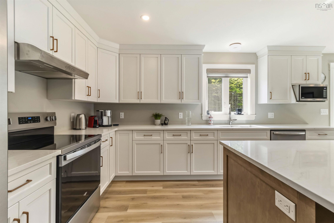
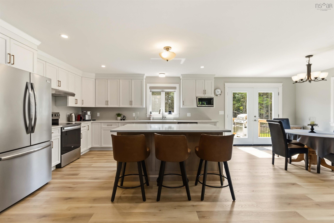
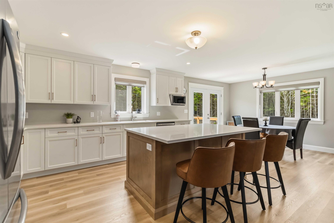
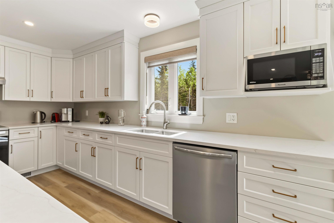
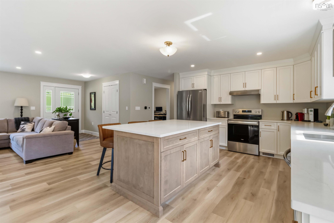
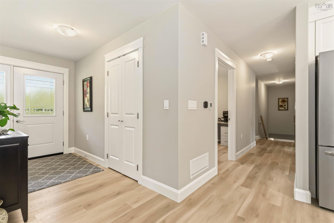
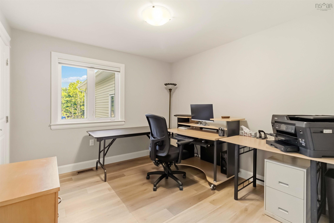
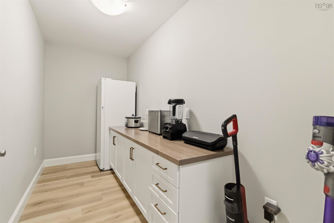
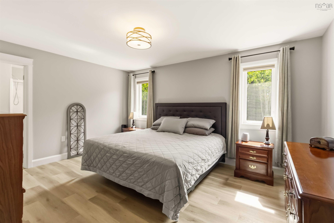
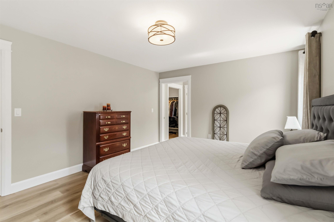
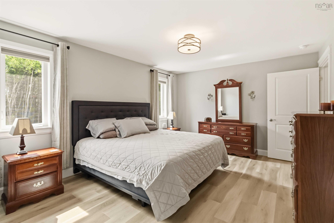
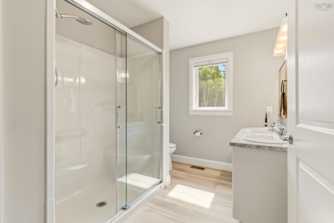
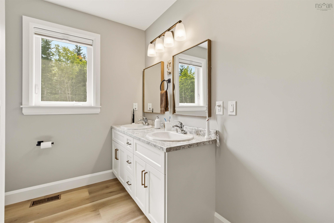
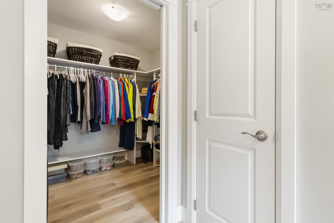
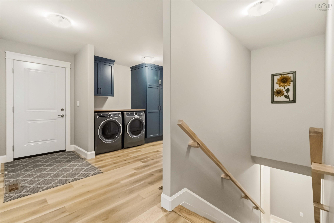
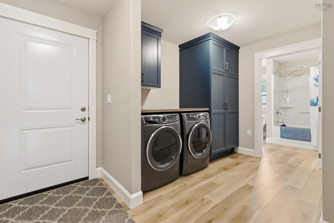
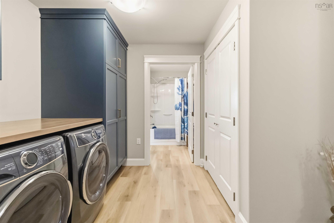
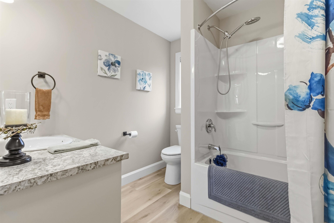
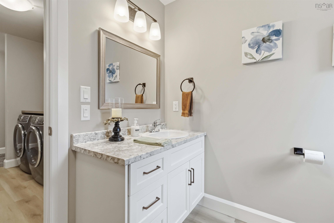
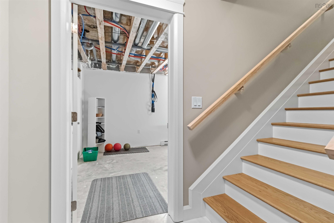
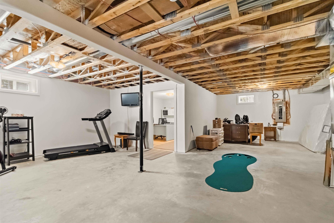
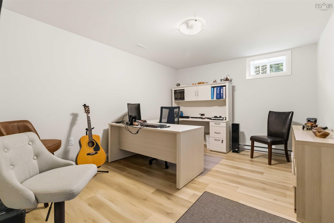
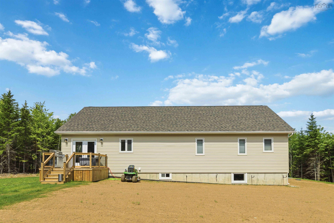
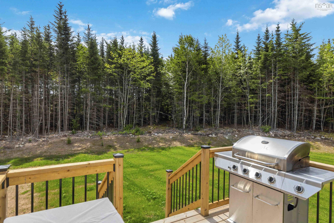
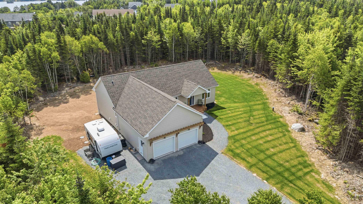
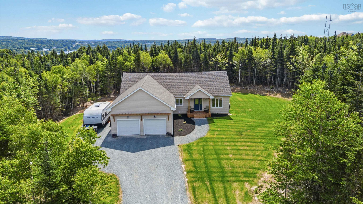
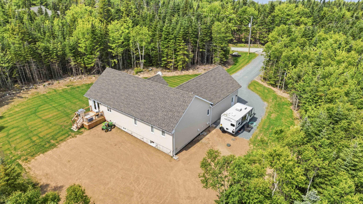
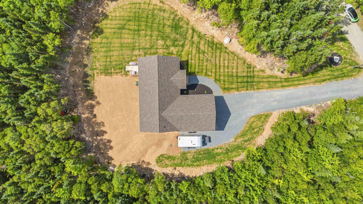
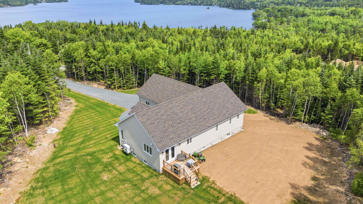
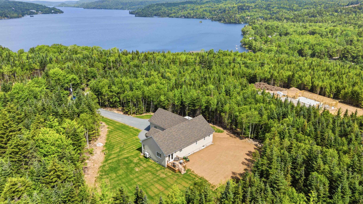
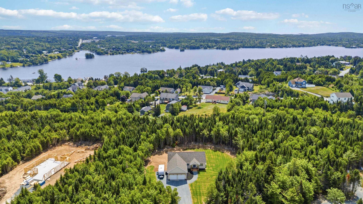
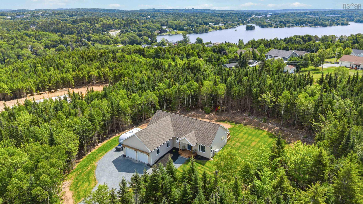
Why wait to build when you can own this stunning 6-month-old modern bungalow in the heart of Porter's Lake? Set on a private 2.34-acre treed lot, this beautifully finished home offers the perfect blend of quality craftsmanship, modern design, and everyday convenience. Located just minutes to Porter's Lake amenities, Highway 107, and only 15 minutes to Dartmouth, you'll also enjoy easy access to boating, paddling, swimming, hiking, biking, and countless other outdoor adventures. The thoughtfully designed 1,587 sq. ft. main level features 2 bedrooms, 2 full baths, an open-concept layout, and a stylish kitchen with a 4' x 6' quartz island, quartz countertops, stainless steel appliances, and main-floor laundry with a brand-new washer and dryer. High-end finishes throughout include hardwood stairs, quality laminate flooring, custom blinds, and a fully ducted heat pump for year-round comfort. The lower level already includes a finished office of approximately 150 sq. ft. and offers excellent room to expand your living space. There is an egress window already in place that would work well for a future bedroom, and additional laminate flooring matching the main floor is included to help finish the space. The layout provides an easy opportunity to add a third bedroom as your needs change. Additional highlights include a heated double attached garage, underground electrical service from the pole to the home for a clean streetscape with no overhead wires, and a GenerLink meter for added peace of mind. This is an exceptional opportunity to own a nearly new home in one of Porter's Lake's most sought-after locations.
Property Details
| Property Style | Residential |
|---|---|
| Zoning | RE |
| Building Style | Bungalow |
| Structure Style | Detached |
| Structures | Deck, Patio |
| Utilities | Cable, Electricity, High Speed Internet, Telephone |
| Roof | Asphalt Shingle |
| Flooring | Laminate, Vinyl Plank |
| Basement | Full, Partially Developed |
| Garage Type | Attached, Heated |
| Driveway | Double, Gravel |
| Foundation | Poured Concrete |
| Exterior | Vinyl |
| Heating Type | Baseboard, Heat Pump -Ducted |
| Fuel Type | Electric |
| Water Source | Drilled Well |
| Sewage | Septic |
| Building Age | 1 Years |
| Year Built | 2025 |
| Land Features | Landscaped, Level, Wooded/Treed |
Measurements
| Main Living Area | 1,589 sq ft |
|---|---|
| Total Living Area | 1,733 sq ft |
| Lot Size 1 | 101,728 sq ft |
| Total Lot Size | 101,728 sq ft |
| Building Dimensions | 28’ × 55’ × 25’ |
| Property Size | 1 To 2.99 Acres |
| Floor | Room | Dimensions |
|---|---|---|
| Main Floor | Living Room | 19’ × 17’ |
| Main Floor | Dining Room | 10’ × 9’ |
| Main Floor | Kitchen | 15’ × 12’ |
| Main Floor | OTHER | 5’ × 11’ |
| Main Floor | Primary Bedroom | 15’ × 11’ |
| Main Floor | Ensuite Bath 1 | 7’ × 11’ |
| Main Floor | Bedroom | 10’ × 11’ |
| Main Floor | Laundry | 8’ × 10’ |
| Main Floor | Bath 1 | 8’ × 8’ |
| Basement | Den/Office | 14’ |
Features
- Deck
- Driveway
- Garage
- Landscaped
- Patio
| Appliances Included | Stove, Dishwasher, Dryer, Washer, Microwave, Refrigerator |
|---|---|
| Other Features | HRV (Heat Rcvry Ventln) |
Location Details
| County | Halifax |
|---|---|
| District | Lawrencetown, Lake Echo, Porters Lake |
| Community Features | Park, Playground, Public Transit, Recreation Center, School Bus Service, Shopping, Marina, Place Of Worship |
| Schools |
|
Contact Agent

Michael Sears
C.Mgr.; P.Mgr.; C.I.M.; CD
michael.sears@ververealty.ca
Thank you for reaching out
Your message was delivered, and a confirmation email has been sent to the address provided. If you do not see it in your inbox, please check your junk or spam folder.
We’re sorry, but there was an issue submitting your request. Please try again shortly, or contact us directly if the problem persists.