
7793 Highway 7
Summary
|
Beds
3
|
Baths
1
|
Single Family
906 sq ft
|
Storeys
2
|
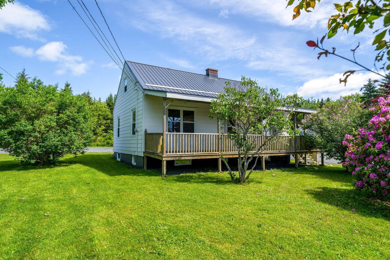
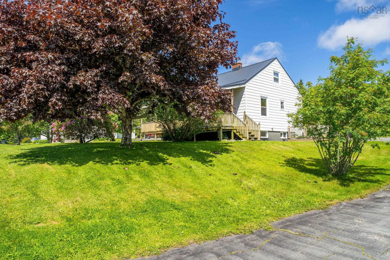
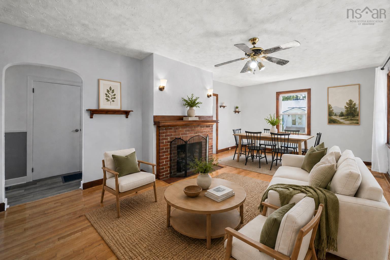
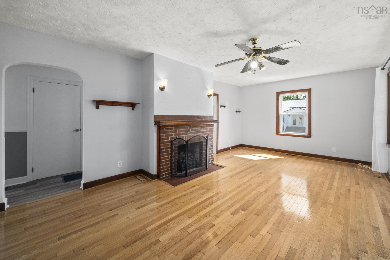
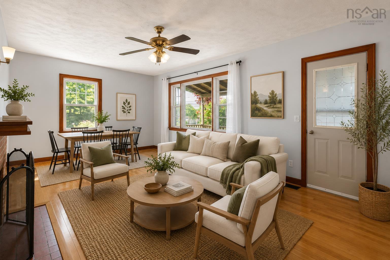
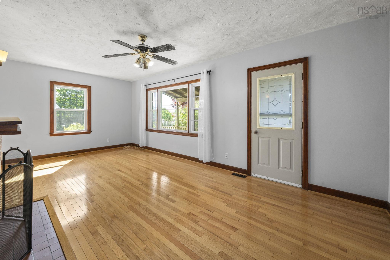
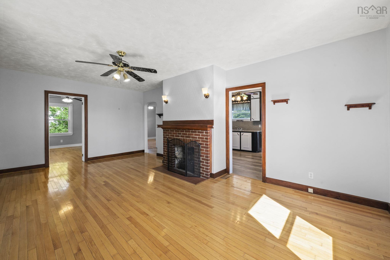
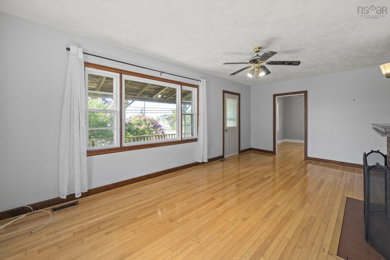
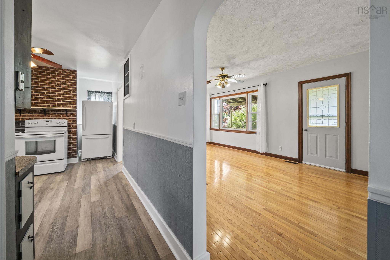
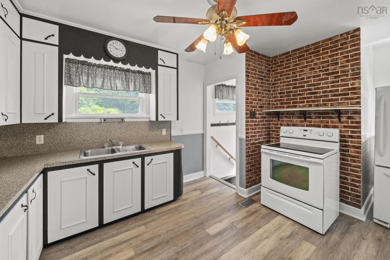
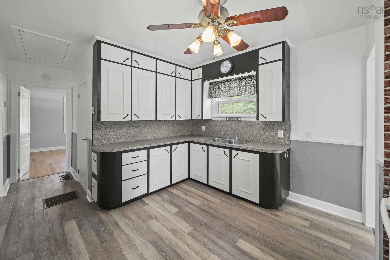
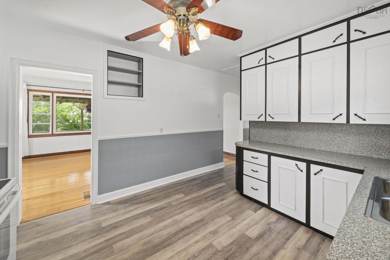
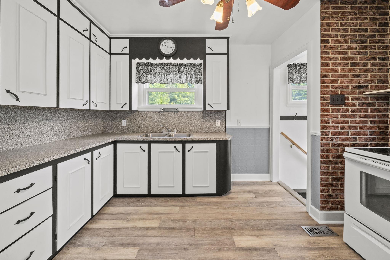
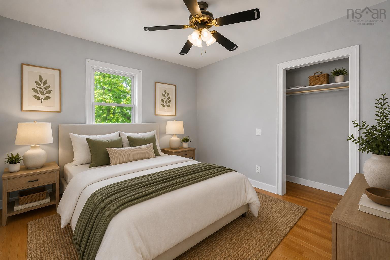
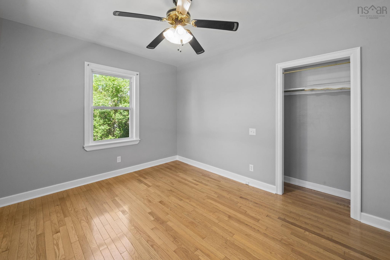
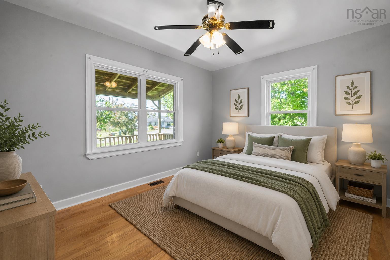
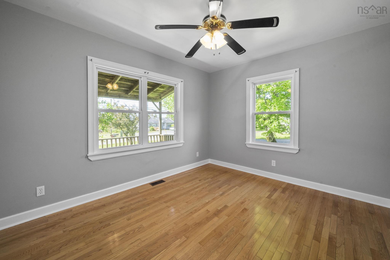
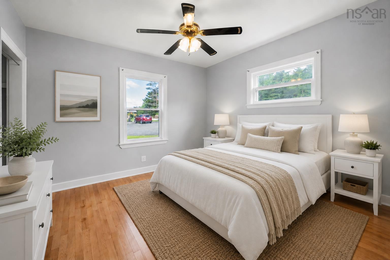
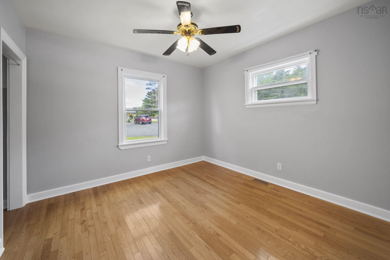
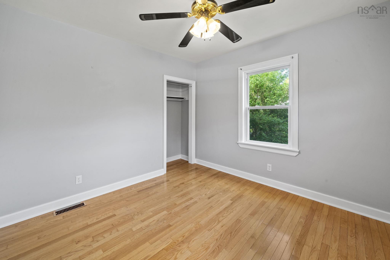
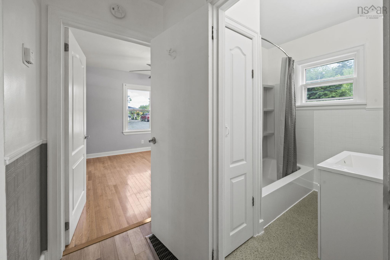
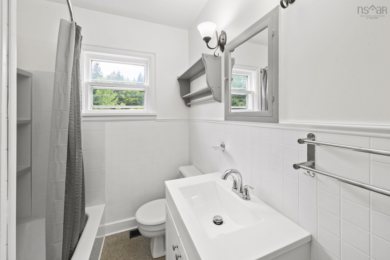
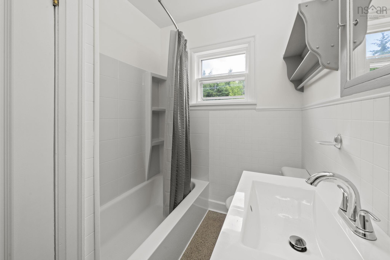
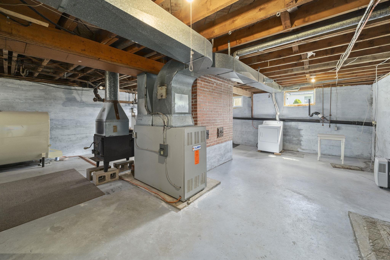
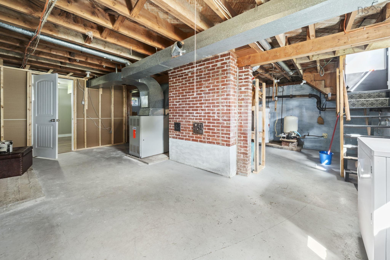
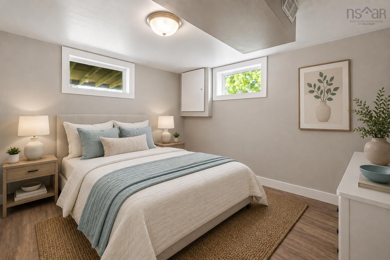
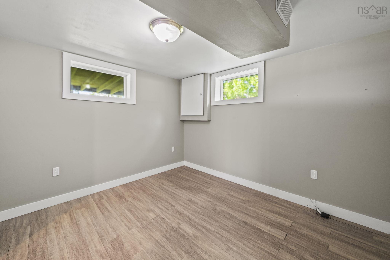
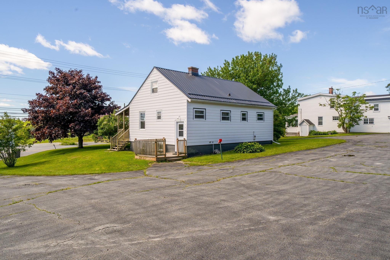
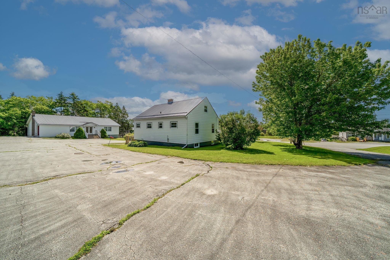
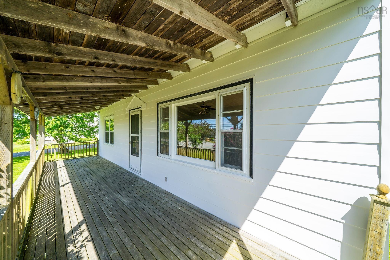
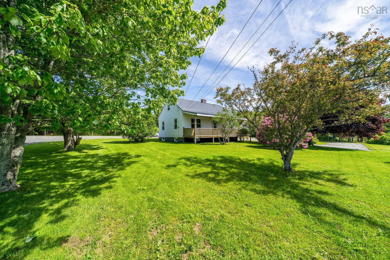
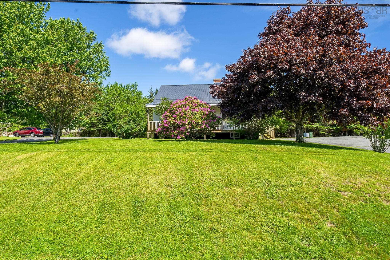
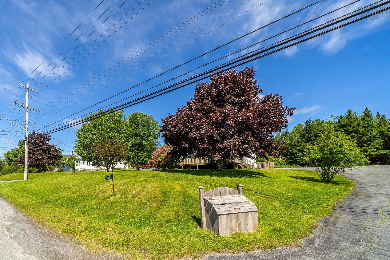
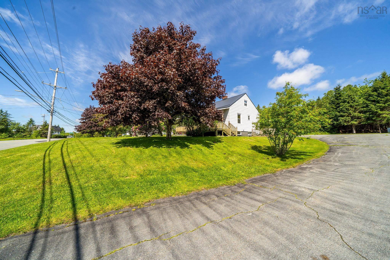
Welcome to 7793 Highway 7 in the heart of Musquodoboit Harbour, where small-town charm meets everyday convenience. This well-maintained 2+1 bedroom bungalow offers comfortable one-level living with plenty of room to grow. The bright main floor features a spacious living room with hardwood floors and a cozy fireplace, a dedicated dining area, functional kitchen, along with two generous bedrooms, and a full bathroom. Downstairs, you'll find a third bedroom, laundry area, and an expansive unfinished basement offering endless possibilities for future living space, whether you envision a family room, home gym, workshop, hobby area, or additional storage. Step outside to enjoy the large covered front porch, the perfect place to relax with your morning coffee or unwind at the end of the day. Conveniently located just minutes from local shops, restaurants, schools, Martinique Beach, walking trails, and everyday amenities, this home offers the perfect balance of peaceful country living and community convenience. Whether you're a first-time buyer, looking to downsize, or searching for a home with room to make it your own, this property is ready for its next chapter.
Property Details
| Property Style | Residential |
|---|---|
| Zoning | MU |
| Building Style | Bungalow |
| Structure Style | Detached |
| Structures | Deck |
| Utilities | Cable, Electricity, High Speed Internet, Telephone |
| Roof | Metal |
| Flooring | Hardwood, Other, Vinyl Plank |
| Basement | Full, Partially Developed |
| Driveway | Paved, Shared Driveway |
| Foundation | Poured Concrete |
| Exterior | Vinyl |
| Heating Type | Forced Air, Furnace |
| Fuel Type | Oil |
| Water Source | Dug, Shared, Well |
| Sewage | Septic |
| Building Age | 67 Years |
| Year Built | 1959 |
| Land Features | Cleared, Landscaped |
Measurements
| Main Living Area | 797 sq ft |
|---|---|
| Total Living Area | 906 sq ft |
| Lot Size 1 | 10,732 sq ft |
| Total Lot Size | 10,732 sq ft |
| Building Dimensions | 34’ × 24’ |
| Lot Size Source | Land Reg |
| Property Size | Under 0.5 Acres |
| Floor | Room | Dimensions |
|---|---|---|
| Main Floor | Living Room | 12’ × 12’ |
| Main Floor | Dining Room | 8’ × 12’ |
| Main Floor | Eat In Kitchen | 16’ × 10’ |
| Main Floor | Primary Bedroom | 12’ × 10’ |
| Main Floor | Bedroom | 10’ × 10’ |
| Main Floor | Bath 1 | 5’ × 7’ |
| Basement | Bedroom | 9’ × 10’ |
| Basement | Utility | 33’ × 22’ |
Features
- Deck
- Driveway
- Garage
- Gym
- Landscaped
| Appliances Included | Stove, Dryer - Electric, Refrigerator |
|---|
Location Details
| County | Halifax |
|---|---|
| District | Halifax County East |
| Community Features | Park, Public Transit, School Bus Service, Shopping, Place Of Worship, Beach |
| Schools |
|
Contact Agent

Michael Sears
C.Mgr.; P.Mgr.; C.I.M.; CD
michael.sears@ververealty.ca
Thank you for reaching out
Your message was delivered, and a confirmation email has been sent to the address provided. If you do not see it in your inbox, please check your junk or spam folder.
We’re sorry, but there was an issue submitting your request. Please try again shortly, or contact us directly if the problem persists.