
78 Clamshell Road
Summary
|
Beds
5
|
Baths
8
|
Single Family
4,215 sq ft
|
Storeys
1
|
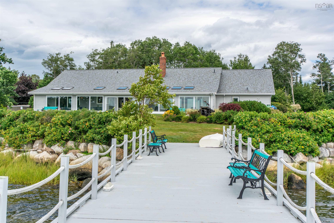
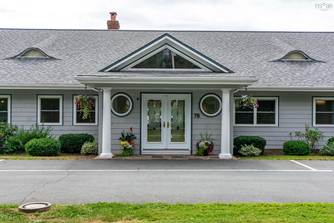
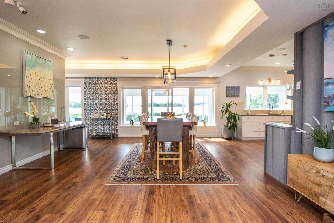
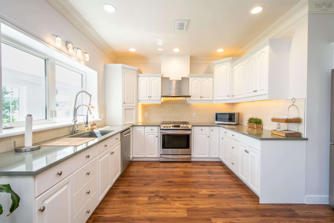
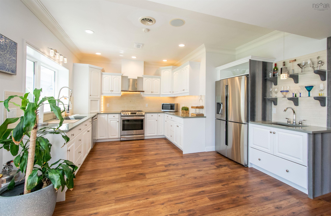
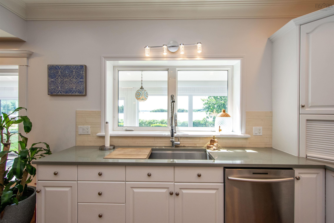
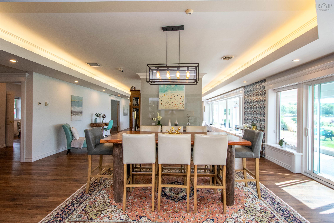
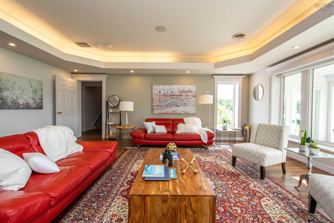
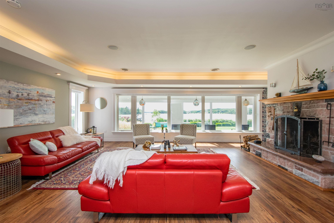
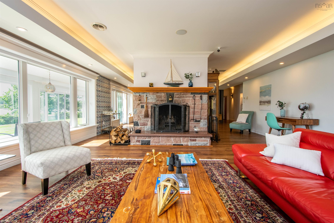
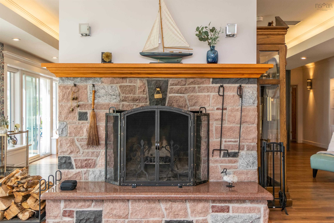
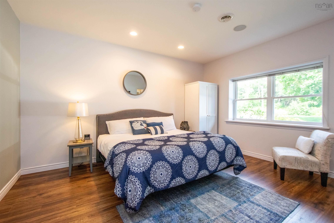
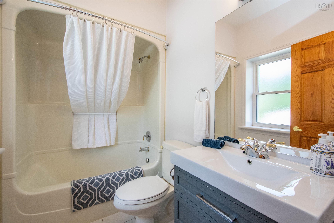
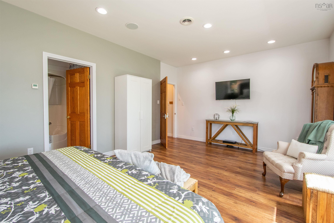
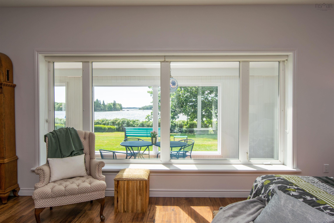
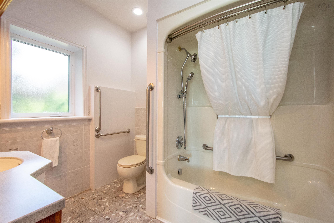
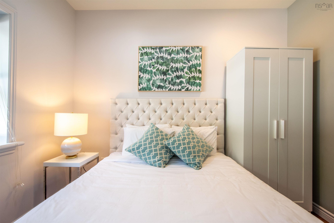
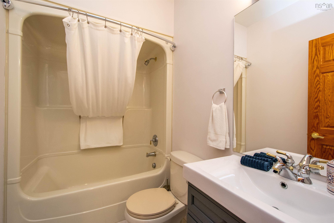
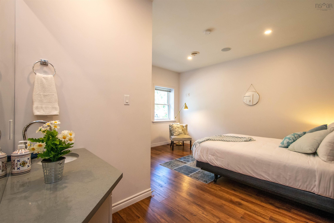
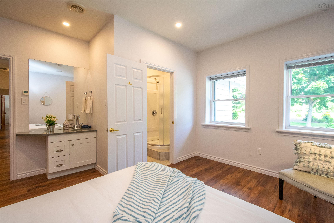
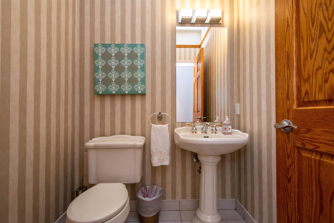
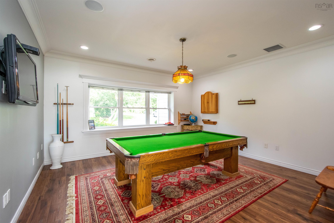
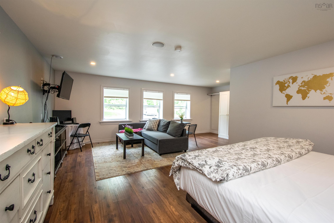
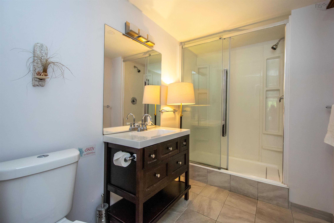
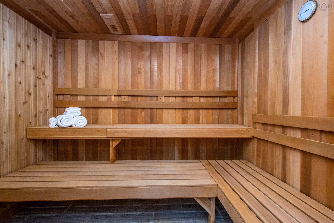
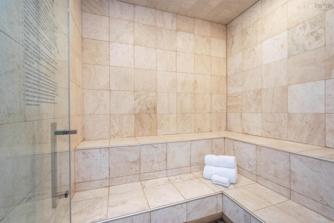
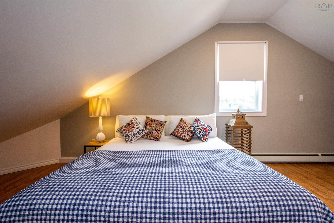
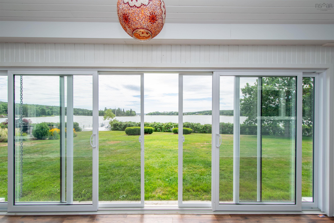
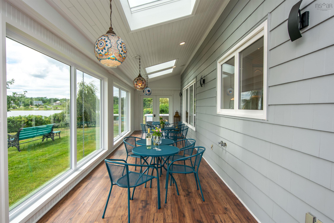
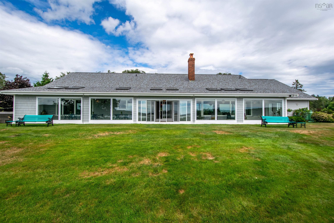
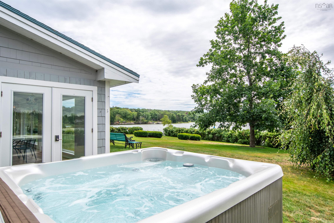
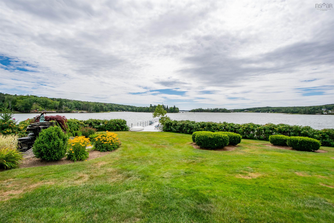
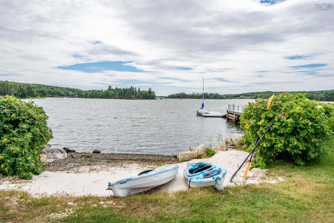
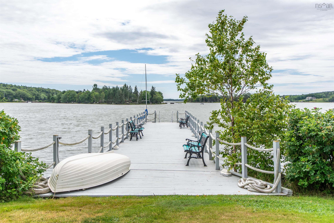
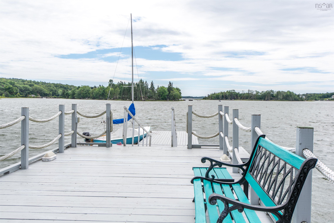
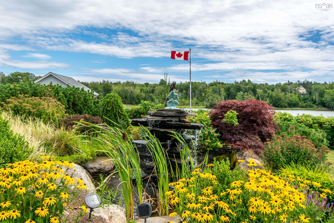
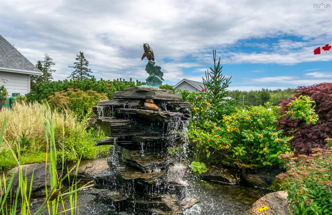
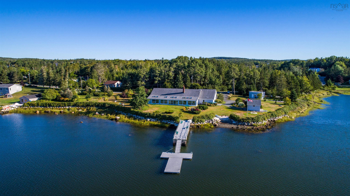
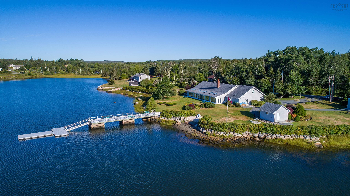
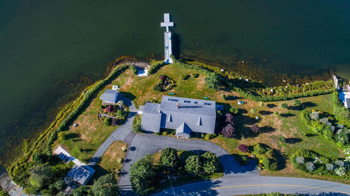
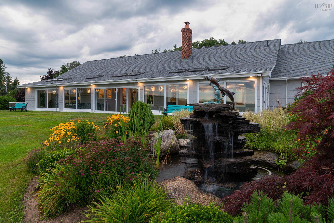
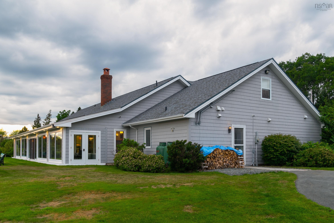
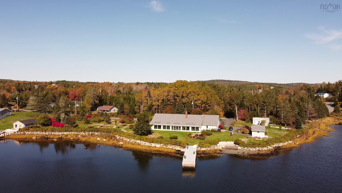
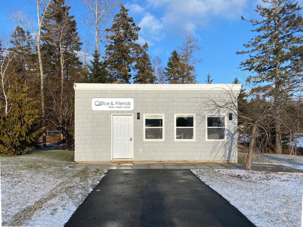
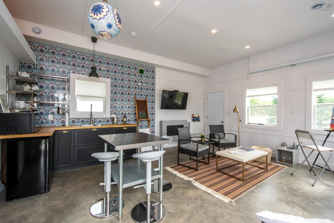
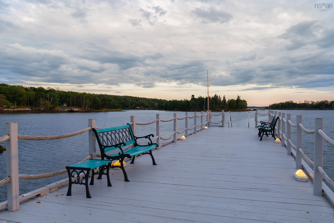
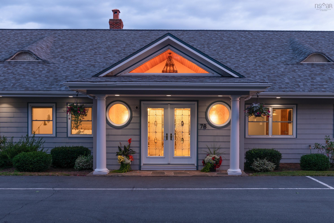
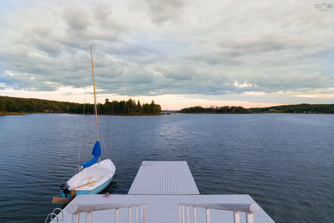
Some homes give you an address. Others give you a destination. Welcome to Ocean Bay View, an extraordinary oceanfront estate overlooking the sheltered waters of Petpeswick Inlet—offering the rare combination of an exceptional waterfront home and an established boutique hospitality opportunity. Originally designed as a luxury executive residence, more than 4,000 square feet provides remarkable flexibility for family, guests or business. Five beautifully appointed ensuite bedrooms, an additional private guest suite, generous gathering spaces and a welcoming billiards lounge create room to come together while still offering privacy and retreat. Currently operating as a successful boutique hospitality business, Ocean Bay View offers its next owner the opportunity to continue an established operation, return the property entirely to its residential roots, or create a balance between the two. Every day here revolves around the water. Morning coffee in the sun-filled solarium. Afternoons launching from your private beach and boat launch or tying up at the impressive 70-foot pier. Evenings watching the western sky settle over the harbour before retreating to the hot tub, sauna or steam room. A detached bonus building adds even more flexibility for guest accommodations, a home office, studio or future business use. Ocean Bay View doesn't ask you to choose between lifestyle and opportunity. It offers both. An extraordinary waterfront home. An established hospitality destination. And the freedom to decide what comes next.
Property Details
| Property Style | Residential |
|---|---|
| Zoning | R-6 - RURAL RESIDENTIAL |
| Building Style | Bungalow,1 Level |
| Structure Style | Detached |
| Structures | Patio, Dock, Shed, Wharf |
| Utilities | Cable, Electricity, High Speed Internet, Telephone, Other |
| Roof | Asphalt Shingle |
| Flooring | Ceramic, Engineered Hardwood |
| Driveway | Circular, Parking Spaces(s), Paved |
| Foundation | Slab |
| Heating Type | In Floor |
| Fuel Type | Propane |
| Water Source | Drilled Well |
| Sewage | Septic |
| Building Age | 25 Years |
| Year Built | 2001 |
| Water Access | Access: Ocean, View: Ocean |
| Water Frontage | Access: Ocean, View: Ocean |
Measurements
| Main Living Area | 4,215 sq ft |
|---|---|
| Total Living Area | 4,215 sq ft |
| Water Frontage Measurements | 826 |
| Lot Size 1 | 85,813 sq ft |
| Total Lot Size | 85,813 sq ft |
| Building Dimensions | 77’ × 38’ × 16’ × 24’ × 24’ |
| Lot Size Source | Land Reg |
| Property Size | 1 To 2.99 Acres |
| Floor | Room | Dimensions |
|---|---|---|
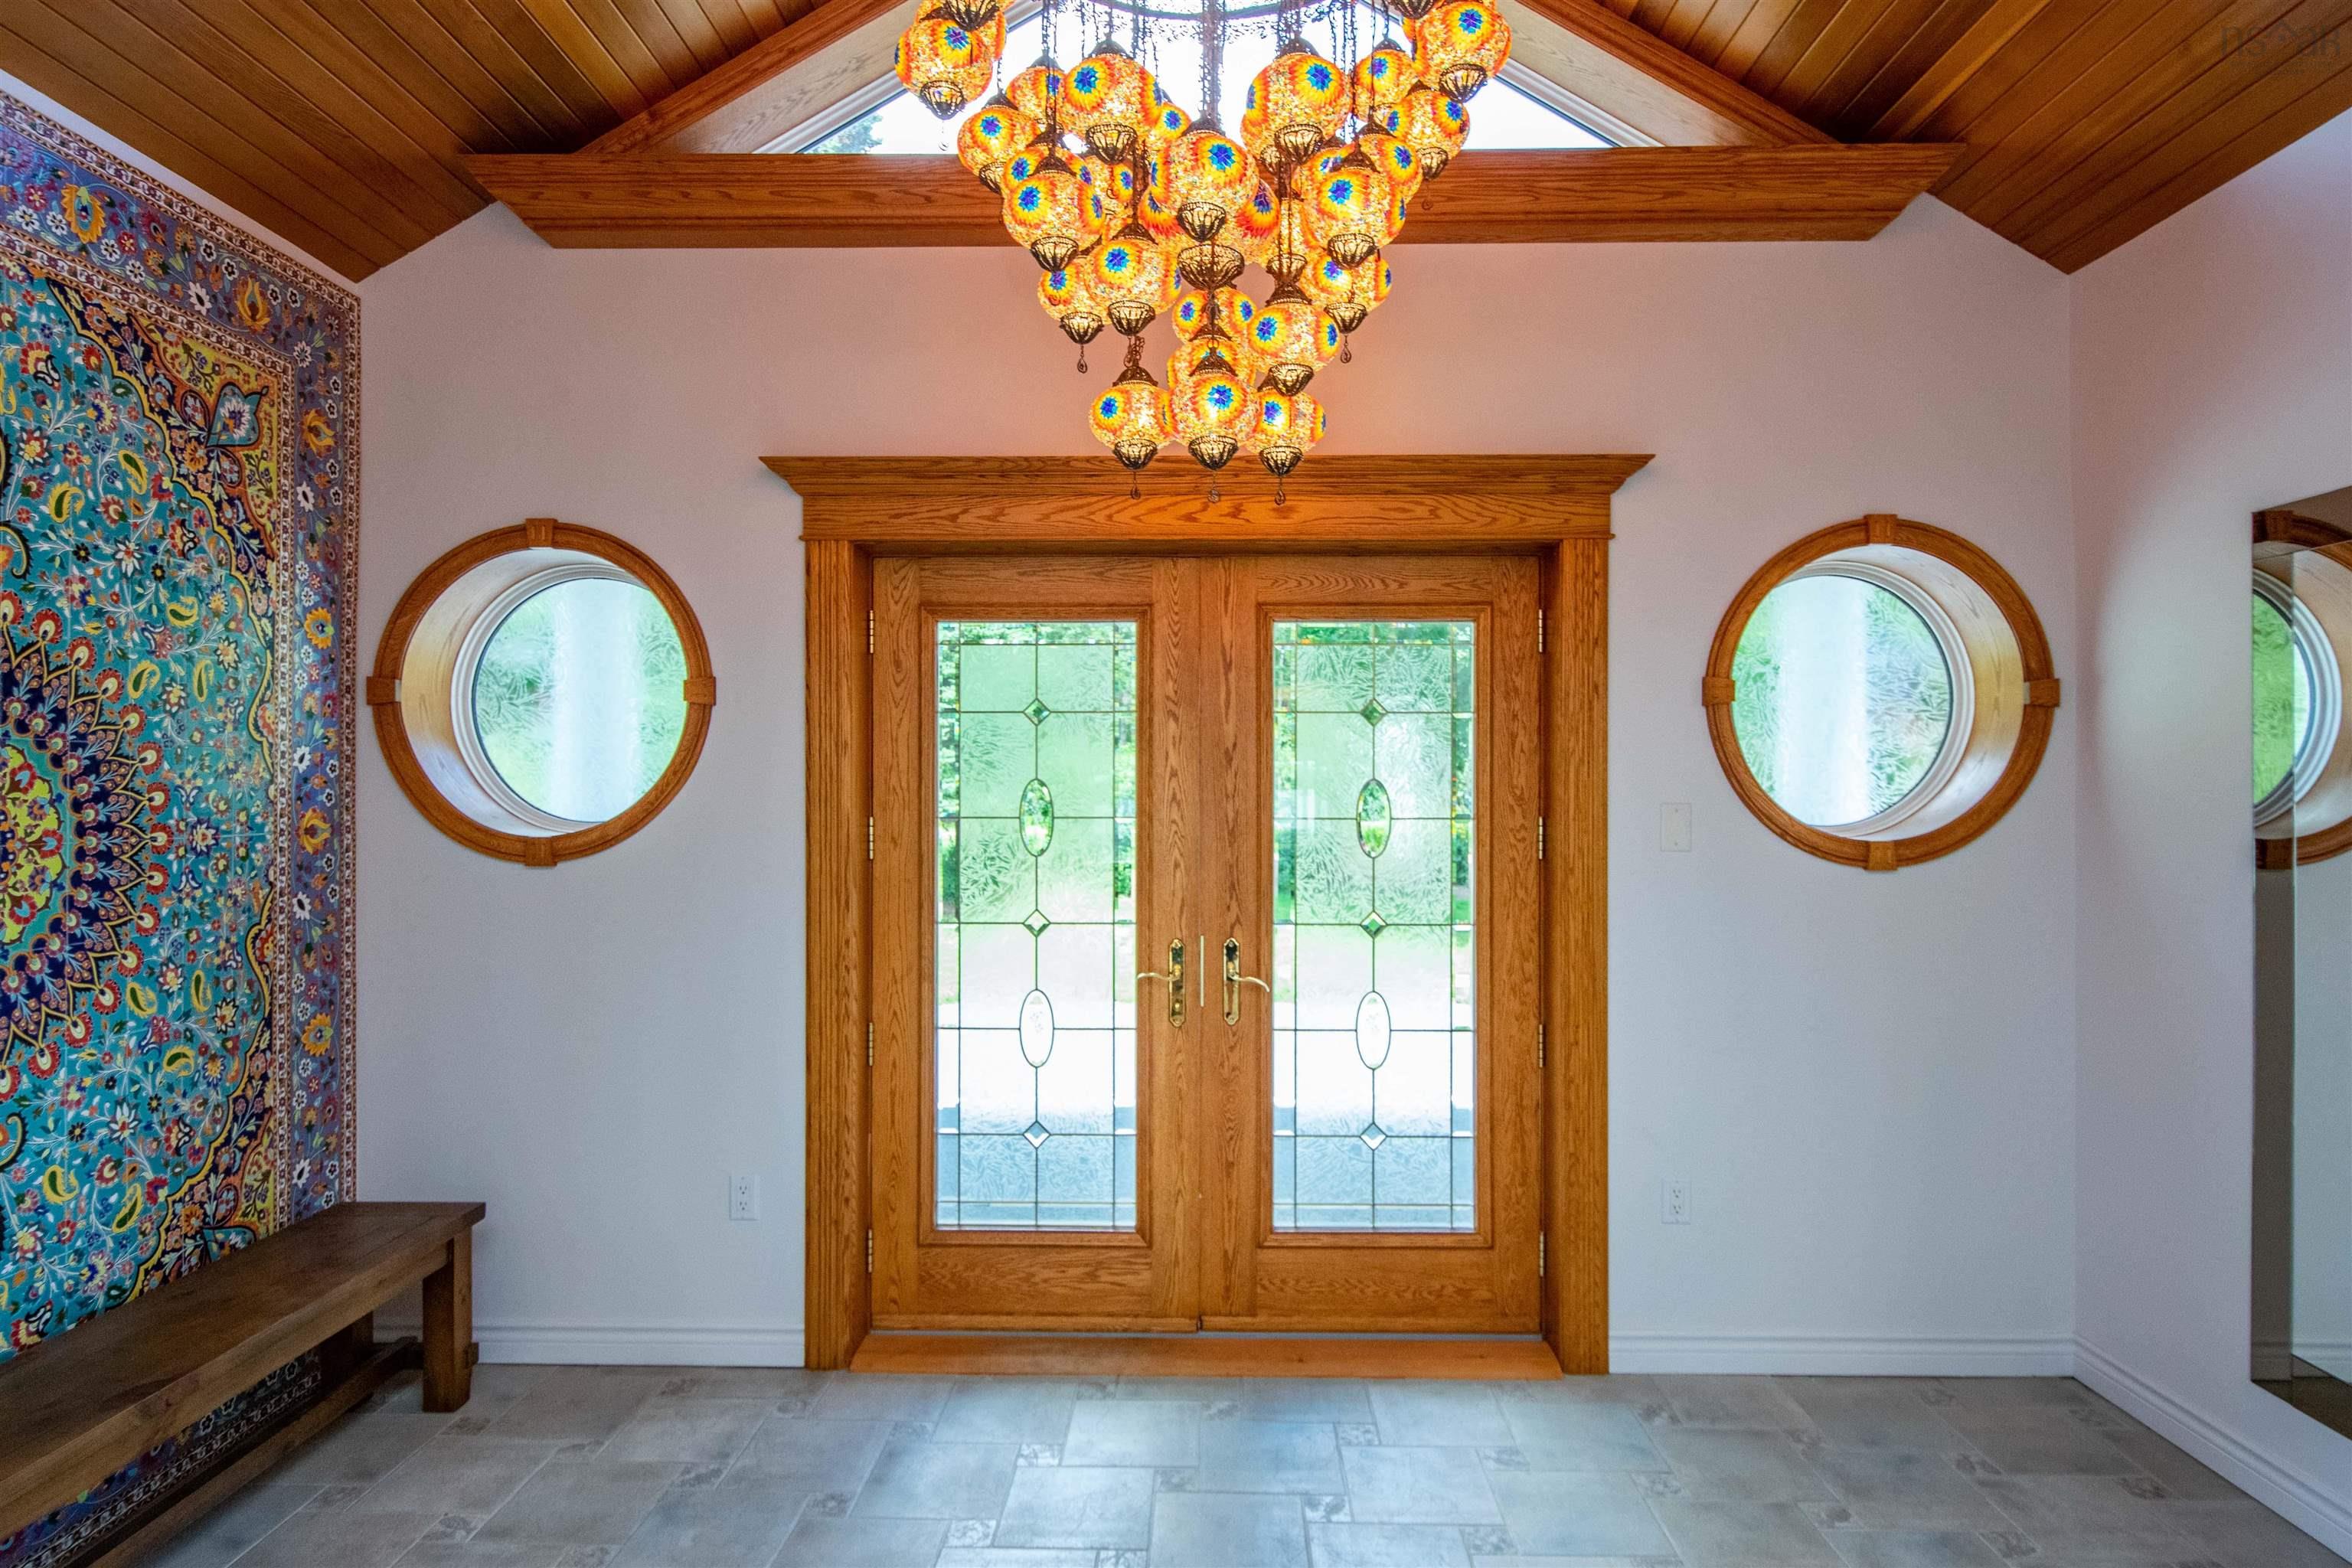
| Main Floor | Foyer | 14’ × 22’ |
| Main Floor | Kitchen | 14’ × 15’ |
| Main Floor | Dining Room | 15’ × 21’ |
| Main Floor | Living Room | 24’ × 20’ |
| Main Floor | Sun Room | 8’ × 76’ |
| Main Floor | Primary Bedroom | 19’ × 12’ |
| Main Floor | Ensuite Bath 1 | 9’ × 7’ |
| Main Floor | Bedroom | 13’ × 14’ |
| Main Floor | Ensuite Bath 2 | 7’ × 5’ |
| Main Floor | Bedroom | 11’ × 10’ |
| Main Floor | Ensuite Bath 3 | 7’ × 4’ |
| Main Floor | Bedroom | 14’ × 14’ |
| Main Floor | Ensuite Bath 4 | 3’ × 6’ |
| Main Floor | Rec Room | 14’ × 14’ |
| Main Floor | Bath 1 | 4’ × 4’ |
| Main Floor | Bedroom | 14’ × 10’ |
| Main Floor | Ensuite Bath 5 | 6’ × 6’ |
| Main Floor | OTHER | 0’ × 6’ |
| Main Floor | OTHER | 0’ × 7’ |
| Main Floor | Laundry | 12’ × 12’ |
| Main Floor | Utility | 8’ × 16’ |
Features
- Driveway
- Fireplace
- Hot Tub
- Patio
- Wheelchair Access
| Other Features | Air Exchanger, Ensuite Bath, Secondary Suite, Wheelchair Access, Hot Tub, Fireplace(s), Wood Fireplace |
|---|
Location Details
| County | Halifax |
|---|---|
| District | Halifax County East |
| Schools |
|
Contact Agent

Michael Sears
C.Mgr.; P.Mgr.; C.I.M.; CD
michael.sears@ververealty.ca
Thank you for reaching out
Your message was delivered, and a confirmation email has been sent to the address provided. If you do not see it in your inbox, please check your junk or spam folder.
We’re sorry, but there was an issue submitting your request. Please try again shortly, or contact us directly if the problem persists.