
78 Seapoint Road
Summary
|
Beds
2
|
Baths
3
|
Condominium
1,856 sq ft
|
Storeys
2
|
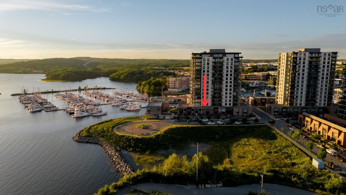
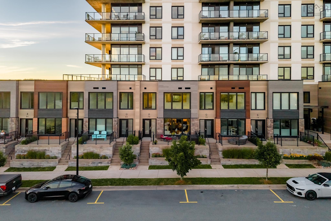
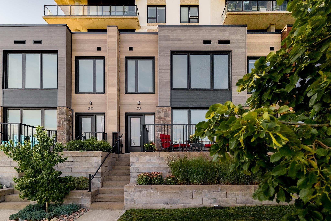
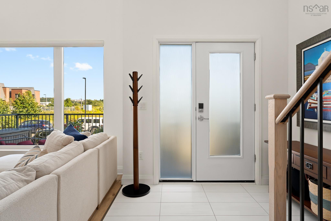
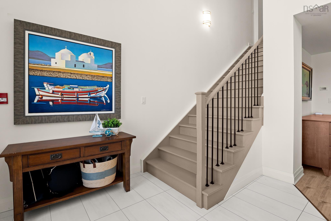
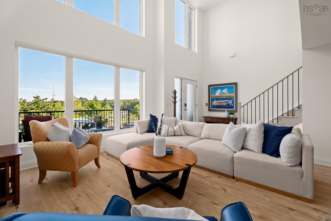
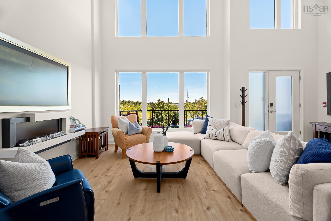
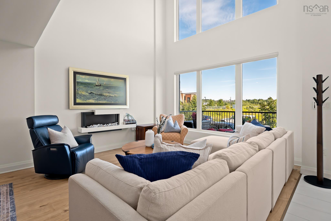
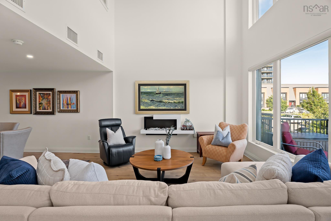
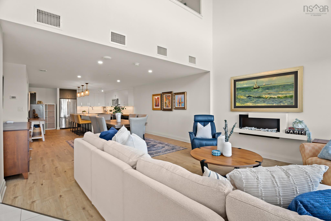
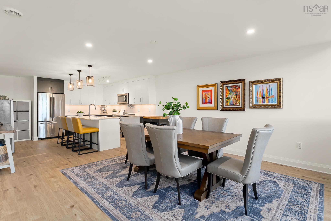
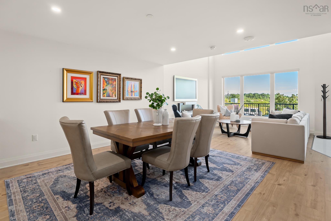
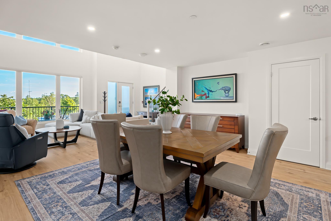
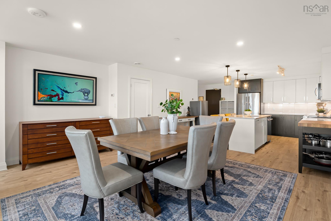
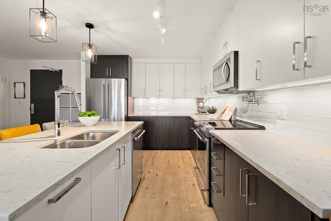
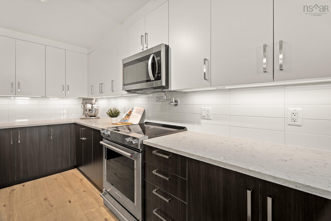
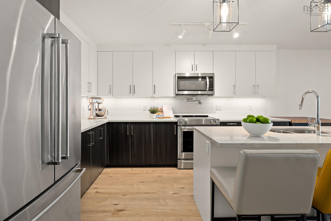
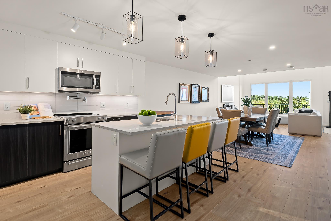
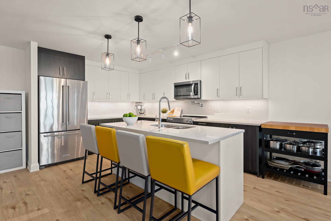
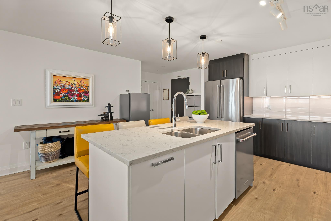
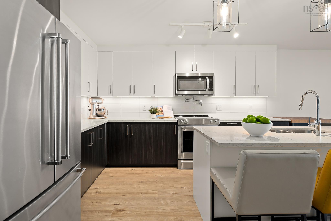
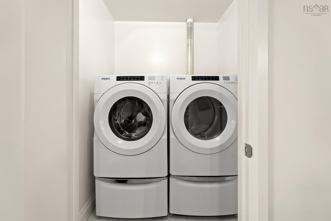
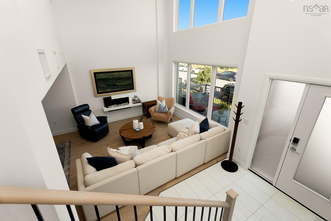
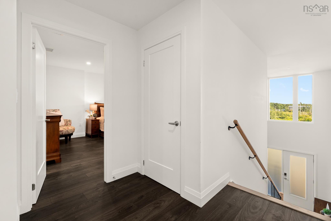
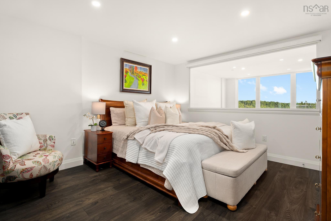
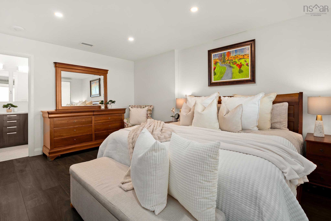
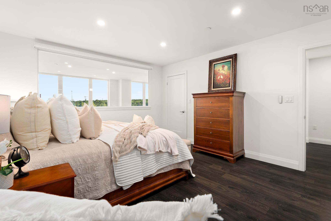
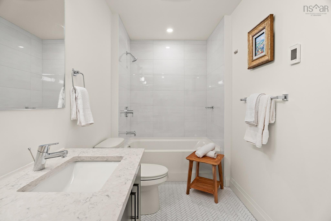
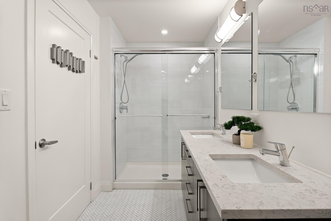
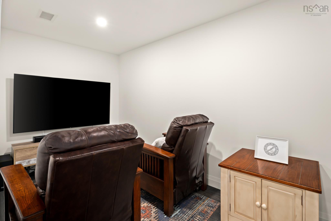
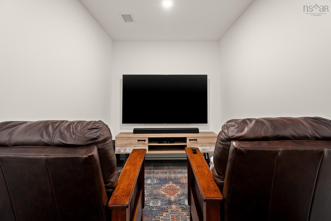
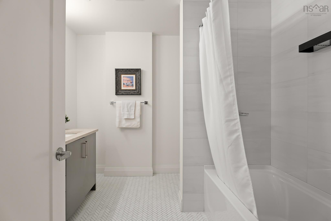
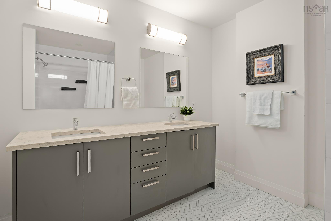
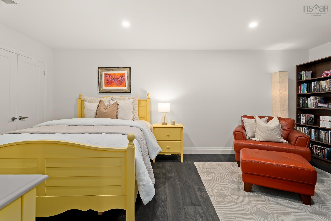
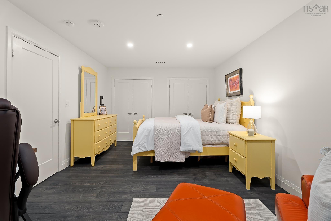
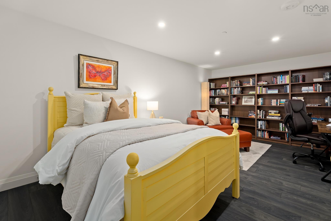
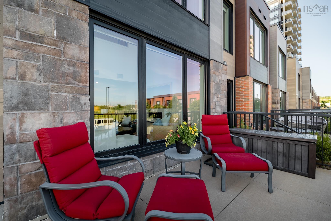
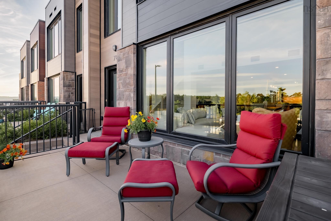
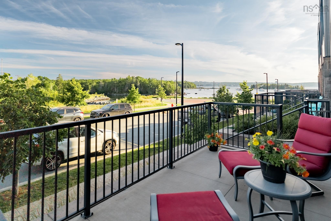
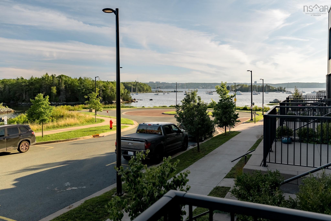
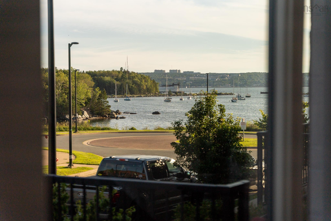
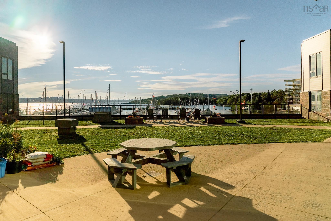
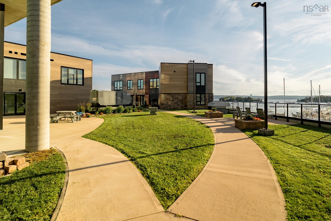
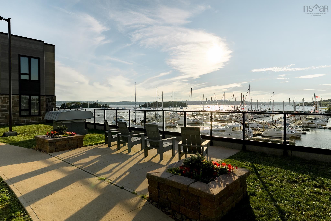
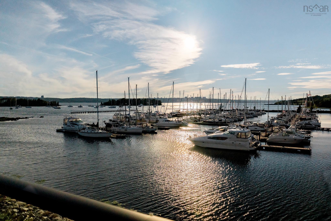
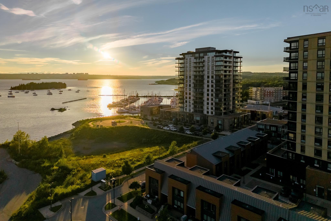
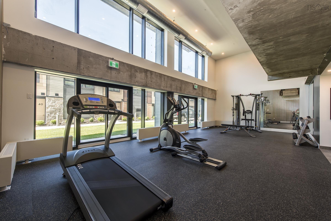
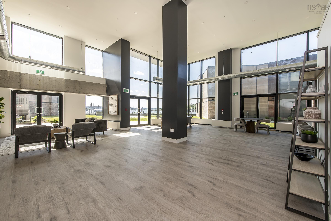
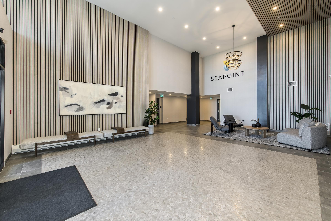
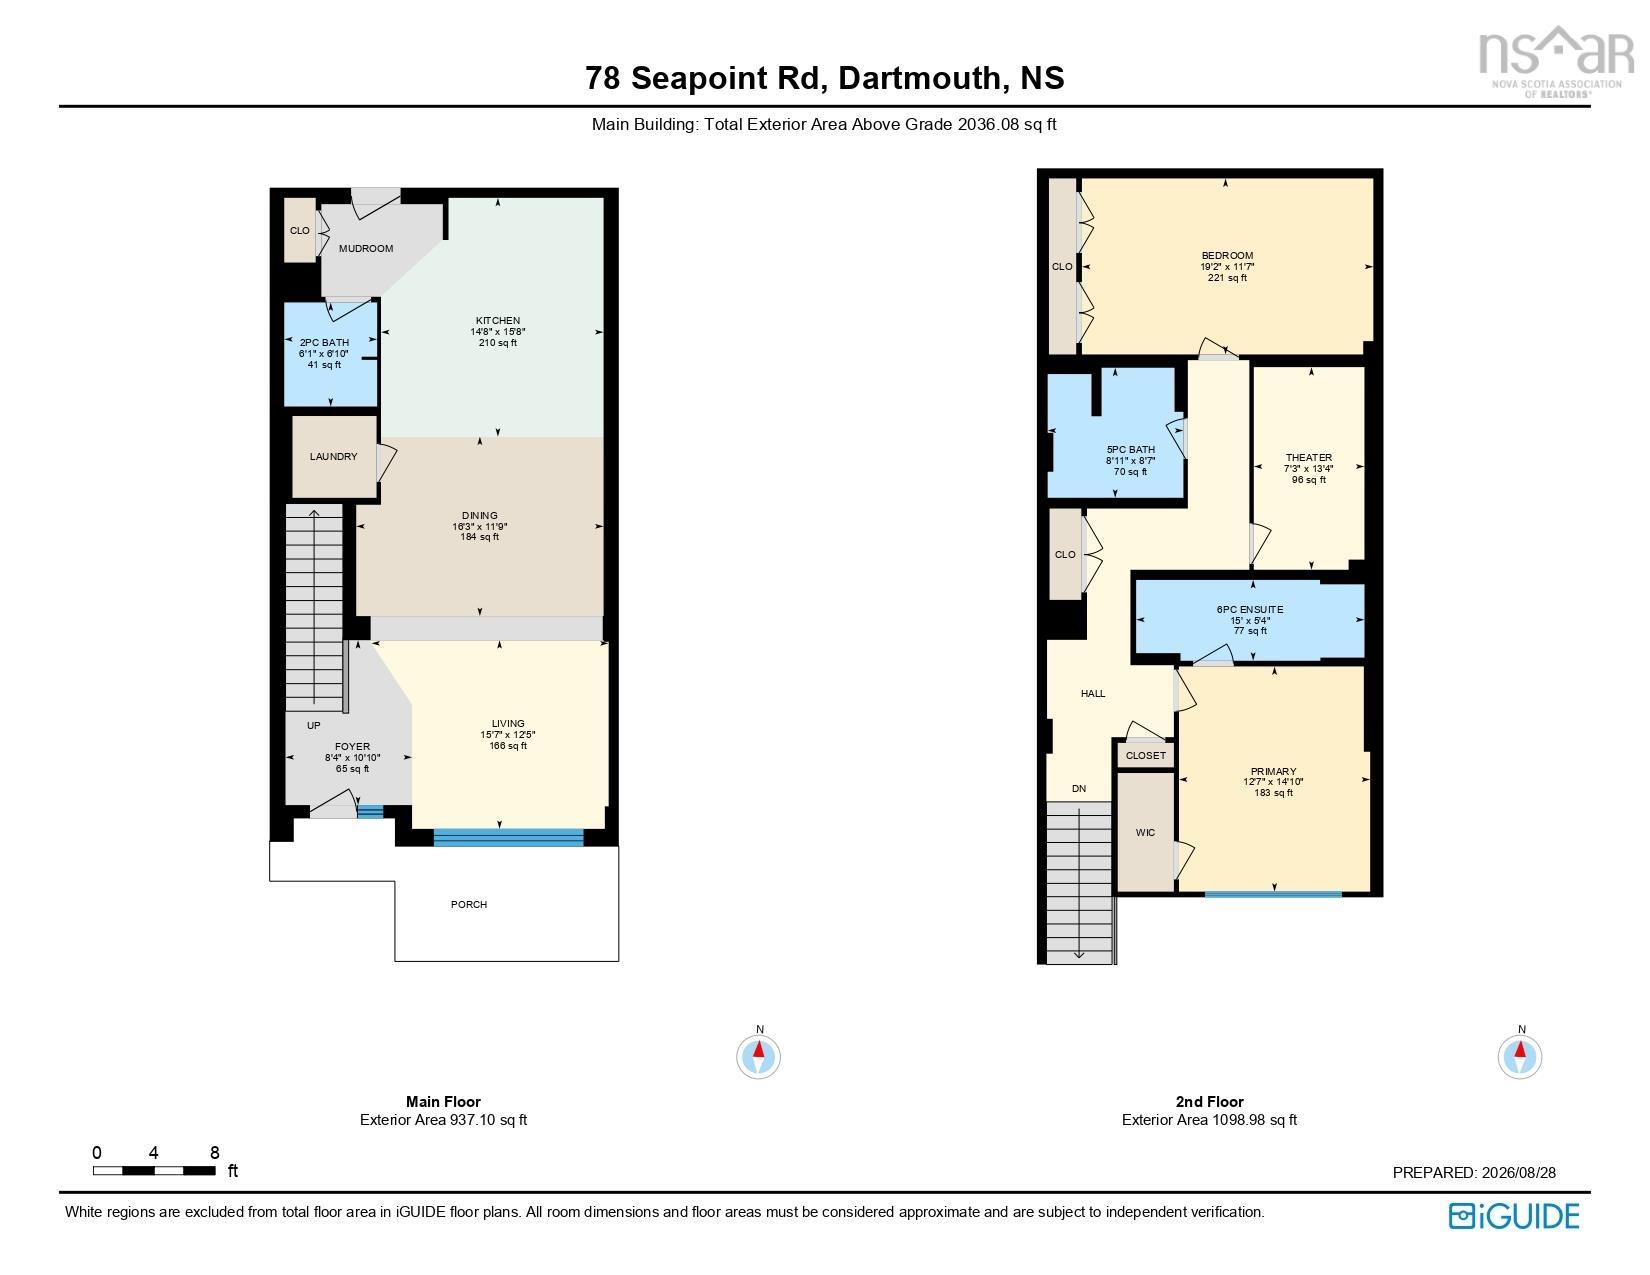
Park your car and step inside! With its modern brick facade, private street entrance and two levels of loft-style living, 78 Seapoint Road makes its entrance before you even open the door. One of the larger townhouses at Seapoint, it offers 1,856 sf of south-facing living space filled with natural light and plenty of personality. The open-concept main level features a two-tone kitchen with upgraded quartz countertops, an oversized island, ample cabinetry, pot filler and high-end KitchenAid appliances with a separate laundry room and powder room thoughtfully positioned nearby. Then the living room takes things up a level- literally, with vaulted ceilings, double-decker windows and a linear electric fireplace. Step out to the terrace for views across the Bedford Basin toward Halifax Harbour, with the boats of the Dartmouth Yacht Club bringing the waterfront scene to life. Upstairs, the loft influence continues with an interior window in the primary bedroom overlooking the living room below. The ensuite features in-floor heat, a separate soaker tub and custom shower, while down the hall you’ll find a second bedroom, den and main bath with double sinks. Two entrances make coming and going easy, step in directly from Seapoint Road, or park in one of your two heated underground spaces and access the townhouse directly from the parkade, where you’ll also find a wash bay and your private storage locker. The building also features a premier designer lounge and fitness centre, along with on-site resident managers, low condo fees that include heat and pet-friendly living. Waterfront trails, Starbucks and restaurants are right outside your door, with Dartmouth Crossing just minutes away. Two levels. Two parking spaces. One seriously cool place to live!
Property Details
| Property Style | Residential |
|---|---|
| Zoning | Condo |
| Building Style | 2 Storey |
| Structure Style | Condo Townhouse |
| Utilities | Cable, Electricity, High Speed Internet, Telephone |
| Roof | Other |
| Flooring | Ceramic, Laminate |
| Garage Type | Underground |
| Foundation | Poured Concrete |
| Exterior | Brick, Concrete, Steel, Stucco |
| Heating Type | Heat Pump -Ducted |
| Fuel Type | Natural Gas |
| Water Source | Municipal |
| Sewage | Municipal |
| Building Age | 3 Years |
| Year Built | 2023 |
| Land Features | Landscaped, Level |
Measurements
| Main Living Area | 1,856 sq ft |
|---|---|
| Total Living Area | 1,856 sq ft |
| Lot Size Source | Land Reg |
| Floor | Room | Dimensions |
|---|---|---|
| Main Floor | Foyer | 10’ × 8’ |
| Main Floor | Living Room | 12’ × 15’ |
| Main Floor | Dining Room | 11’ × 16’ |
| Main Floor | Kitchen | 15’ × 14’ |
| Main Floor | Bath 1 | 6’ × 6’ |
| 2nd Level | Primary Bedroom | 14’ × 12’ |
| 2nd Level | Ensuite Bath 1 | 5’ × 15’ |
| 2nd Level | OTHER | 0’ × 7’ |
| 2nd Level | Bedroom | 11’ × 19’ |
| 2nd Level | Bath 3 | 8’ × 8’ |
Features
- Fireplace
- Garage
- Landscaped
- Parking
- Pets Allowed
- Storage
| Condo Fee | $608.07 /month |
|---|---|
| Appliances Included | Stove, Dishwasher, Dryer, Washer, Refrigerator |
| Other Features | Ensuite Bath, HRV (Heat Rcvry Ventln), Intercom, Electric Fireplace |
Location Details
| County | Halifax |
|---|---|
| District | Dartmouth Downtown to Burnside |
| Community Features | Golf Course, Public Transit, Recreation Center, Shopping, Marina, Place Of Worship |
| Schools |
|
Contact Agent

Michael Sears
C.Mgr.; P.Mgr.; C.I.M.; CD
michael.sears@ververealty.ca
Thank you for reaching out
Your message was delivered, and a confirmation email has been sent to the address provided. If you do not see it in your inbox, please check your junk or spam folder.
We’re sorry, but there was an issue submitting your request. Please try again shortly, or contact us directly if the problem persists.
Open Houses
-
Sunday, September 20, 2026
2:00 PM – 4:00 PM