
789 Rosemary Drive
Summary
|
Beds
5
|
Baths
2
|
Single Family
2,054 sq ft
|
Storeys
2
|
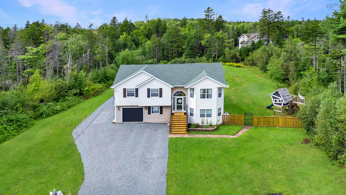
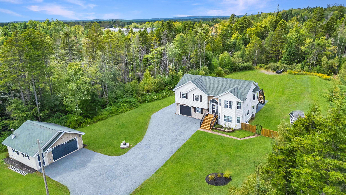
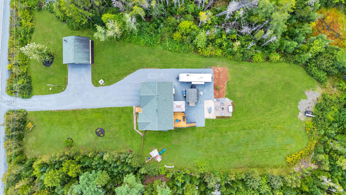
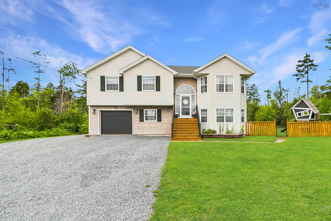
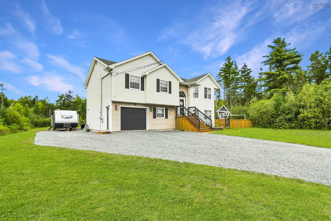
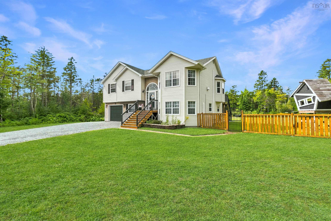
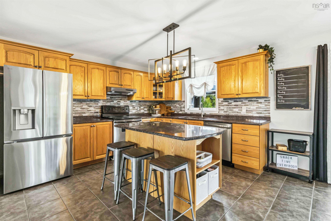
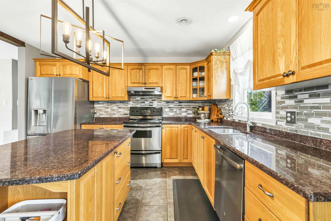
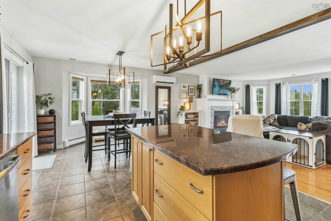
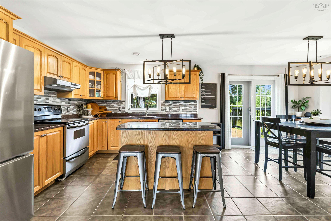
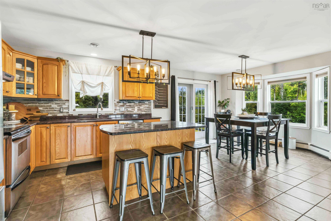
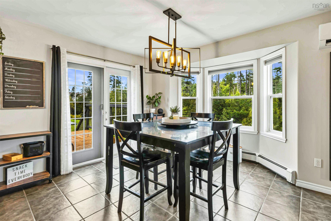
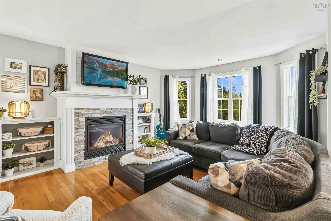
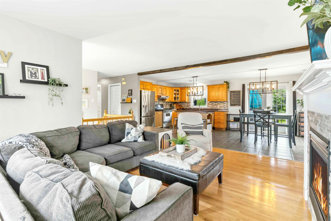
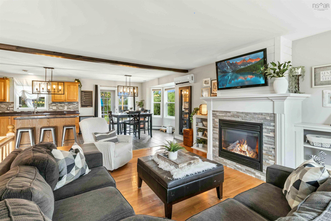
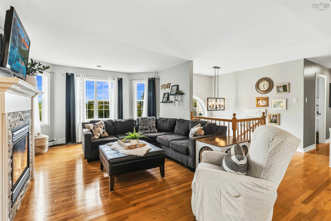
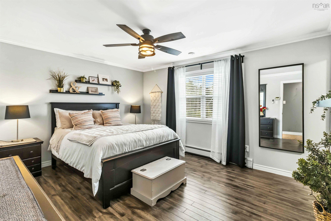
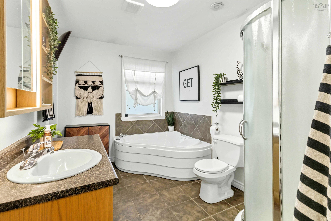
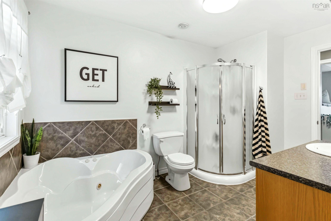
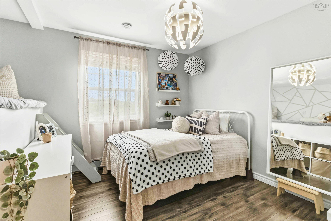
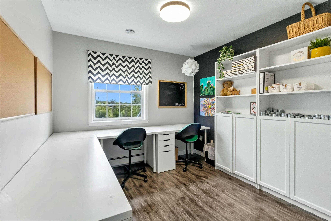
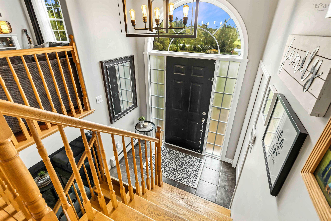
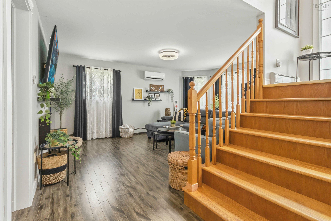
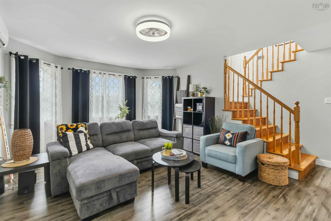
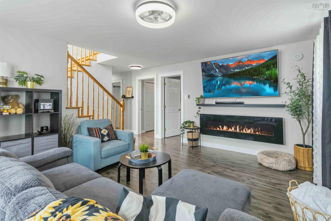
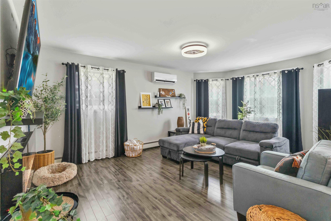
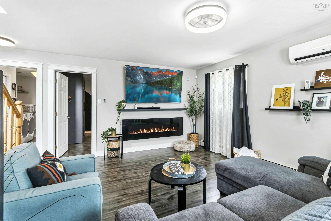
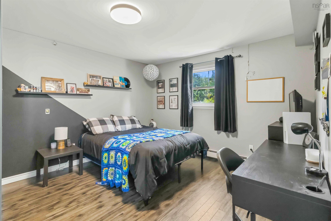
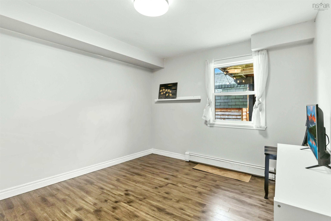
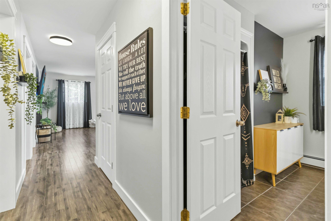
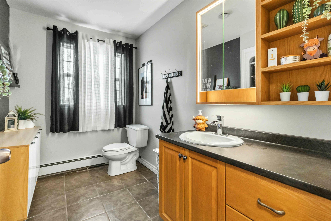
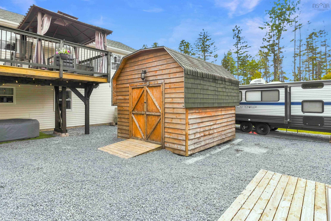
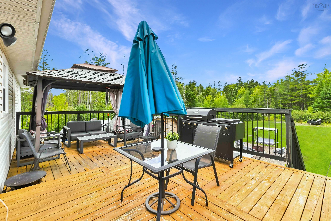
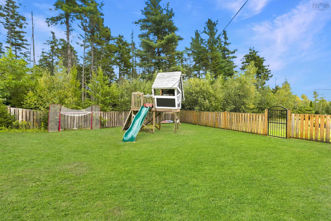
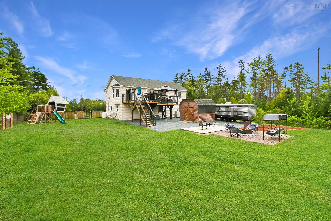
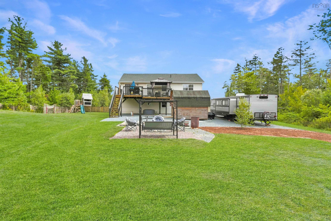
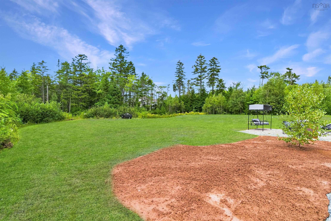
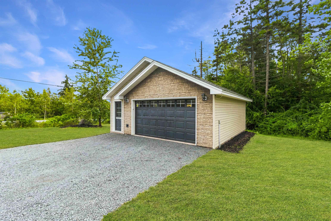
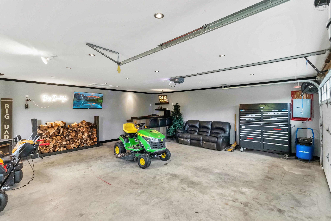
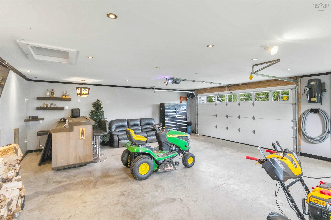
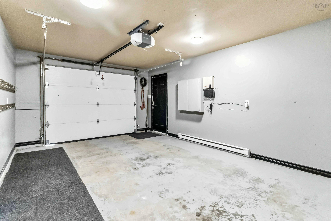
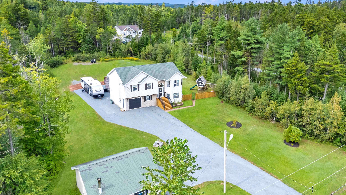
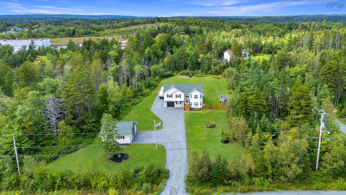
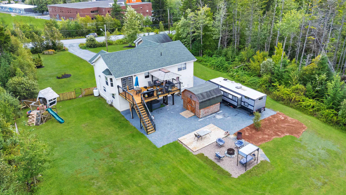
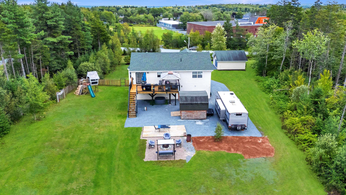
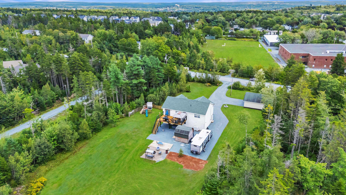
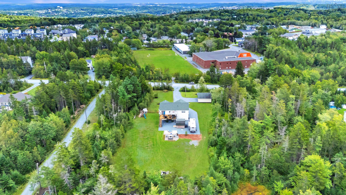
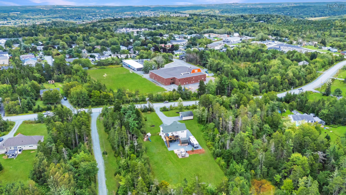
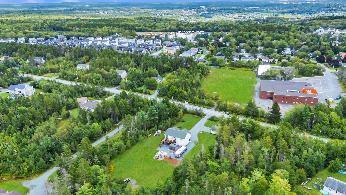
Welcome to 789 Rosemary Drive, a spacious family home tucked away in the highly sought after Berry Hill and Wilson Lake community of Middle Sackville. Offering over 2,050 finished square feet, five bedrooms and two full bathrooms, this home provides plenty of room for a growing or multigenerational family. Set on approximately 1.74 acres, the property offers a rare combination of space, privacy and convenience. An attached single garage provides everyday practicality, while the additional detached garage with its own wood stove is ideal for a workshop, hobby space or extra storage. With a versatile layout and generous living areas, there is room here for everyone to spread out. This is a property designed to adapt to the needs of a busy family. Inside, you’ll find comfortable living spaces with plenty of opportunity to make the home your own. Five bedrooms provide flexibility for children, guests, home offices or additional recreational space. The home’s size and layout make it equally well suited to everyday family life and entertainment. Outside, the large private lot gives you room to enjoy the outdoors without sacrificing proximity to the amenities of Lower and Middle Sackville. The detached double garage adds another layer of functionality that is increasingly difficult to find. Whether you’re looking for space for vehicles, projects, equipment or hobbies, this property has you covered. Location is one of the property’s biggest highlights, with the local elementary school right next door. For families with young children, the ability to watch them walk to school is a convenience that’s hard to beat. Berry Hill and Wilson Lake are known for their family friendly atmosphere, established neighbourhood feel and access to outdoor recreation. You’re surrounded by a peaceful residential setting while remaining within easy reach of shopping, services and commuter routes. This amazing family home checks boxes that are rarely found together!
Property Details
| Property Style | Residential |
|---|---|
| Zoning | R6 |
| Building Style | Split Entry |
| Structure Style | Detached |
| Structures | Deck, Shed |
| Utilities | Cable, Electricity, High Speed Internet, Telephone |
| Roof | Asphalt Shingle |
| Flooring | Hardwood, Tile, Vinyl Plank |
| Basement | Fully Developed, Walkout |
| Garage Type | Detached, Single, Double, Built-In, Heated, Wired |
| Driveway | Gravel |
| Foundation | Poured Concrete |
| Exterior | Vinyl, Other |
| Heating Type | Baseboard, Fireplace, Heat Pump -Ductless |
| Fuel Type | Electric, Oil, Propane |
| Water Source | Drilled Well |
| Sewage | Septic |
| Building Age | 20 Years |
| Year Built | 2006 |
| Land Features | Partially Cleared, Hardwood Bush, Landscaped, Level, Partially Fenced, Softwood Bush, Year Round Road |
Measurements
| Main Living Area | 1,238 sq ft |
|---|---|
| Total Living Area | 2,054 sq ft |
| Lot Size 1 | 75,794 sq ft |
| Total Lot Size | 75,794 sq ft |
| Building Dimensions | 44’ × 28’ |
| Property Size | 1 To 2.99 Acres |
| Floor | Room | Dimensions |
|---|---|---|
| Main Floor | Living Room | 13’2” × 20’ |
| Main Floor | Dining Room | 12’2” × 10’8” |
| Main Floor | Bedroom | 9’8” × 11’11” |
| Main Floor | Bedroom | 9’5” × 9’1” |
| Main Floor | Primary Bedroom | 14’2” × 12’8” |
| Main Floor | Bath 1 | 12’8” × 7’7” |
| Basement | Rec Room | 12’1” × 17’1” |
| Basement | Bedroom | 13’11” × 12’2” |
| Basement | Bedroom | 9’1” × 12’2” |
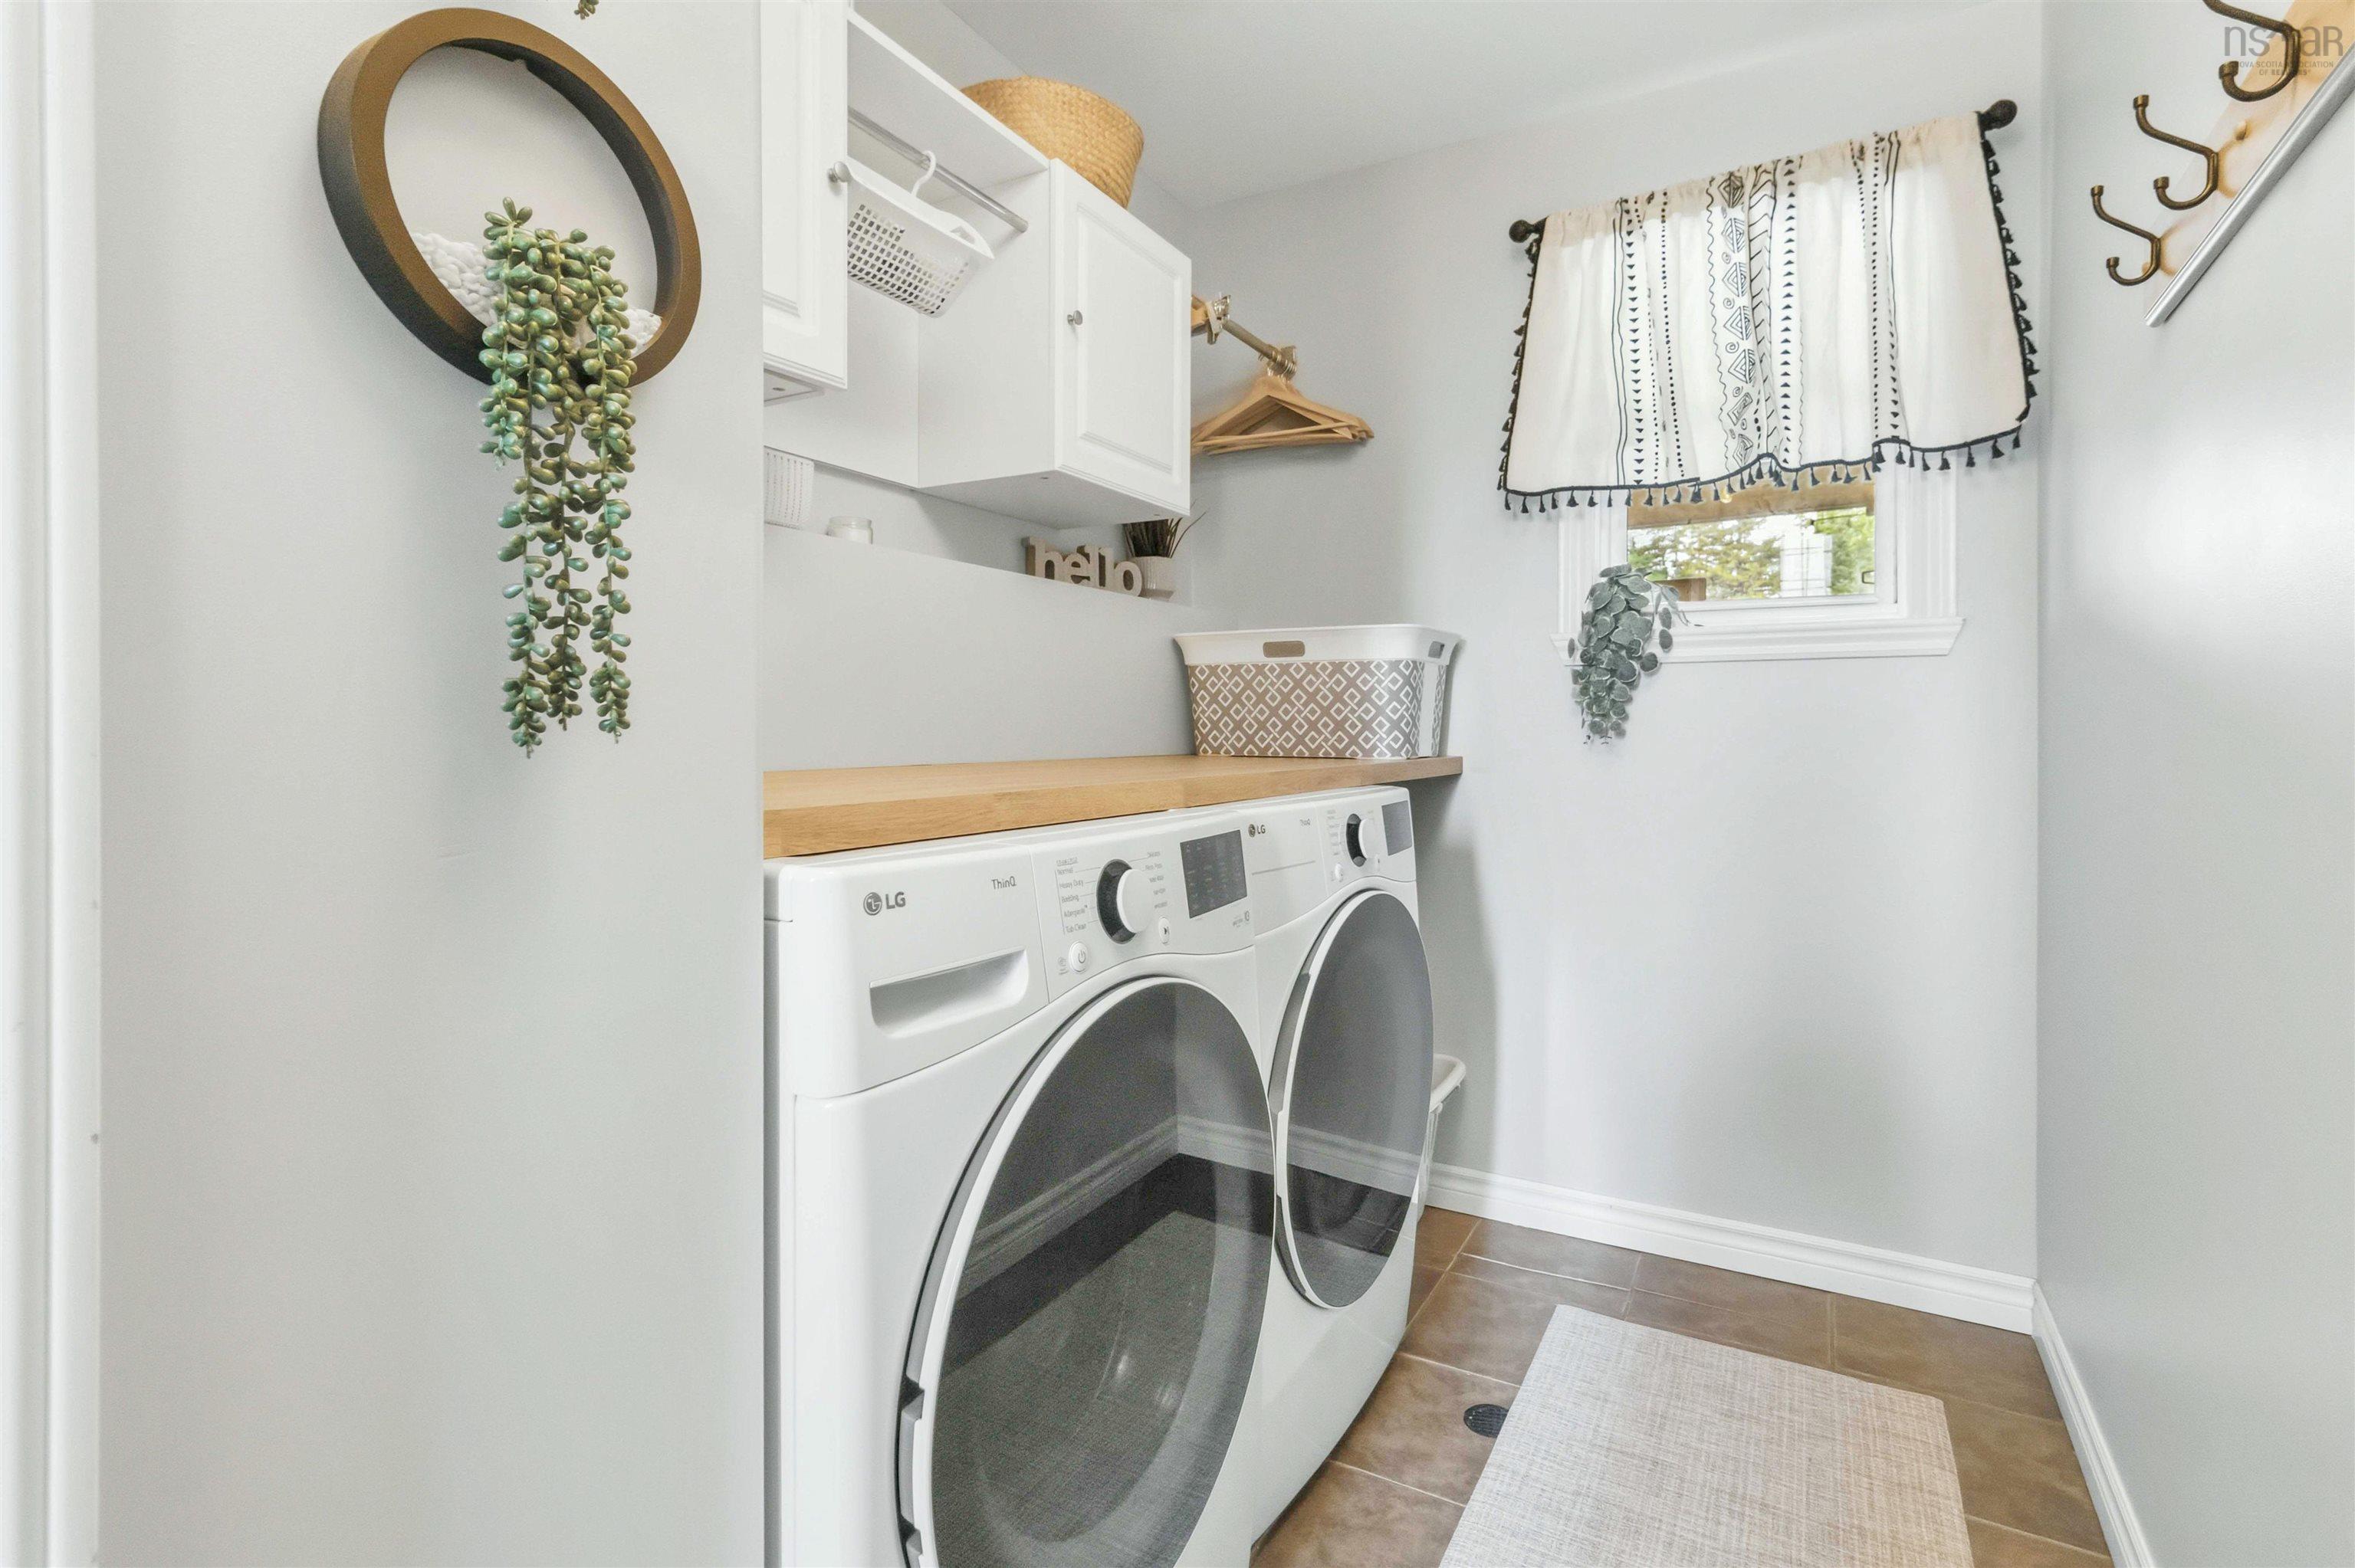
| Basement | Laundry | 5’1” × 12’2” |
| Basement | Bath 2 | 8’4” × 9’8” |
Features
- Alarm System
- Deck
- Driveway
- Fireplace
- Garage
- Landscaped
| Other Features | Alarm System, Water Jet Tub, Fireplace(s), Propane Fireplace |
|---|
Location Details
| County | Halifax |
|---|---|
| District | Beaverbank, Upper Sackville |
| Community Features | Park, Playground, Public Transit, Recreation Center, School Bus Service, Shopping, Place Of Worship |
Contact Agent

Michael Sears
C.Mgr.; P.Mgr.; C.I.M.; CD
michael.sears@ververealty.ca
Thank you for reaching out
Your message was delivered, and a confirmation email has been sent to the address provided. If you do not see it in your inbox, please check your junk or spam folder.
We’re sorry, but there was an issue submitting your request. Please try again shortly, or contact us directly if the problem persists.