
79 Avery Lane
Summary
|
Beds
3
|
Baths
2
|
Single Family
1,920 sq ft
|
Storeys
2
|
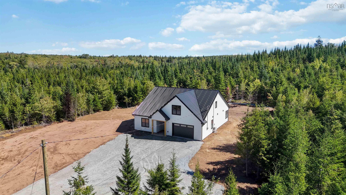
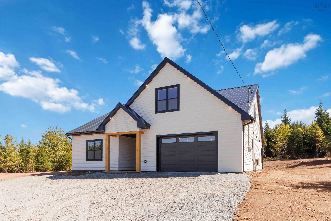
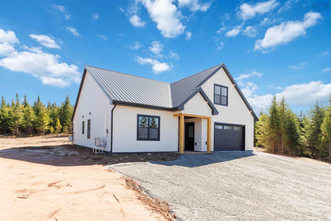
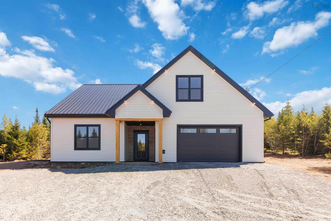
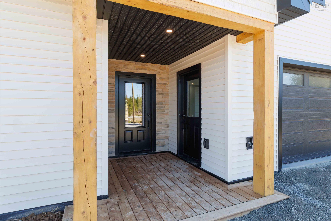
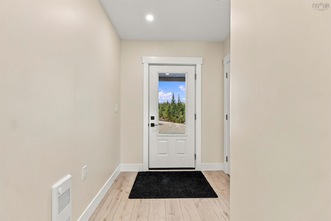
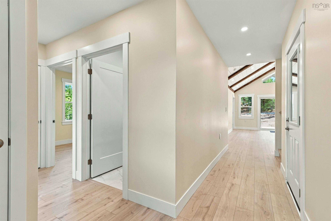
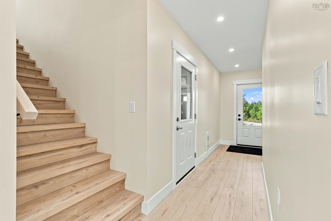
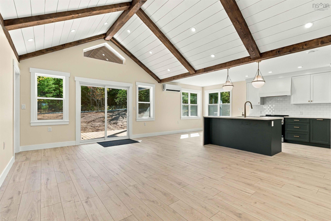
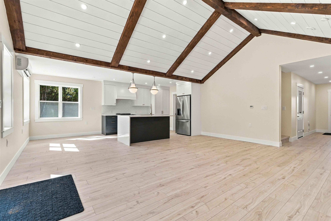
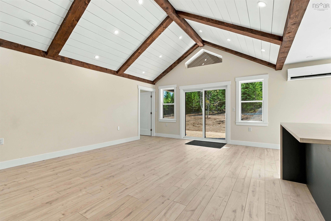
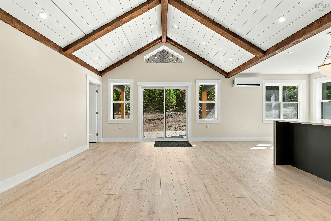
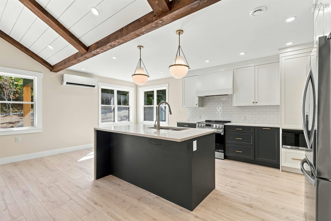
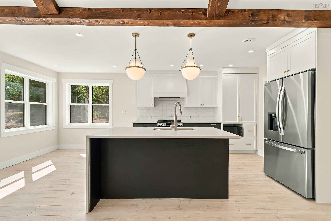
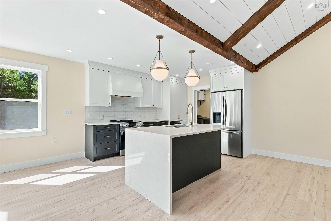
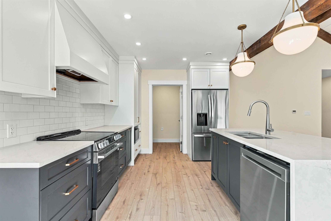
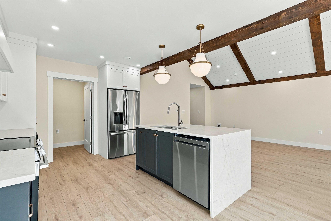
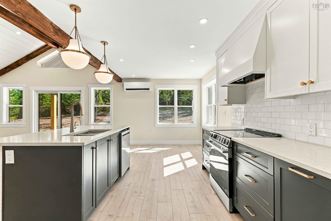
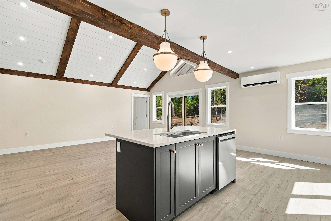
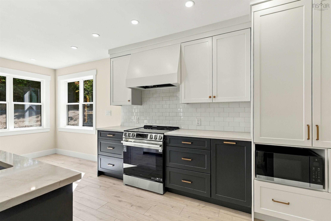
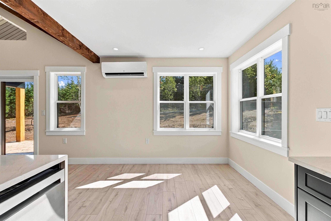
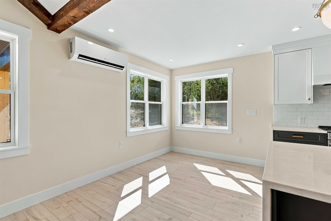
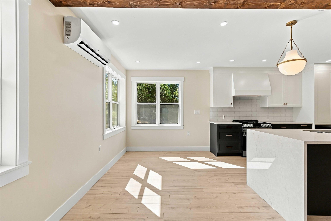
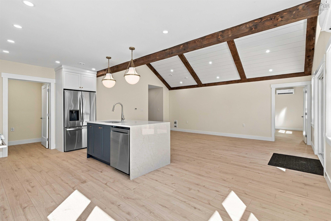
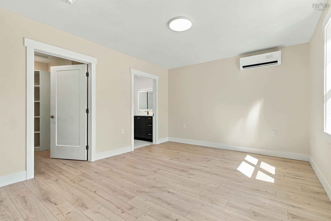
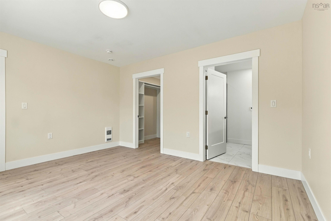
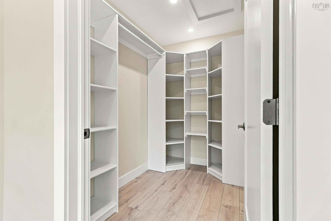
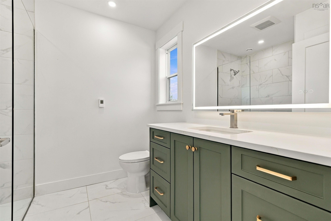
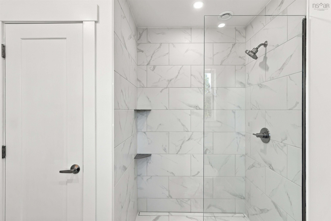
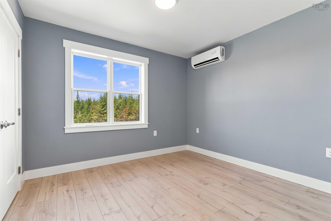
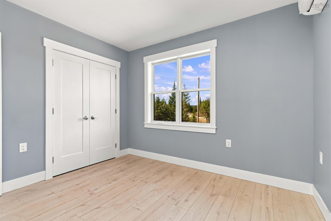
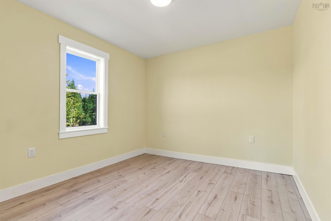
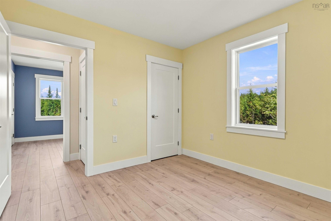
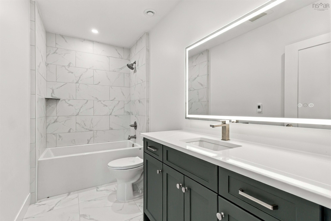
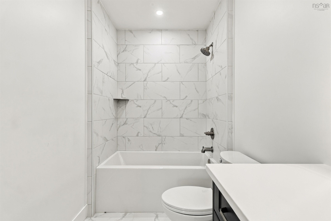
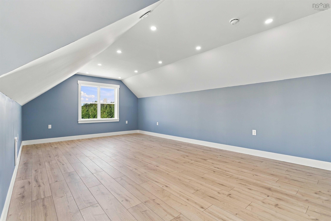
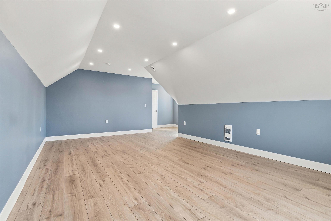
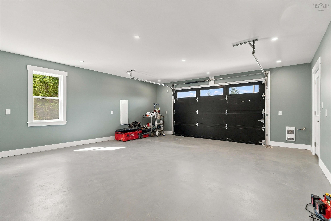
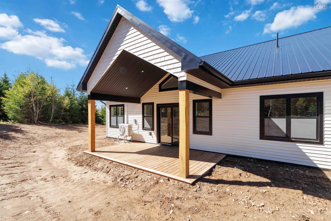
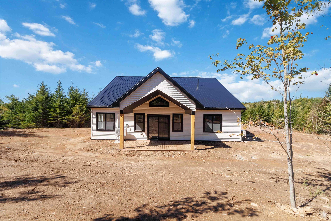
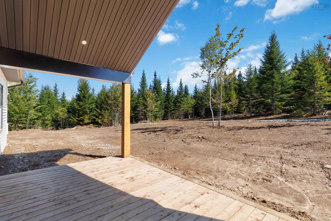
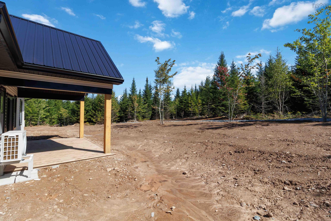
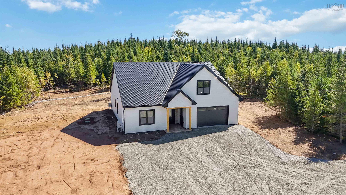
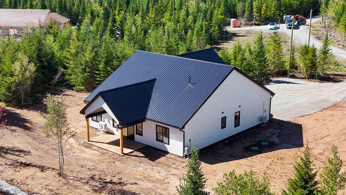
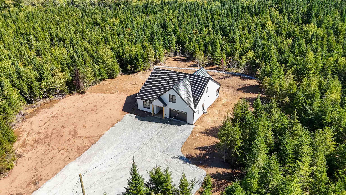
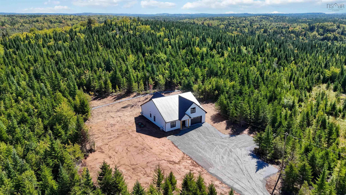
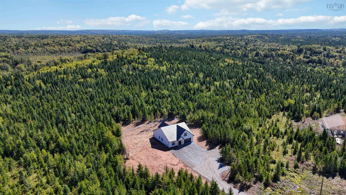
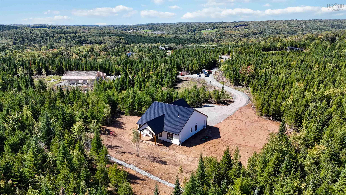
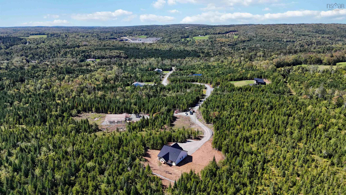
Set on 11 acres of private, wooded property, this quality handcrafted Wiseman New Construction home offers a rare combination of thoughtful design, modern comfort, and space to breathe. Featuring three bedrooms, two bathrooms, and a spacious bonus room above the built in garage, there is plenty of room to grow, work, relax, or entertain. The heart of the home is the bright open concept kitchen, living, and dining area, where vaulted ceilings, exposed beams, and an abundance of natural light create an inviting, warm atmosphere. The executive primary suite is a true retreat, with a private ensuite featuring in-floor heating and a generous walk-in closet. Surrounded by 11 acres of forest, you'll enjoy privacy, room to explore, and endless possibilities for outdoor living. Complete with a 10 year new home warranty, this is a truly unique acreage opportunity offering both peace of mind and quality craftsmanship that is rare to find.
Property Details
| Property Style | Residential |
|---|---|
| Zoning | Ru |
| Building Style | 2 Level |
| Structure Style | Detached |
| Utilities | Cable, Electricity, High Speed Internet, Telephone, Other |
| Roof | Metal |
| Flooring | Vinyl Plank |
| Garage Type | Built-In, Heated, Wired |
| Driveway | Gravel |
| Foundation | Slab |
| Exterior | Vinyl |
| Heating Type | Heat Pump -Ductless, In Floor, Other |
| Fuel Type | Electric |
| Water Source | Drilled Well |
| Sewage | Septic |
| Land Features | Partial Landscaped, Wooded/Treed, Year Round Road |
Measurements
| Main Living Area | 1,920 sq ft |
|---|---|
| Total Living Area | 1,920 sq ft |
| Lot Size 1 | 479,855 sq ft |
| Total Lot Size | 479,855 sq ft |
| Building Dimensions | 48’ × 41’ |
| Property Size | 10 To 49.99 Acres |
| Floor | Room | Dimensions |
|---|---|---|
| Main Floor | Kitchen | 12’ × 10’ |
| Main Floor | Living Room | 20’1” × 14’4” |
| Main Floor | Primary Bedroom | 13’1” × 11’1” |
| Main Floor | Bedroom | 11’2” × 10’6” |
| Main Floor | Bedroom | 10’6” × 10’1” |
| Main Floor | Bath 2 | 11’2” × 5’ |
| Main Floor | Ensuite Bath 1 | 7’1” × 8’2” |
| Main Floor | Dining Room | 10’ × 8’1” |
| 2nd Level | Rec Room | 21’1” × 13’1” |
Features
- Driveway
- Garage
- Landscaped
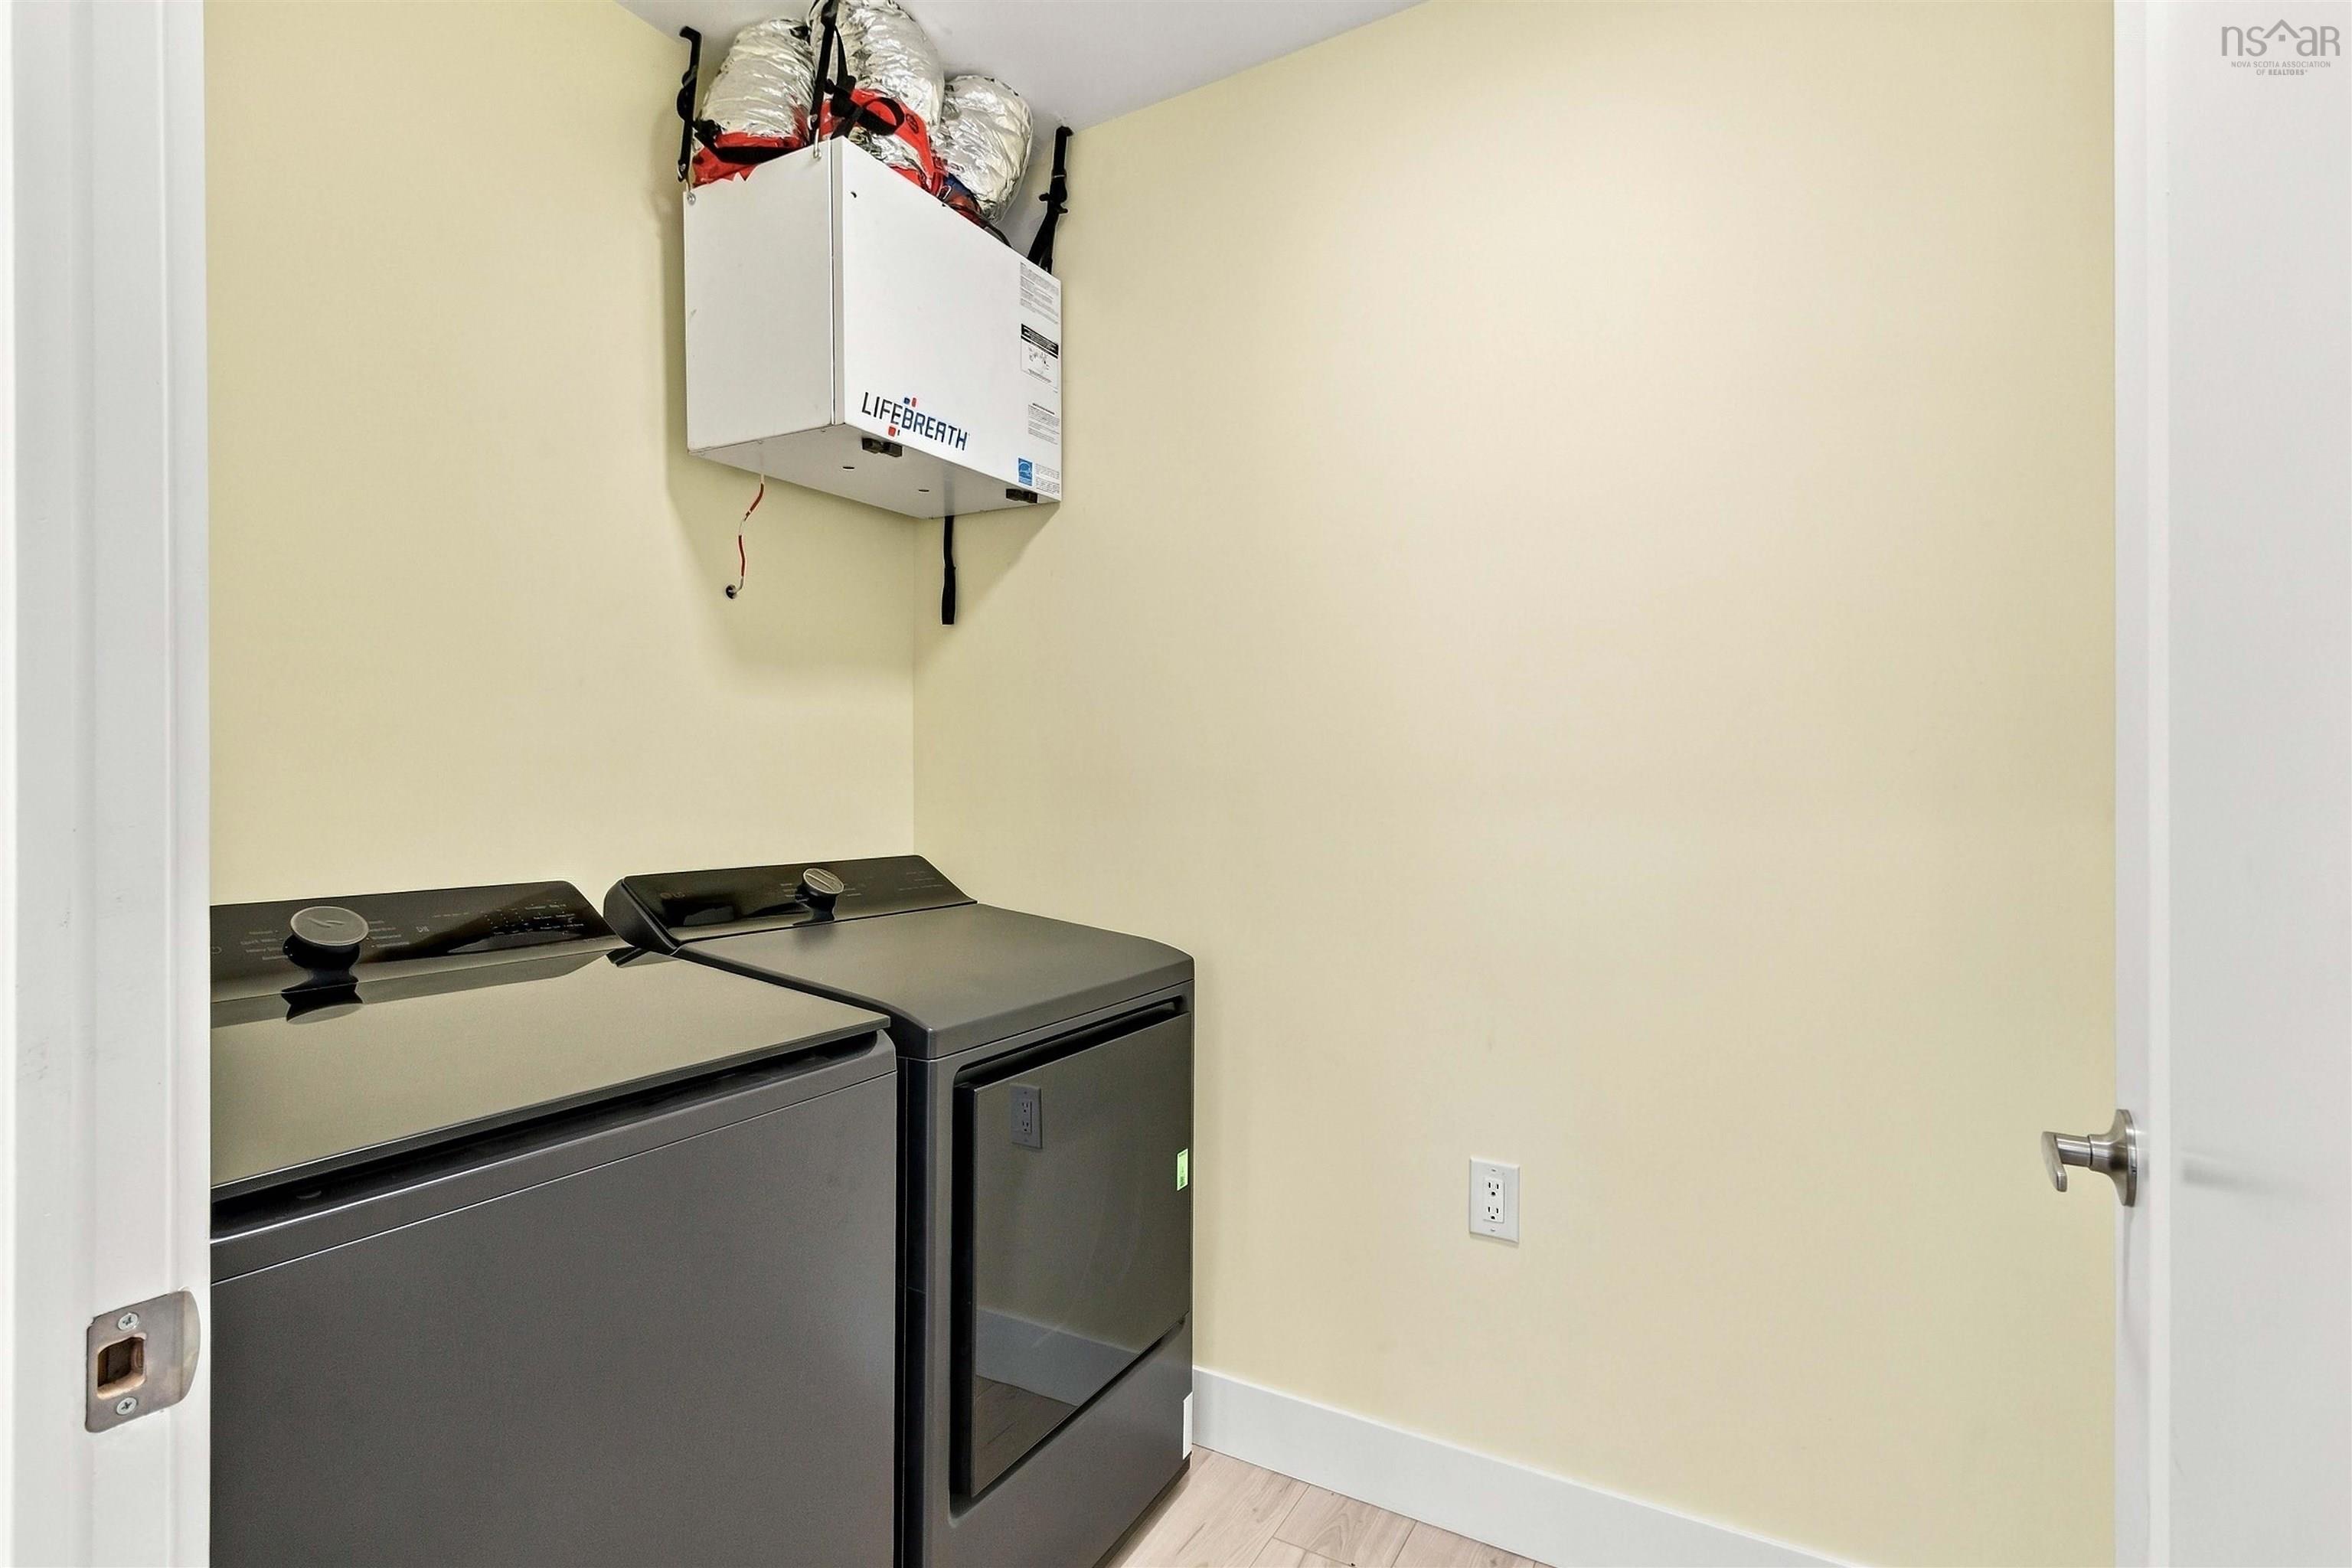
| Appliances Included | Stove, Dishwasher, Dryer, Washer, Microwave, Refrigerator |
|---|---|
| Other Features | HRV (Heat Rcvry Ventln) |
Location Details
| County | Hants |
|---|---|
| District | East Hants, Colchester West |
Contact Agent

Michael Sears
C.Mgr.; P.Mgr.; C.I.M.; CD
michael.sears@ververealty.ca
Thank you for reaching out
Your message was delivered, and a confirmation email has been sent to the address provided. If you do not see it in your inbox, please check your junk or spam folder.
We’re sorry, but there was an issue submitting your request. Please try again shortly, or contact us directly if the problem persists.