
79 Nordic Crescent
Summary
|
Beds
4
|
Baths
2
|
Single Family
1,869 sq ft
|
Storeys
2
|
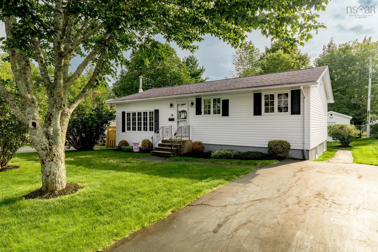
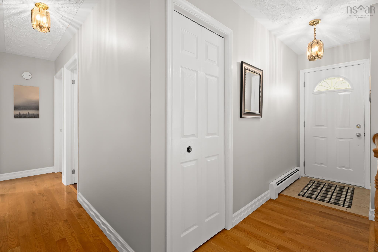
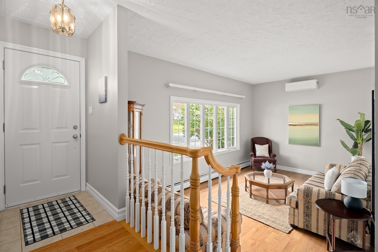
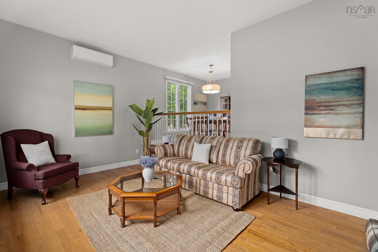
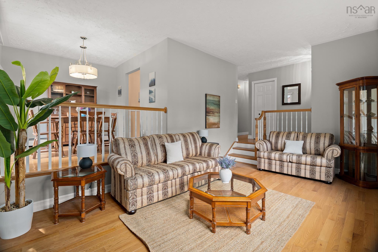
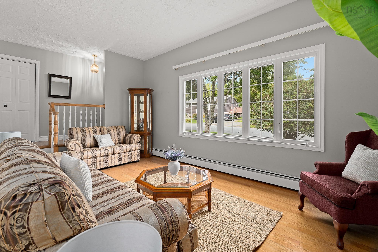
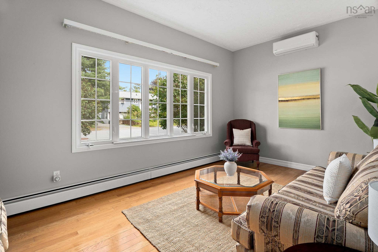
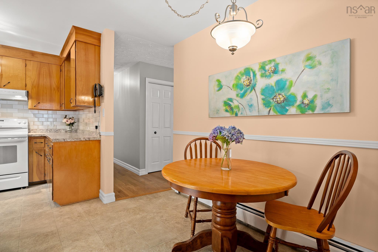
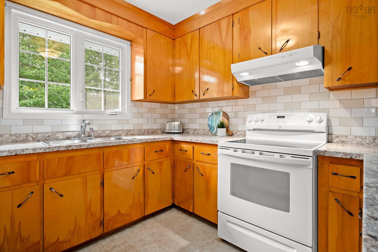
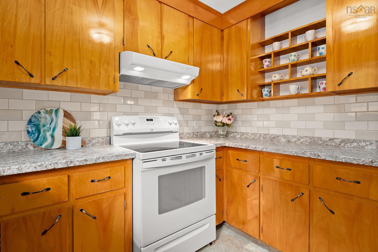
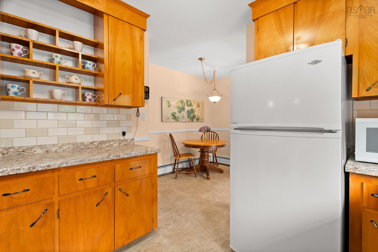
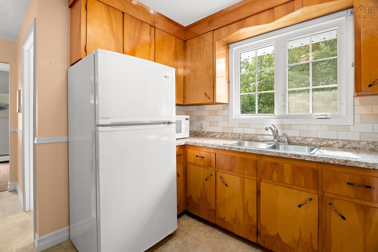
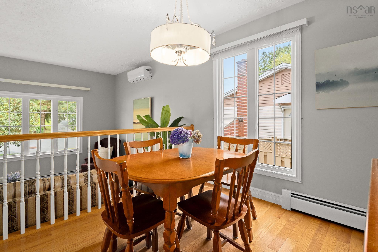
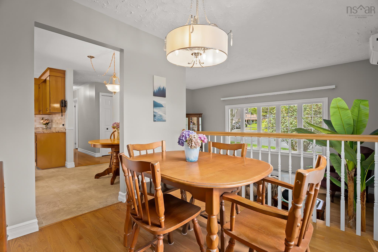
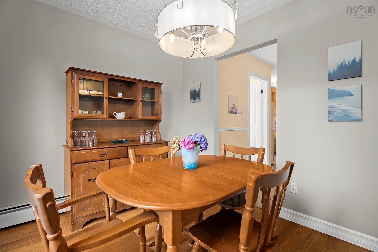
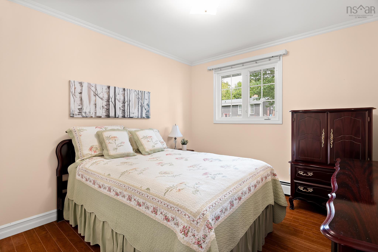
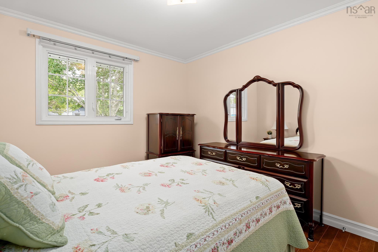
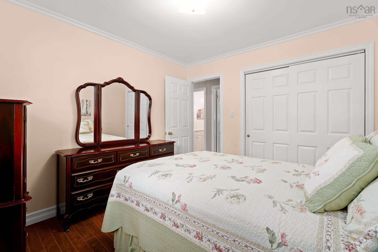
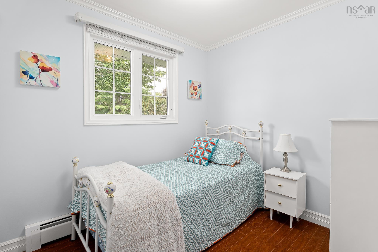
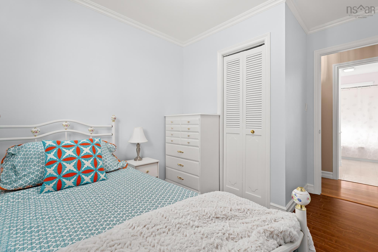
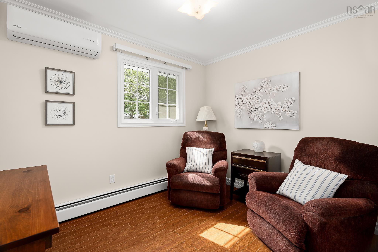
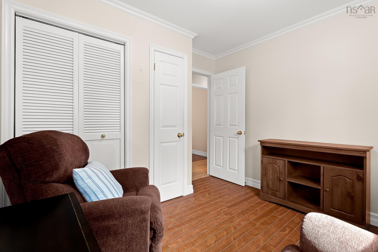
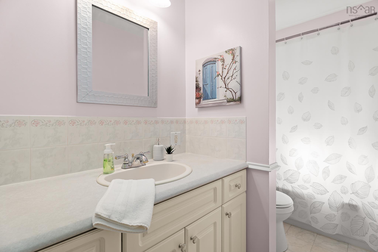
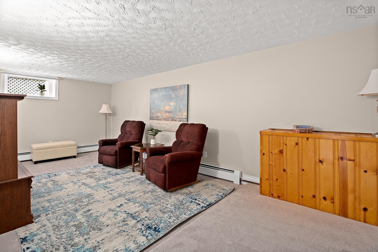
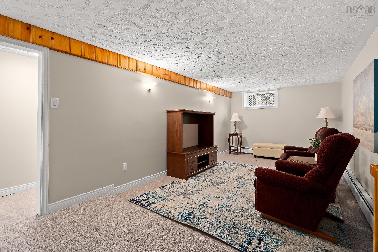
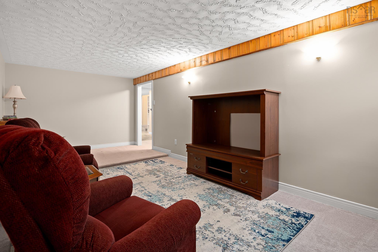
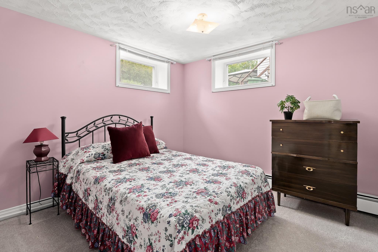
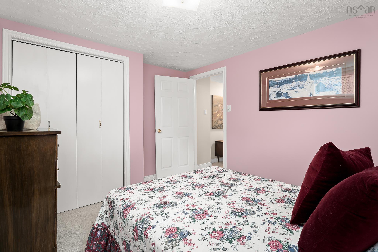
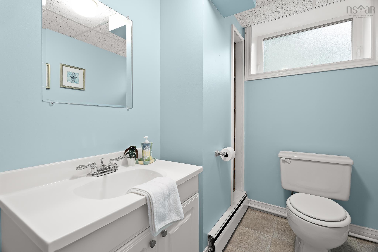
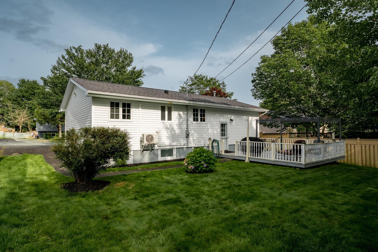
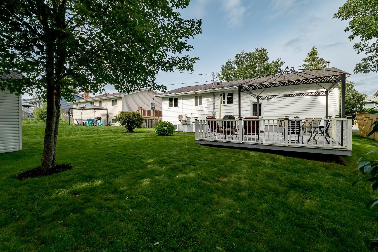
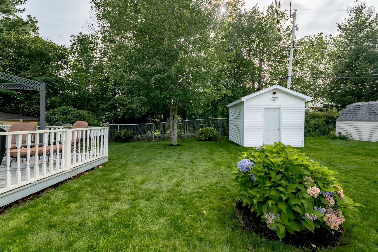
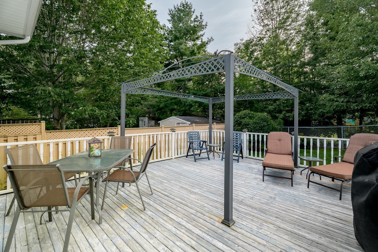
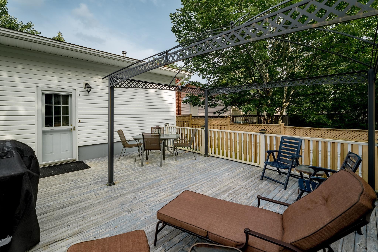
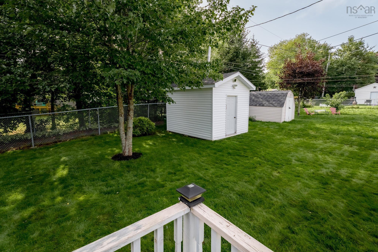
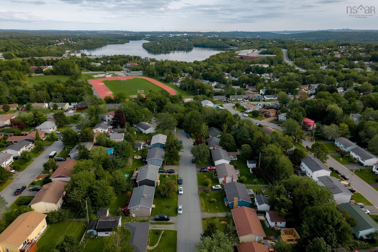
Welcome to a home loved by one family from the start. This sweet 3+1 bedroom, 2 bathroom bungalow is full of warmth, light, and thoughtful updates — ready for its next chapter. Step inside to a sun-filled main floor featuring a cozy sunken living room, and head downstairs to a spacious family room offering plenty of extra space to relax or entertain. With all major updates already done, this home is truly move-in ready. Outside, you'll fall in love with the beautifully maintained yard — not a weed in sight — surrounded by mature trees that offer privacy and character. Tucked away on a quiet, sweet street, you're just minutes from all the shops and amenities Sackville has to offer, close to all levels of schools including the French school, plus walking trails, lakes, playgrounds, and beaches nearby. This is more than a house — it's a place to gather your family, at a price that makes it possible. Don't miss this rare gem in a fantastic location!
Property Details
| Property Style | Residential |
|---|---|
| Zoning | R2 |
| Building Style | Bungalow |
| Structure Style | Detached |
| Structures | Shed |
| Utilities | Cable, Electricity, High Speed Internet, Telephone |
| Roof | Asphalt Shingle |
| Flooring | Carpet, Hardwood, Laminate, Vinyl Plank |
| Basement | Fully Developed |
| Driveway | Paved |
| Foundation | Poured Concrete |
| Exterior | Vinyl |
| Heating Type | Baseboard, Heat Pump -Ductless, Hot Water |
| Fuel Type | Electric, Oil |
| Water Source | Municipal |
| Sewage | Municipal |
| Building Age | 51 Years |
| Year Built | 1975 |
| Land Features | Landscaped |
Measurements
| Main Living Area | 1,078 sq ft |
|---|---|
| Total Living Area | 1,869 sq ft |
| Lot Size 1 | 6,000 sq ft |
| Total Lot Size | 6,000 sq ft |
| Building Dimensions | 42’ × 26’ |
| Lot Size Source | Land Reg |
| Property Size | Under 0.5 Acres |
| Floor | Room | Dimensions |
|---|---|---|
| Main Floor | Living Room | 10’ × 18’ |
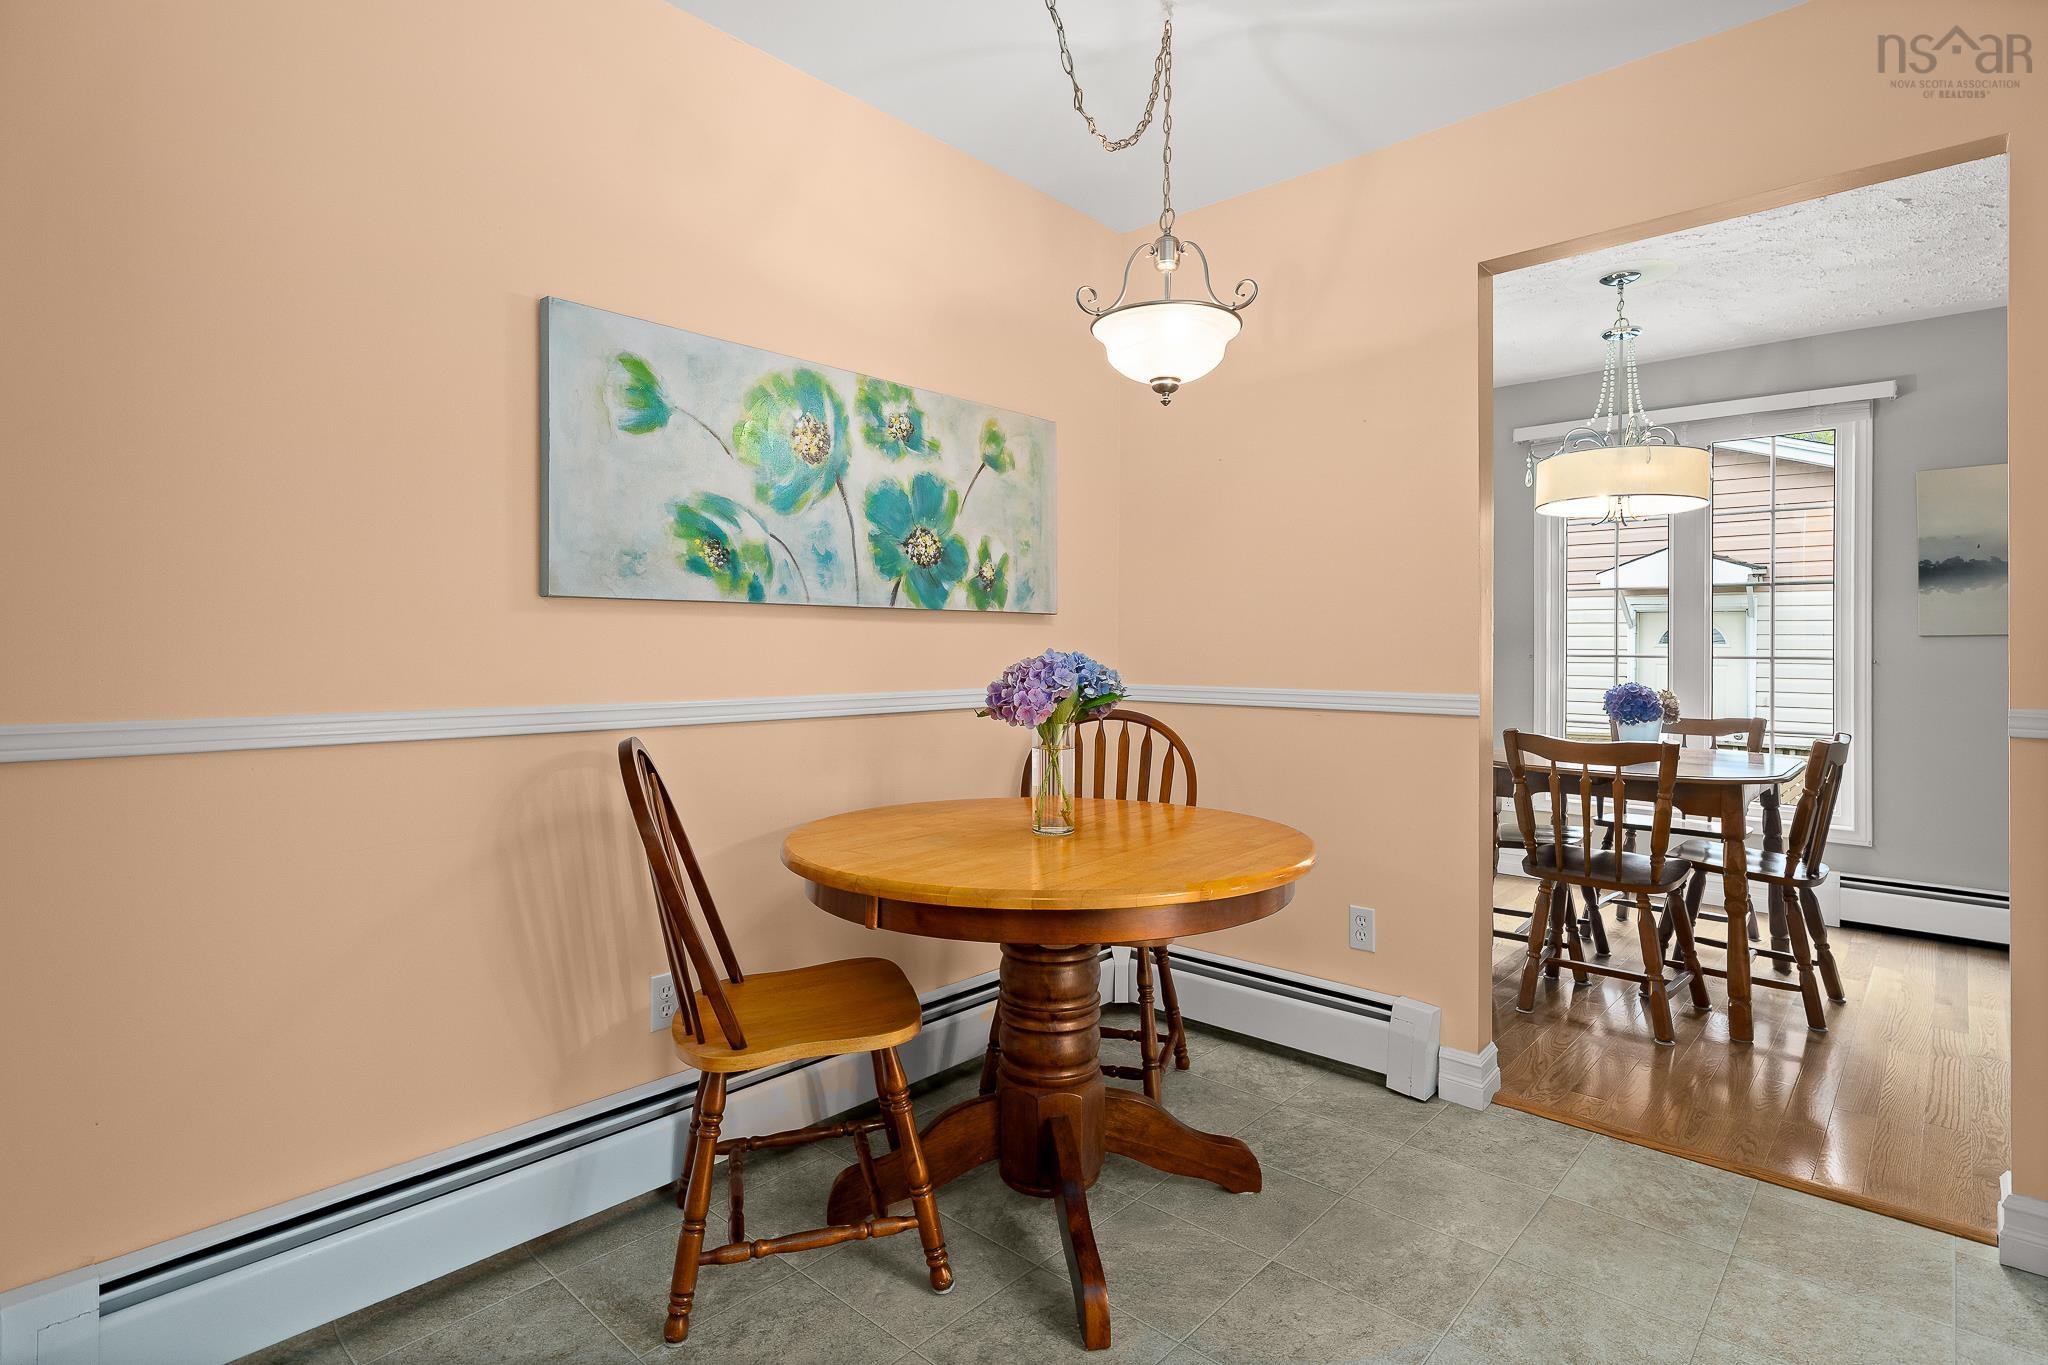
| Main Floor | Kitchen | 9’ × 9’ |
| Main Floor | Dining Nook | 7’ × 9’ |
| Main Floor | Dining Room | 9’ × 8’ |
| Main Floor | Primary Bedroom | 11’ × 10’ |
| Main Floor | Bedroom | 11’ × 8’ |
| Main Floor | Bedroom | 9’ × 10’ |
| Main Floor | Bath 1 | 9’ × 4’ |
| Lower Level | Storage | 9’ × 10’ |
| Lower Level | Utility | 10’ × 7’ |
| Lower Level | Rec Room | 9’ × 21’ |
| Lower Level | Bedroom | 11’ × 9’ |
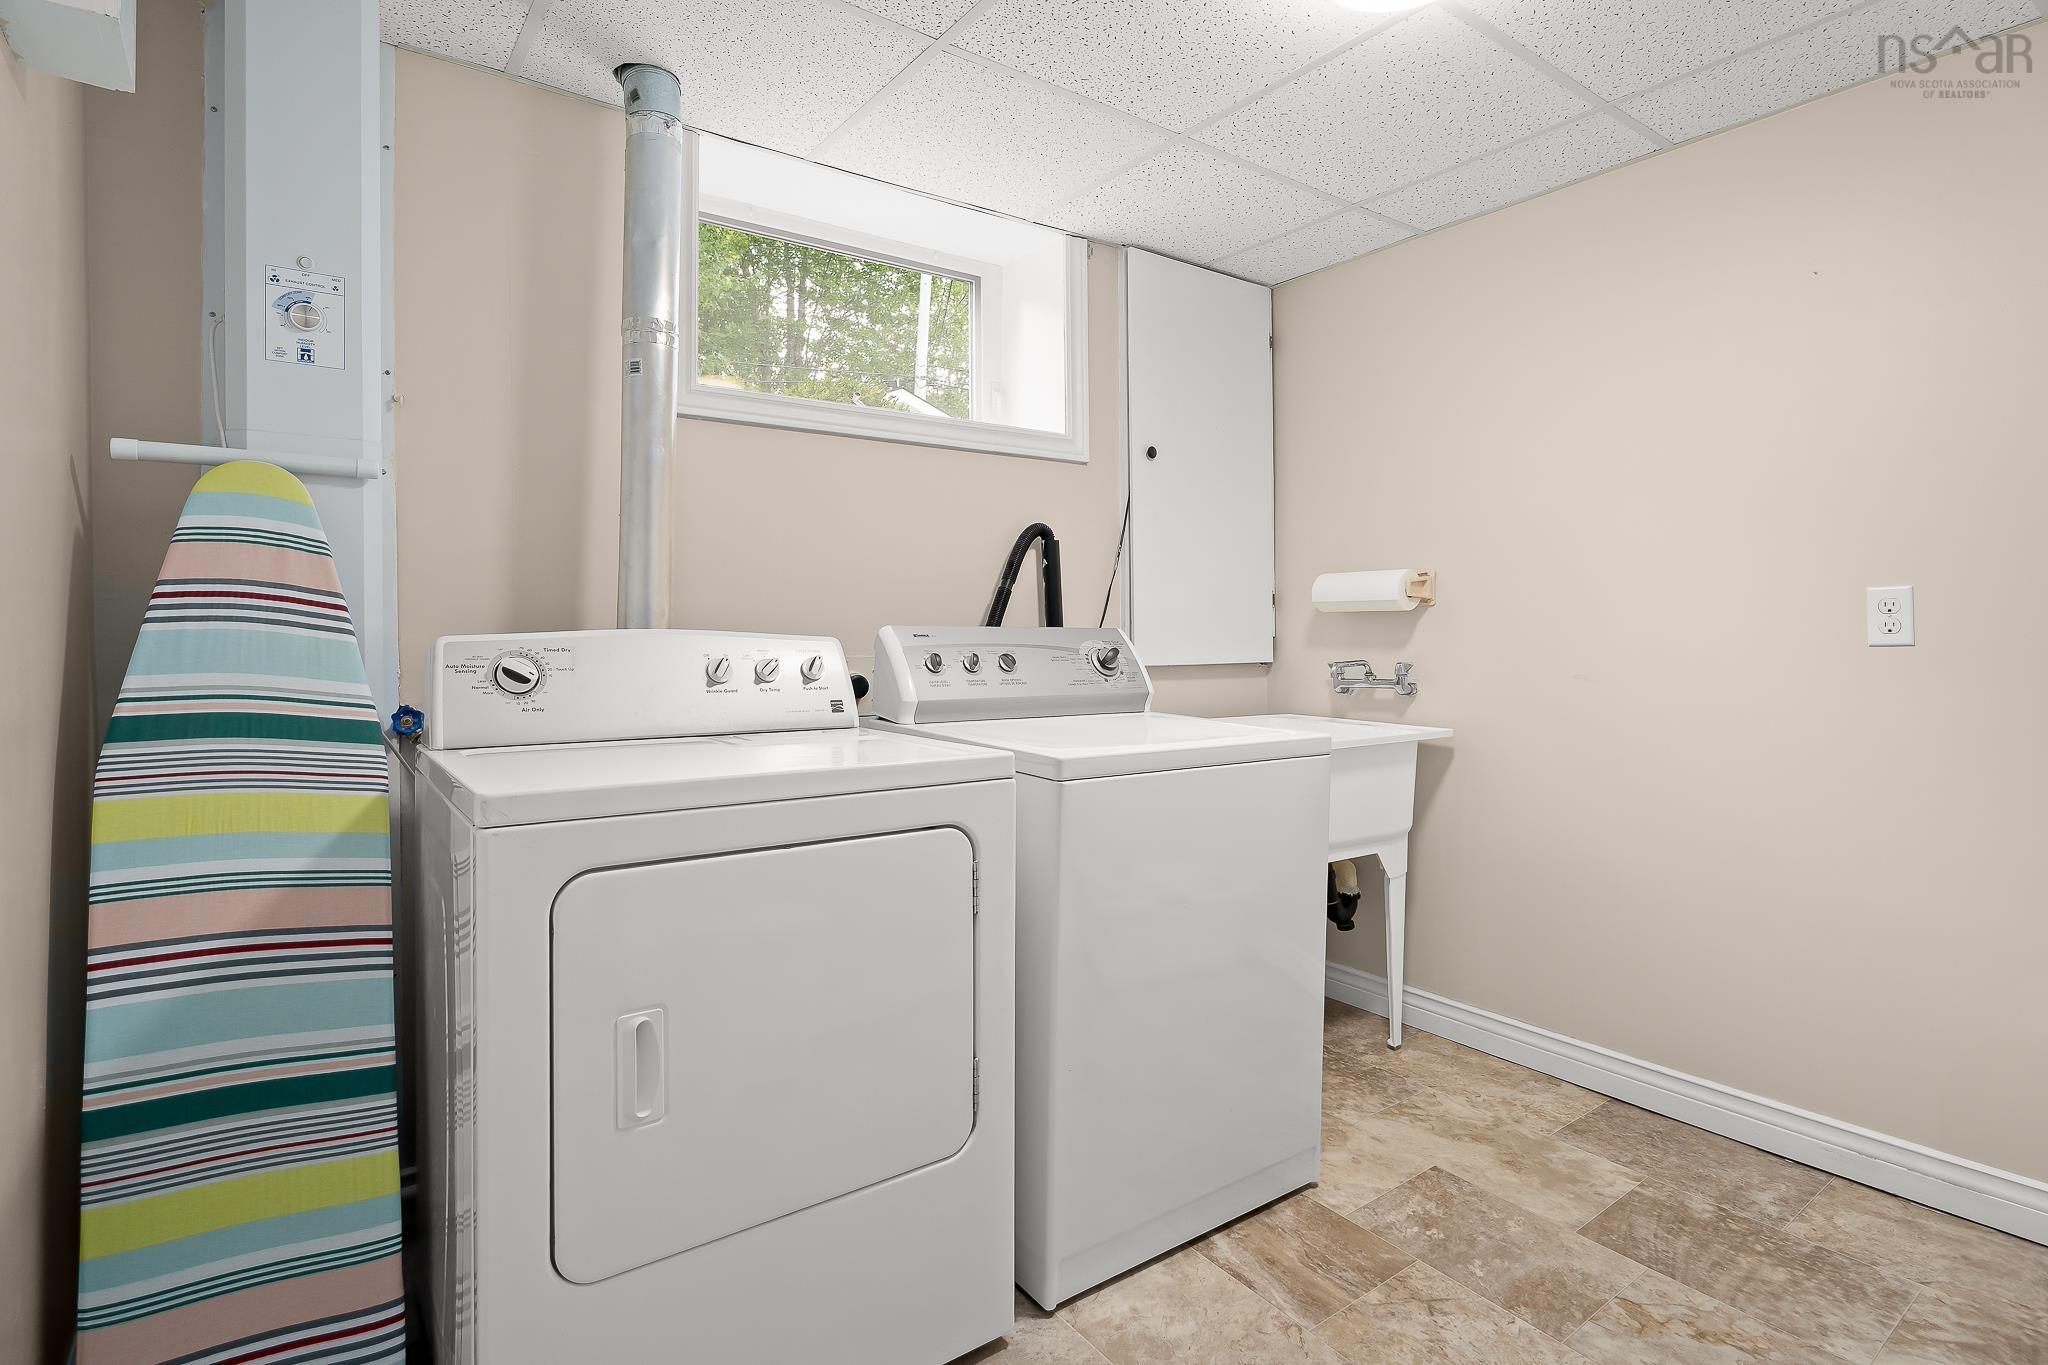
| Lower Level | Laundry | 7’ × 9’ |
| Lower Level | Bath 2 | 6’ × 5’ |
Features
- Driveway
- Garage
- Landscaped
| Appliances Included | Oven, Dryer, Washer, Freezer, Microwave, Refrigerator |
|---|
Location Details
| County | Halifax |
|---|---|
| District | Sackville |
| Community Features | Park, Playground, Public Transit, Recreation Center, Shopping |
| Schools |
|
Contact Agent

Michael Sears
C.Mgr.; P.Mgr.; C.I.M.; CD
michael.sears@ververealty.ca
Thank you for reaching out
Your message was delivered, and a confirmation email has been sent to the address provided. If you do not see it in your inbox, please check your junk or spam folder.
We’re sorry, but there was an issue submitting your request. Please try again shortly, or contact us directly if the problem persists.