
79 Pinewood Drive
Summary
|
Beds
3
|
Baths
2
|
Single Family
1,411 sq ft
|
Storeys
1
|
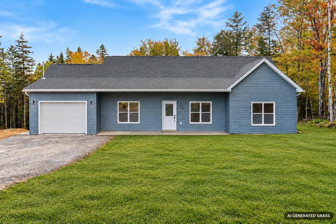
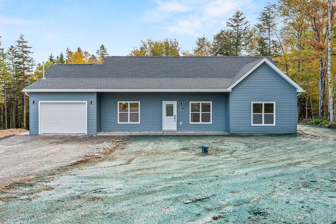
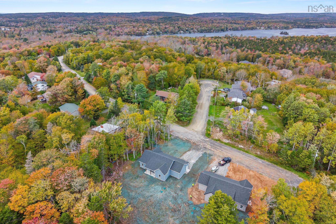
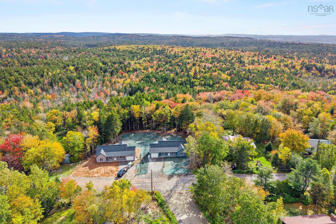
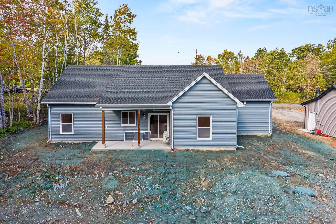
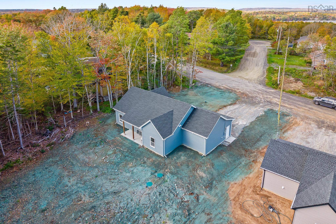
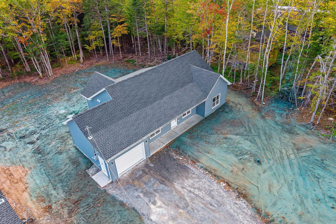
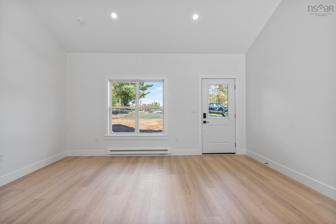
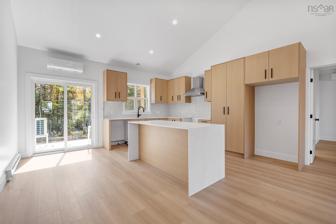
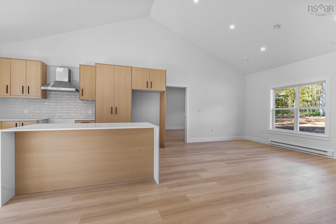
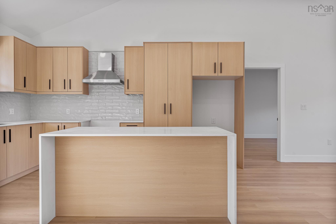
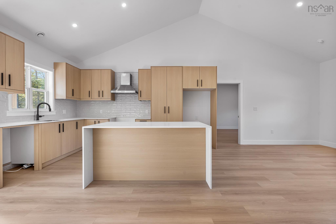
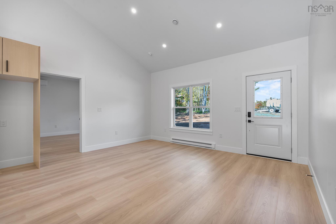
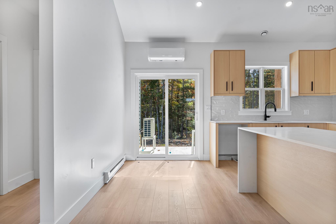
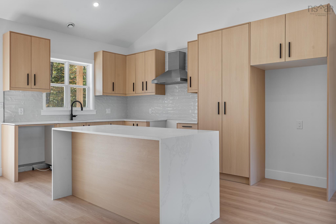
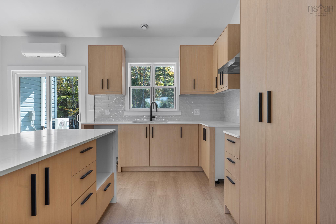
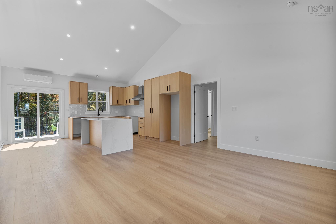
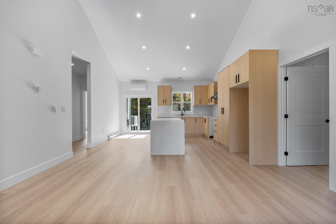
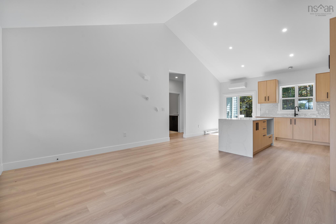
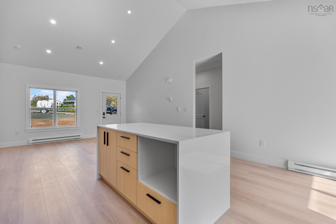
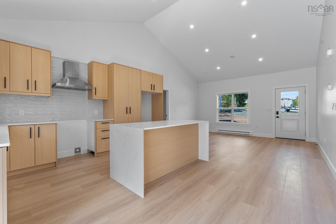
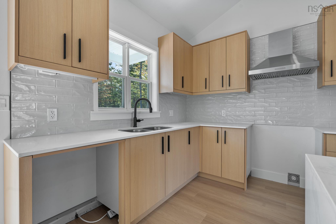
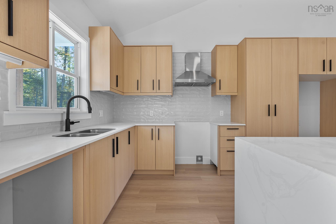
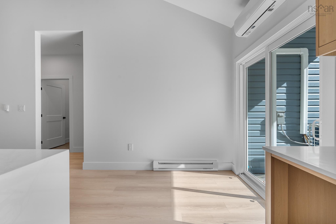
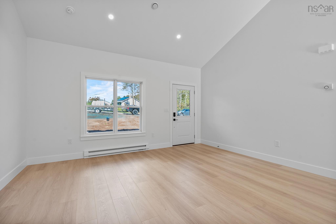
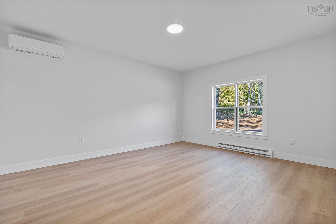
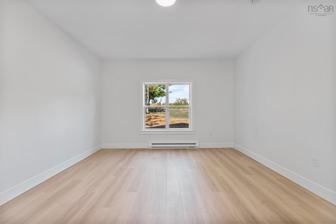
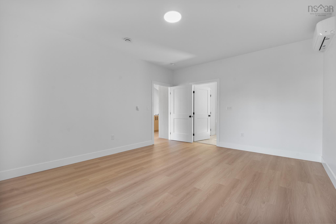
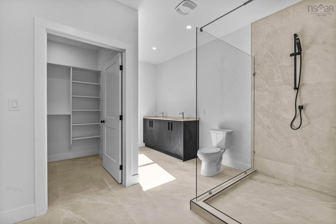
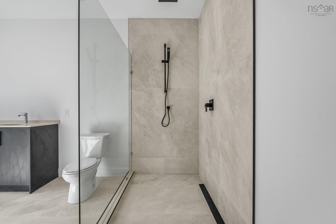
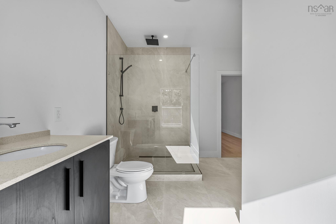
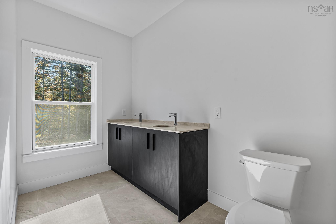
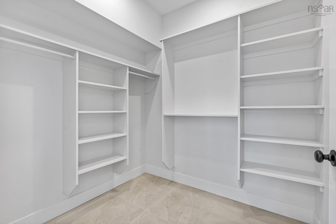
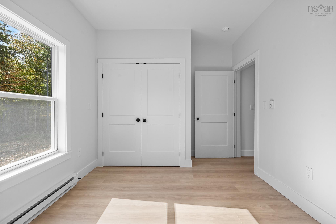
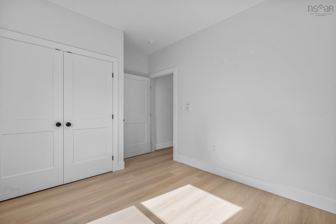
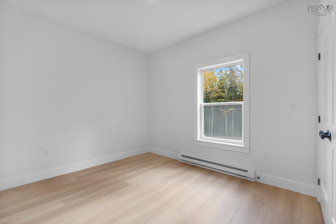
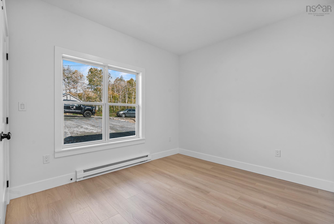
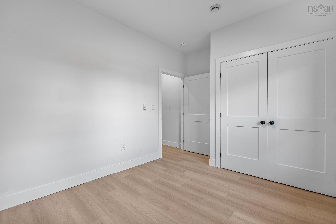
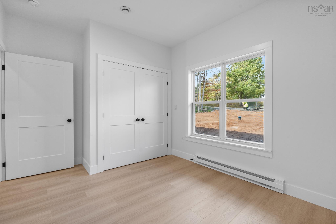
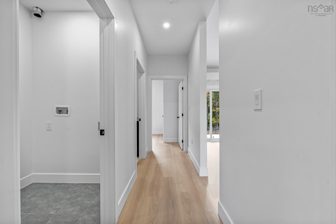
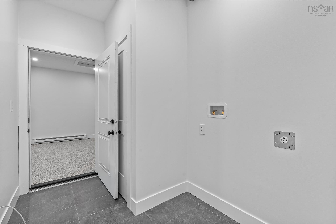
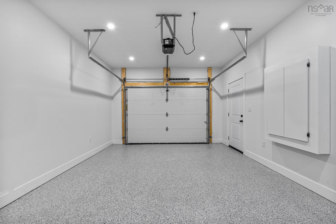
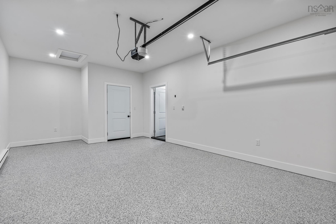
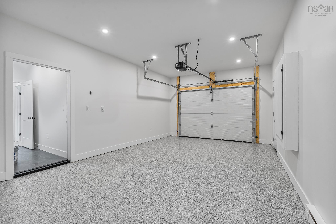
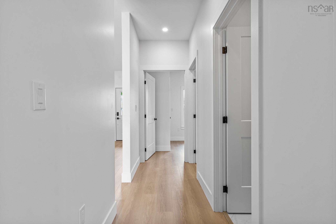
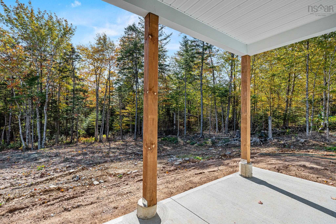
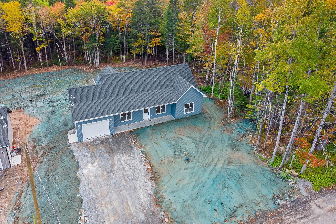
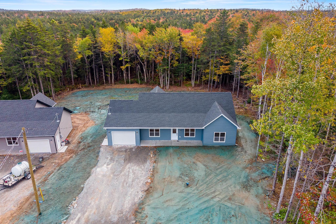
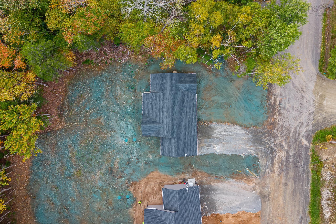
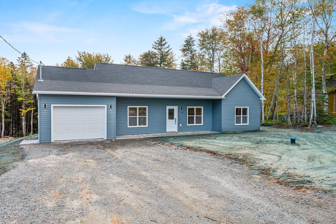
Welcome to 79 Pinewood Drive! If you've been looking for the convenience of one-level living without sacrificing space or style, this beautiful bungalow has plenty to offer. Step inside and you'll immediately appreciate the bright, open-concept layout, featuring beautiful laminate flooring, vaulted ceilings, and plenty of natural light. The spacious living room flows seamlessly into the kitchen and dining area, making it the perfect space for everyday living or entertaining. The kitchen features modern cabinetry, stylish finishes, plenty of counter space, and a large centre island with seating. Down the hall, you'll find three generously sized bedrooms, including a spacious primary suite complete with a walk-in closet and private ensuite featuring a custom tiled walk-in shower, double vanity, and modern fixtures. The two additional bedrooms offer plenty of flexibility for family, guests, or a home office, while a second full bathroom with a tub provides added convenience. One of the great features of this home is the attached single-car garage, complete with epoxy flooring and direct access to the home through the laundry room. No more worrying about carrying groceries through the rain or brushing snow off your vehicle on those cold winter mornings! Outside, enjoy the covered front porch, a covered rear patio, and a peaceful, tree-lined setting that offers a great sense of privacy. The property has also been freshly hydro-seeded, giving you a great start toward establishing a beautiful lawn.Whether you're enjoying your morning coffee or relaxing after a long day, there's plenty of space to enjoy the outdoors. With its functional layout, modern finishes, attached garage, and the convenience of having everything on one level, this home is a fantastic option for first-time buyers, downsizes, or anyone looking for comfortable, low-maintenance living. Come see what 79 Pinewood Drive has to offer!
Property Details
| Property Style | Residential |
|---|---|
| Zoning | CR |
| Building Style | Bungalow |
| Structure Style | Detached |
| Structures | Patio |
| Utilities | Cable, Electricity, High Speed Internet, Telephone |
| Roof | Asphalt Shingle |
| Flooring | Laminate, Tile |
| Garage Type | Attached, Single |
| Driveway | Gravel, Parking Spaces(s) |
| Foundation | Slab |
| Exterior | Vinyl |
| Heating Type | Baseboard, Heat Pump -Ductless |
| Fuel Type | Electric |
| Water Source | Well |
| Sewage | Septic |
| Building Age | 2026 Years |
| Land Features | Partially Cleared, Partial Landscaped |
Measurements
| Main Living Area | 1,411 sq ft |
|---|---|
| Total Living Area | 1,411 sq ft |
| Lot Size 1 | 25,000 sq ft |
| Total Lot Size | 25,000 sq ft |
| Building Dimensions | 58’ × 32’ |
| Property Size | Under 0.5 Acres |
| Floor | Room | Dimensions |
|---|---|---|
| Main Floor | Living Room | 15’8” × 12’ |
| Main Floor | Kitchen | 9’1” × 14’11” |
| Main Floor | Primary Bedroom | 13’10” × 16’6” |
| Main Floor | Ensuite Bath 1 | 11’ × 14’6” |
| Main Floor | Bedroom | 13’6” × 9’1” |
| Main Floor | Bedroom | 13’6” × 10’2” |
| Main Floor | Bath 1 | 9’7” × 5’7” |
| Main Floor | Laundry | 9’7” × 6’5” |
| Main Floor | Dining Room | 5’1” × 14’11” |
| Main Floor | Walk in Closet | 7’10” × 6’11” |
Features
- Driveway
- Garage
- Landscaped
- Patio
| Other Features | Ensuite Bath, HRV (Heat Rcvry Ventln), Walk In Closet |
|---|
Location Details
| County | Halifax |
|---|---|
| District | East Hants, Colchester West |
Contact Agent

Michael Sears
C.Mgr.; P.Mgr.; C.I.M.; CD
michael.sears@ververealty.ca
Thank you for reaching out
Your message was delivered, and a confirmation email has been sent to the address provided. If you do not see it in your inbox, please check your junk or spam folder.
We’re sorry, but there was an issue submitting your request. Please try again shortly, or contact us directly if the problem persists.