
79 Ridge Valley Road
Summary
|
Beds
3
|
Baths
2
|
Condominium
1,100 sq ft
|
Storeys
3
|
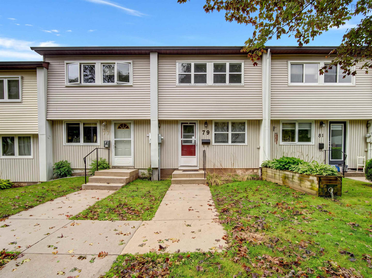
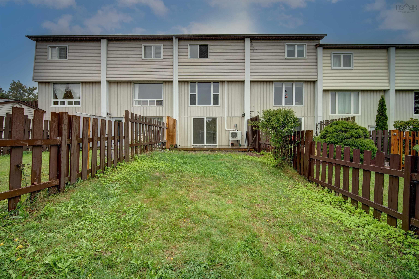
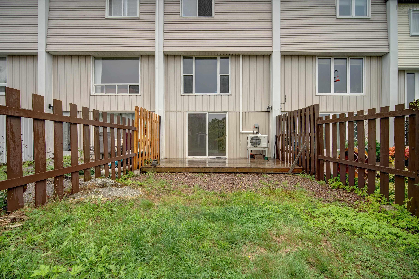
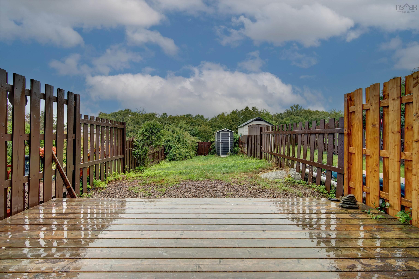
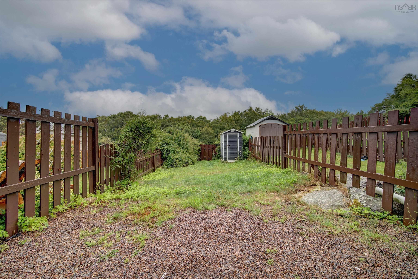
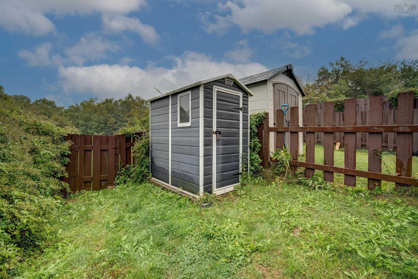
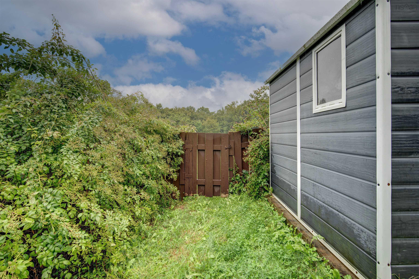
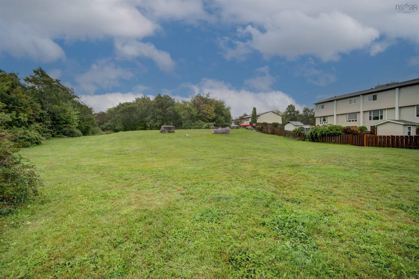
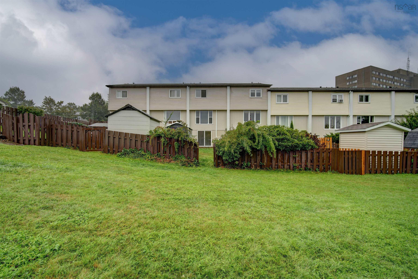
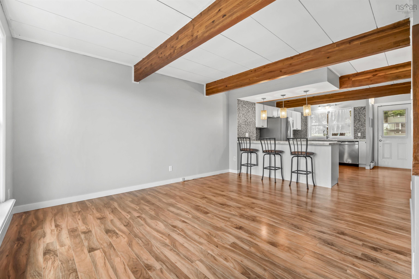
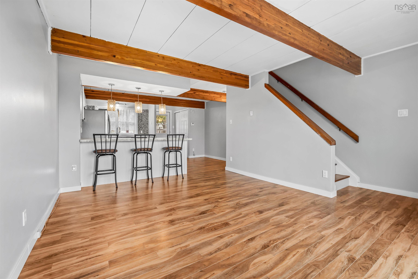
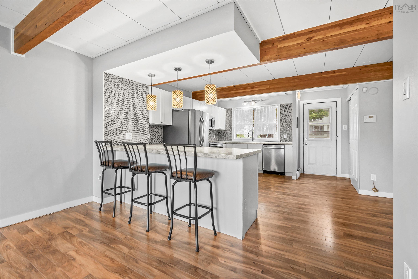
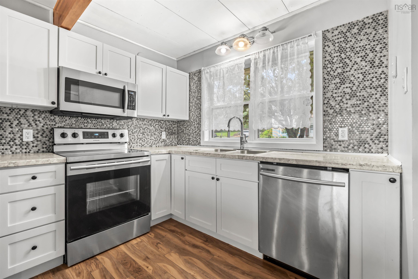
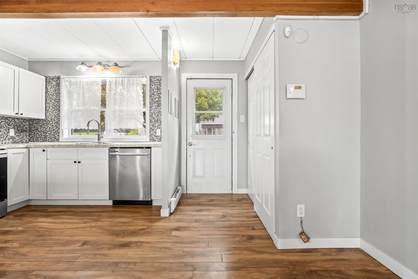
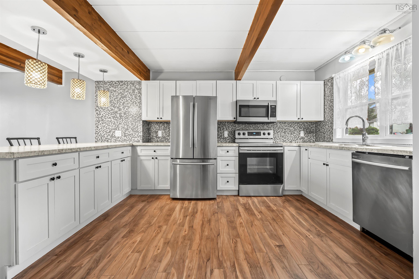
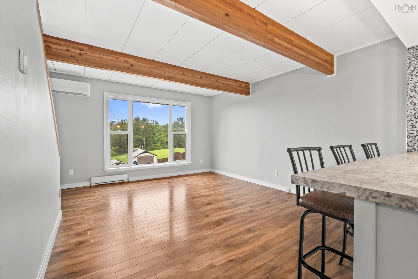
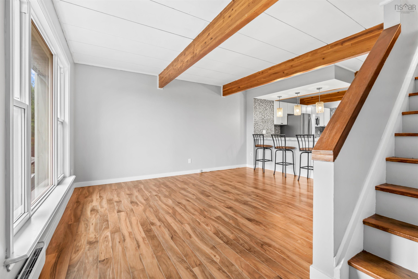
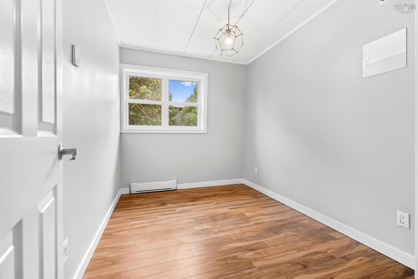
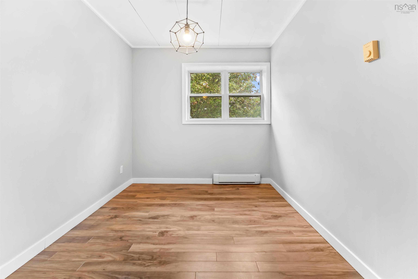
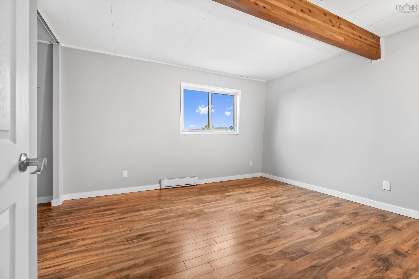
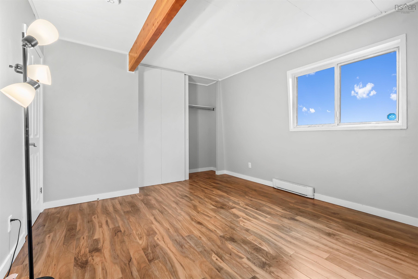
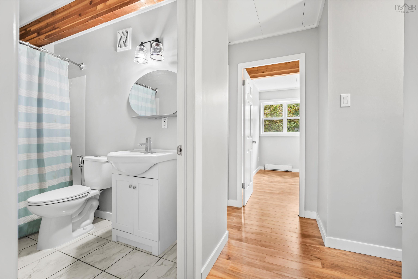
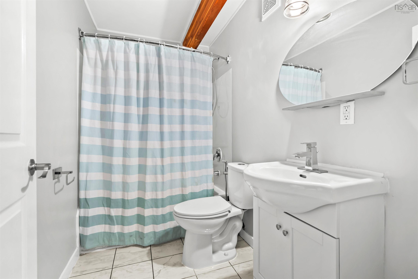
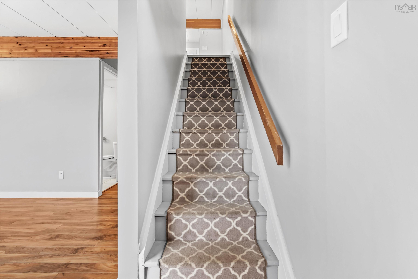
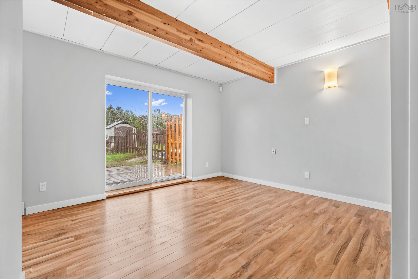
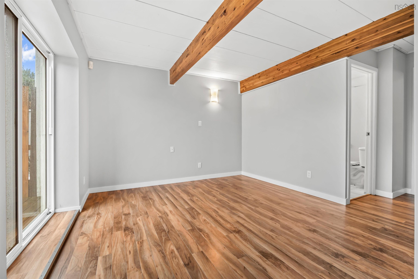
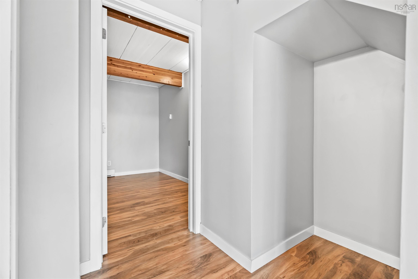
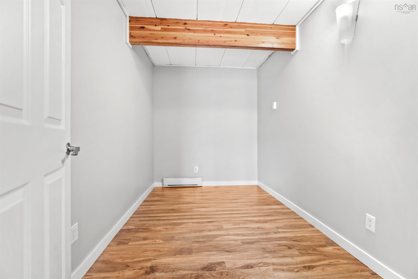
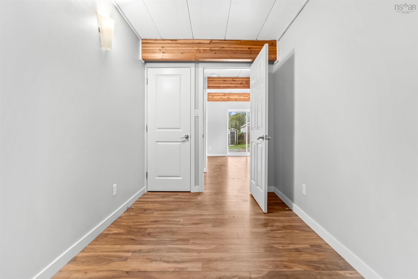
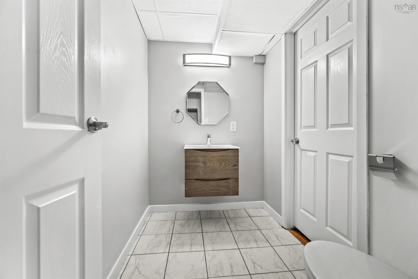
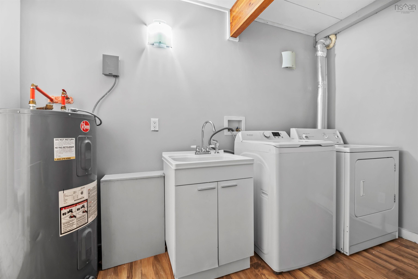
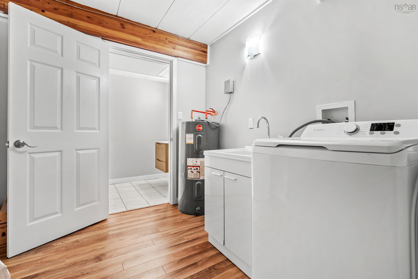
Exceptional Location & Opportunity, Welcome to this beautifully situated three-level townhouse condominium, offering an attractive monthly condo fee of just $236 per month. The main level features a bright, open-concept design with a spacious kitchen, dining area, and comfortable living room overlooking the backyard. Step outside to enjoy your private platform patio and garden area, with a lovely view of a preserved greenbelt that will remain undeveloped, providing added privacy and a peaceful backdrop. Upstairs, you’ll find three generously sized bedrooms along with a recently updated four-piece bathroom. The lower level adds valuable living space with a walkout to the backyard, a versatile recreation room perfect for a second TV or family room, a dedicated office area, convenient two-piece bathroom, and laundry/storage space. With its desirable location, layout, outdoor space, and low monthly condo fees, this is an opportunity you won’t want to miss. Book your viewing today!
Property Details
| Property Style | Residential |
|---|---|
| Zoning | Condo |
| Building Style | 3 Level |
| Structure Style | Semi-Detached |
| Structures | Deck, Patio |
| Utilities | Cable, Electricity, High Speed Internet, Telephone |
| Roof | Asphalt Shingle |
| Flooring | Ceramic, Hardwood, Laminate |
| Basement | Full, Fully Developed, Walkout |
| Driveway | Parking Spaces(s) |
| Foundation | Poured Concrete |
| Exterior | Vinyl |
| Heating Type | Baseboard, Heat Pump -Ductless |
| Fuel Type | Electric |
| Water Source | Municipal |
| Sewage | Municipal |
| Building Age | 50 Years |
| Year Built | 1976 |
| Land Features | Level |
Measurements
| Main Living Area | 772 sq ft |
|---|---|
| Total Living Area | 1,100 sq ft |
| Property Size | Under 0.5 Acres |
| Floor | Room | Dimensions |
|---|---|---|
| Main Floor | Living Room | 14’4” × 11’ |
| Main Floor | Kitchen | 15’5” × 14’7” |
| Lower Level | Family Room | 11’10” × 10’1” |
| Lower Level | Bath 2 | 5’ × 7’7” |
| Lower Level | Den/Office | 11’1” × 6’8” |
| Lower Level | Laundry | 10’10” × 7’7” |
| 2nd Level | Bedroom | 7’7” × 10’6” |
| 2nd Level | Bedroom | 7’7” × 11’6” |
| 2nd Level | Bath 1 | 8’5” × 4’1” |
| 2nd Level | Primary Bedroom | 11’1” × 13’4” |
Features
- Deck
- Driveway
- Garage
- Patio
- Pets Allowed
- Storage
| Condo Fee | $236 /month |
|---|---|
| Appliances Included | Oven, Dryer, Washer, Refrigerator |
| Other Features | See Remarks |
Location Details
| County | Halifax |
|---|---|
| District | Spryfield |
| Community Features | Park, Playground, Recreation Center, School Bus Service, Shopping, Place Of Worship |
| Schools |
|
Contact Agent

Michael Sears
C.Mgr.; P.Mgr.; C.I.M.; CD
michael.sears@ververealty.ca
Thank you for reaching out
Your message was delivered, and a confirmation email has been sent to the address provided. If you do not see it in your inbox, please check your junk or spam folder.
We’re sorry, but there was an issue submitting your request. Please try again shortly, or contact us directly if the problem persists.