
8 & 10 Sailboat Lane
Summary
|
Beds
5
|
Baths
4
|
Single Family
2,840 sq ft
|
Storeys
3
|
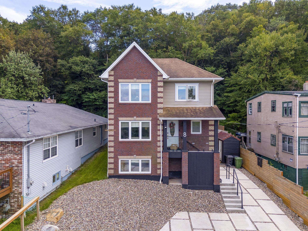
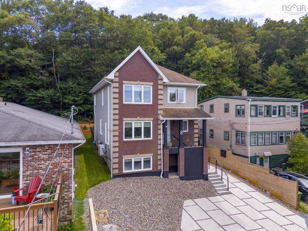
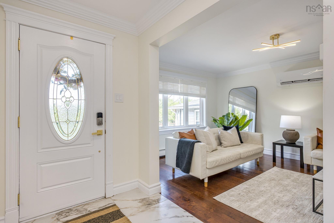
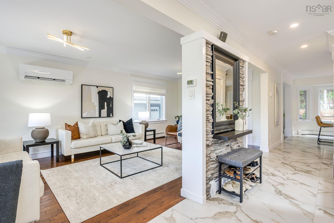
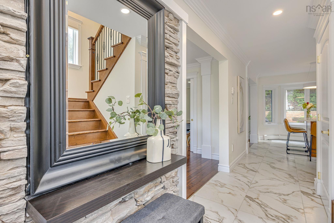
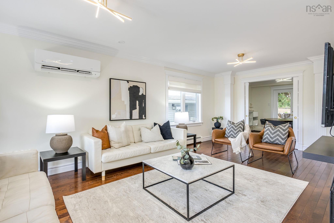
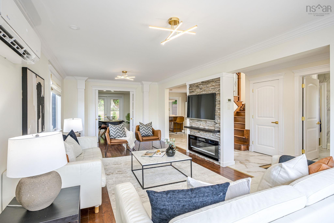
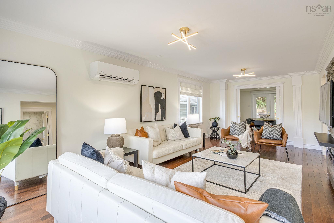
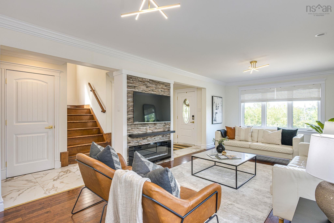
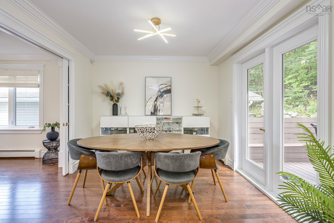
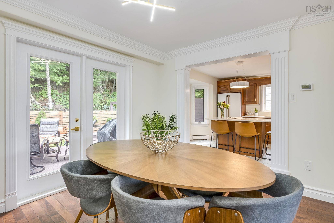
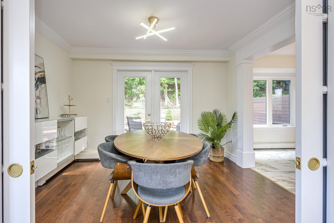
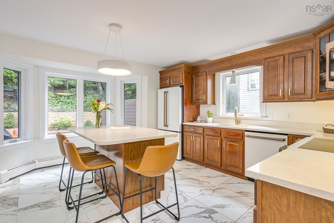
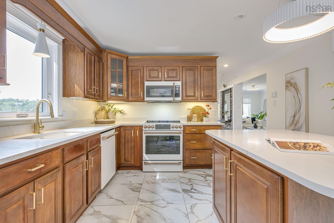
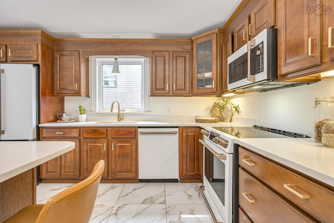
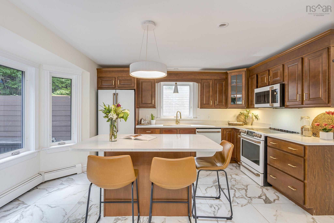
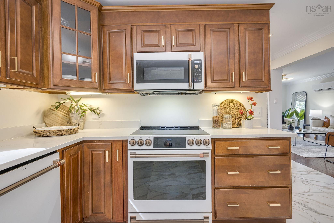
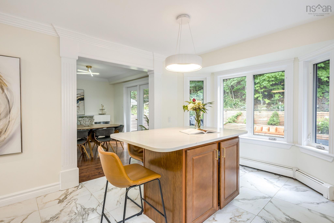
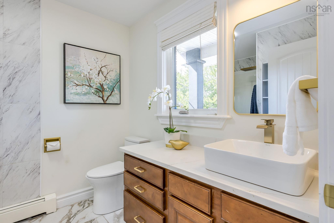
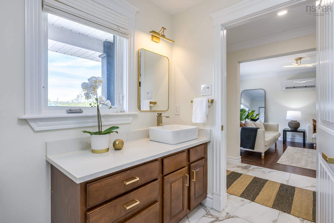
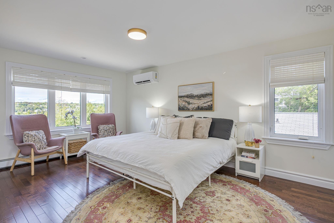
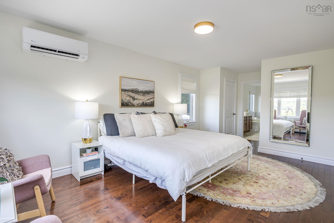
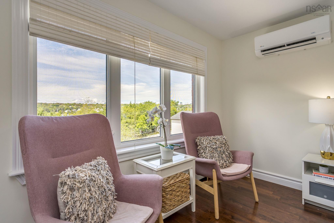
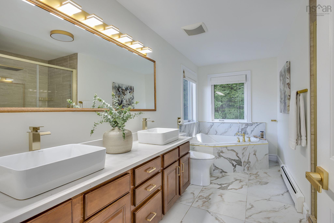
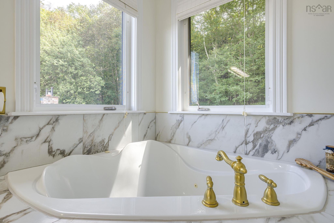
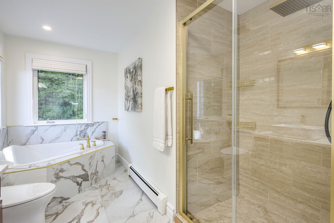
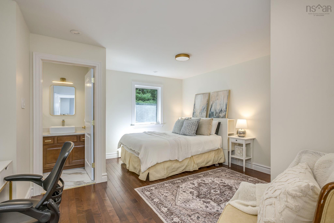
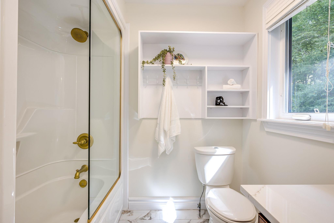
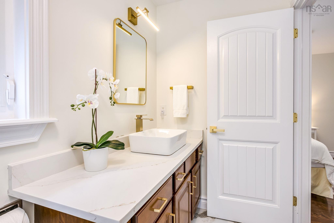
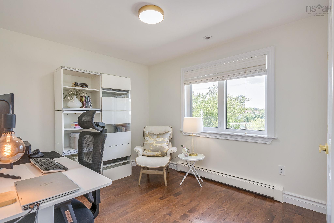
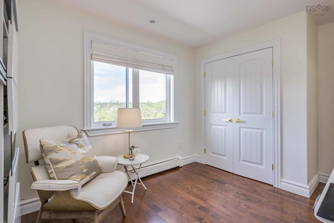
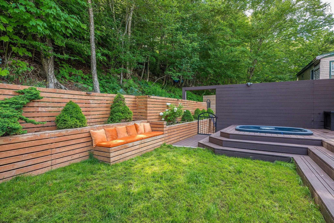
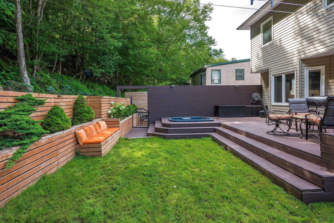
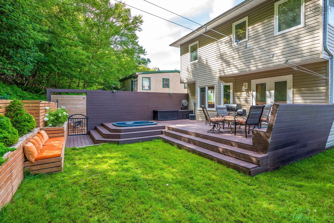
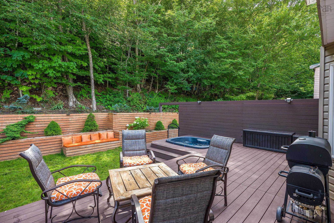
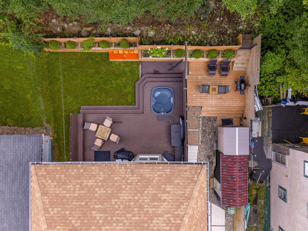
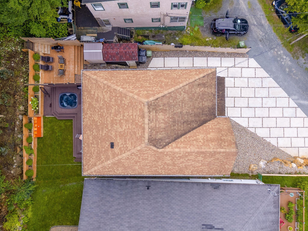
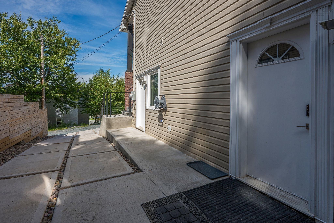
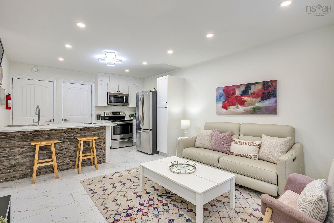
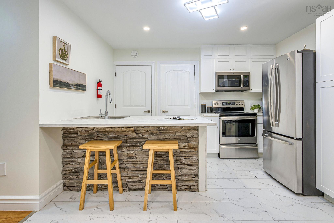
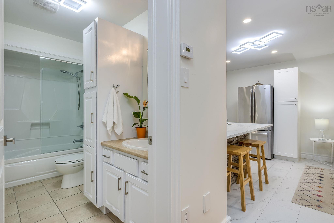
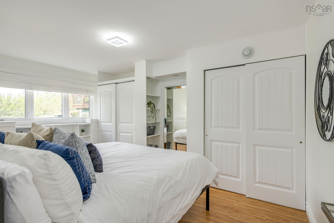
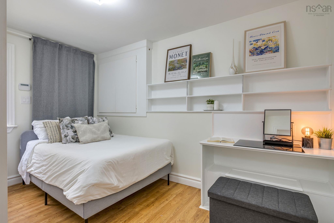
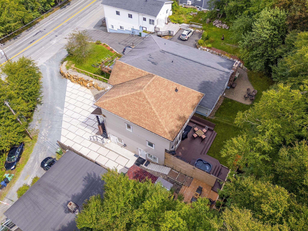
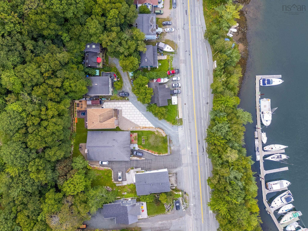
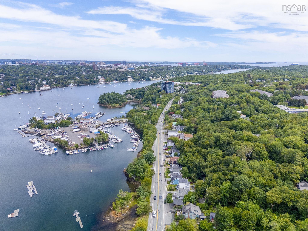
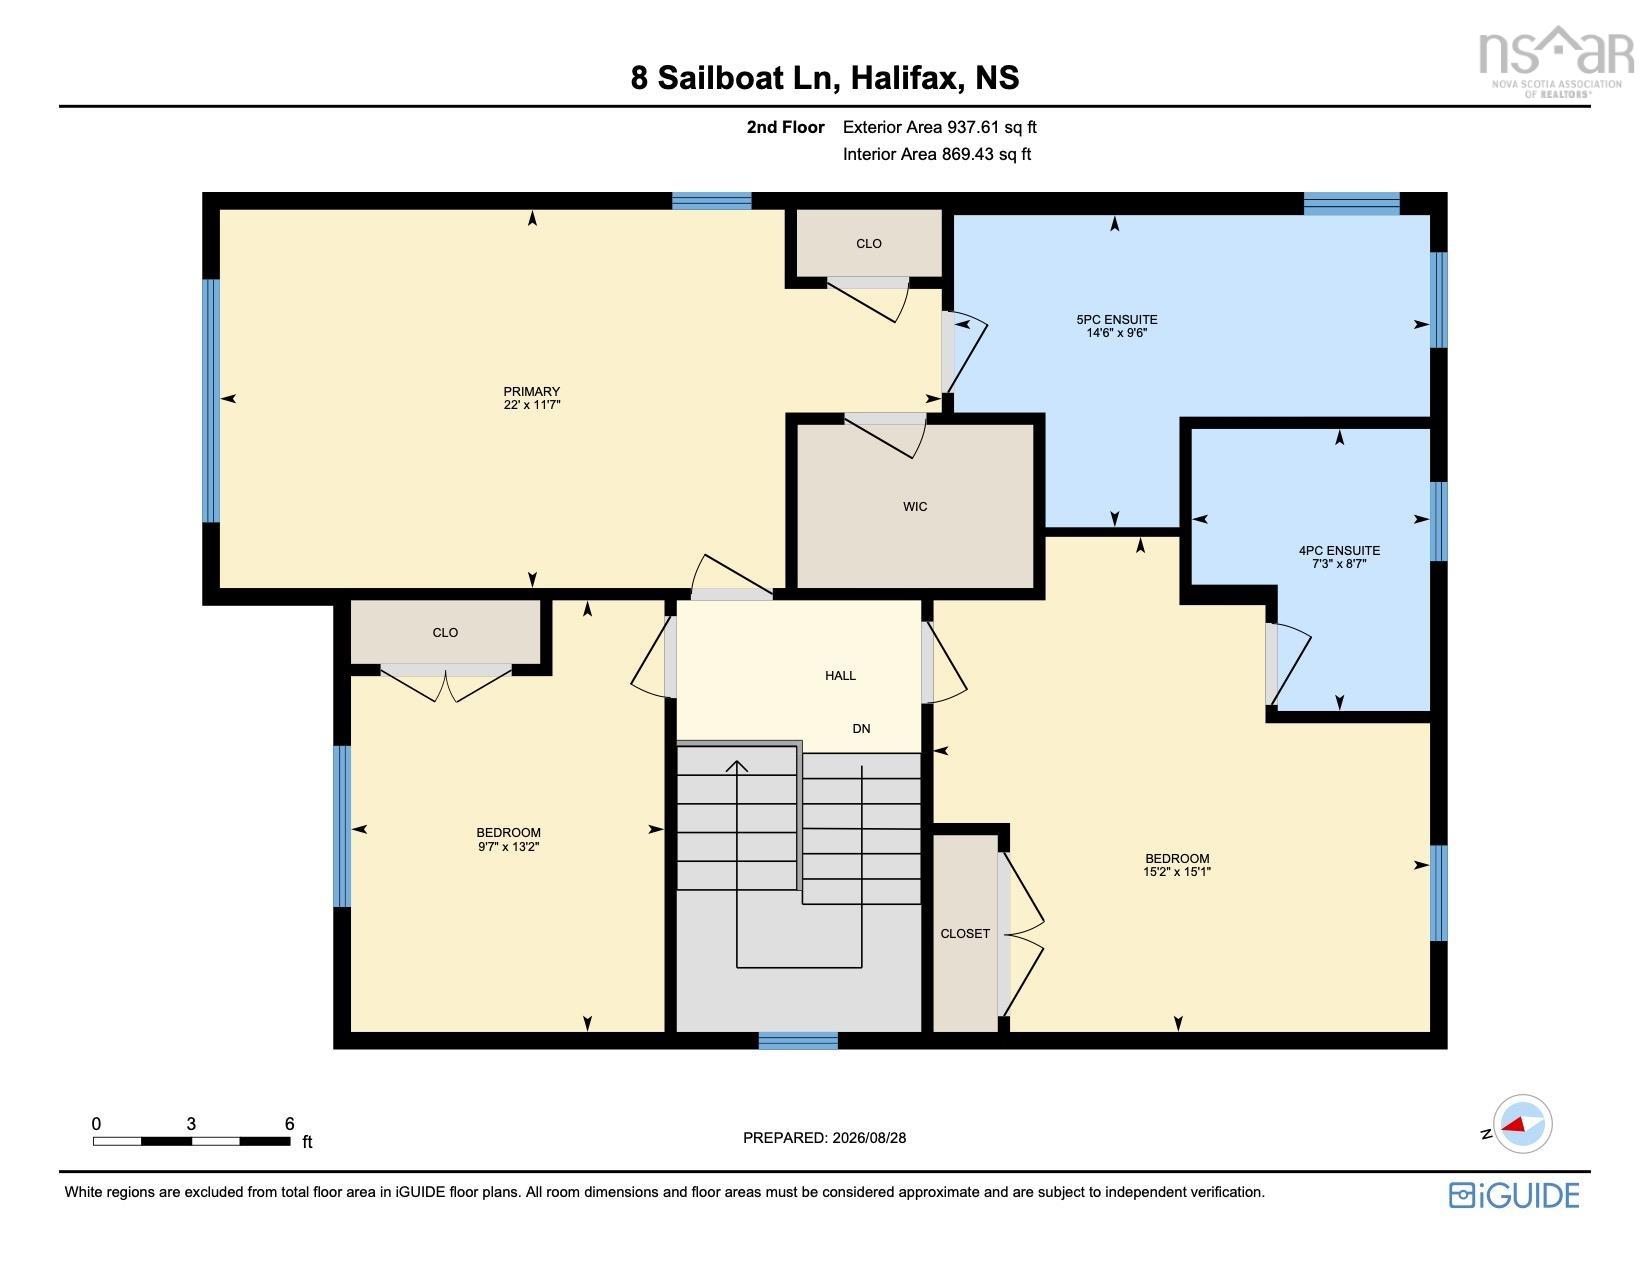
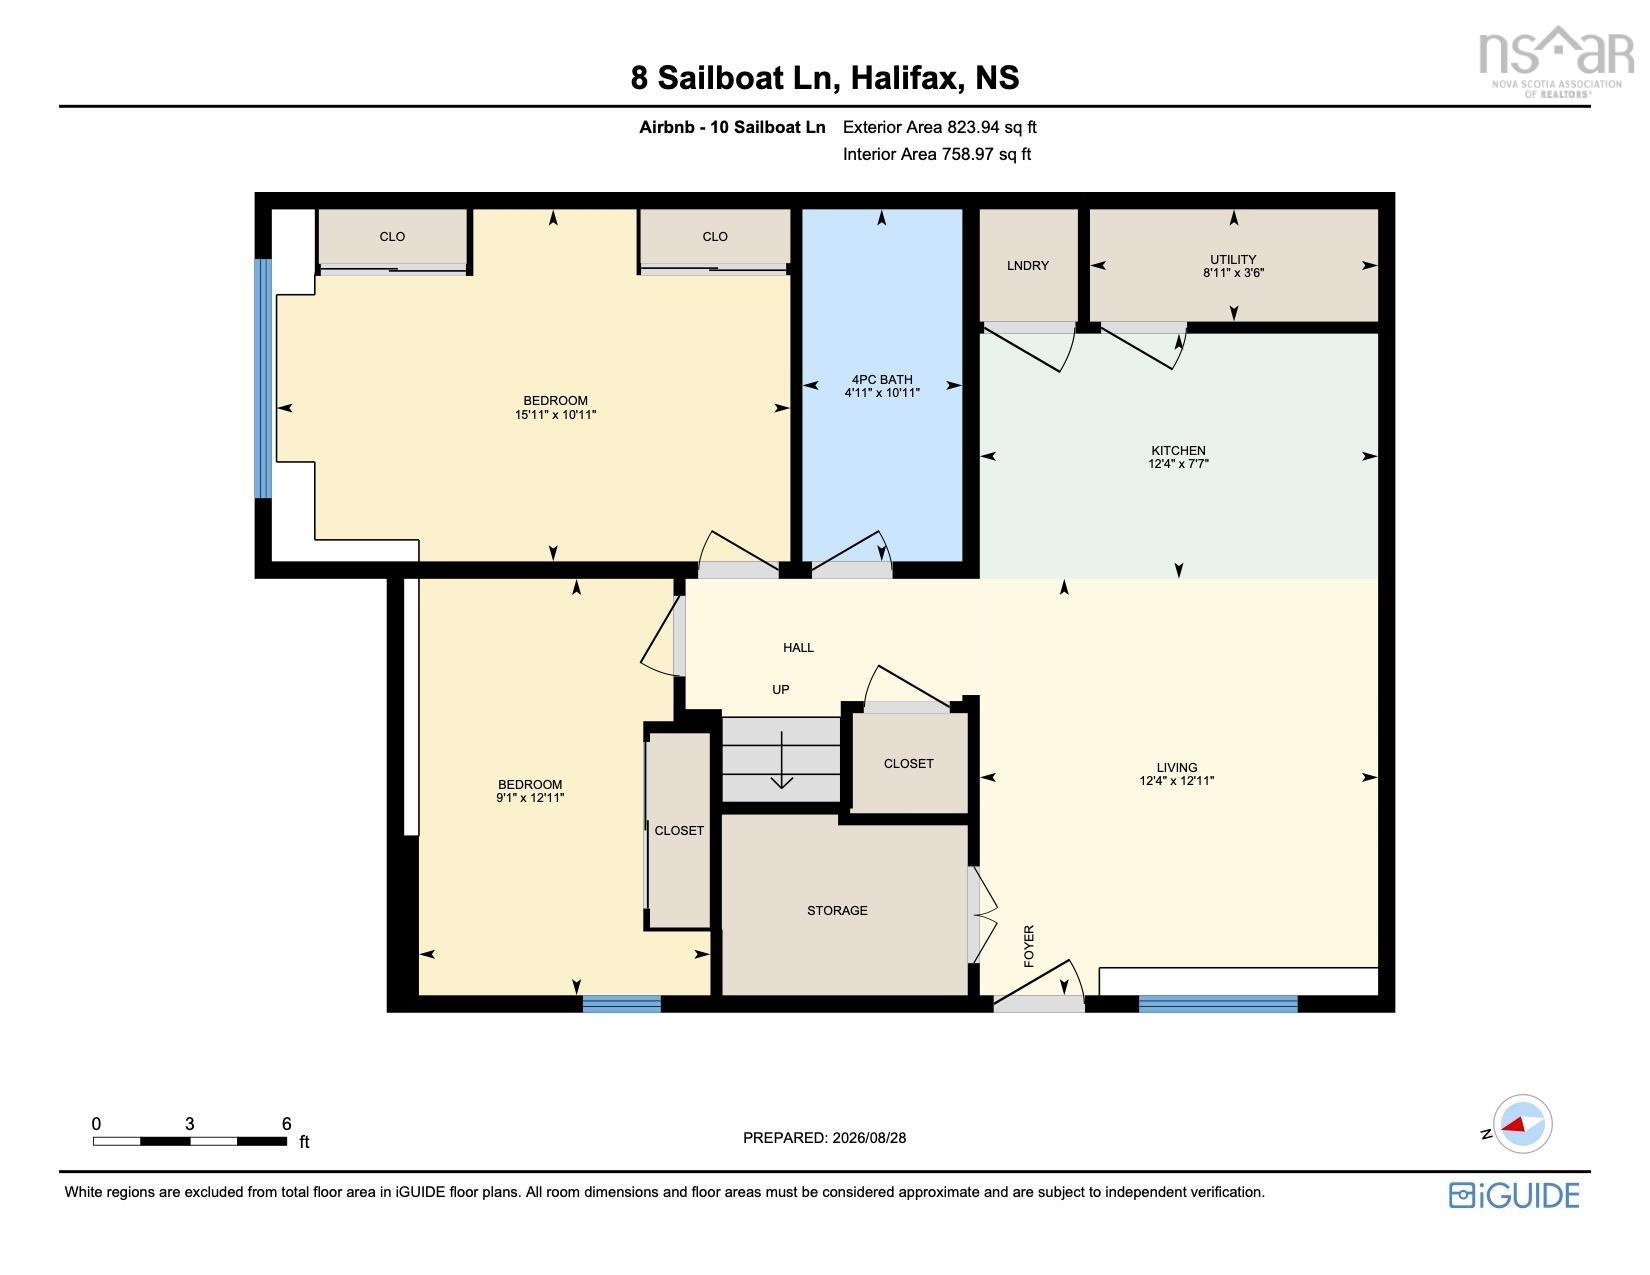
Welcome to 10 Sailboat Lane in beautiful Purcells Cove, where water views, modern living and incredible flexibility come together just minutes from Downtown Halifax. Built in 2010 and extensively renovated over the past six years, this bright and beautifully finished home welcomes you with an inviting foyer leading to an open concept living and dining area and a stunning kitchen with high end appliances. A full bathroom completes the main level. Upstairs, the spacious primary suite features its own sitting area with views of sailboats on the Northwest Arm and a spa inspired ensuite. A second bedroom offers its own private bathroom, while the third bedroom provides flexibility as a home office. The lower level is a true highlight, offering a fully functioning Airbnb with two bedrooms, a full bathroom, kitchen and living area, ideal for income or extended family. Enjoy beautiful water views in one of Halifax’s most desirable coastal communities, along with a private backyard oasis made for entertaining, relaxing in the hot tub and enjoying the peaceful surroundings.
Property Details
| Property Style | Residential |
|---|---|
| Zoning | R-1 - RESIDENTIAL LOW DENSITY |
| Building Style | 2 Storey |
| Structure Style | Detached |
| Utilities | Cable, Electricity, High Speed Internet, Telephone |
| Roof | Asphalt Shingle |
| Flooring | Ceramic, Hardwood |
| Basement | Fully Developed, Walkout |
| Driveway | Concrete, Parking Spaces(s) |
| Foundation | Poured Concrete |
| Exterior | Brick, Vinyl |
| Heating Type | Baseboard, In Floor, Ductless Cooling |
| Fuel Type | Electric |
| Water Source | Municipal |
| Sewage | Municipal |
| Building Age | 16 Years |
| Year Built | 2010 |
| Land Features | Landscaped |
| Water Frontage | View: Ocean |
Measurements
| Main Living Area | 2,770 sq ft |
|---|---|
| Total Living Area | 2,840 sq ft |
| Lot Size 1 | 8,000 sq ft |
| Total Lot Size | 8,000 sq ft |
| Lot Size Source | Land Reg |
| Property Size | Under 0.5 Acres |
| Floor | Room | Dimensions |
|---|---|---|
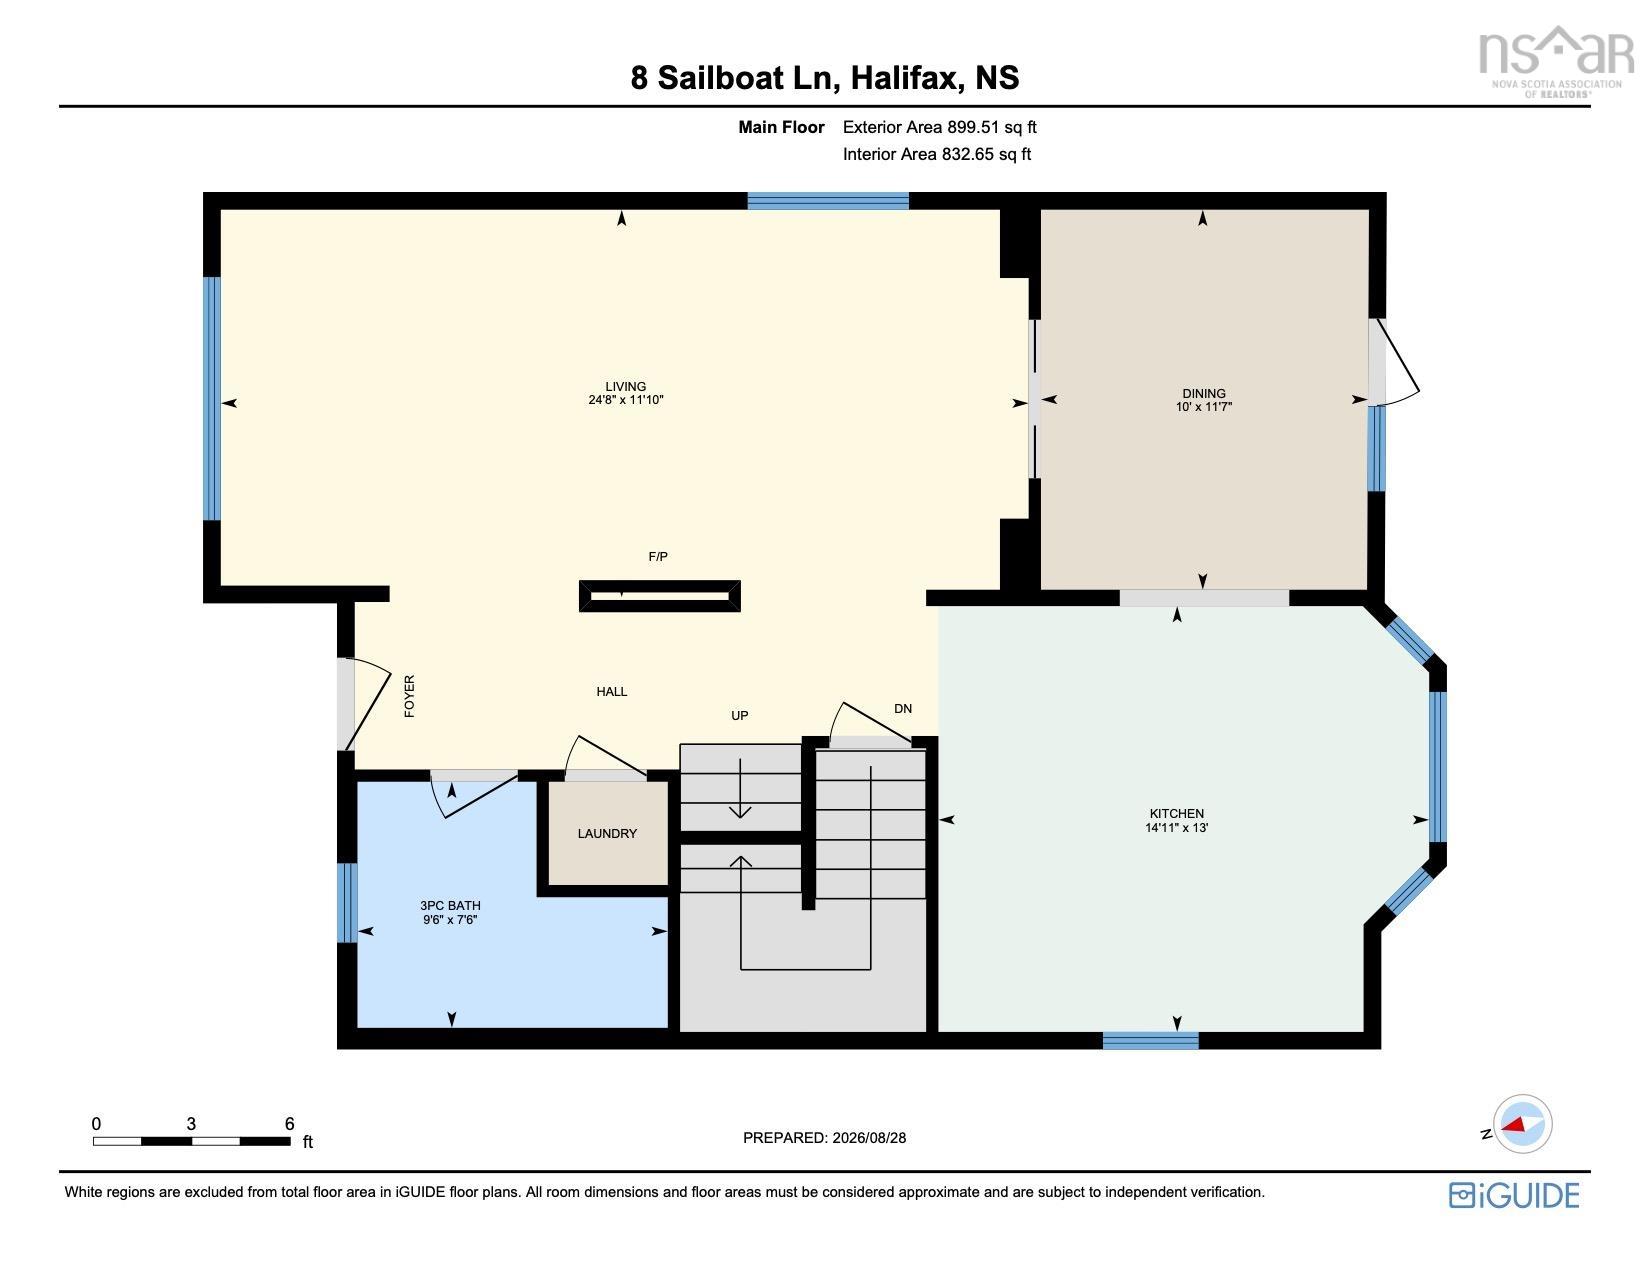
| Main Floor | Foyer | |
| Main Floor | Living Room | 24’ × 11’ |
| Main Floor | Dining Room | 11’ × 10’ |
| Main Floor | Kitchen | 14’ × 13’ |
| Main Floor | Bath 1 | 9’ × 7’ |
| 2nd Level | Primary Bedroom | 22’ × 11’ |
| 2nd Level | Walk in Closet | |
| 2nd Level | Ensuite Bath 1 | 14’ × 9’ |
| 2nd Level | Bedroom | 15’ × 15’ |
| 2nd Level | Ensuite Bath 2 | 8’ × 7’ |
| 2nd Level | Bedroom | 13’ × 9’ |
| Basement | Living Room | 12’ × 12’ |
| Basement | Kitchen | 12’ × 7’ |
| Basement | Bedroom | 15’ × 10’ |
| Basement | Bedroom | 12’ × 9’ |
| Basement | Bath 2 | 10’ × 4’ |
| Basement | Utility | 12’ × 7’ |
| Basement | Storage |
Features
- Driveway
- Hot Tub
- Landscaped
| Appliances Included | Oven, Dishwasher, Dryer, Washer, Microwave, Refrigerator |
|---|---|
| Other Features | Air Exchanger, Ensuite Bath, HRV (Heat Rcvry Ventln), Secondary Suite, Hot Tub, Walk In Closet |
Location Details
| County | Halifax |
|---|---|
| District | Armdale, Purcells Cove, Herring Cove |
| Community Features | Park, Playground, Public Transit, Recreation Center, Shopping, Place Of Worship |
| Schools |
|
Contact Agent

Michael Sears
C.Mgr.; P.Mgr.; C.I.M.; CD
michael.sears@ververealty.ca
Thank you for reaching out
Your message was delivered, and a confirmation email has been sent to the address provided. If you do not see it in your inbox, please check your junk or spam folder.
We’re sorry, but there was an issue submitting your request. Please try again shortly, or contact us directly if the problem persists.