
8 Franklyn Street
Summary
|
Beds
4
|
Baths
2
|
Single Family
1,951 sq ft
|
Storeys
2
|
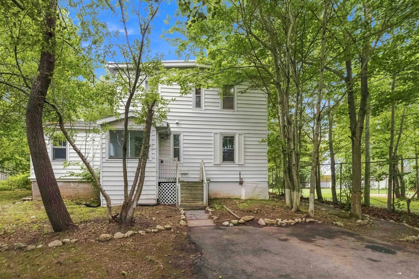
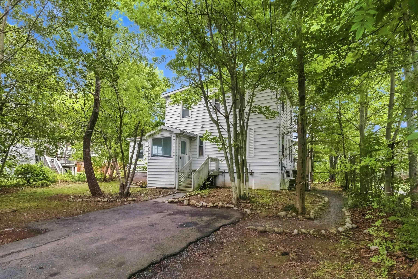
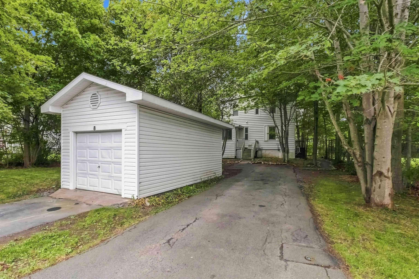
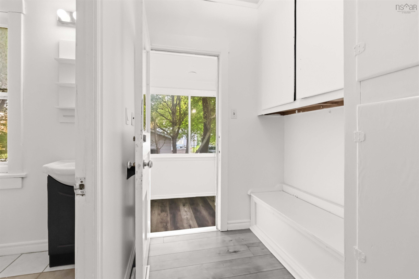
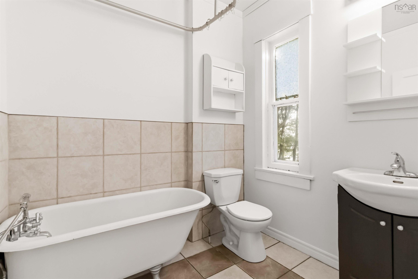
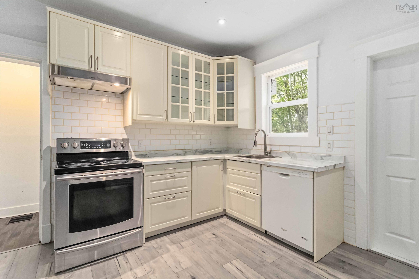
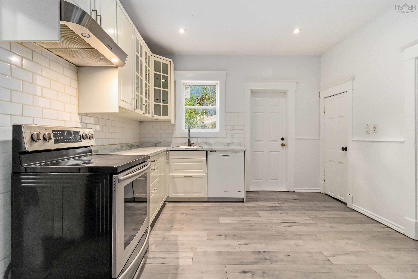
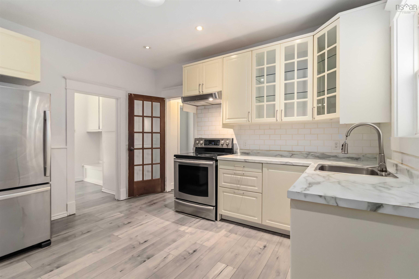
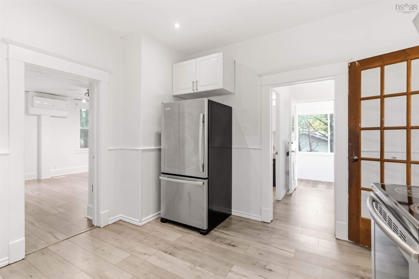
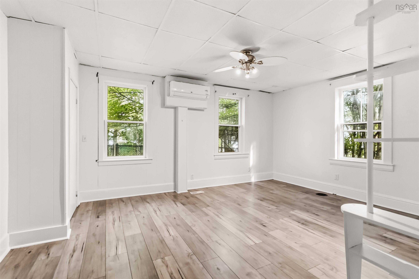
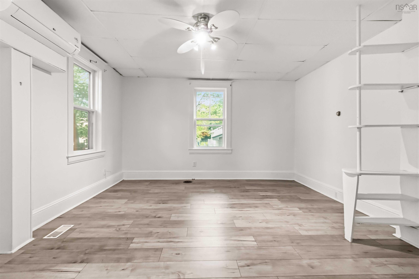
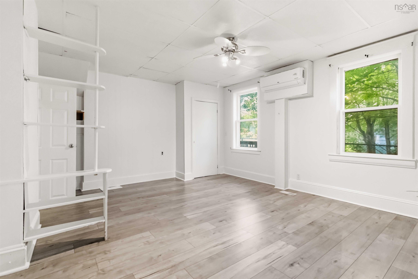
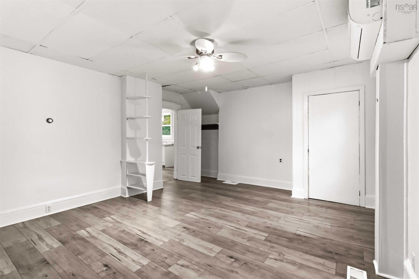
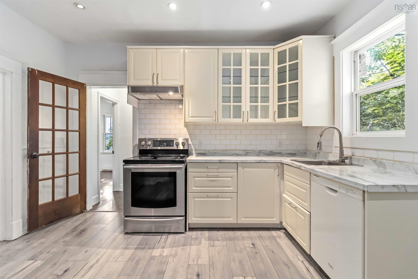
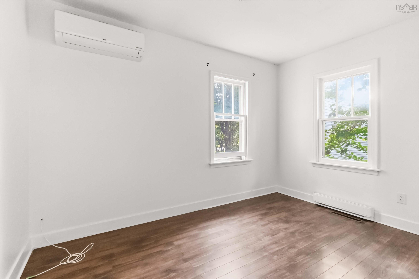
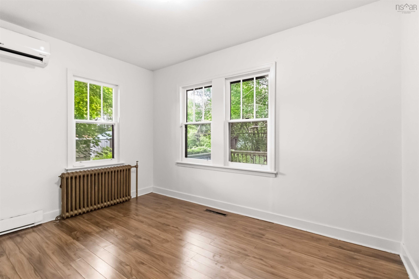
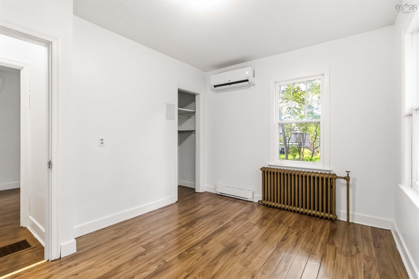
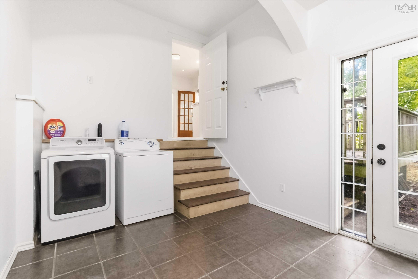
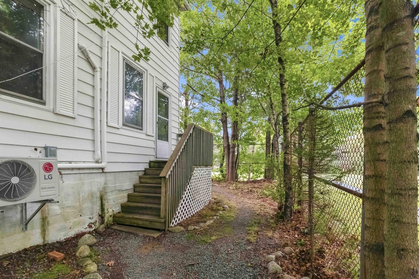
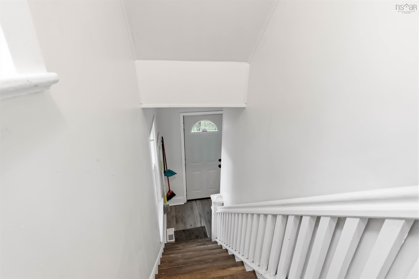
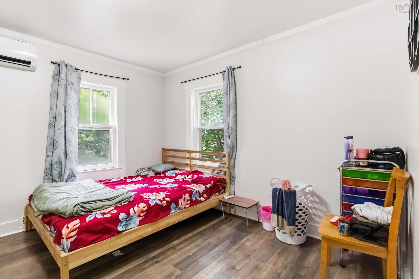
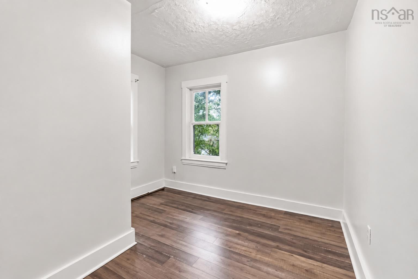
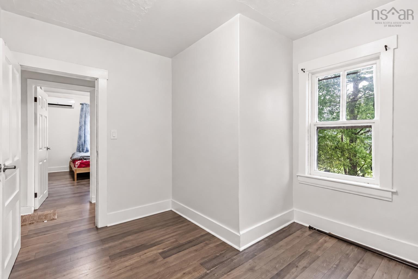
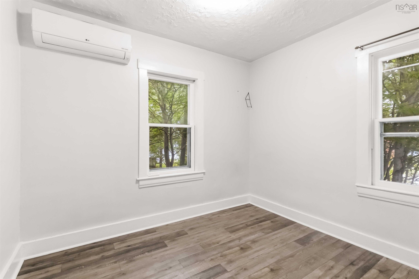
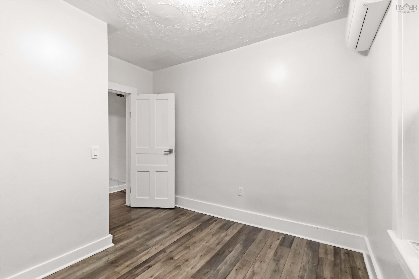
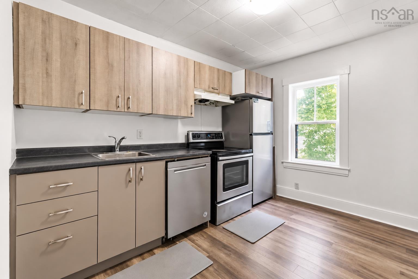
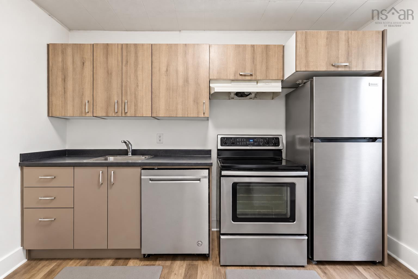
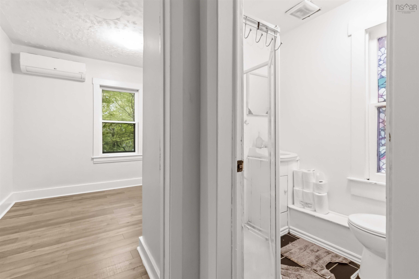
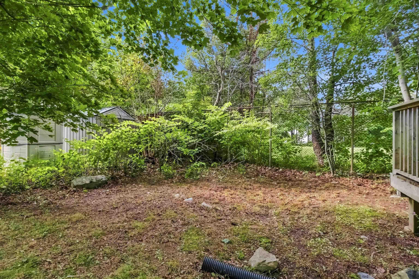
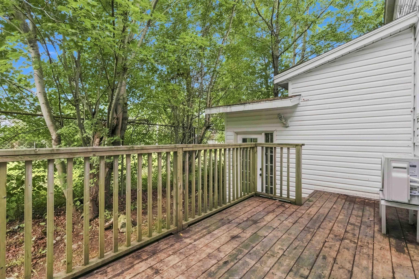
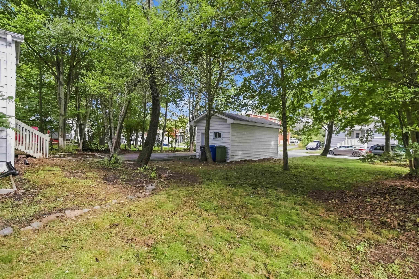
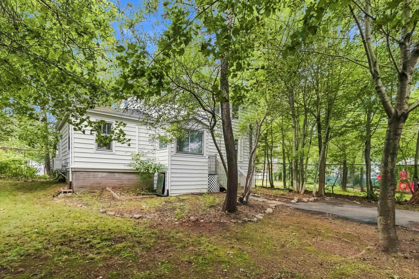
Looking for a spot to live while also having extra space as a secondary suite or independent family member? Welcome to 8 Franklyn St. This detached home has both a main level living space, and an upstairs independent in-law apartment including its own kitchen. Located in beautiful Woodside, this home is located next to a park with playground, down the street from schools, a short walk to NSCC, 12 Wing Shearwater, the ferry, and the Dartmouth General Hospital. This location is simply close to everything needed by a family, tenants, or both! The main level of this home has 2 bedrooms, 1 bathroom, an updated kitchen, and large living room. The upstairs, with its own entrance, has 2 bedrooms, 1 bathroom, new kitchen, and 4th room as a bedroom or living area. The two spaces share a common laundry room off of the back of the home and has an unfinished basement housing all utilities. This home has a total of 5 ductless heat pumps, but also has electric baseboard heaters, and a forced air oil furnace. There is a big back deck, a single detached garage, and two driveways- leaving plenty of space to park. To check out this home, contact your favourite REALTOR today!
Property Details
| Property Style | Residential |
|---|---|
| Zoning | R2 |
| Building Style | 2 Storey |
| Structure Style | Detached |
| Structures | Deck |
| Utilities | Cable, Electricity, High Speed Internet, Natural Gas, Telephone |
| Roof | Asphalt Shingle, Other |
| Flooring | Ceramic, Laminate |
| Basement | Full, Undeveloped |
| Garage Type | Detached, Single, Wired |
| Driveway | Multiple Driveways, Paved |
| Foundation | Poured Concrete |
| Exterior | Vinyl |
| Heating Type | Baseboard, Forced Air, Furnace, Heat Pump -Ductless, Radiator, Ductless Cooling |
| Fuel Type | Electric, Oil |
| Water Source | Municipal |
| Sewage | Municipal |
| Building Age | 105 Years |
| Year Built | 1921 |
| Land Features | Cleared, Partially Fenced |
Measurements
| Main Living Area | 1,951 sq ft |
|---|---|
| Total Living Area | 1,951 sq ft |
| Lot Size 1 | 8,249 sq ft |
| Total Lot Size | 8,249 sq ft |
| Building Dimensions | 40’ × 24’ × 6’1” × 9’1” |
| Lot Size Source | Land Reg |
| Property Size | Under 0.5 Acres |
| Floor | Room | Dimensions |
|---|---|---|
| Main Floor | Porch | 5’1” × 6’1” |
| Main Floor | Foyer | 6’1” × 5’8” |
| Main Floor | Bath 1 | 6’1” × 7’1” |
| Main Floor | Kitchen | 11’7” × 12’8” |
| Main Floor | Living Room | 16’8” × 13’7” |
| Main Floor | Primary Bedroom | 11’1” × 9’4” |
| Main Floor | Bedroom | 8’ × 11’1” |
| Main Floor | Laundry | 9’11” × 12’10” |
| 2nd Level | Foyer | 3’10” × 4’8” |
| 2nd Level | Primary Bedroom | 10’1” × 11’7” |
| 2nd Level | Living Room | 10’6” × 9’1” |
| 2nd Level | Bedroom | 10’6” × 9’11” |
| 2nd Level | Bath 2 | 4’1” × 5’10” |
| 2nd Level | Kitchen | 11’7” × 8’1” |
Features
- Deck
- Driveway
- Garage
| Appliances Included | Range, Dishwasher, Dryer, Washer, Refrigerator |
|---|---|
| Other Features | Secondary Suite, See Remarks |
Location Details
| County | Halifax |
|---|---|
| District | Dartmouth Woodside, Eastern Passage, Cow Bay |
| Community Features | Golf Course, Park, Playground, Public Transit, Recreation Center, School Bus Service, Shopping, Marina, Place Of Worship, Beach |
| Schools |
|
Contact Agent

Michael Sears
C.Mgr.; P.Mgr.; C.I.M.; CD
michael.sears@ververealty.ca
Thank you for reaching out
Your message was delivered, and a confirmation email has been sent to the address provided. If you do not see it in your inbox, please check your junk or spam folder.
We’re sorry, but there was an issue submitting your request. Please try again shortly, or contact us directly if the problem persists.