
8 Harvey Street
Summary
|
Beds
2
|
Baths
1
|
Single Family
1,078 sq ft
|
Storeys
3
|
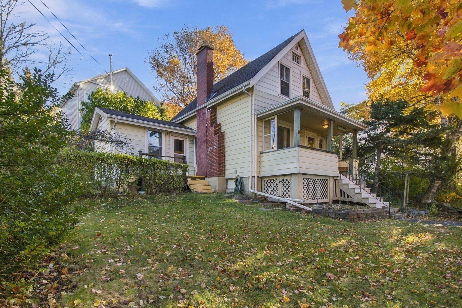
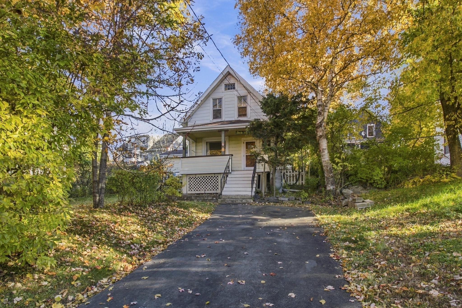
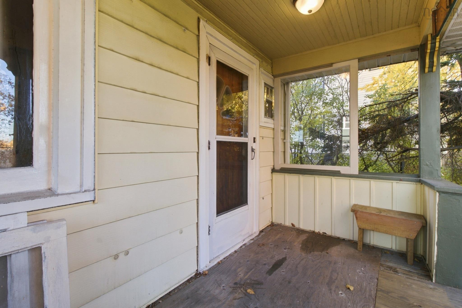
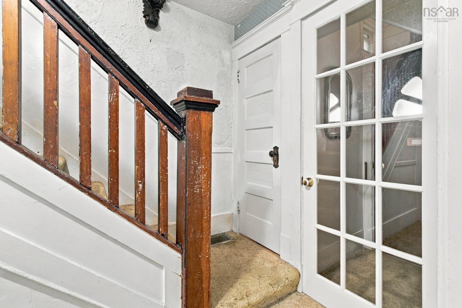
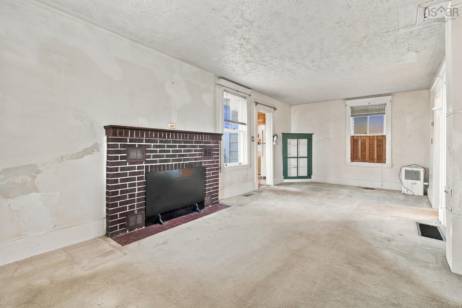
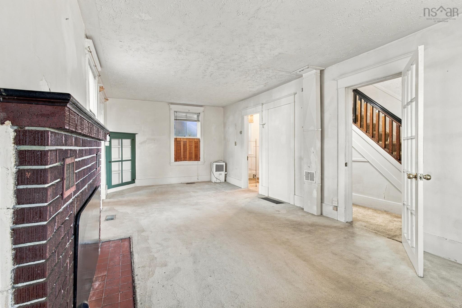
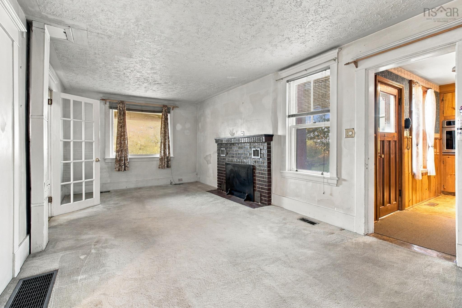
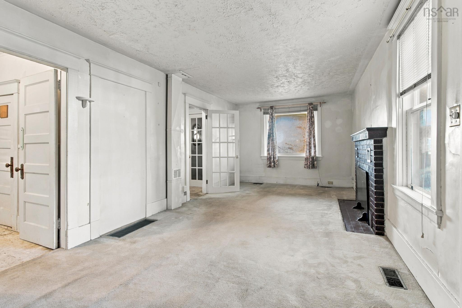
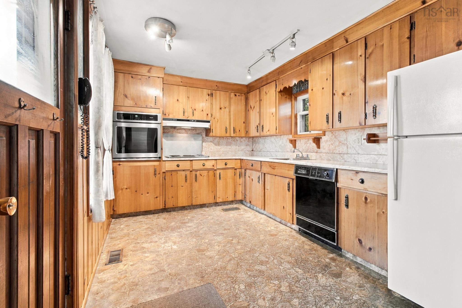
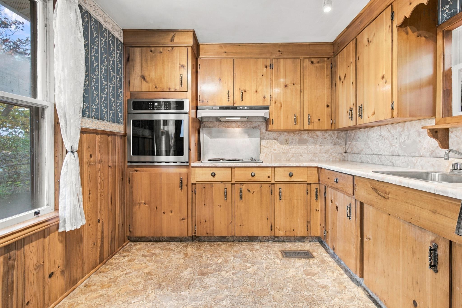
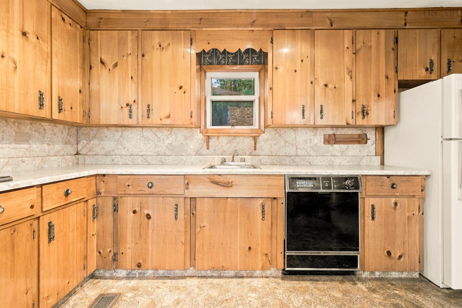
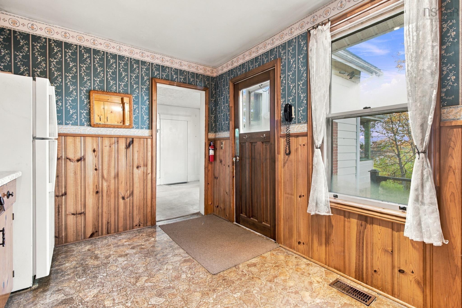
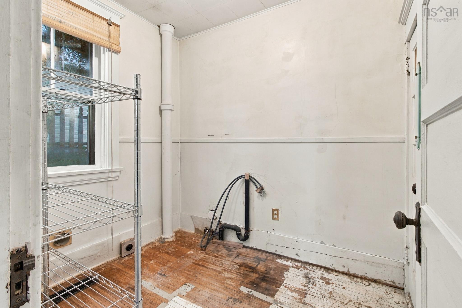
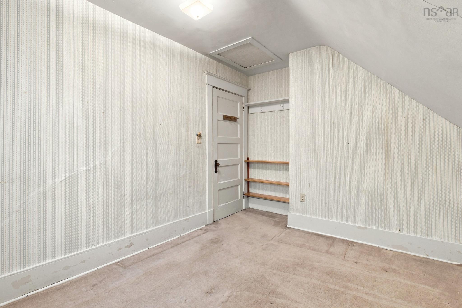
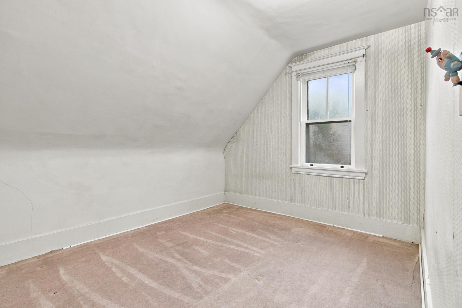
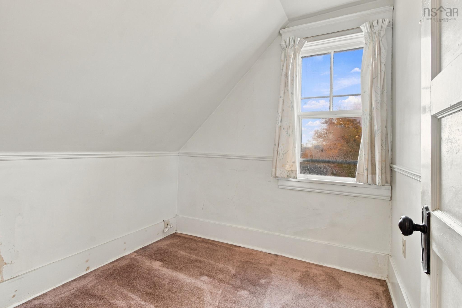
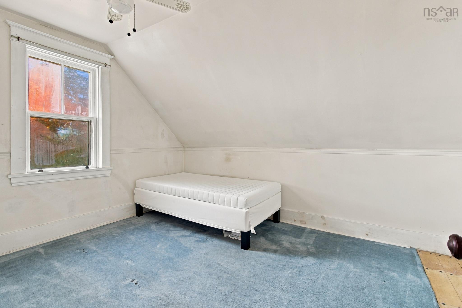
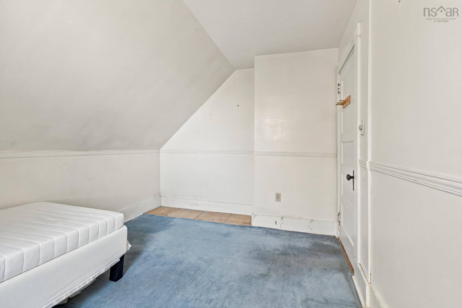
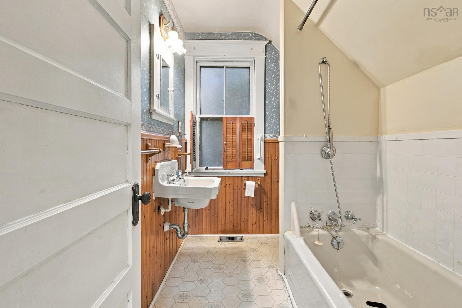
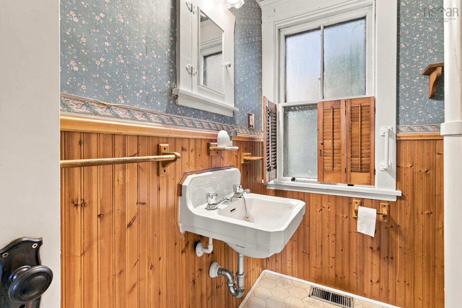
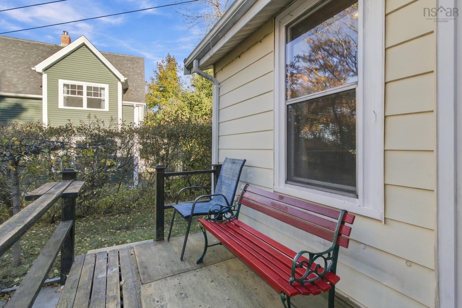
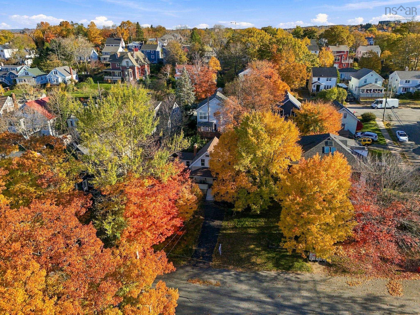
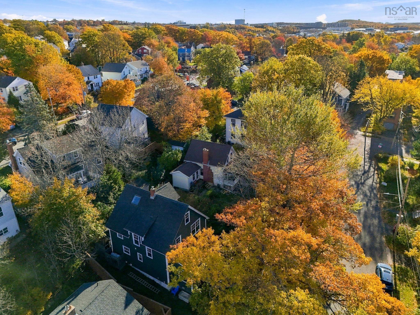
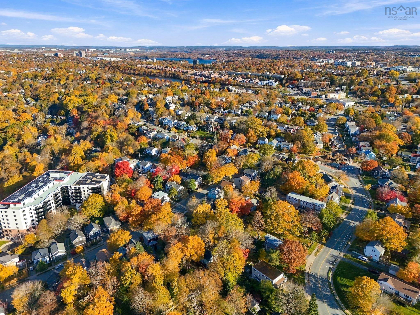
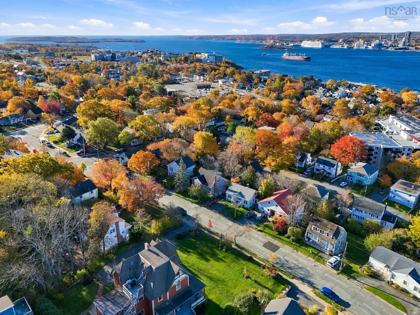
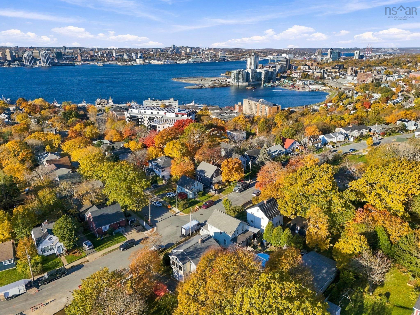
Attention investors, flippers and renovators! 8 Harvey Street is an incredible fixer-upper opportunity in one of Dartmouth's most walkable and sought-after locations, priced under $300,000. The main floor offers a kitchen, a large living room, and a bonus room that could easily be converted back to a laundry/bathroom, unlocking the potential for two full bathrooms. Upstairs you'll find two bedrooms, a den, and a full bathroom. The property is zoned ER-3 under the Regional Centre Plan, one of Halifax's most flexible residential zones! That makes it ideal for renovating, adding a suite, or planning future density (buyer to verify with HRM). Just minutes from the shops, cafés and restaurants of Portland Street and downtown Dartmouth, you're close to Alderney Landing and its farmers' market, the ferry to downtown Halifax, Sullivan's Pond, Dartmouth Commons, and more. Opportunities like this, at this price and in this location, don't come often. Surely a dream for an investor or anyone looking to renovate a fantastic property in an even better location. Book your showing today!
Property Details
| Property Style | Residential |
|---|---|
| Zoning | ER-3 |
| Building Style | 1.5 Storey |
| Structure Style | Detached |
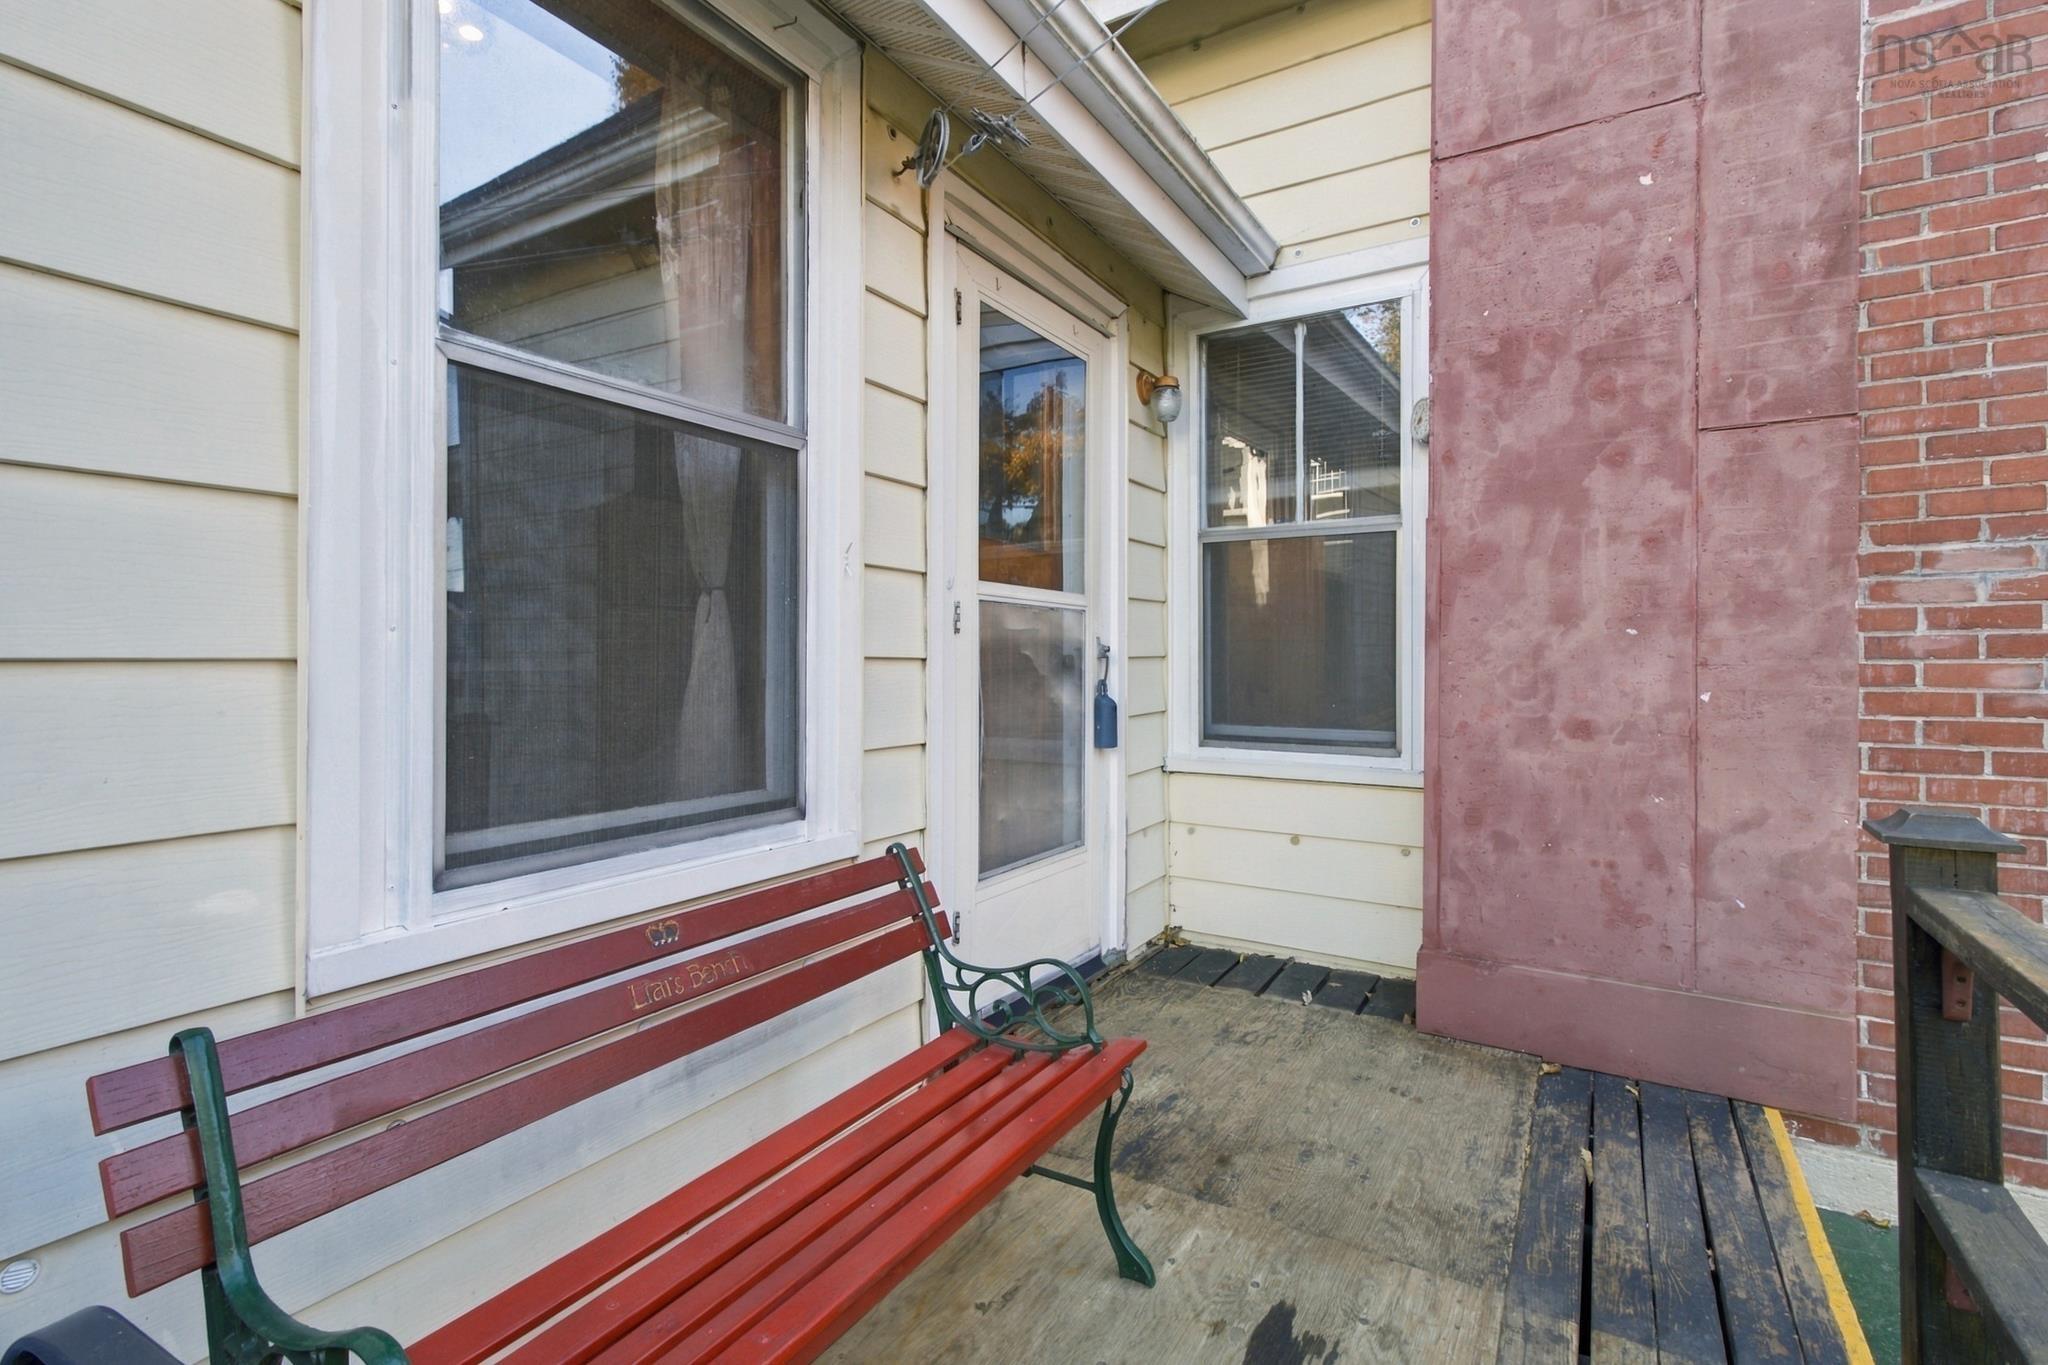
| Structures | Deck |
| Utilities | Cable, Electricity, High Speed Internet, Telephone |
| Roof | Asphalt Shingle |
| Flooring | Carpet, Hardwood, Linoleum |
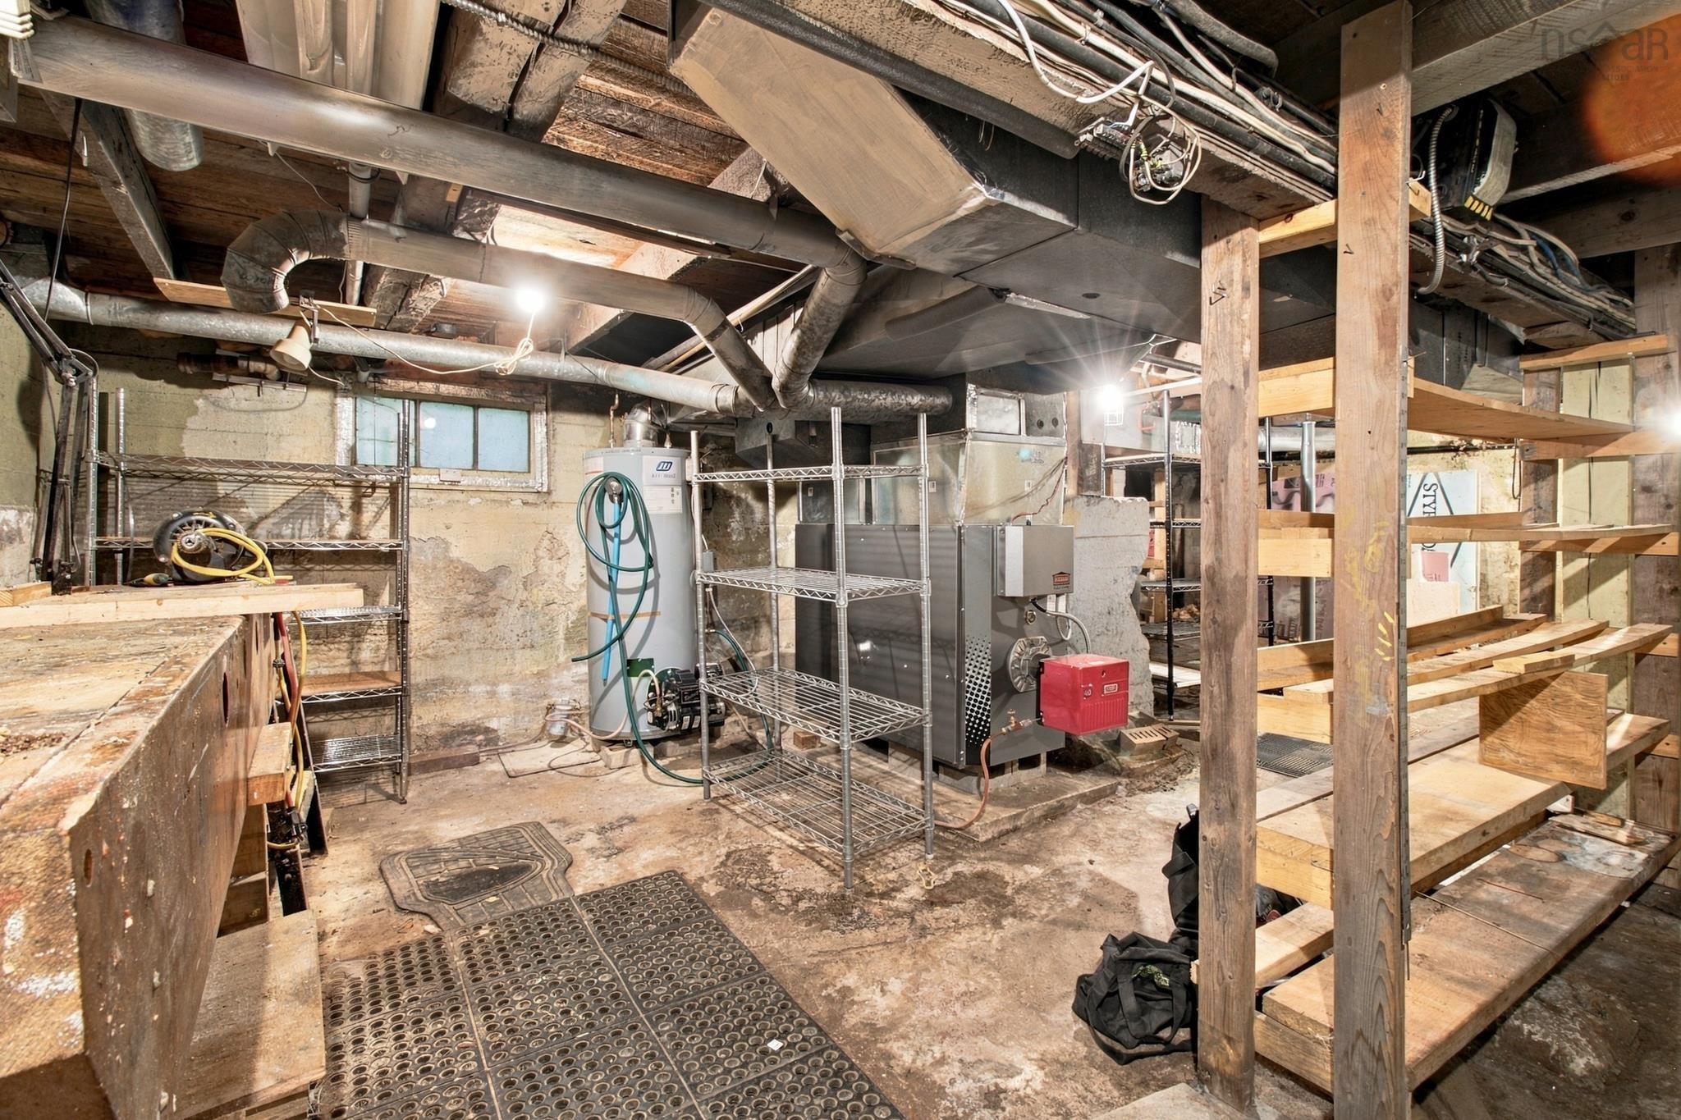
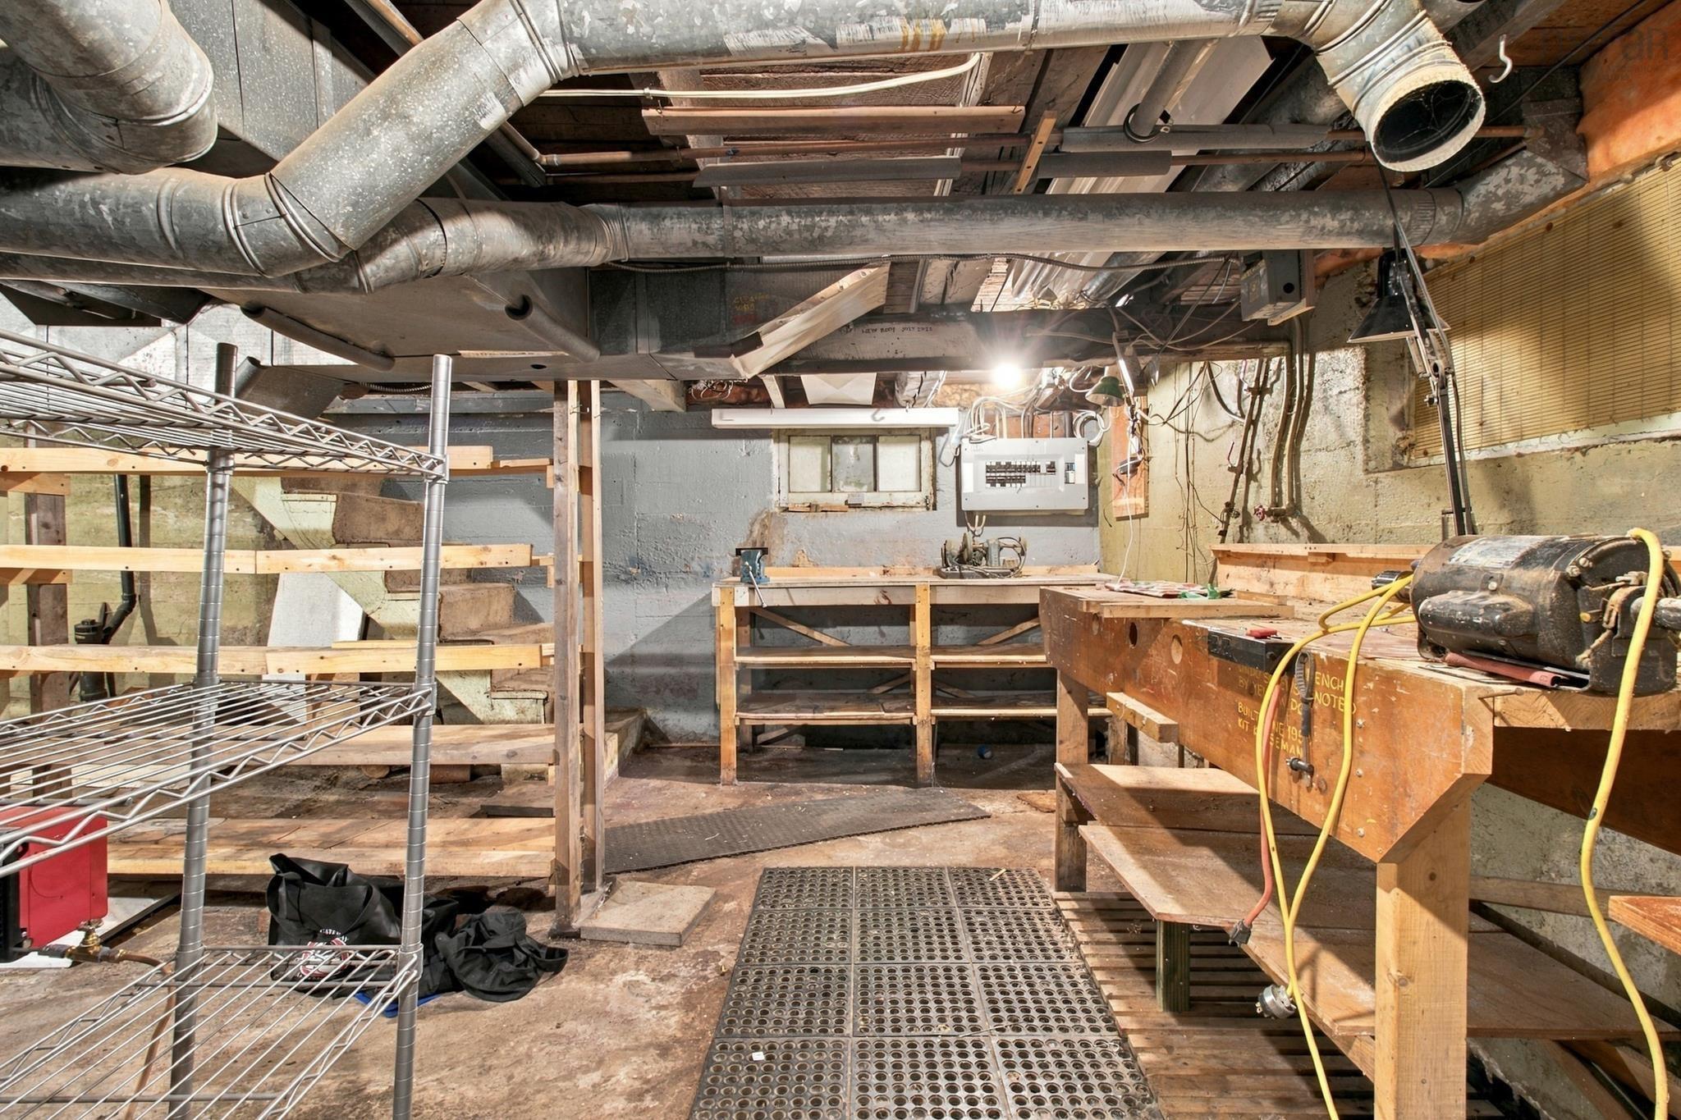
| Basement | Undeveloped |
| Driveway | Double, Paved |
| Foundation | Poured Concrete |
| Exterior | Vinyl |
| Heating Type | Forced Air, Furnace, Hot Water |
| Fuel Type | Oil |
| Water Source | Municipal |
| Sewage | Municipal |
| Building Age | 98 Years |
| Year Built | 1928 |
Measurements
| Main Living Area | 1,078 sq ft |
|---|---|
| Total Living Area | 1,078 sq ft |
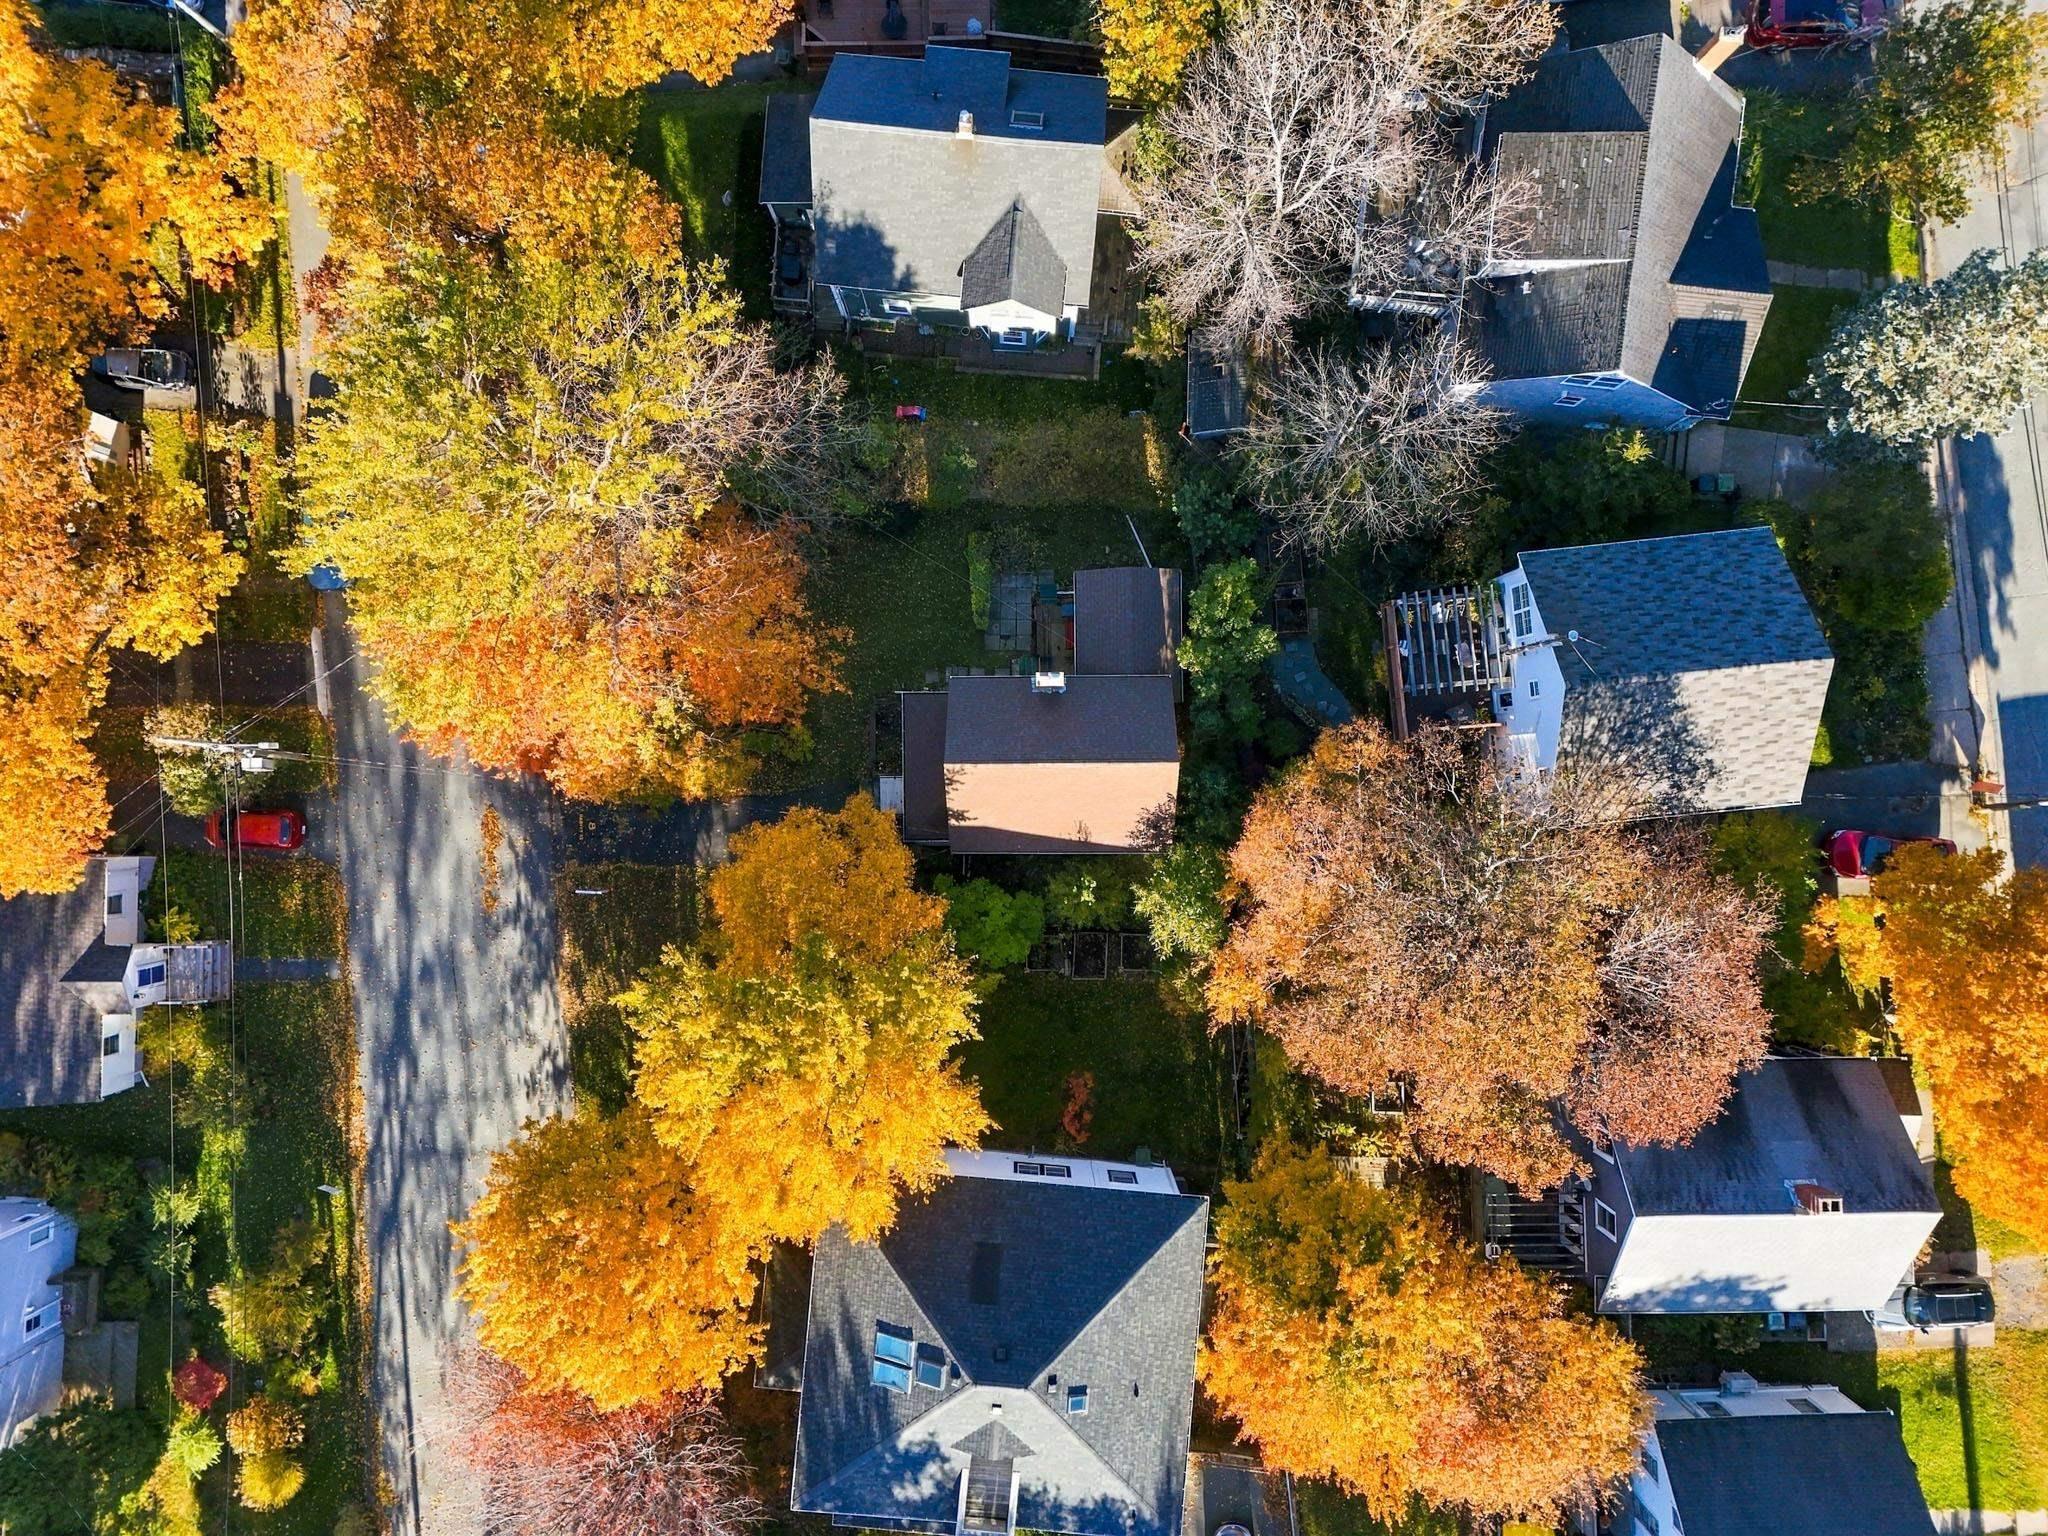
| Lot Size 1 | 4,000 sq ft |
| Lot Size 2 | 560 sq ft |
| Total Lot Size | 4,560 sq ft |
| Building Dimensions | 18’ |
| Property Size | Under 0.5 Acres |
| Floor | Room | Dimensions |
|---|---|---|
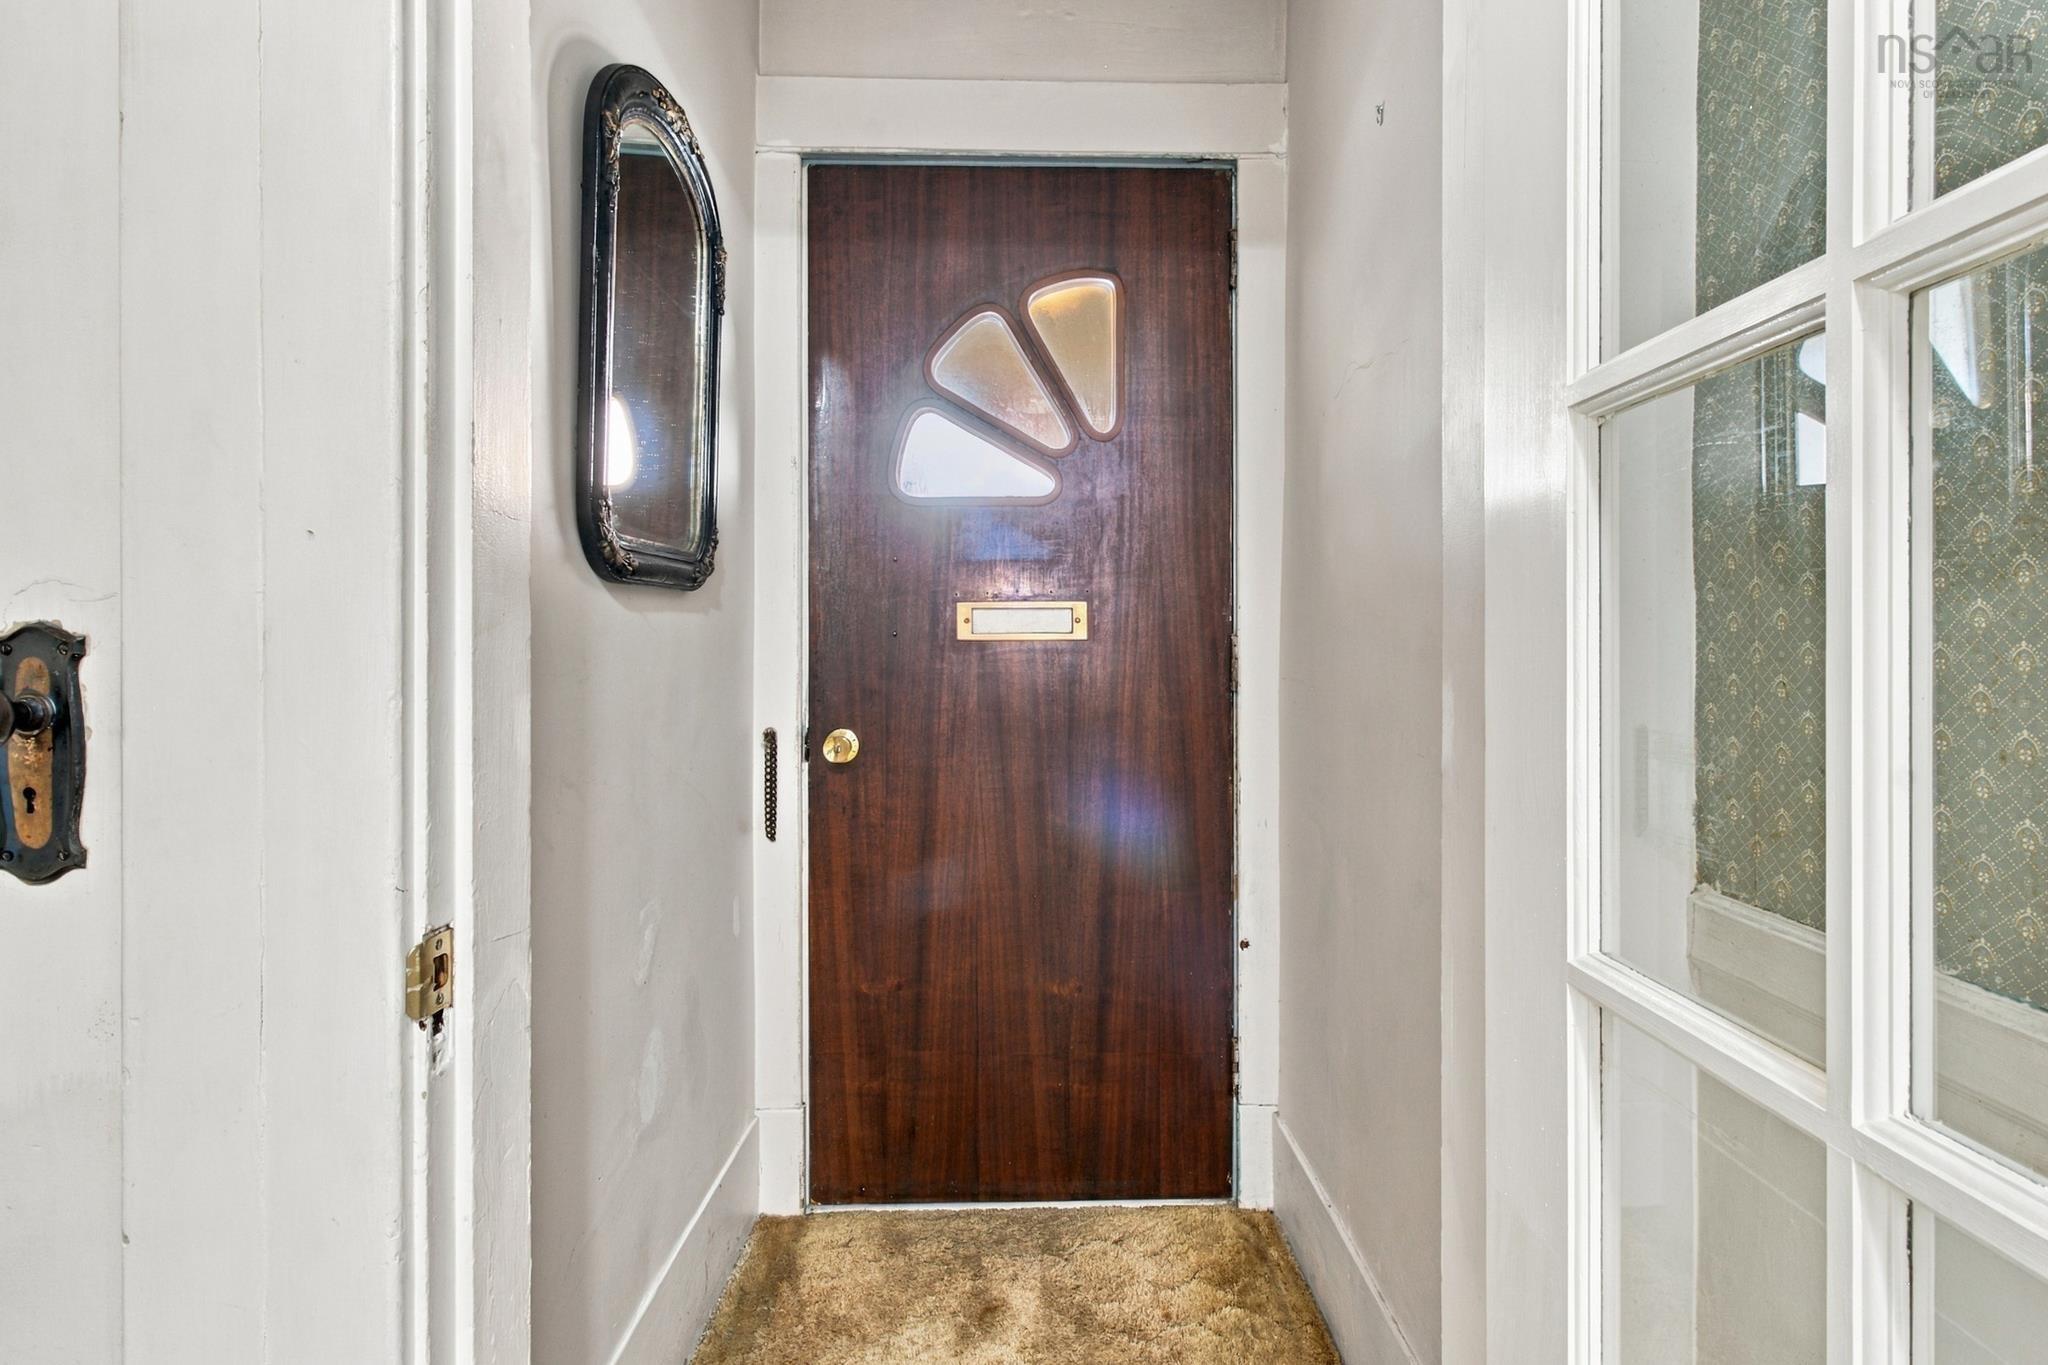
| Main Floor | Foyer | 3’ × 3’ |
| Main Floor | Living Room | 10’ × 11’ |
| Main Floor | Dining Room | 10’ × 11’ |
| Main Floor | Kitchen | 6’ × 7’ |
| 2nd Level | Primary Bedroom | 9’ × 12’ |
| 2nd Level | Bedroom | 7’ × 11’ |
| 2nd Level | Den/Office | 5’ × 7’ |
| 2nd Level | Bath 1 | 5’ × 7’ |
| Basement | Storage | 30’ × 24’ |
Features
- Deck
- Driveway
- Garage
| Appliances Included | Cooktop - Electric, Oven, Range, Dishwasher, Refrigerator |
|---|
Location Details
| County | Halifax |
|---|---|
| District | Southdale, Manor Park |
| Schools |
|
Contact Agent

Michael Sears
C.Mgr.; P.Mgr.; C.I.M.; CD
michael.sears@ververealty.ca
Thank you for reaching out
Your message was delivered, and a confirmation email has been sent to the address provided. If you do not see it in your inbox, please check your junk or spam folder.
We’re sorry, but there was an issue submitting your request. Please try again shortly, or contact us directly if the problem persists.