
8 Nottingham Lane
Summary
|
Beds
3
|
Baths
3
|
Single Family
1,708 sq ft
|
Storeys
2
|
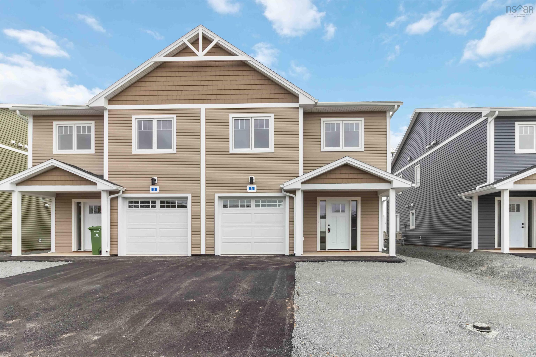
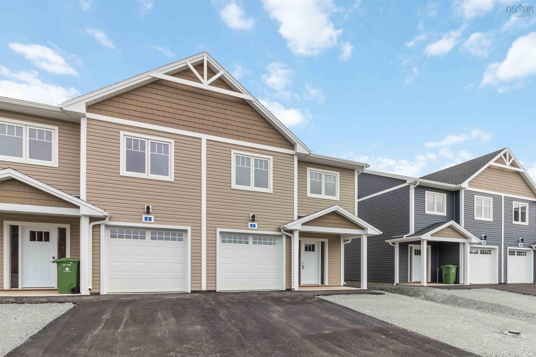
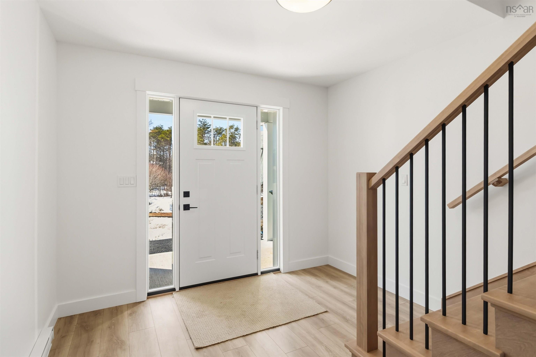
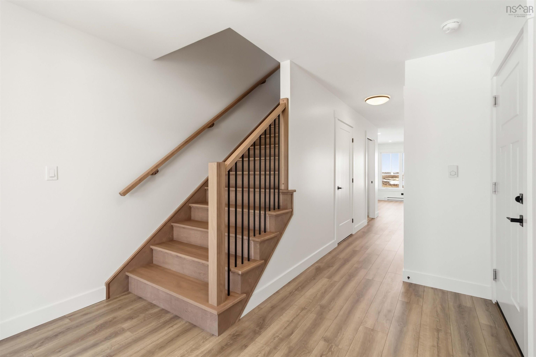
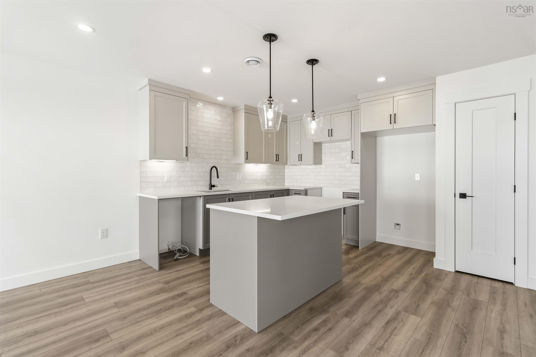
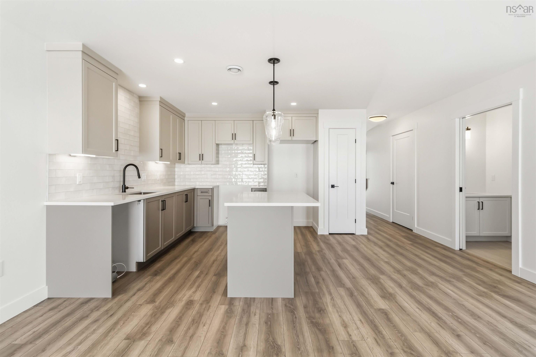
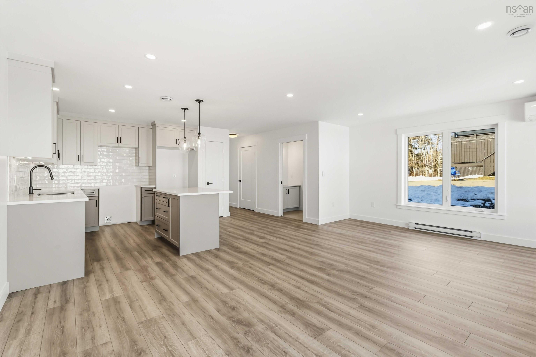
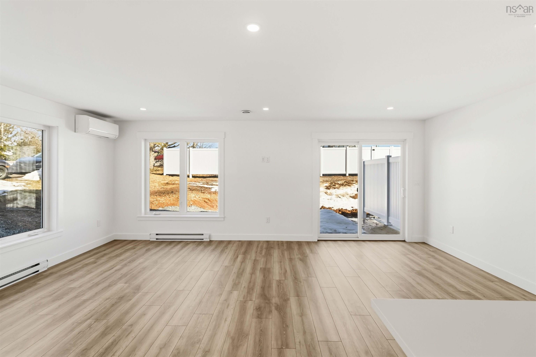
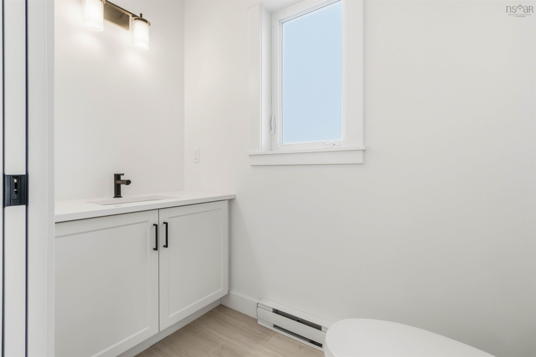
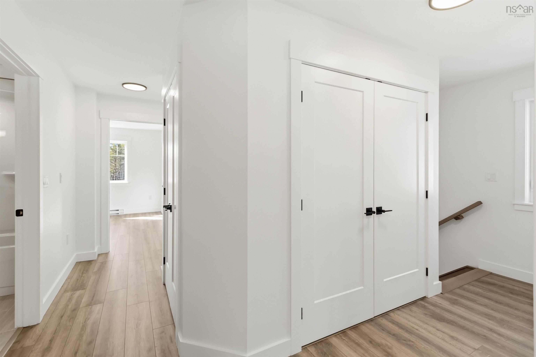
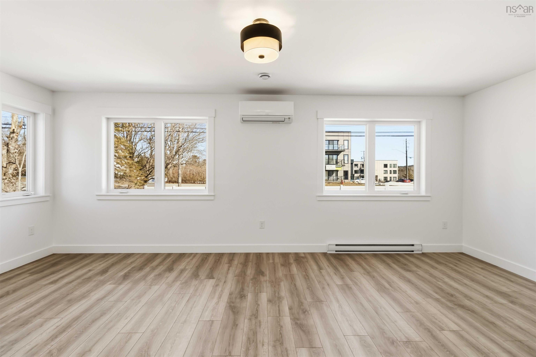
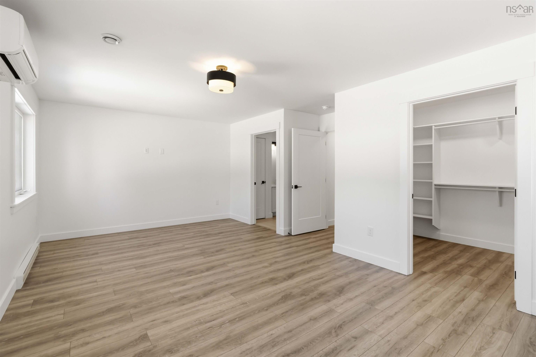
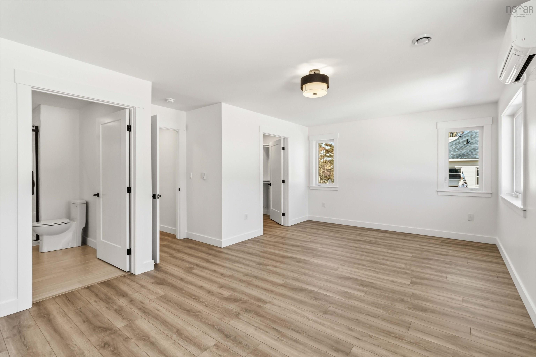
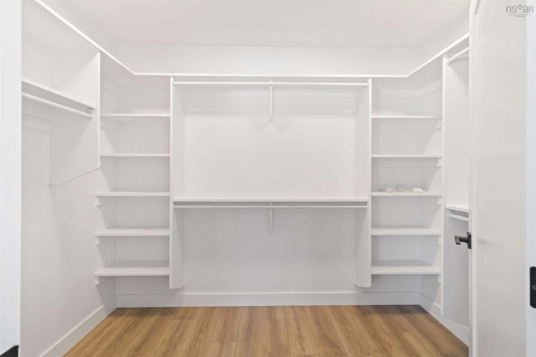
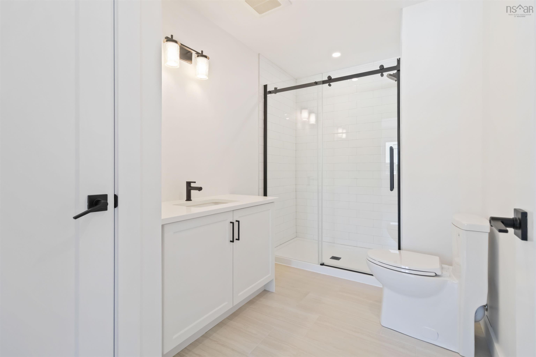
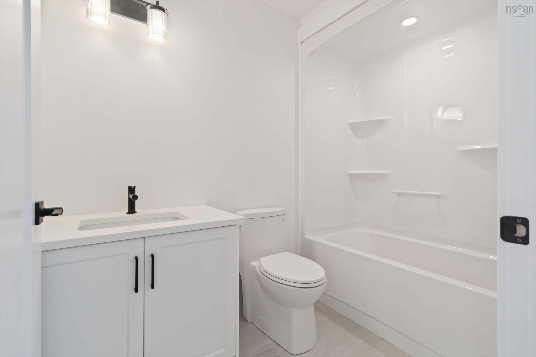
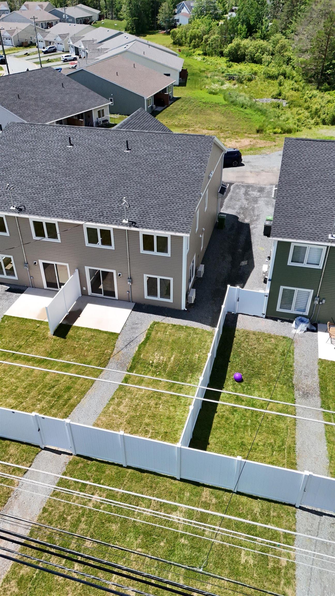
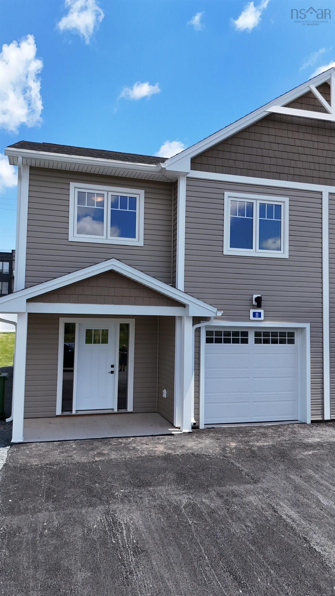
Discover this stunning brand-new home featuring 3 spacious bedrooms and 3 modern bathrooms, perfect for families or professionals. Situated just 5 minutes from the airport, this property offers unmatched convenience for commuters. Step inside to an inviting open concept kitchen, dining, and living area, ideal for entertaining and family gatherings. The home boasts high-end finishes throughout, ensuring a touch of luxury in every corner. The beautiful primary suite is a true retreat, complete with a generous walk-in closet and a luxurious ensuite bathroom. Additional features include a single car attached garage and a 10-year new home warranty, providing peace of mind for new homeowners. Builder is also offering a $5000 appliance credit. With its central location, this home is right in the middle of everything, making it a commuter's dream. Don’t miss the opportunity to make this exquisite new build your own!
Property Details
| Property Style | Residential |
|---|---|
| Zoning | RE |
| Building Style | 2 Storey |
| Structure Style | Semi-Detached |
| Utilities | Cable, Electricity, High Speed Internet, Telephone |
| Roof | Asphalt Shingle |
| Flooring | Ceramic, Hardwood, Laminate |
| Garage Type | Attached, Single |
| Driveway | Paved |
| Foundation | Poured Concrete, Slab |
| Exterior | Vinyl |
| Heating Type | Baseboard, Heat Pump -Ductless |
| Fuel Type | Electric |
| Water Source | Municipal |
| Sewage | Municipal |
| Land Features | Cleared, Landscaped |
Measurements
| Main Living Area | 1,708 sq ft |
|---|---|
| Total Living Area | 1,708 sq ft |
| Lot Size 1 | 4,404 sq ft |
| Total Lot Size | 4,404 sq ft |
| Building Dimensions | 22’ × 46’ |
| Property Size | Under 0.5 Acres |
| Floor | Room | Dimensions |
|---|---|---|
| Main Floor | Kitchen | 11’7” × 9’ |
| Main Floor | Living Room | 20’10” × 14’ |
| Main Floor | Bath 1 | 7’5” × 4’6” |
| 2nd Level | Laundry | 6’1” × 3’2” |
| 2nd Level | Primary Bedroom | 20’10” × 12’ |
| 2nd Level | Bath 2 | 7’10” × 11’8” |
| 2nd Level | Bath 3 | 8’1” × 6’1” |
| 2nd Level | Bedroom | 10’2” × 11’ |
| 2nd Level | Bedroom | 10’2” × 10’ |
Features
- Driveway
- Garage
- Landscaped
| Other Features | Ensuite Bath, HRV (Heat Rcvry Ventln), Walk In Closet |
|---|
Location Details
| County | Hants |
|---|---|
| District | East Hants, Colchester West |
| Community Features | Golf Course, School Bus Service, Shopping, Place Of Worship |
| Schools |
|
Contact Agent

Michael Sears
C.Mgr.; P.Mgr.; C.I.M.; CD
michael.sears@ververealty.ca
Thank you for reaching out
Your message was delivered, and a confirmation email has been sent to the address provided. If you do not see it in your inbox, please check your junk or spam folder.
We’re sorry, but there was an issue submitting your request. Please try again shortly, or contact us directly if the problem persists.