
8 Windward Avenue
Summary
|
Beds
3
|
Baths
2
|
Single Family
1,640 sq ft
|
Storeys
2
|
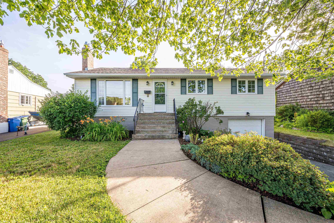
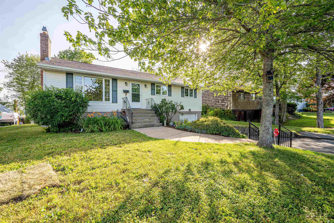
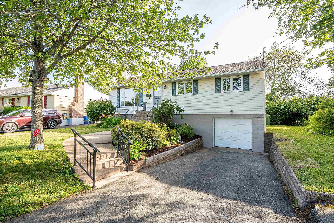
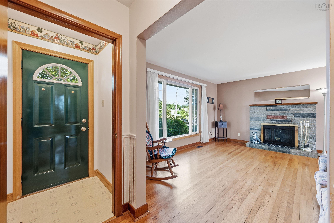
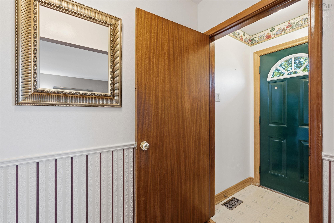
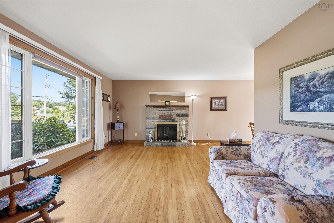
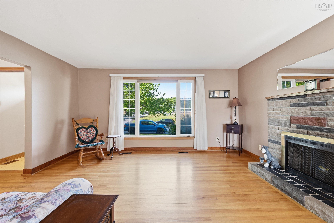
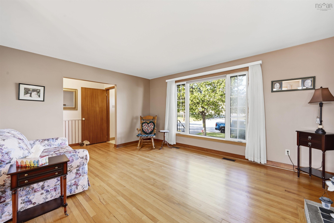
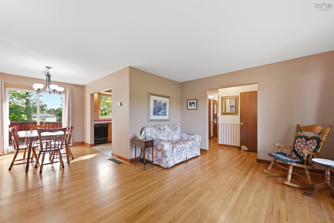
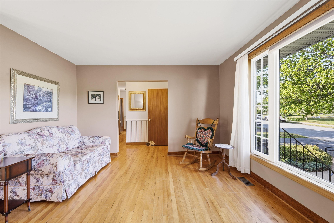
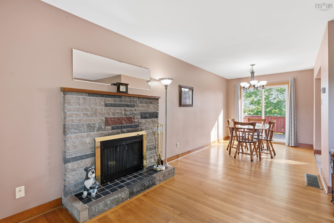
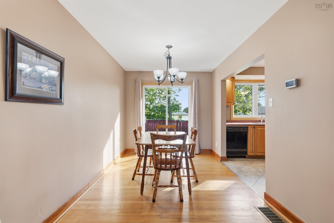
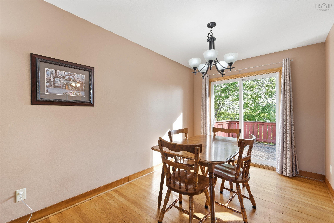
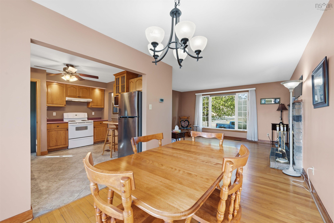
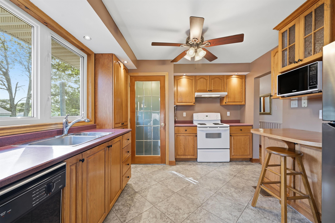
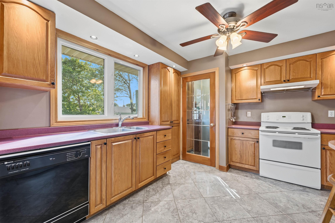
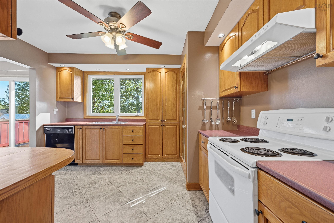
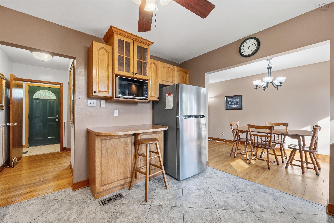
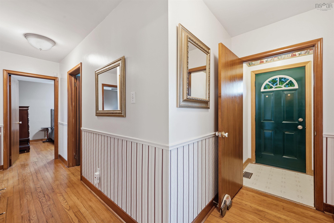
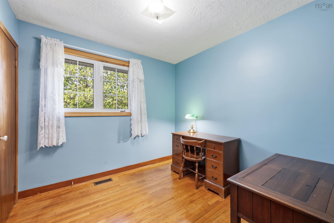
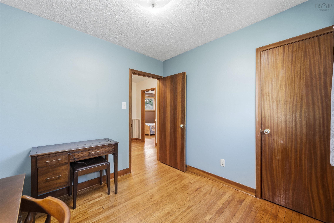
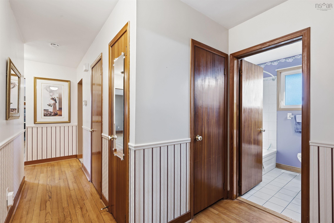
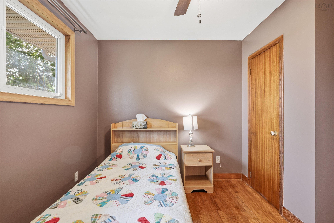
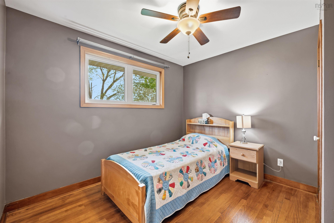
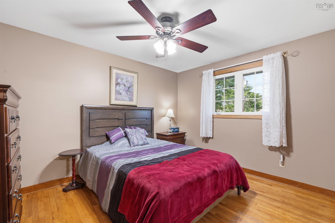
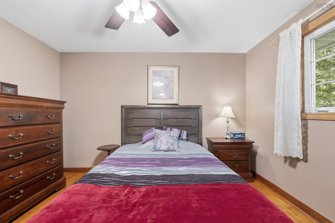
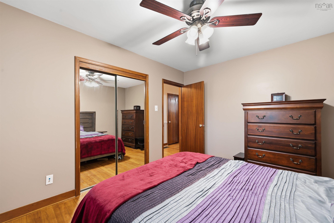
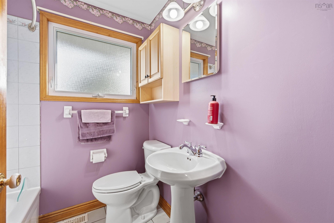
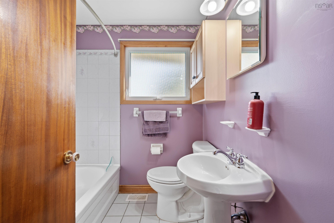
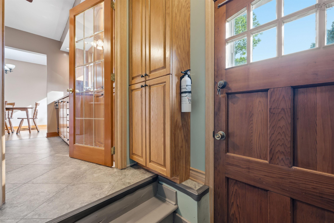
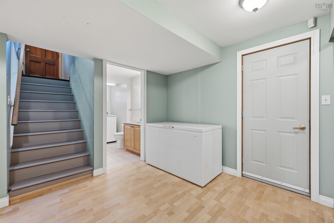
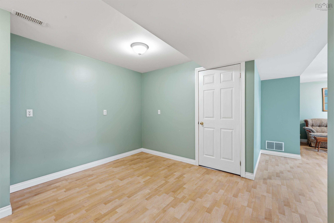
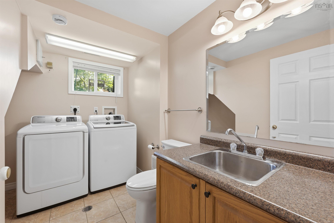
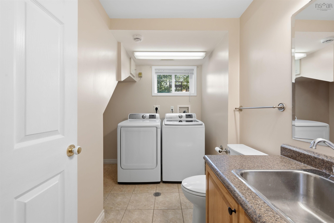
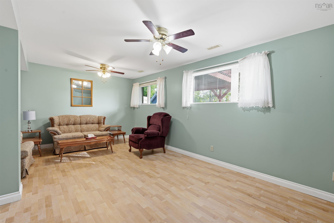
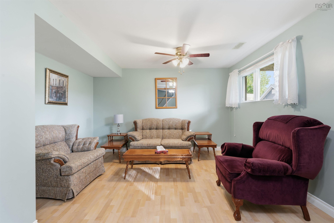
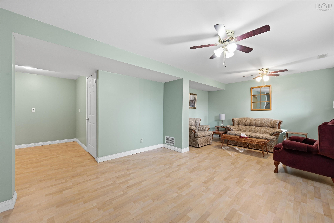
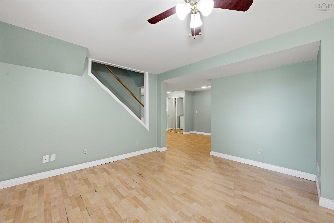
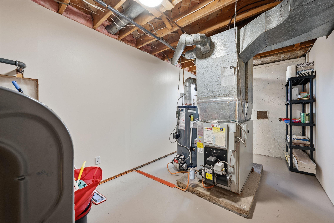
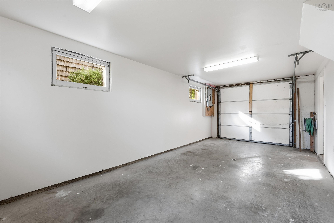
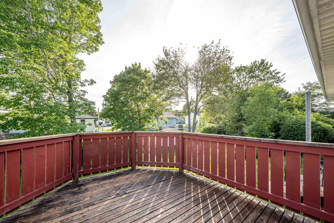
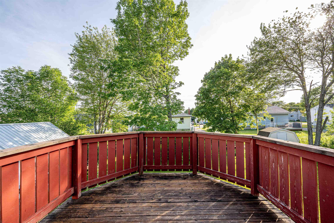
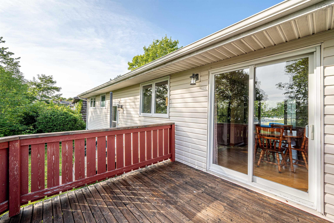
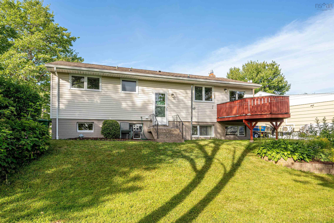
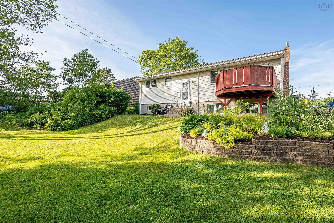
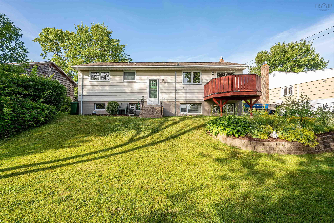
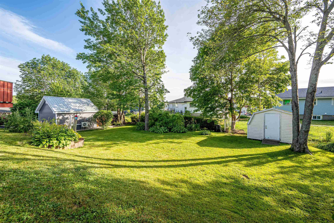
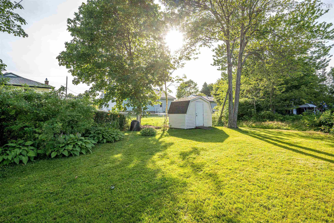
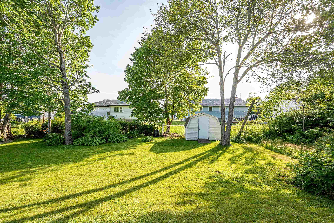
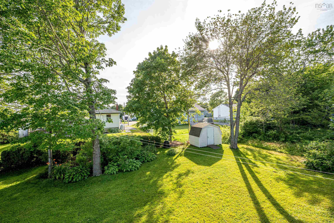
Lovingly maintained and upgraded by the same extended family since 1991, this family-sized Woodlawn bungalow is ready for your next chapter! Nestled on a quiet street, directly across from a sports field and Mount Edward Elementary School on a large lot with mature trees and landscaping, this home has been heavily updated over the years (vinyl siding, vinyl windows, chimney rebuilt, breaker panel installed, ducted heat pump installed) and is ready for you to do some painting and refinishing to add your own style. Main floor includes spacious LR, open DR (walkout to back deck), kitchen from the 90s with gorgeous Oak cabinets, and 3 large Brs plus the main bath. Basement has its own entrance in the back, and is finished to include a huge Rec Room, Games Area, ½ Bath & Laundry , and walkout to built-in garage. There may be potential here for a basement suite, or just excellent dry living space for your family. The southwest-facing backyard is perfect for pets or children, or an avid gardener. This home packs a ton of updates into a well-laid-out and immaculate package, with great transit routes, several parks, Cranberry and Settle lakes steps away and in a great school district.
Property Details
| Property Style | Residential |
|---|---|
| Zoning | R-1 |
| Building Style | Bungalow |
| Structure Style | Detached |
| Structures | Deck, Shed |
| Utilities | Cable, Electricity, High Speed Internet, Telephone |
| Roof | Asphalt Shingle |
| Flooring | Concrete, Hardwood, Laminate, Tile, Vinyl |
| Basement | Fully Developed |
| Garage Type | Single, Built-In |
| Driveway | Double, Paved |
| Foundation | Poured Concrete |
| Exterior | Vinyl |
| Heating Type | Forced Air, Furnace, Heat Pump -Ducted |
| Fuel Type | Electric, Oil, Wood |
| Water Source | Municipal |
| Sewage | Municipal |
| Building Age | 1963 Years |
| Year Built | 63 |
| Land Features | Partially Cleared, Landscaped, Sloping/Terraced |
Measurements
| Main Living Area | 1,008 sq ft |
|---|---|
| Total Living Area | 1,640 sq ft |
| Lot Size 1 | 7,616 sq ft |
| Building Dimensions | 42’ × 24’ |
| Property Size | Under 0.5 Acres |
| Floor | Room | Dimensions |
|---|---|---|
| Main Floor | Foyer | 9’ × 3’ |
| Main Floor | Living Room | 15’ × 12’ |
| Main Floor | Dining Room | 11’ × 8’ |
| Main Floor | Kitchen | 12’ × 10’ |
| Main Floor | Bedroom | 9’ × 8’ |
| Main Floor | Primary Bedroom | 12’ × 10’ |
| Main Floor | Bedroom | 10’ × 10’ |
| Main Floor | Bath 1 | 6’ × 6’ |
| Basement | Games Room | 11’ × 8’ |
| Basement | Rec Room | 20’ × 12’ |
| Basement | Bath 2 | 9’ × 5’ |
| Basement | Utility | 15’ × 8’ |
Features
- Deck
- Driveway
- Fireplace
- Garage
- Landscaped
| Appliances Included | Stove, Dishwasher, Dryer, Washer, Microwave, Refrigerator |
|---|---|
| Other Features | Wood Fireplace |
Location Details
| County | Halifax |
|---|---|
| District | Woodlawn, Portland Estates, Nantucket |
| Community Features | Golf Course, Park, Playground, Public Transit, Recreation Center, School Bus Service, Shopping, Place Of Worship |
| Schools |
|
Contact Agent

Michael Sears
C.Mgr.; P.Mgr.; C.I.M.; CD
michael.sears@ververealty.ca
Thank you for reaching out
Your message was delivered, and a confirmation email has been sent to the address provided. If you do not see it in your inbox, please check your junk or spam folder.
We’re sorry, but there was an issue submitting your request. Please try again shortly, or contact us directly if the problem persists.