801 1585 South Park Street
Summary
|
Beds
2
|
Baths
2
|
Condominium
970 sq ft
|
Storeys
1
|
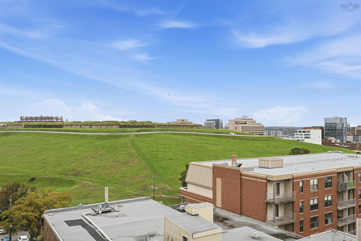
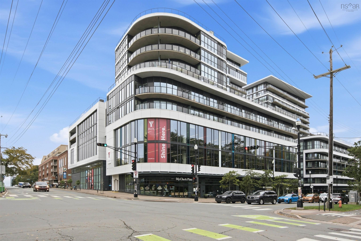
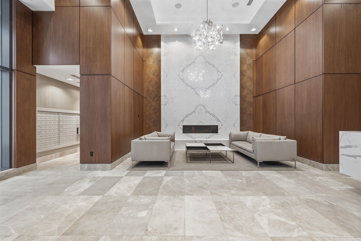
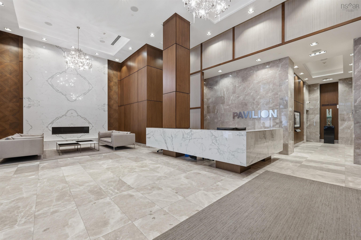
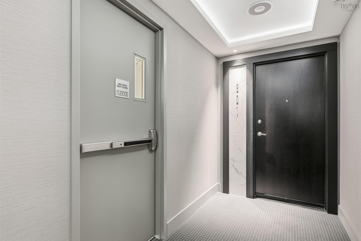
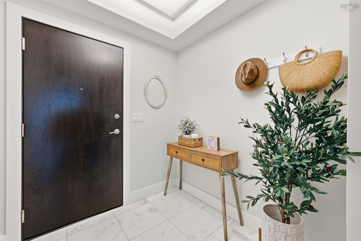
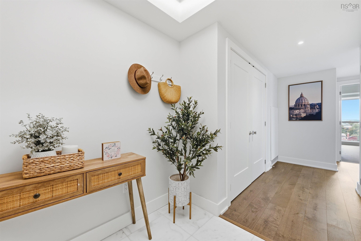
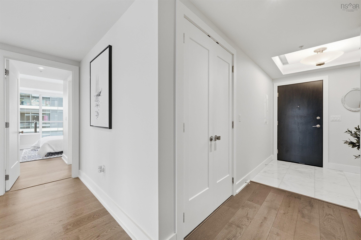
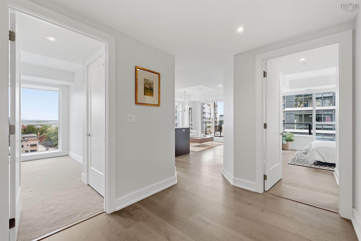
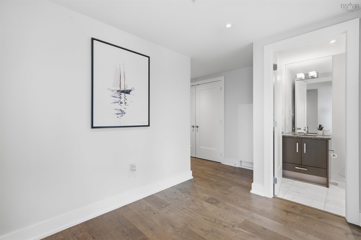
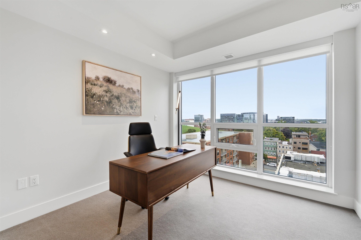
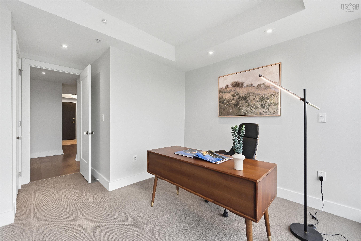
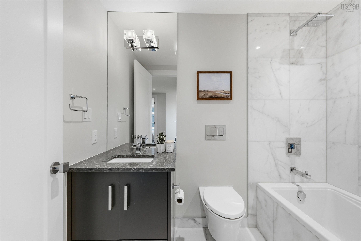
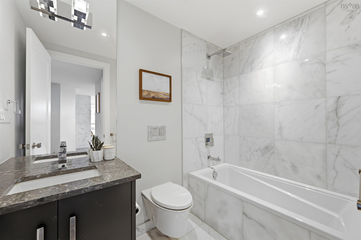
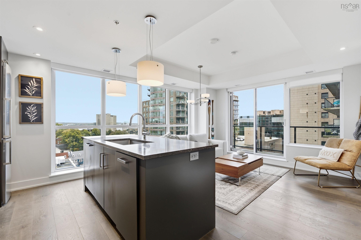
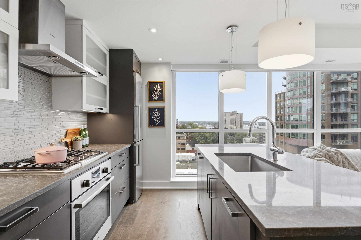
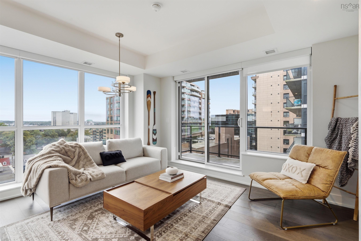
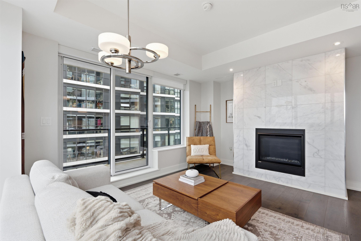
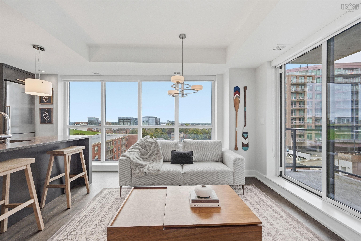
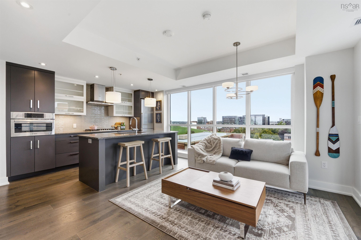
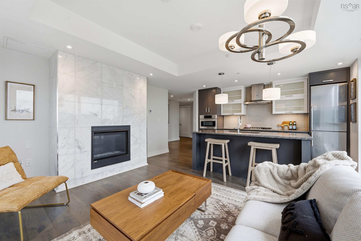
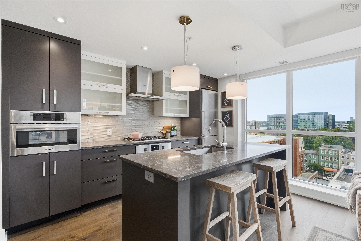
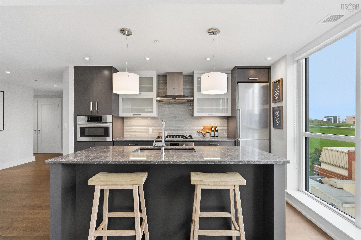
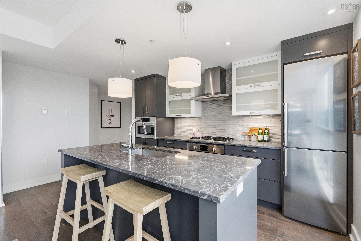
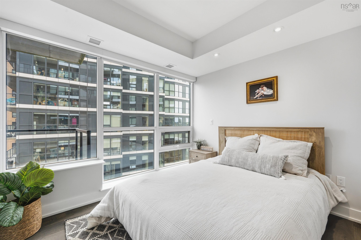
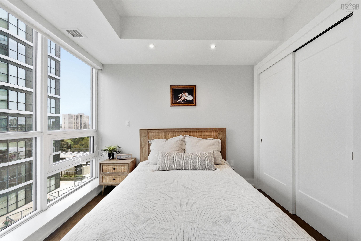
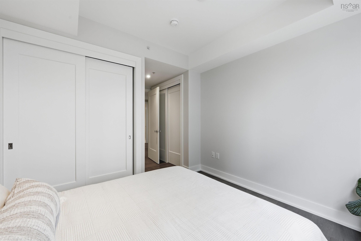
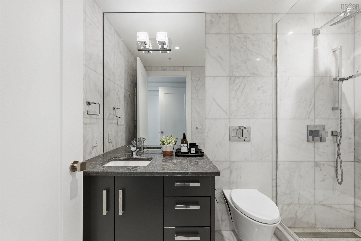
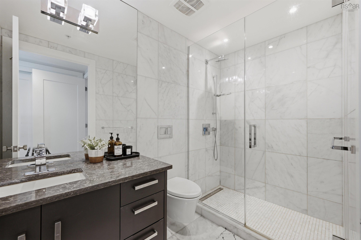
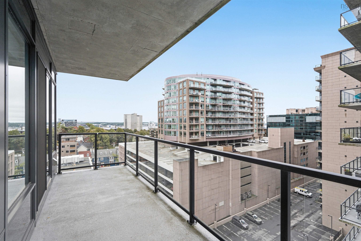
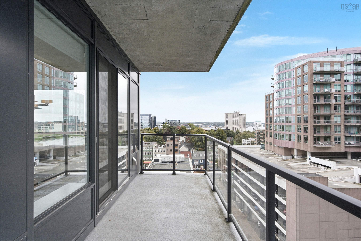
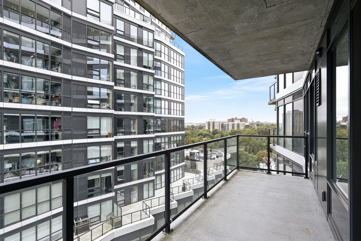
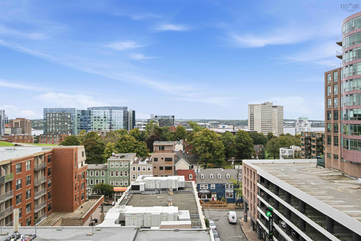
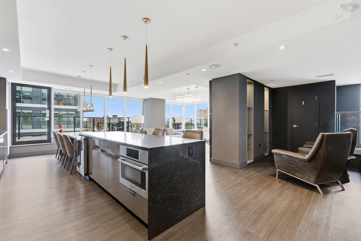
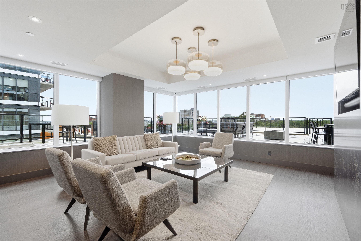
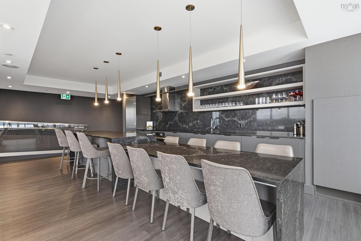
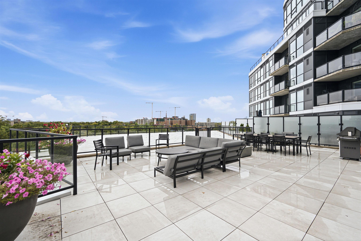
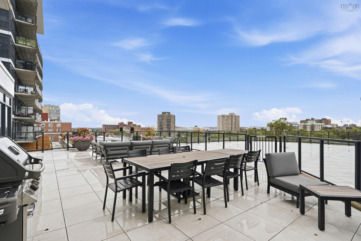
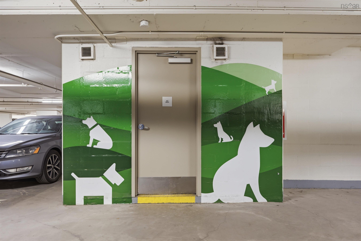
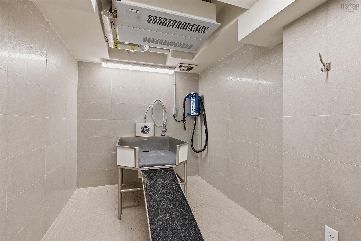
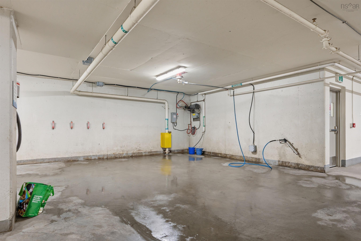
Enjoy an elevated downtown lifestyle with beautiful harbour and city views from this 8th-floor corner residence at The Pavilion. Offering 2 bedrooms and 2 full bathrooms, this home combines modern comfort, quality finishes, and an unbeatable South End location. Step outside and you are just moments from Spring Garden Road, the waterfront, Point Pleasant Park, top restaurants, universities, hospitals, and the YMCA. Enjoy the convenience of having everything you need close by while coming home to a quiet and comfortable space. The open-concept interior is both stylish and functional, featuring stone countertops, a gas cooktop, high-end Bosch appliances, and a natural gas fireplace. The primary bedroom includes a private ensuite with a walk-in shower, creating a comfortable retreat at the end of the day. The private balcony is a standout feature, offering beautiful views of Halifax Harbour, Citadel Hill, and the historic Public Gardens. With a natural gas BBQ hookup, it is the perfect place to enjoy a morning coffee, outdoor dining, or an eveningwith friends. Residents of The Pavilion enjoy 24-hour concierge service, a beautifully designed resident lounge, landscaped terrace, underground parking, storage, and convenientcar and pet wash stations. Located in Halifax’s sought-after South End, this is a wonderful opportunity to enjoy comfortable, convenient, and refined downtown living with some of the city’s best amenities right outside your door. Book your private viewing today and see what makes The Pavilion such a special place to call home.
Property Details
| Property Style | Residential |
|---|---|
| Zoning | Condo |
| Building Style | Apartment |
| Structure Style | Condo Apartment |
| Utilities | Cable, Electricity, High Speed Internet, Natural Gas |
| Roof | Other |
| Flooring | Carpet, Engineered Hardwood, Marble |
| Garage Type | Heated, Underground |
| Driveway | Paved |
| Foundation | Poured Concrete |
| Heating Type | Fireplace, Heat Pump -Ducted, Ductless Cooling |
| Fuel Type | Electric, Natural Gas |
| Water Source | Municipal |
| Sewage | Municipal |
| Building Age | 7 Years |
| Year Built | 2019 |
| Water Frontage | View: Harbour |
Measurements
| Main Living Area | 970 sq ft |
|---|---|
| Total Living Area | 970 sq ft |
| Property Size | Unknown |
| Floor | Room | Dimensions |
|---|---|---|
| Main Floor | Foyer | 8’ × 14’ |
| Main Floor | Kitchen | 8’11” × 16’10” |
| Main Floor | Living Room | 15’6” × 11’1” |
| Main Floor | Primary Bedroom | 10’8” × 15’8” |
| Main Floor | Ensuite Bath 1 | 9’ × 5’ |
| Main Floor | Bedroom | 14’1” × 10’6” |
| Main Floor | Bath 1 | 4’ × 8’ |
Features
- Balcony
- Driveway
- Elevator
- Fireplace
- Garage
- Parking
- Pets Allowed
- Storage
| Condo Fee | $609.64 /month |
|---|---|
| Condo Fee Includes | 24 Hour Concierge |
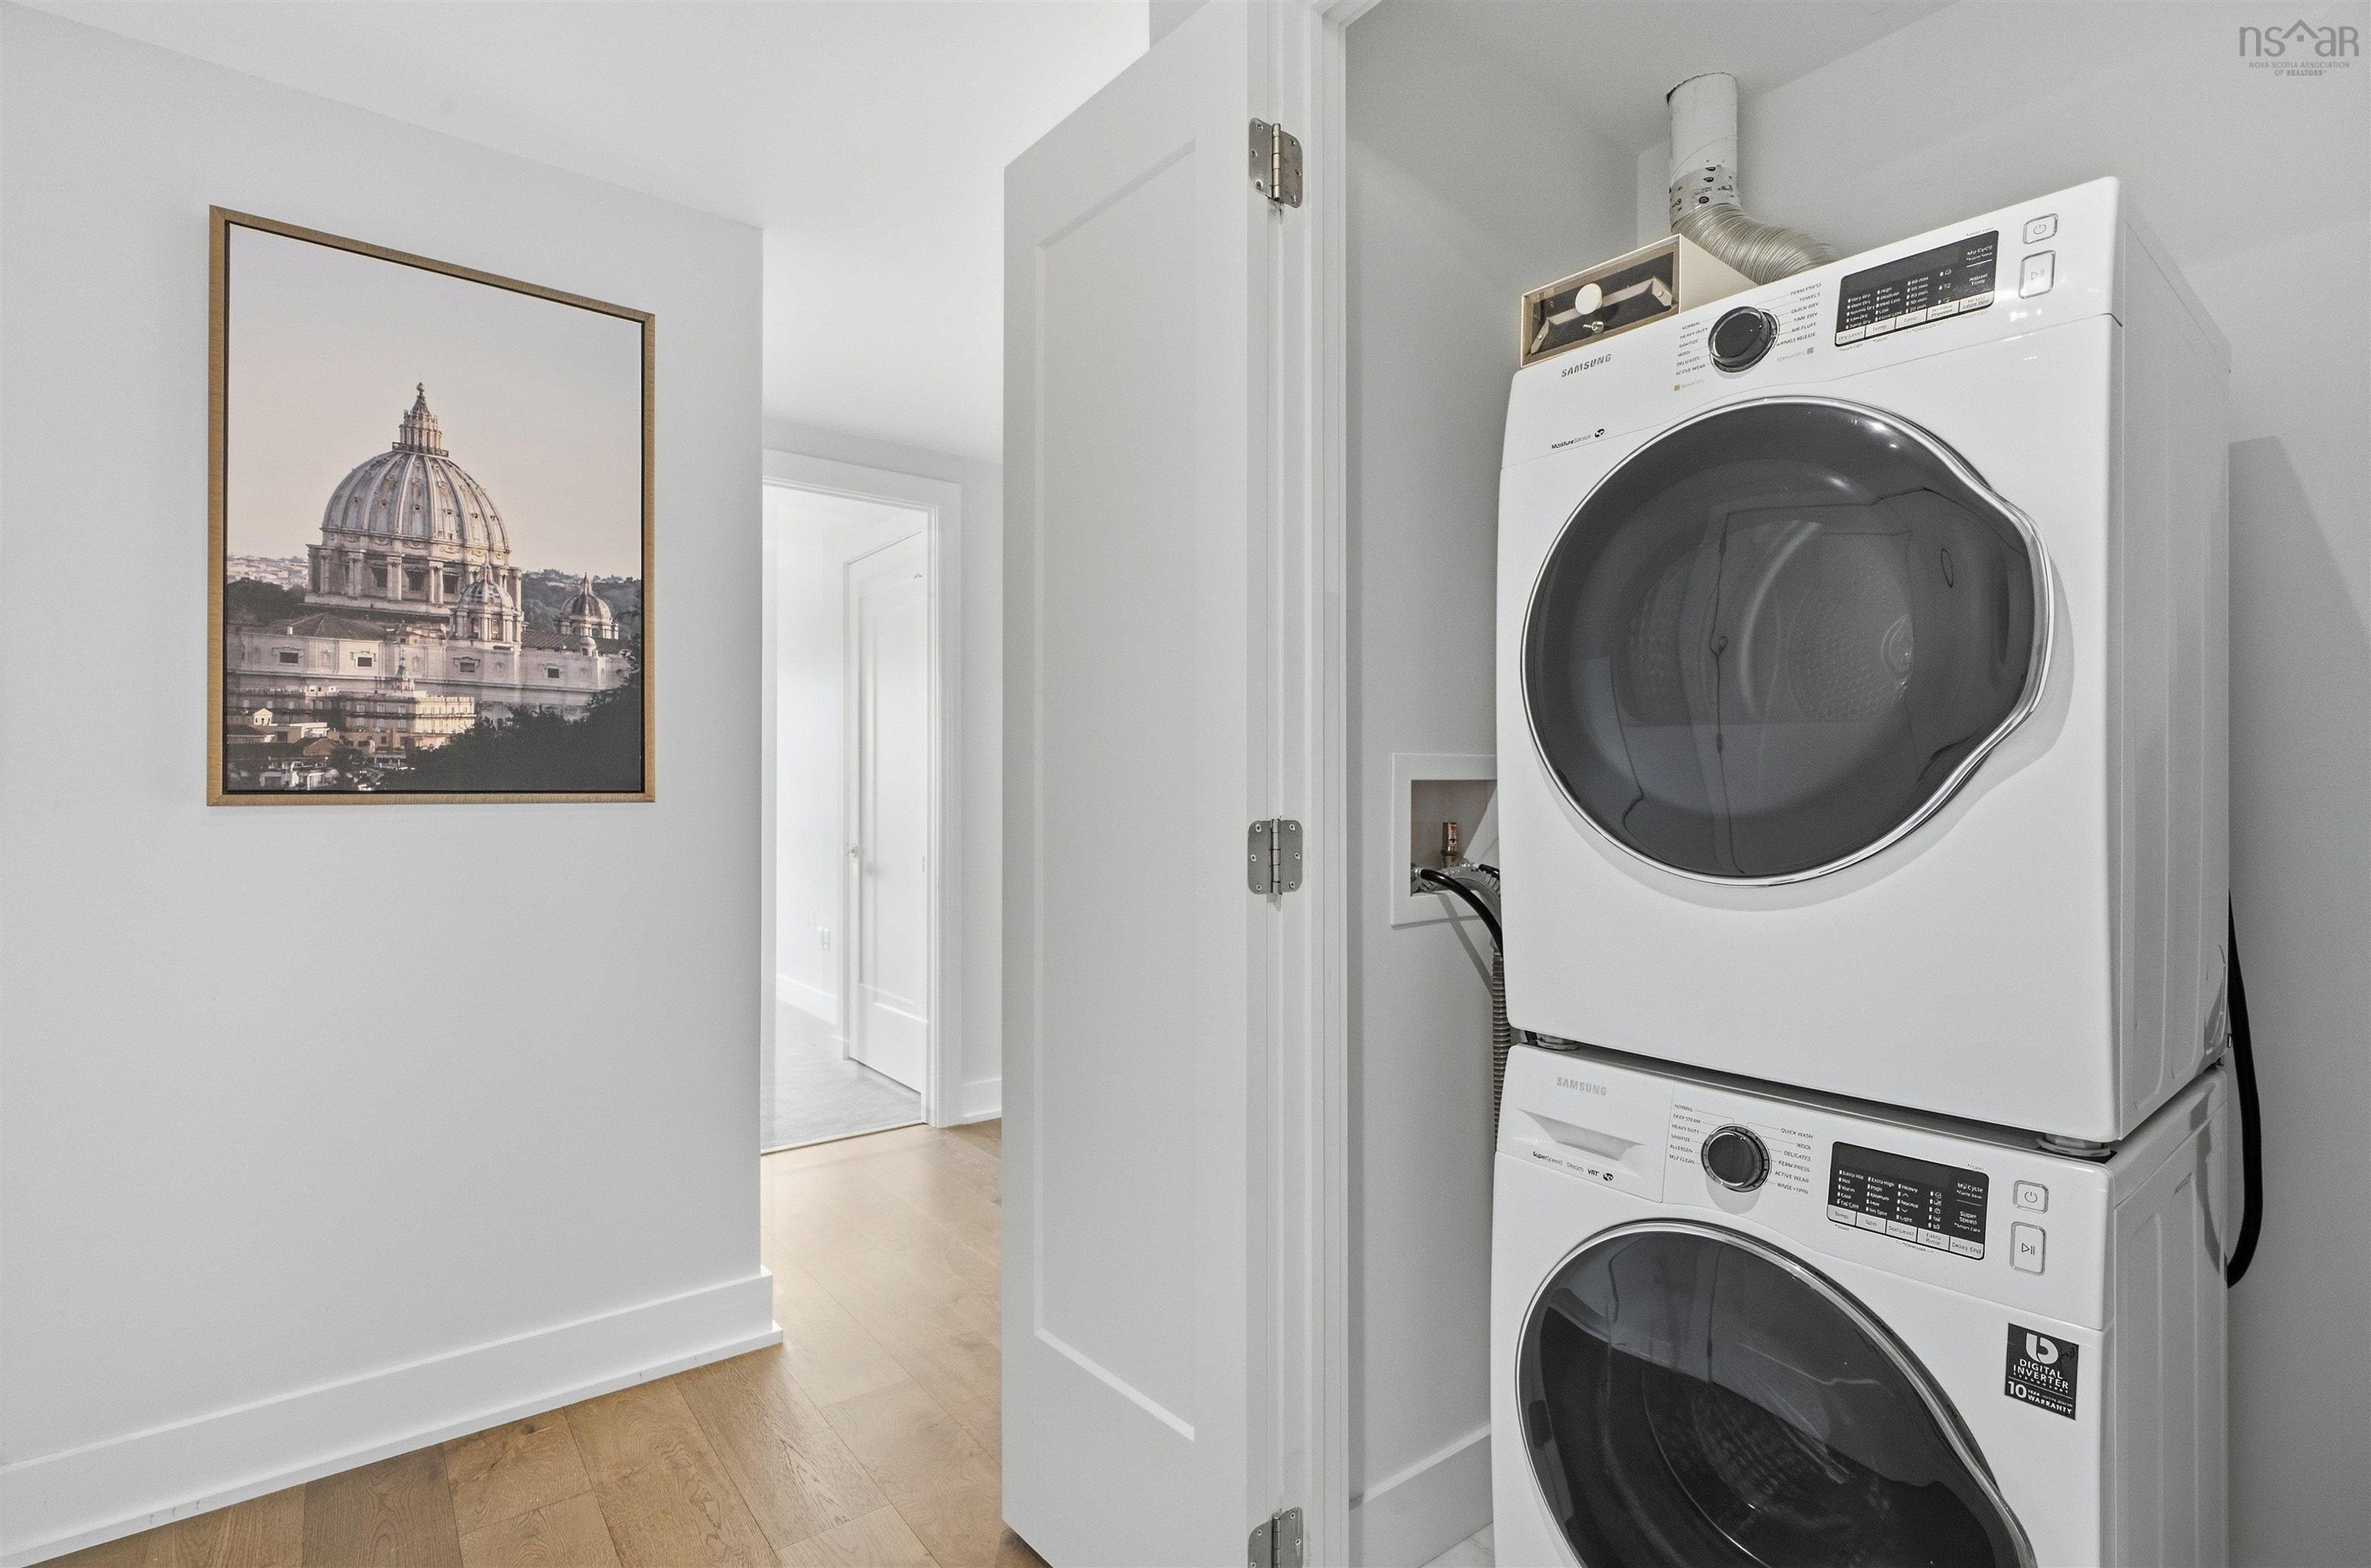
| Appliances Included | Stove - Gas, Dishwasher, Dryer - Electric, Washer, Microwave, Refrigerator |
| Other Features | Balcony, Air Exchanger, Elevator, Ensuite Bath, Fireplace(s) |
Location Details
| County | Halifax |
|---|---|
| District | Halifax South |
| Community Features | Park, Playground, Public Transit, Recreation Center, School Bus Service, Shopping, Place Of Worship |
Contact Agent

Michael Sears
C.Mgr.; P.Mgr.; C.I.M.; CD
michael.sears@ververealty.ca
Thank you for reaching out
Your message was delivered, and a confirmation email has been sent to the address provided. If you do not see it in your inbox, please check your junk or spam folder.
We’re sorry, but there was an issue submitting your request. Please try again shortly, or contact us directly if the problem persists.