
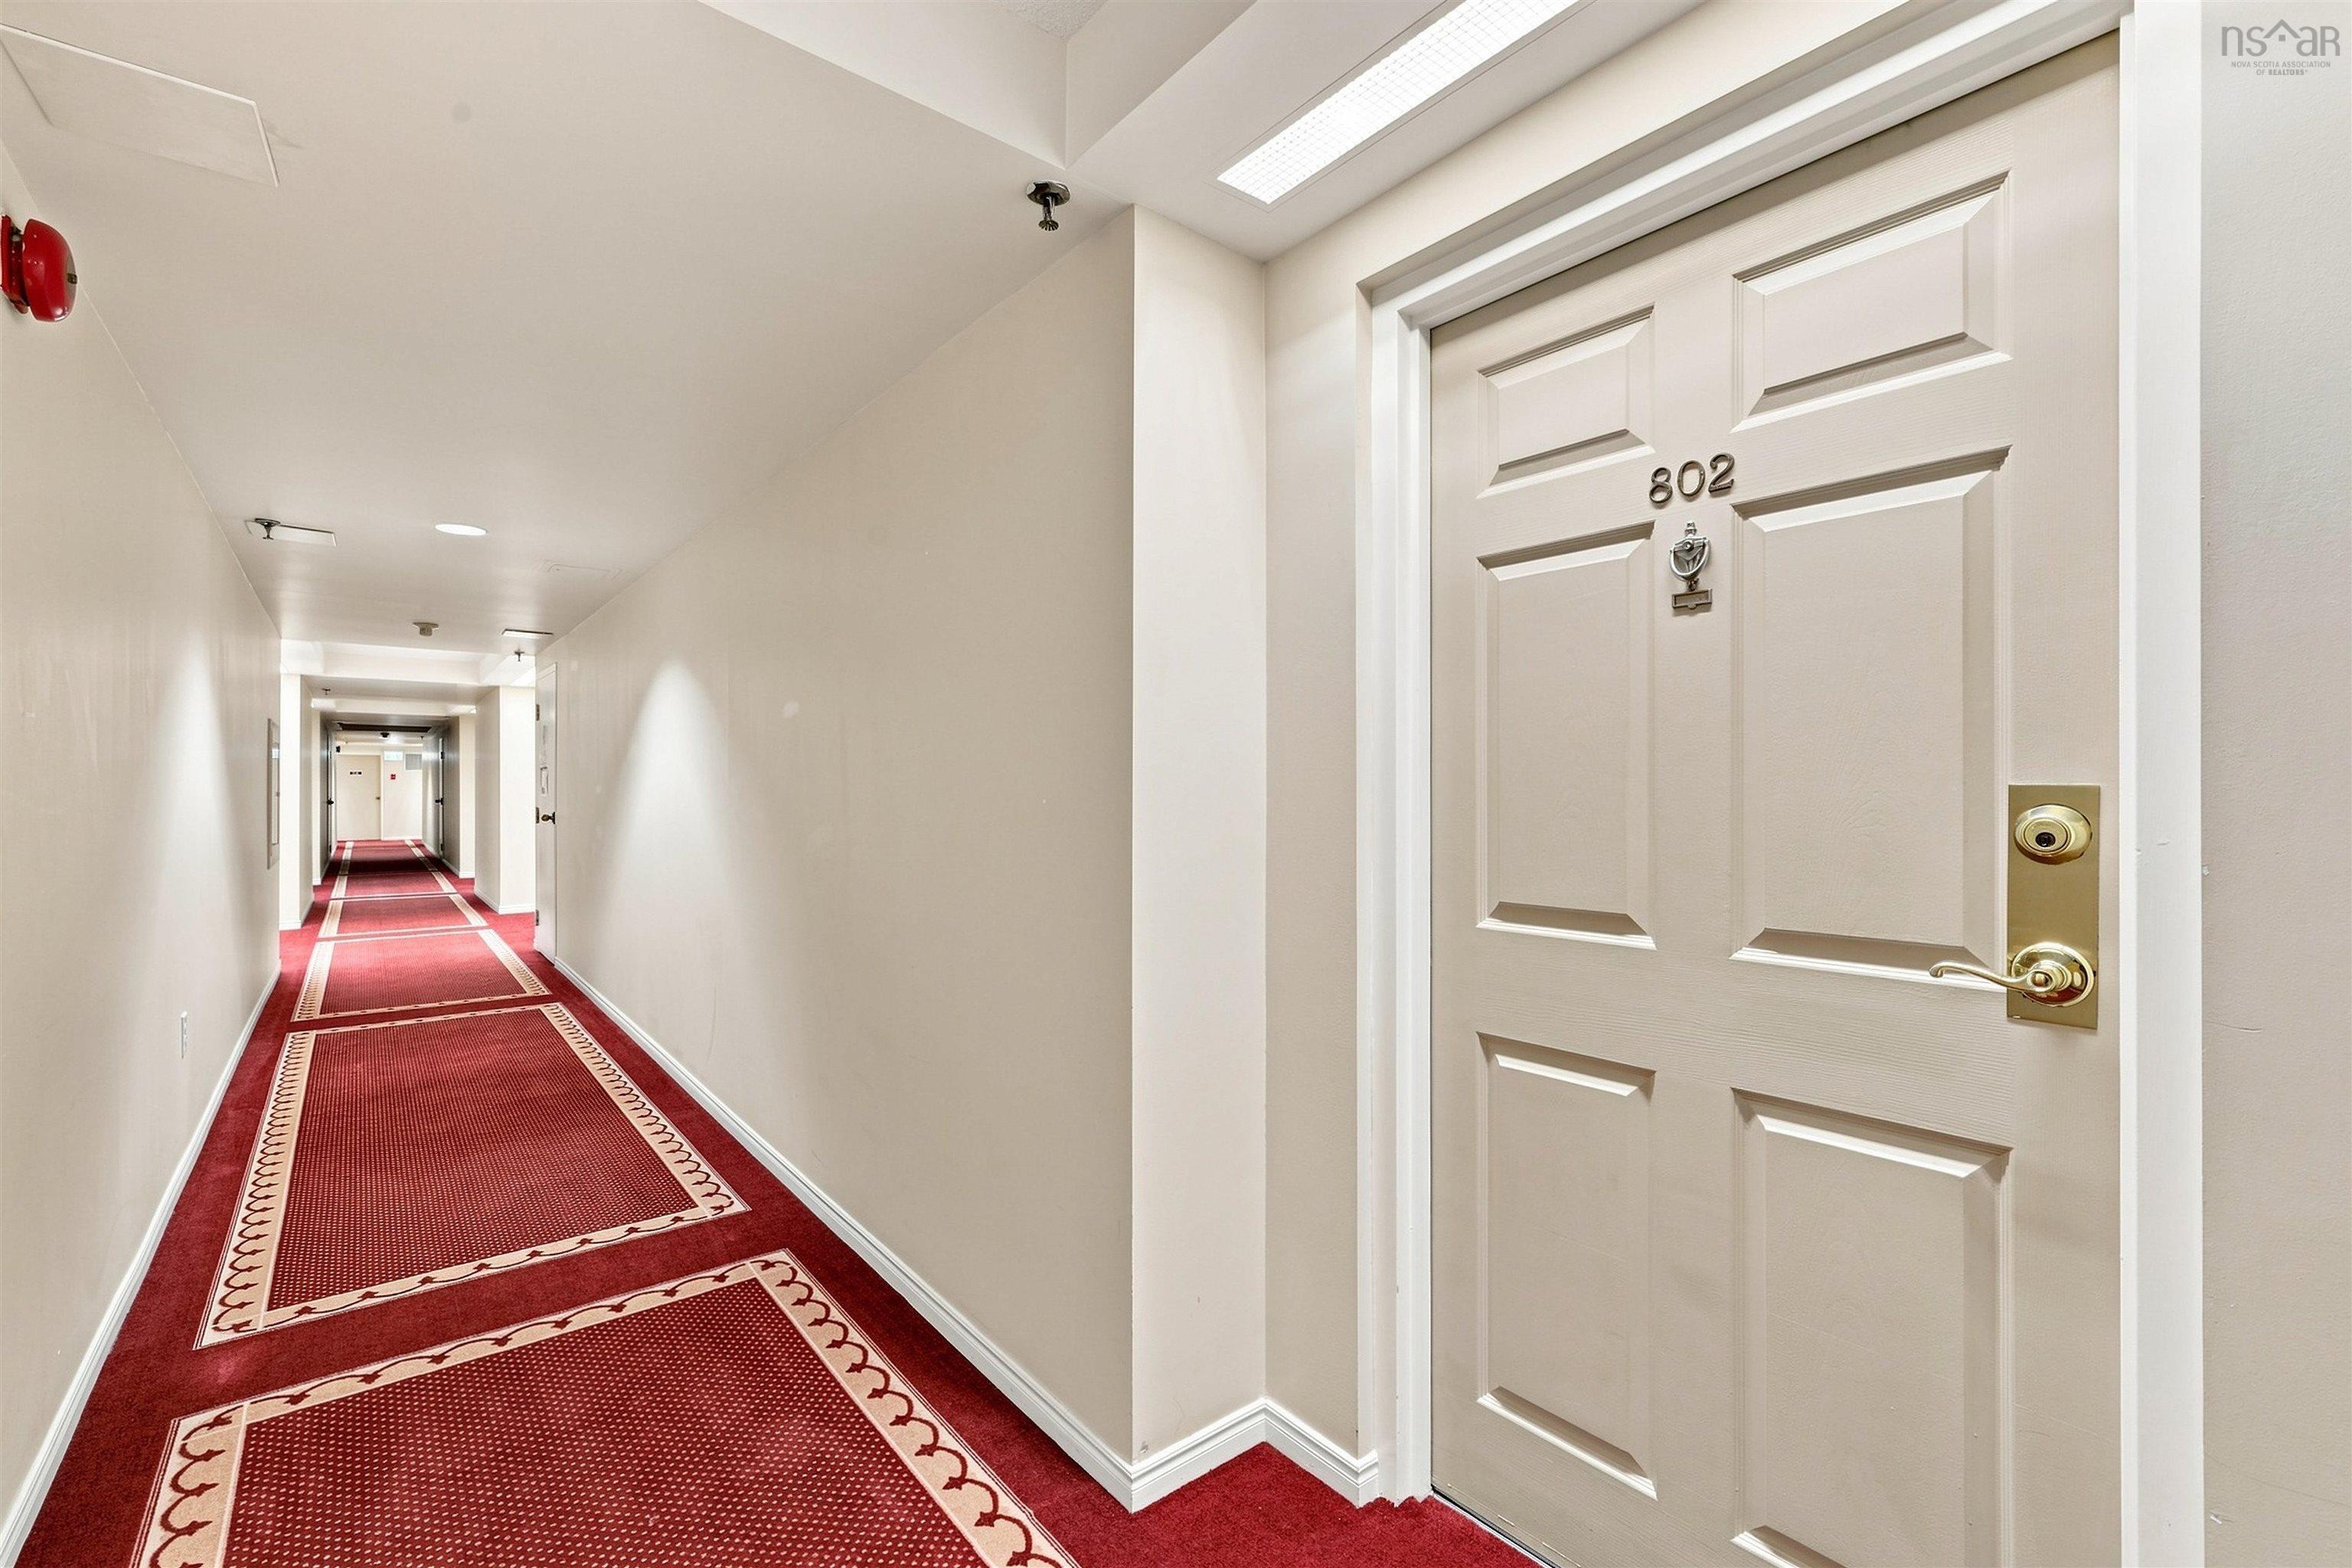
802 30 Brookdale Crescent
Summary
|
Beds
2
|
Baths
2
|
Condominium
1,100 sq ft
|
Storeys
1
|

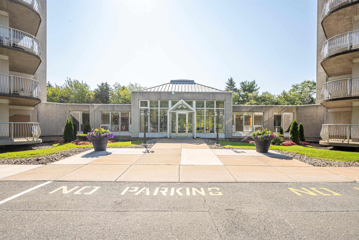
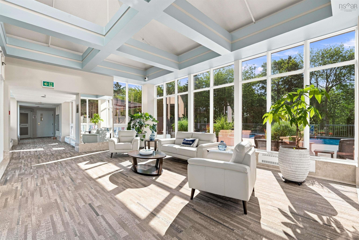
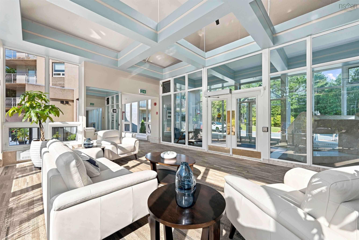
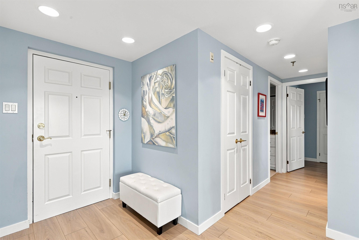
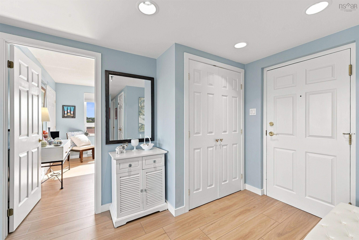
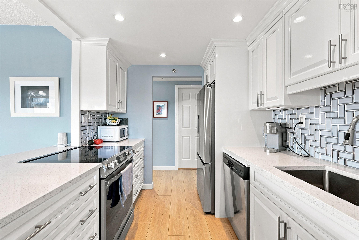
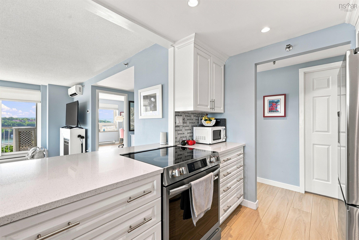
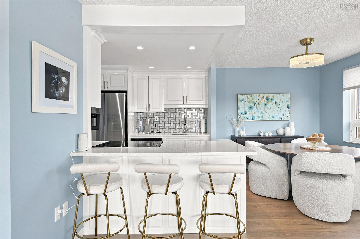
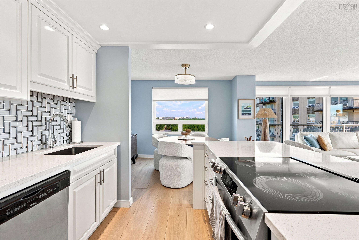
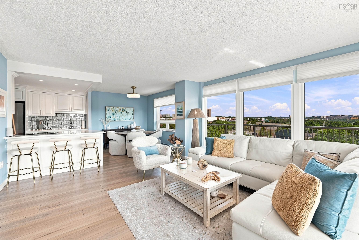
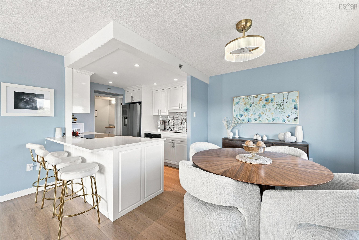
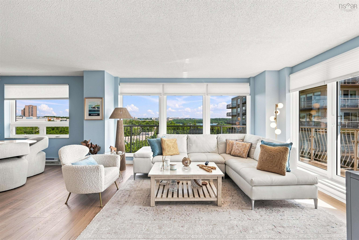
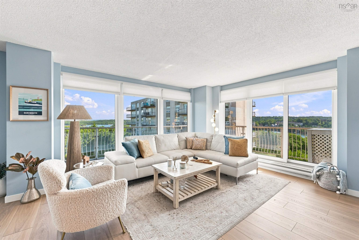
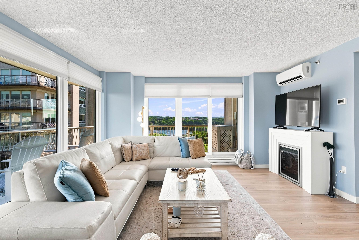
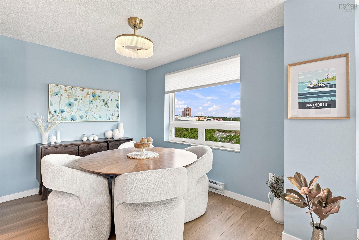
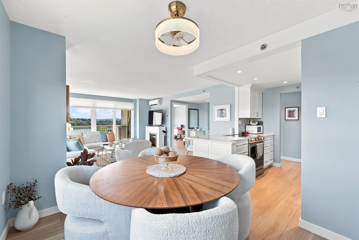
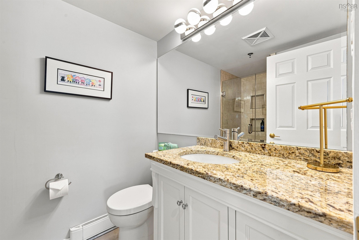
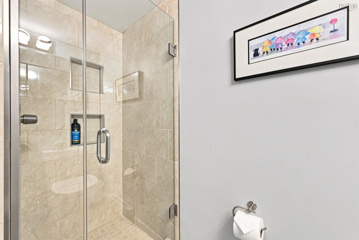
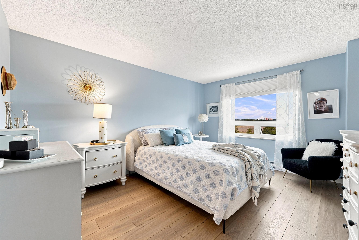
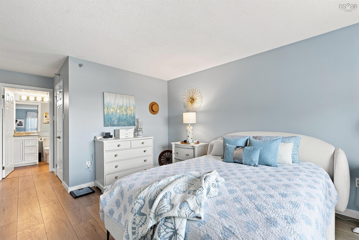
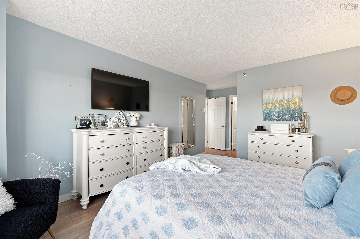
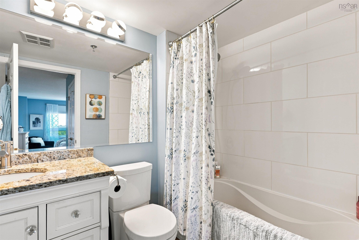
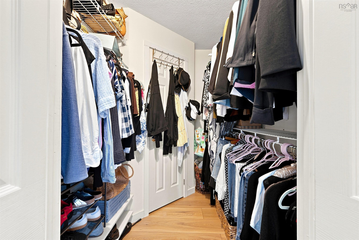
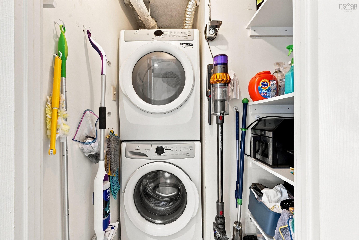
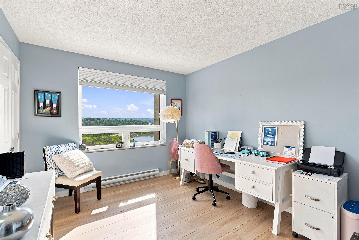
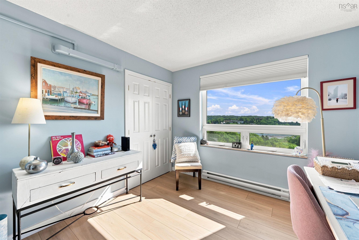
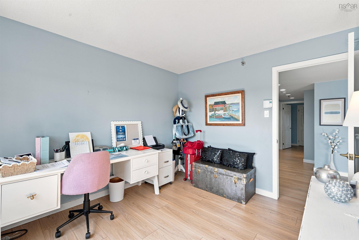
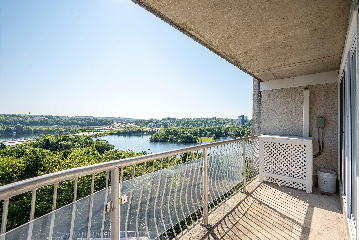
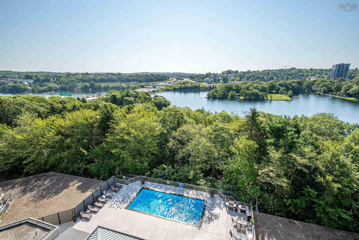
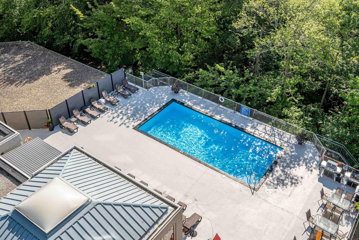
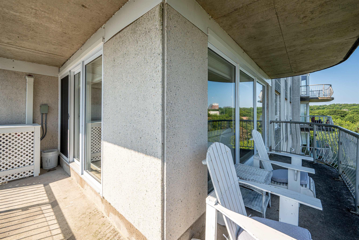
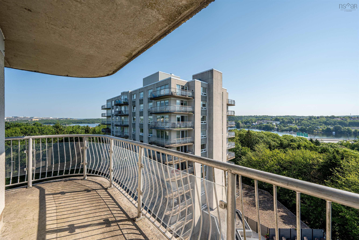
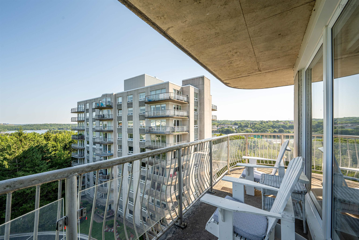
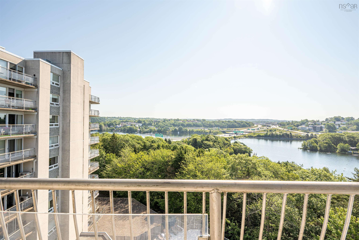
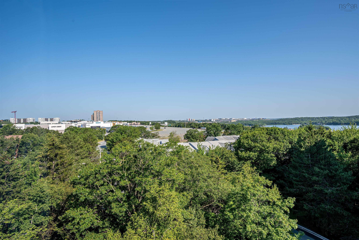
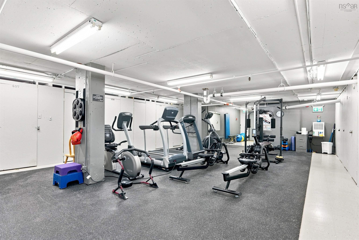
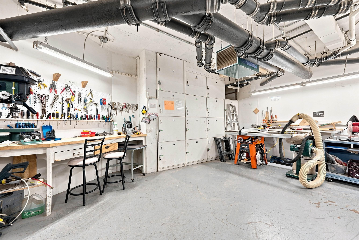
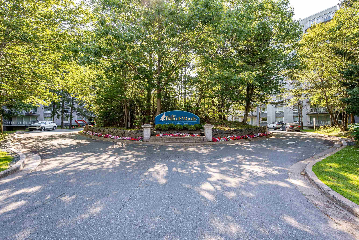
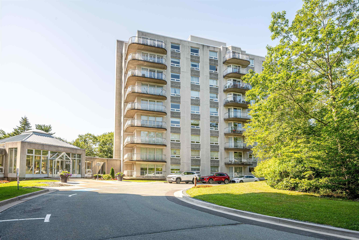
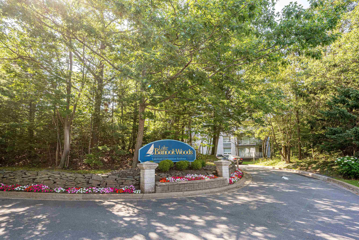
Welcome to sought-after Banook Woods, where comfort, convenience, and breathtaking views come together! This beautifully maintained 8th-floor corner unit offers one of the most desirable layouts in the building, complete with a wraparound balcony showcasing spectacular views of Lake Banook, the outdoor pool, Mic Mac Mall, and the surrounding cityscape. Enjoy stunning sunrises with your morning coffee and beautiful sunsets in the evening. The bright open-concept kitchen, dining, and living area is perfect for everyday living and entertaining, allowing you to enjoy the views from almost every angle. This 1,100 sq. ft. condo features newer flooring throughout, quartz kitchen countertops, custom blinds, a ductless heat pump, newer windows, newer hot water heater, updated appliances (excluding the dishwasher), and a pantry for added storage. The spacious primary bedroom offers a walk-in closet and private 4-piece ensuite, while the second bedroom is ideal for guests or a home office. A large foyer, 3-piece main bath, and convenient in-unit laundry complete the space. You will appreciate the outstanding amenities including an outdoor pool, fitness centre, workshop, social room, guest suite ($125/night), common herb garden, secure building with elevator, on-site resident superintendent, one assigned underground parking space, and ample visitor parking. Pet friendly, allowing one dog up to 25 lbs or two cats. Ideally located close to shopping, restaurants, walking trails, transit, and all major amenities. If you're looking for carefree condo living with incredible views and exceptional amenities, this is one you won't want to miss!
Property Details
| Property Style | Residential |
|---|---|
| Zoning | Condo |
| Building Style | Apartment |
| Structure Style | Condo Apartment |
| Utilities | Cable, Electricity, High Speed Internet, Telephone |
| Roof | Tar/Gravel |
| Flooring | Laminate |
| Garage Type | Underground |
| Foundation | Poured Concrete |
| Exterior | Concrete |
| Heating Type | Baseboard, Heat Pump -Ductless, Ductless Cooling |
| Fuel Type | Electric |
| Water Source | Municipal |
| Sewage | Municipal |
| Building Age | 36 Years |
| Land Features | Landscaped, Level |
Measurements
| Main Living Area | 1,100 sq ft |
|---|---|
| Total Living Area | 1,100 sq ft |
| Property Size | Under 0.5 Acres |
| Floor | Room | Dimensions |
|---|---|---|
| Main Floor | Living Room | 17’ × 14’7” |
| Main Floor | Kitchen | 8’ × 8’ |
| Main Floor | Dining Room | 9’ × 8’7” |
| Main Floor | Bath 1 | 5’6” × 7’11” |
| Main Floor | Primary Bedroom | 12’ × 14’ |
| Main Floor | Ensuite Bath 1 | 5’6” × 7’6” |
| Main Floor | Bedroom | 10’ × 11’ |
Features
- Balcony
- Elevator
- Garage
- Landscaped
- Parking
- Pets Allowed
- Pool
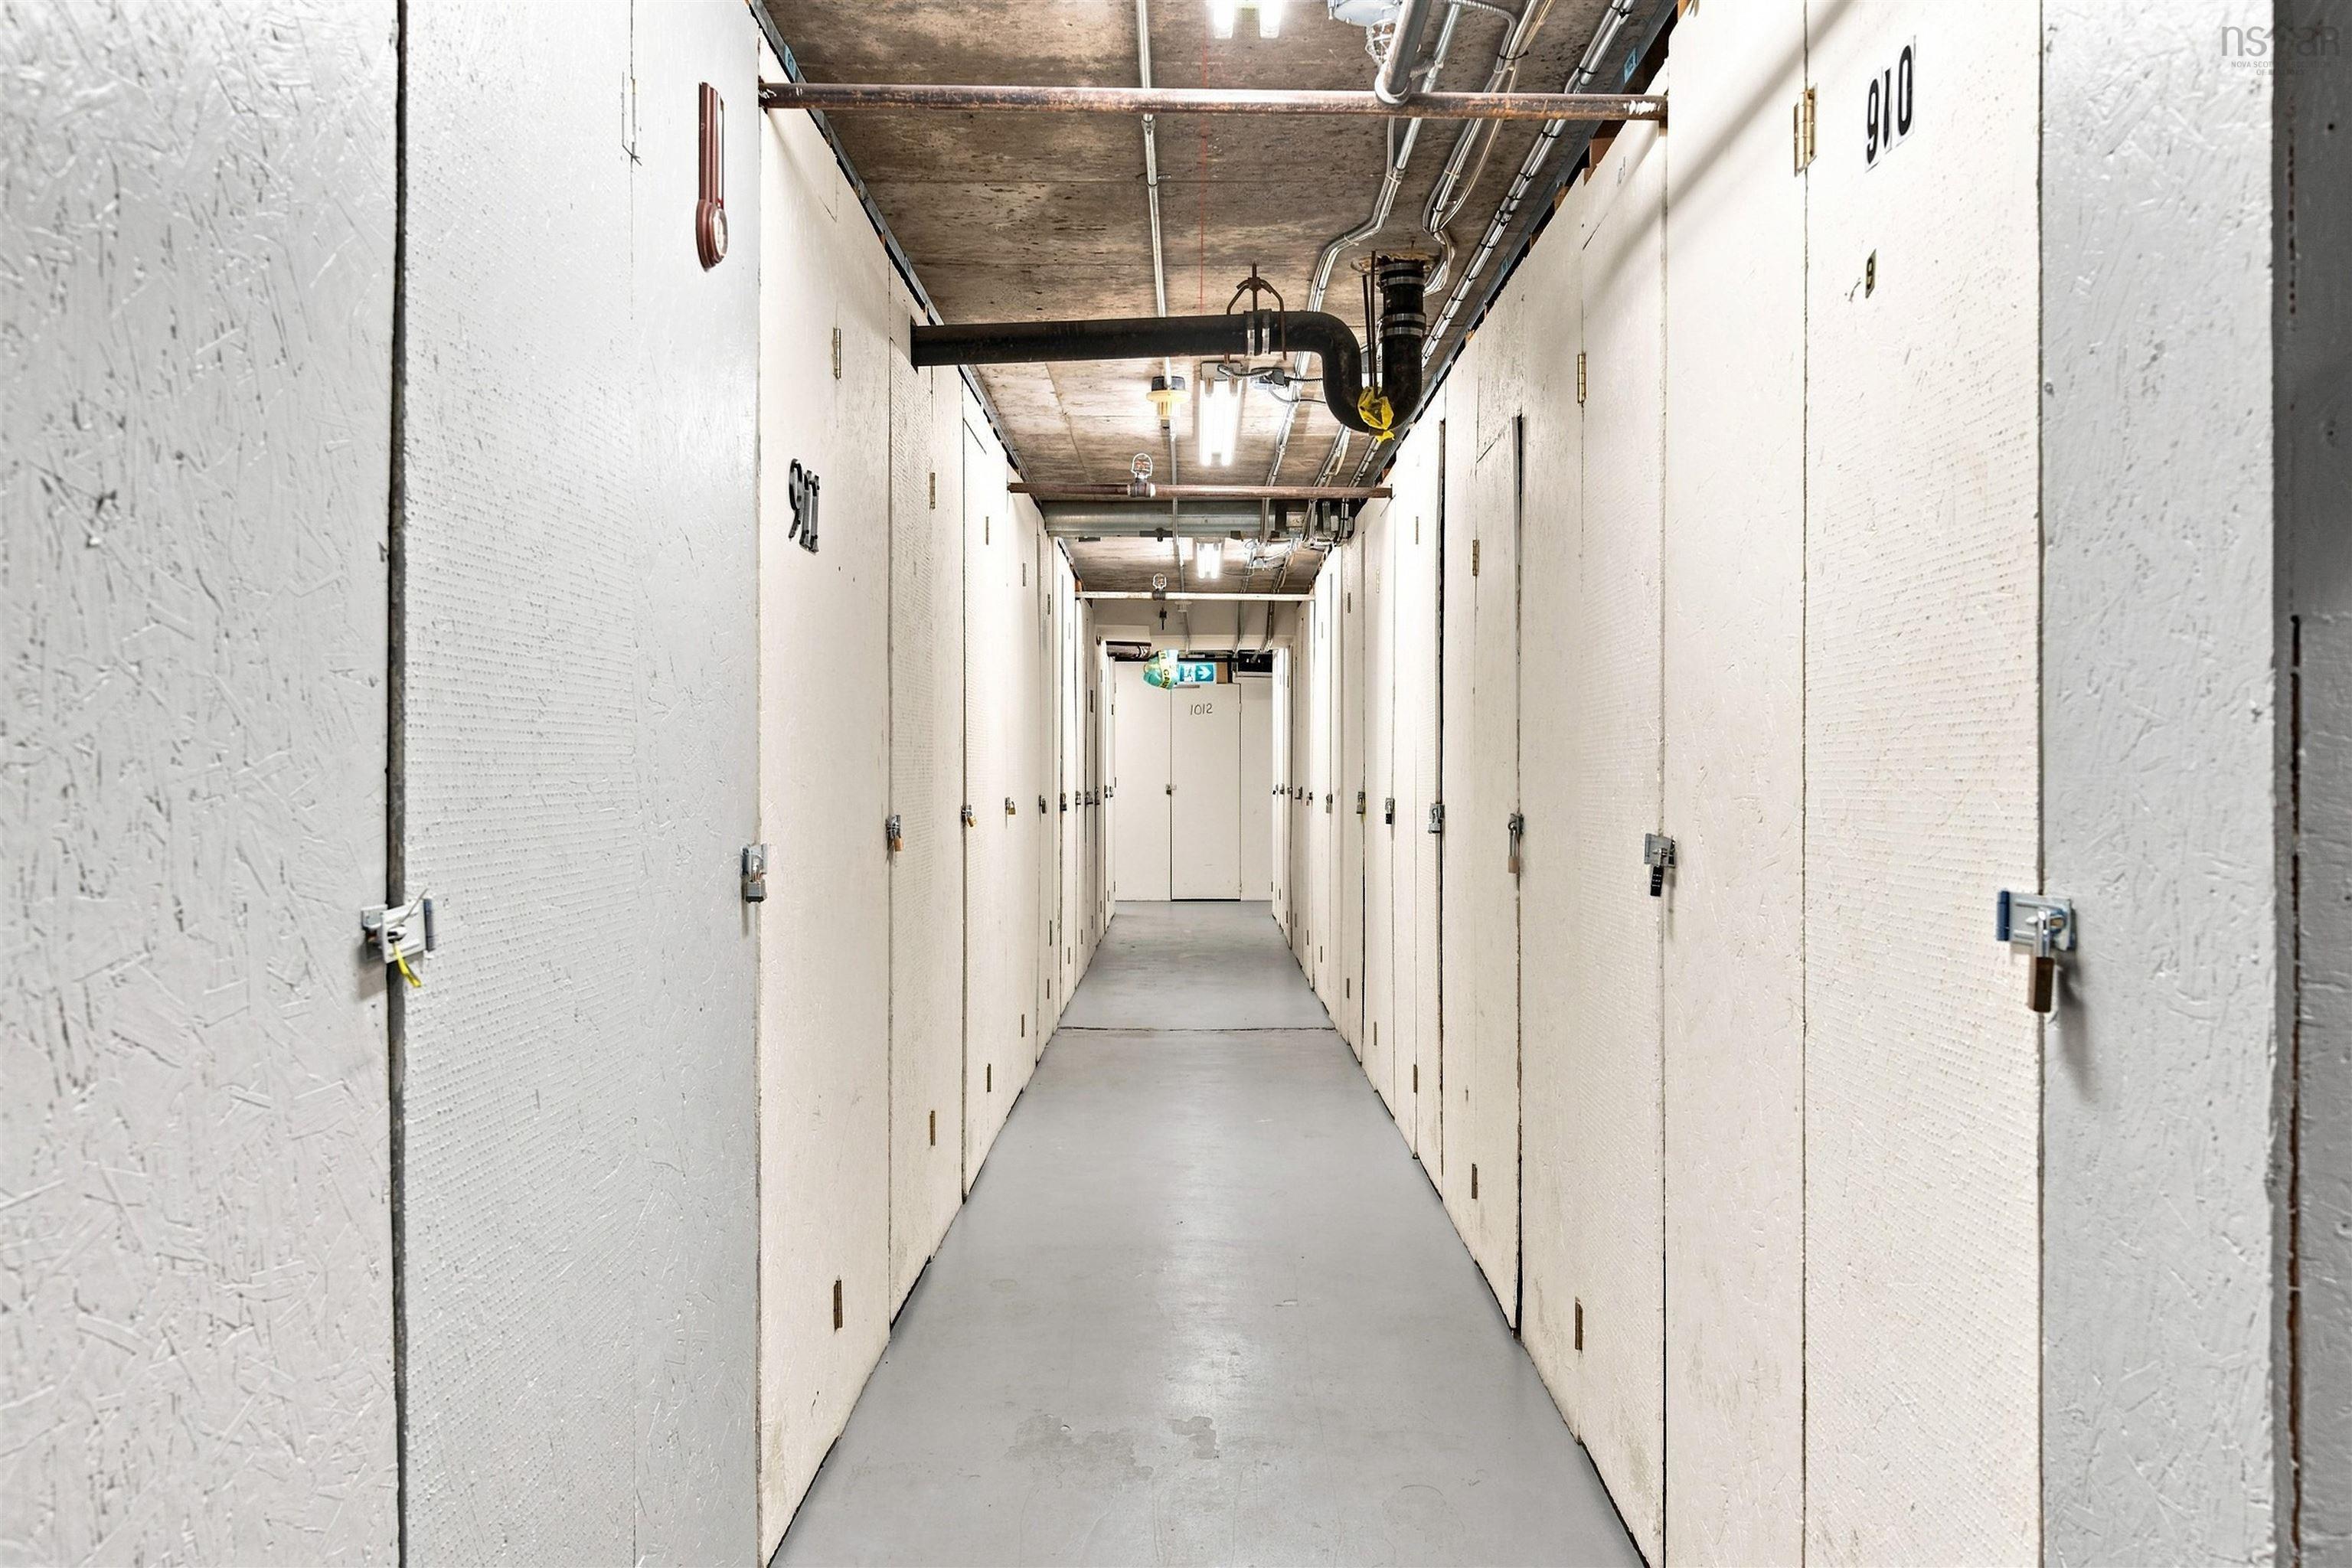
- Storage
| Condo Fee | $650 /month |
|---|---|
| Condo Fee Includes | Pool, Gym, Underground Parking, Workshop($25 Per Year Extra) |
| Appliances Included | Stove, Dishwasher, Dryer, Washer, Refrigerator |
| Other Features | Inground Pool, Balcony, Elevator, Ensuite Bath, Intercom |
Location Details
| County | Halifax |
|---|---|
| District | Crichton Park, Albro Lake |
| Community Features | Golf Course, Park, Public Transit, Recreation Center, Shopping, Beach |
| Schools |
|
Contact Agent

Michael Sears
C.Mgr.; P.Mgr.; C.I.M.; CD
michael.sears@ververealty.ca
Thank you for reaching out
Your message was delivered, and a confirmation email has been sent to the address provided. If you do not see it in your inbox, please check your junk or spam folder.
We’re sorry, but there was an issue submitting your request. Please try again shortly, or contact us directly if the problem persists.