
802 89 Waterfront Drive




Summary
|
Beds
2
|
Baths
2
|
Condominium
1,250 sq ft
|
Storeys
1
|
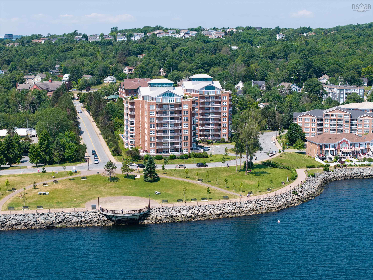
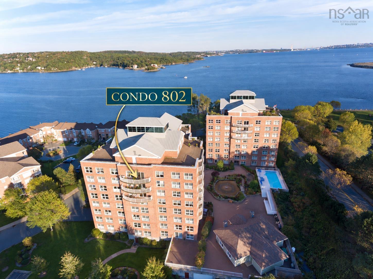
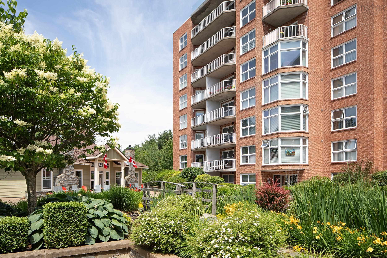
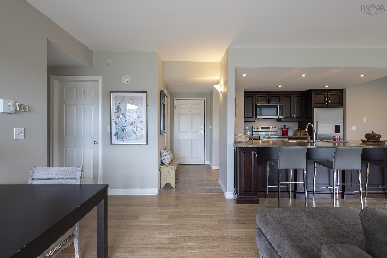
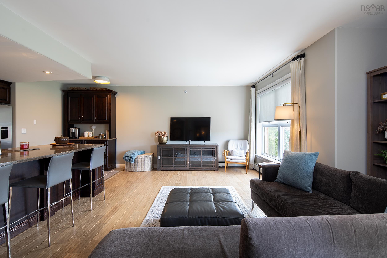
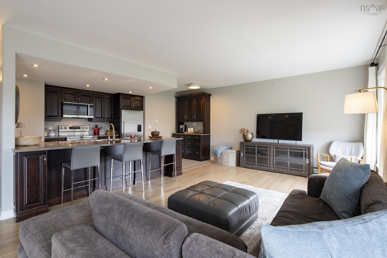
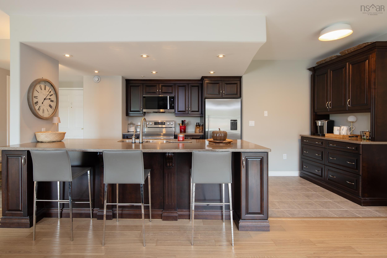
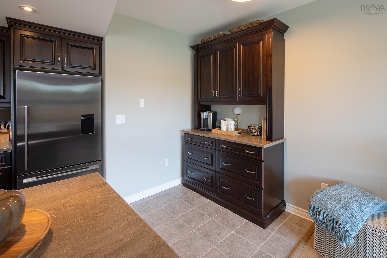
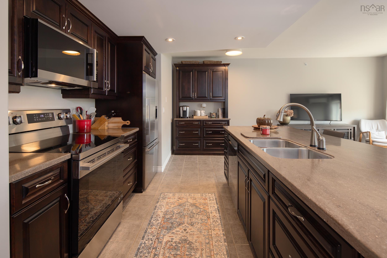
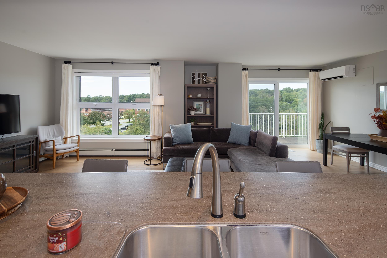
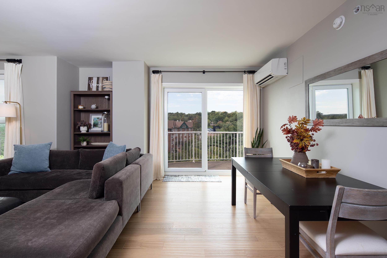
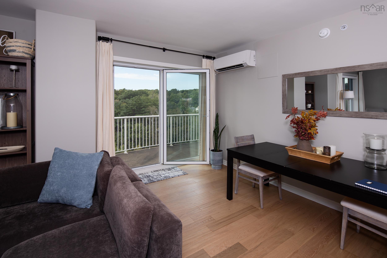
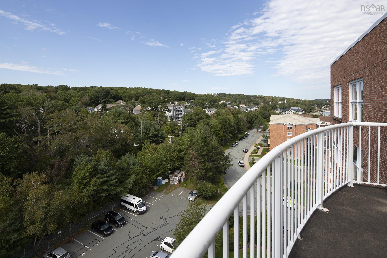
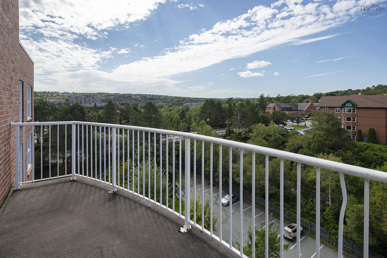
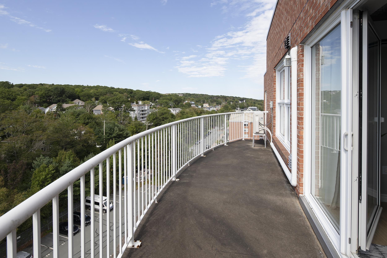
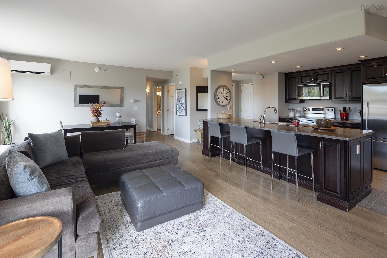
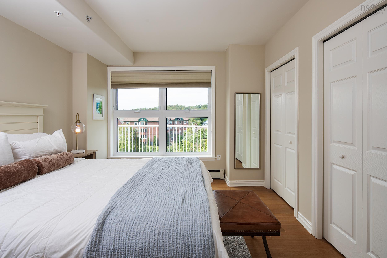
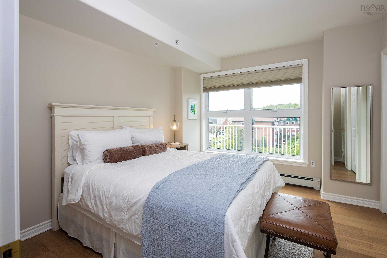
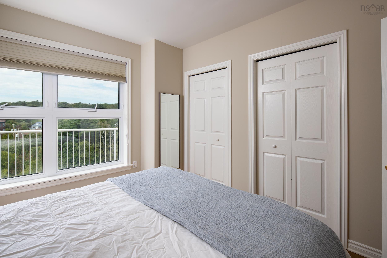
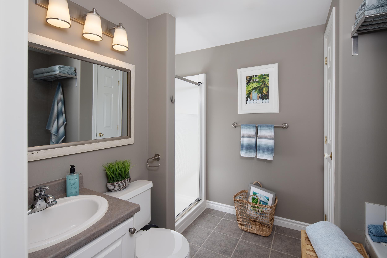
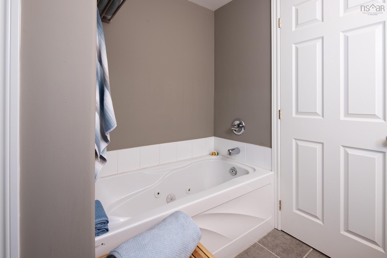
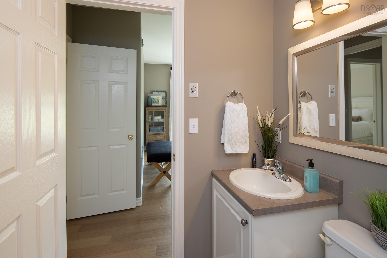
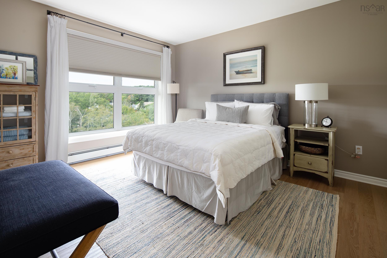
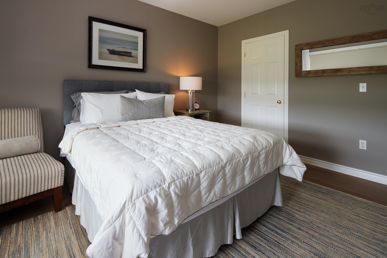
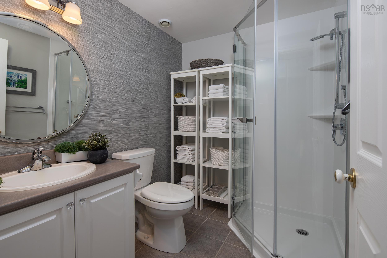
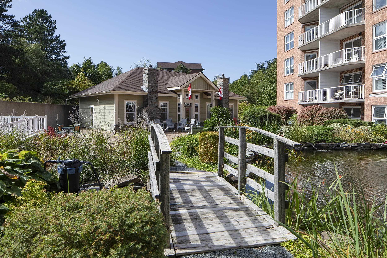
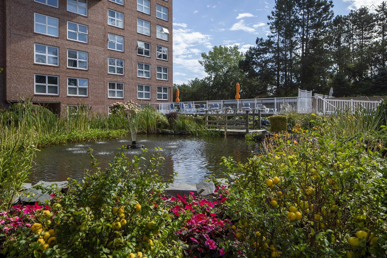
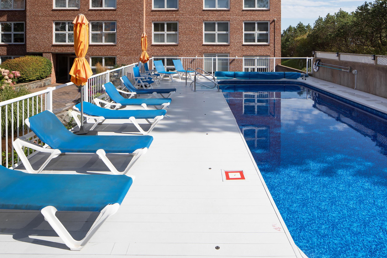
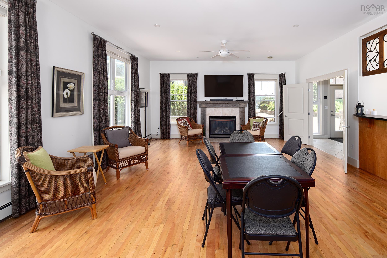
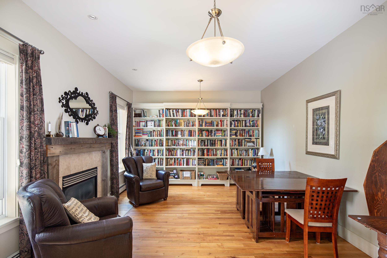
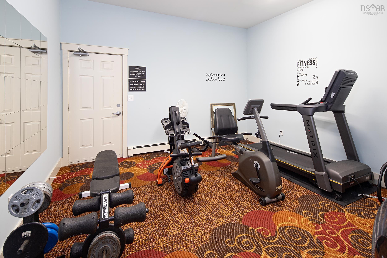
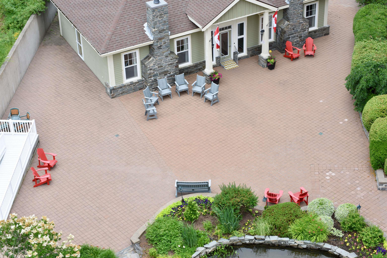
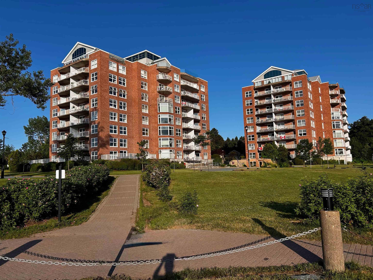
Top-floor 1,250 sq ft condo featuring air conditioning and a private, quiet balcony with peaceful tree views, stunning sunsets, and sailboat views. Renovated open concept with dark-stained walnut hardwood, new flooring, new shower, new toilet, and Hunter Douglas blinds included. The kitchen boasts Corian countertops, a 10-foot island, coffee station, plus a new fridge, dishwasher, and microwave. Heat and hot water are included in condo fees. Includes storage unit, outdoor heated pool, live-in superintendent, security, keyless entry, and a Clubhouse with a fitness room, library, two fireplaces, kitchen, and wood workshop. Step off the elevator directly to the 3 km Bedford Waterfront boardwalk leading to dining, coffee shops, drugstores, and banks.
Property Details
| Property Style | Residential |
|---|---|
| Zoning | WFCDD |
| Building Style | Apartment |
| Structure Style | Condo Apartment |
| Structures | Deck |
| Utilities | Cable, Electricity, High Speed Internet, Telephone |
| Roof | Concrete, Metal, Rolled |
| Flooring | Ceramic, Engineered Hardwood |
| Basement | Fully Developed |
| Garage Type | Underground |
| Driveway | Parking Spaces(s) |
| Foundation | Poured Concrete |
| Exterior | Brick, Steel |
| Heating Type | Baseboard |
| Fuel Type | Electric, Natural Gas |
| Water Source | Municipal |
| Sewage | Municipal |
| Building Age | 25 Years |
| Year Built | 2001 |
| Land Features | Cleared, Landscaped, Year Round Road |
| Water Access | View: Harbour, View: Ocean |
| Water Frontage | View: Harbour, View: Ocean |
Measurements
| Main Living Area | 1,250 sq ft |
|---|---|
| Total Living Area | 1,250 sq ft |
| Property Size | 1 To 2.99 Acres |
| Floor | Room | Dimensions |
|---|---|---|
| Main Floor | Living Room | 14’1” × 15’11” |
| Main Floor | Kitchen | 17’7” × 7’11” |
| Main Floor | Dining Room | 11’4” × 13’8” |
| Main Floor | Bedroom | 10’1” × 11’1” |
| Main Floor | Laundry | 5’1” × 7’10” |
| Main Floor | Bath 1 | 6’ × 7’7” |
| Main Floor | Primary Bedroom | 16’4” × 13’10” |
| Main Floor | Ensuite Bath 1 | 9’1” × 7’1” |
Features
- Balcony
- Deck
- Driveway
- Elevator
- Garage
- Landscaped
- Parking
- Pets Allowed
- Pool
- Storage
- Wheelchair Access
| Condo Fee | $750.85 /month |
|---|---|
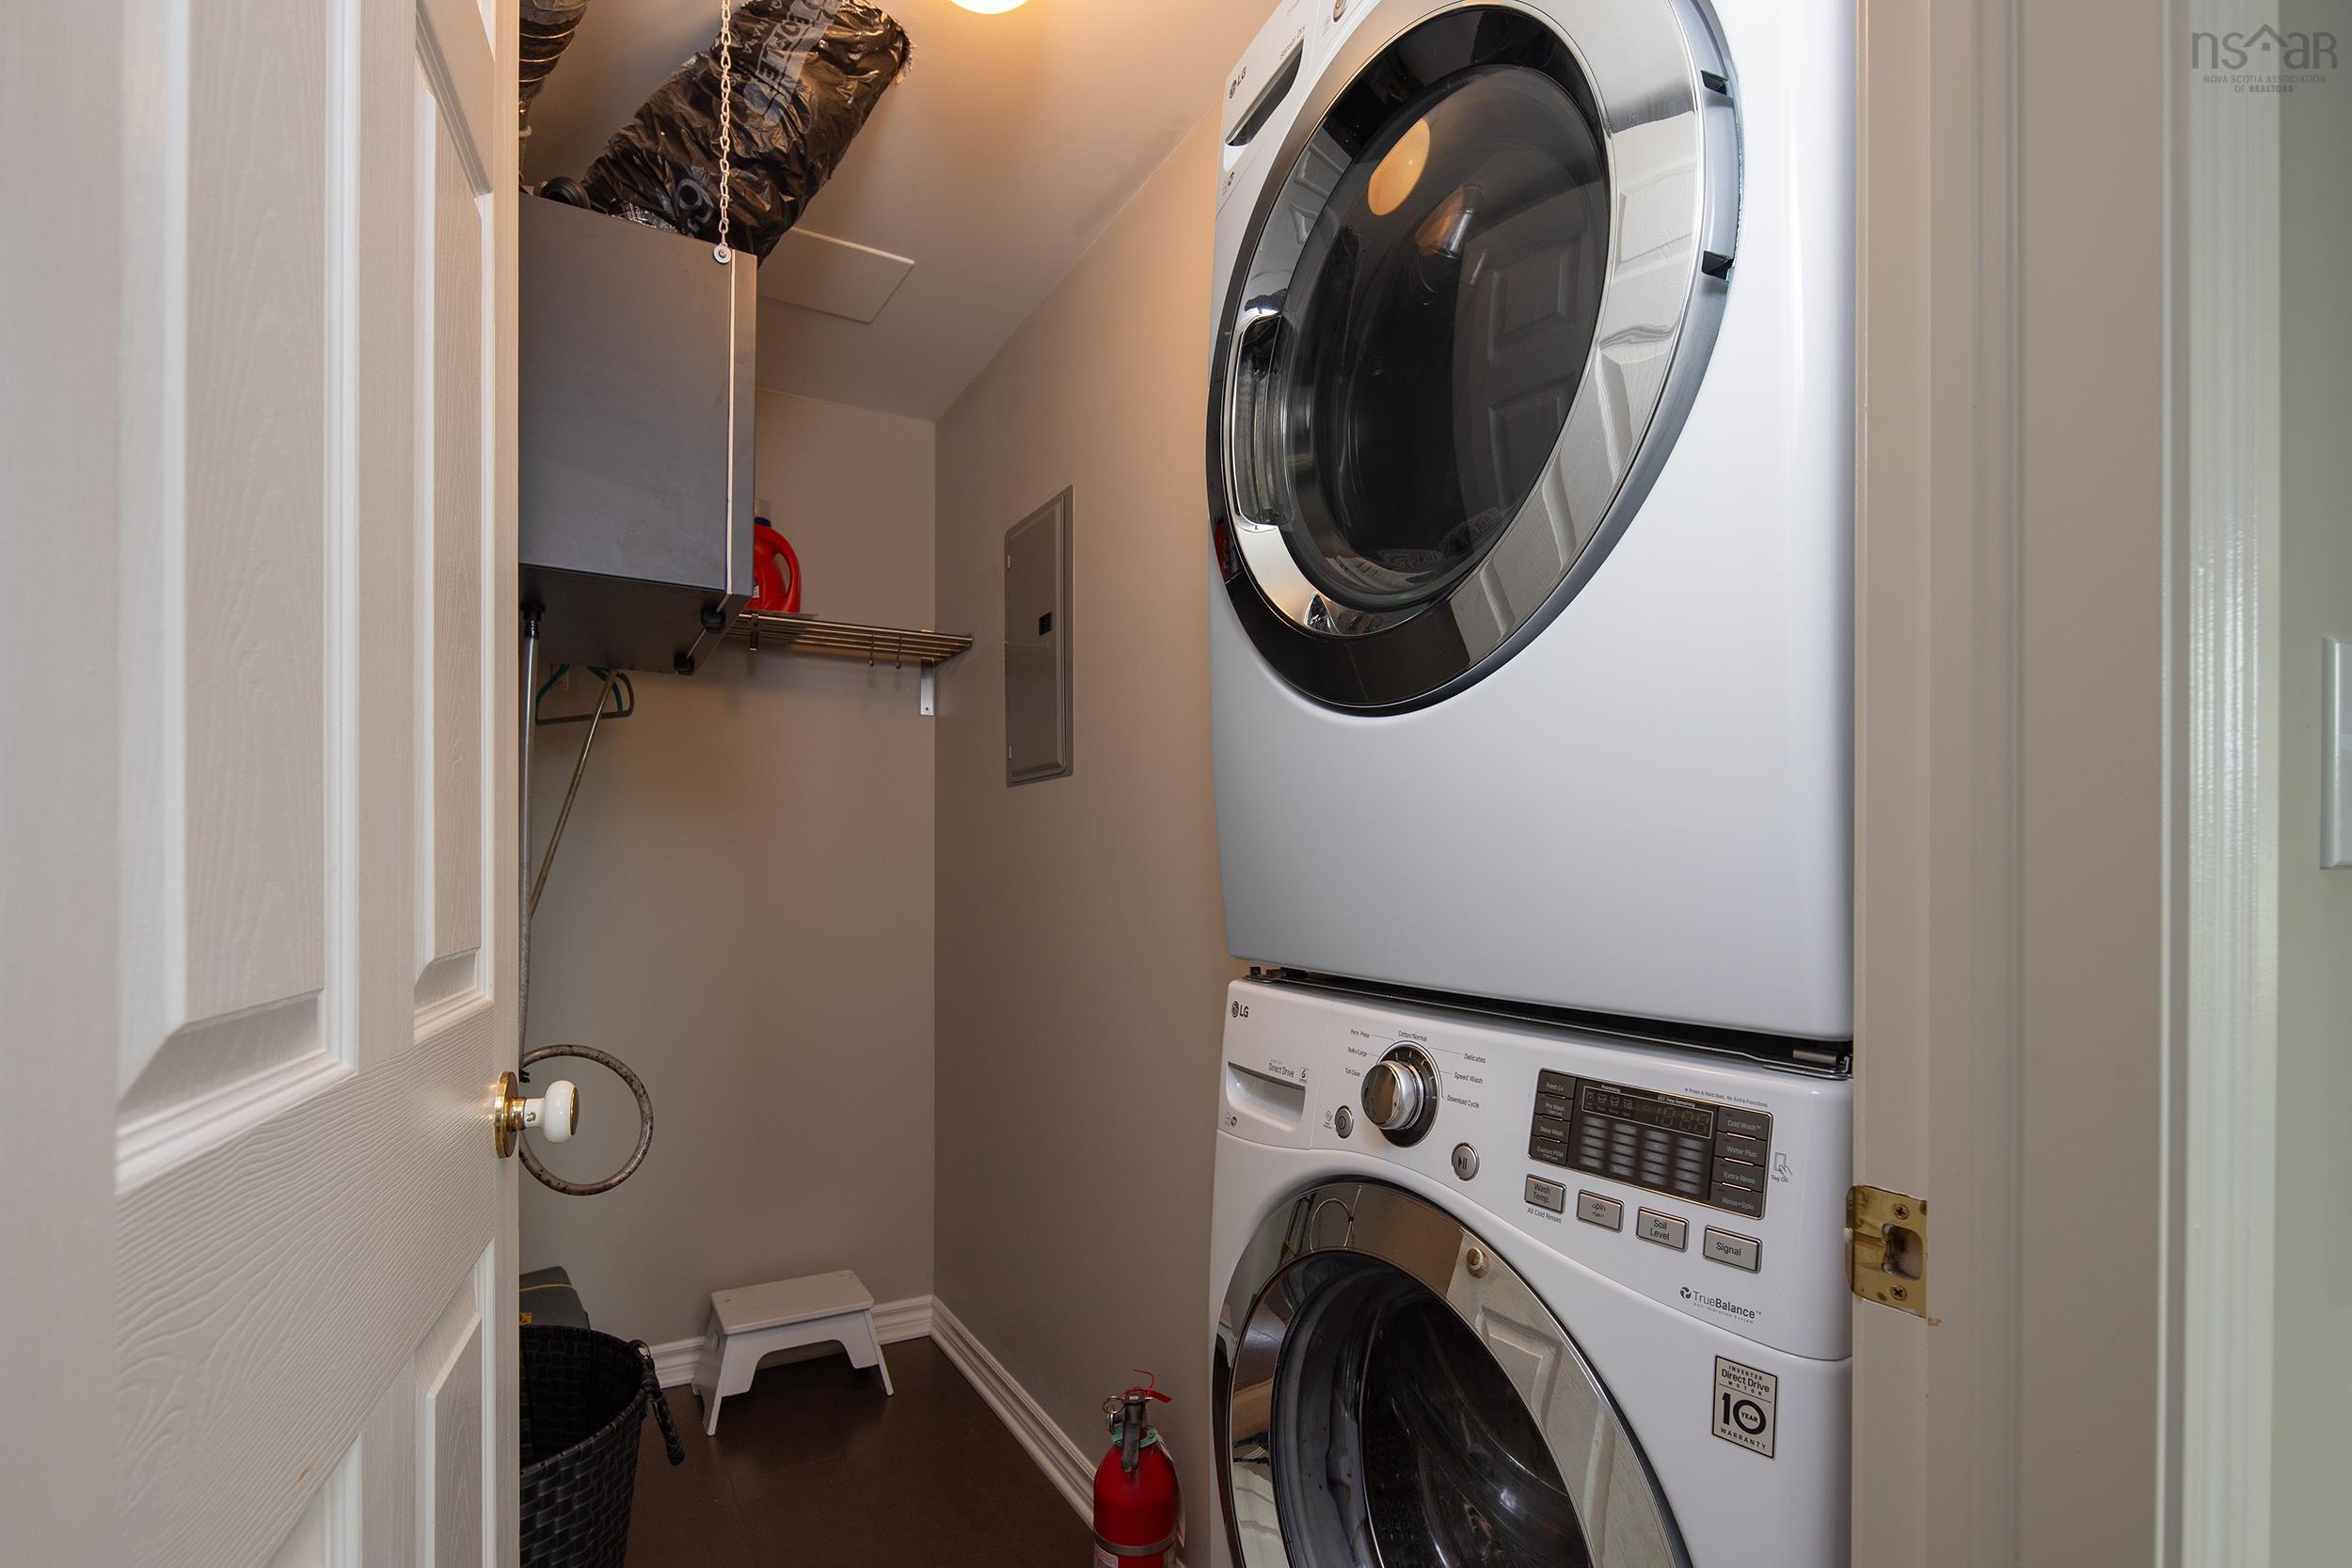
| Appliances Included | Stove, Dishwasher, Dryer, Washer, Microwave, Refrigerator |
| Other Features | Above Ground Pool, Balcony, Air Exchanger, Elevator, Ensuite Bath, Intercom, Wheelchair Access, Walk In Closet |
Location Details
| County | Halifax |
|---|---|
| District | Bedford |
| Community Features | Park, Playground, Public Transit, Recreation Center, School Bus Service, Shopping, Marina, Beach |
| Schools |
|
Contact Agent

Michael Sears
C.Mgr.; P.Mgr.; C.I.M.; CD
michael.sears@ververealty.ca
Thank you for reaching out
Your message was delivered, and a confirmation email has been sent to the address provided. If you do not see it in your inbox, please check your junk or spam folder.
We’re sorry, but there was an issue submitting your request. Please try again shortly, or contact us directly if the problem persists.