
805 Tower Road
Summary
|
Beds
4
|
Baths
4
|
Single Family
3,201 sq ft
|
Storeys
3
|
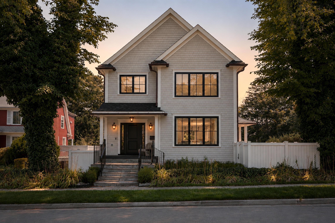
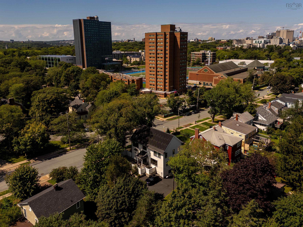
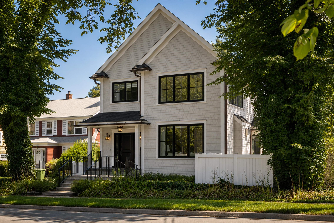
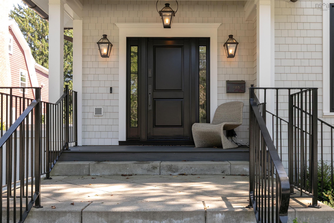
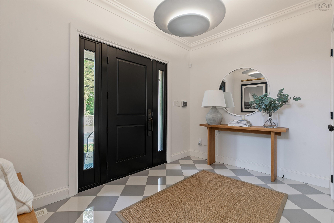
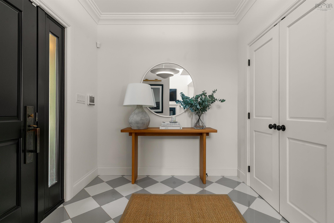
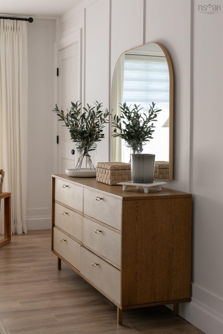
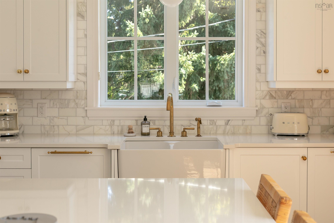
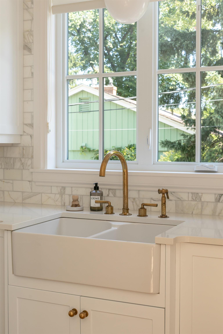
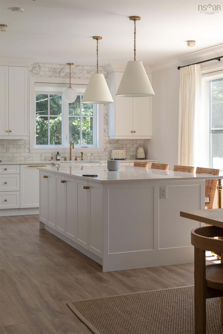
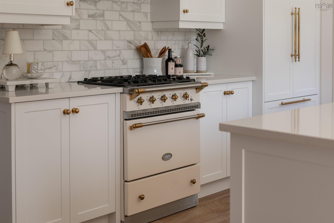
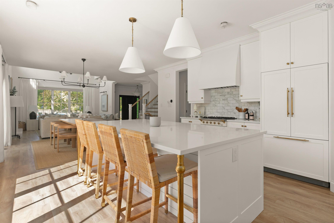
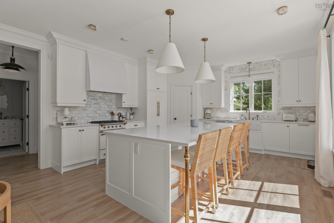
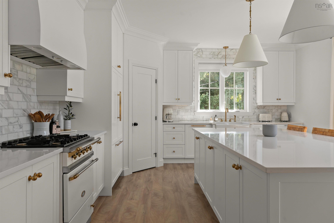
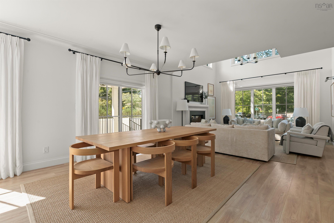
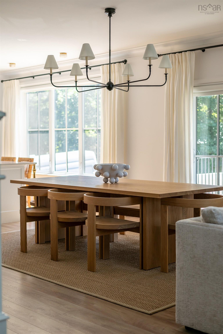
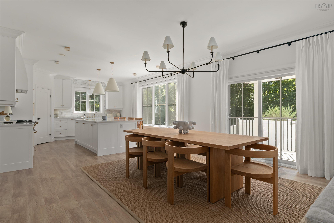
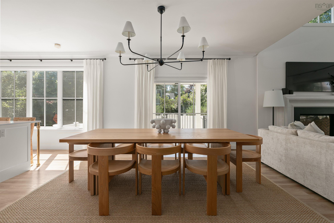
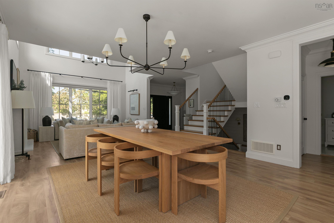
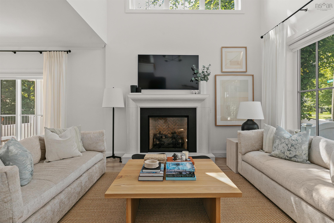
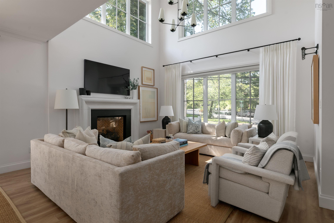
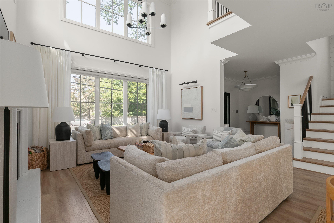
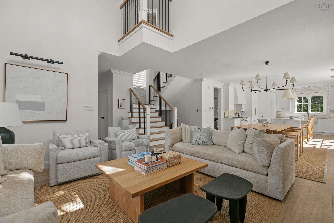
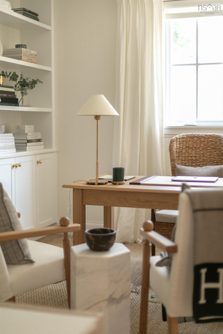
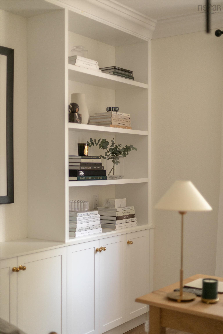
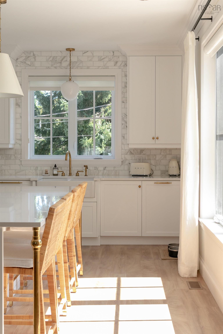
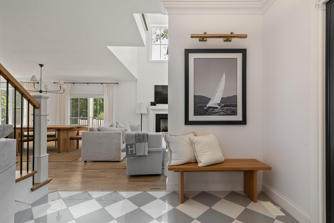
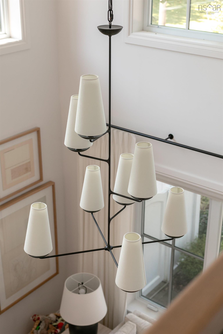
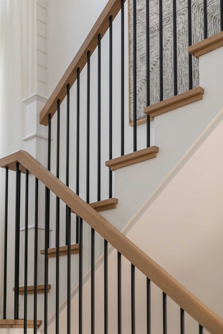
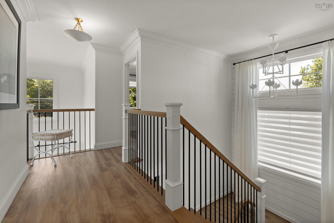
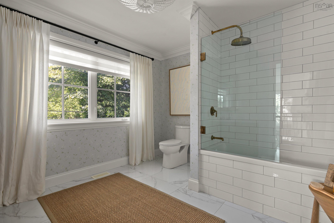
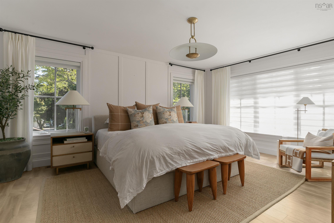
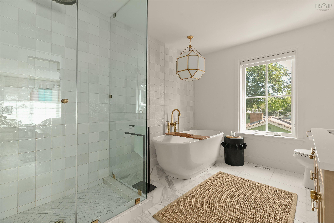
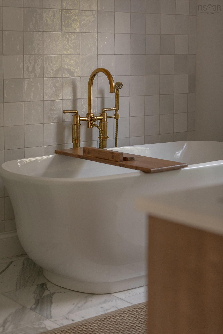
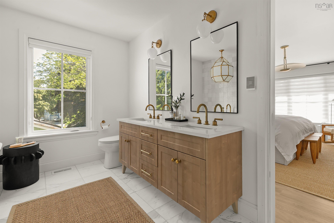
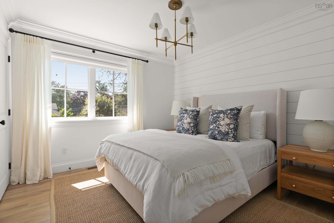
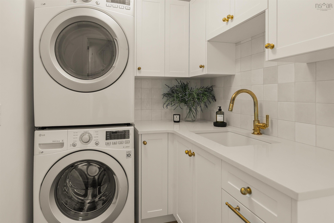
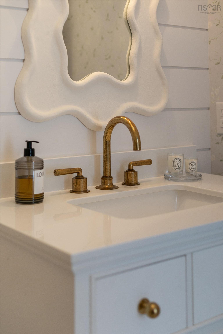
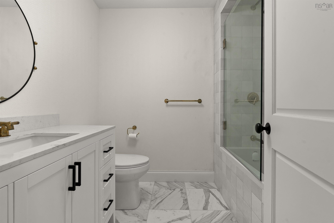
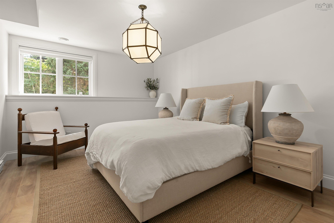
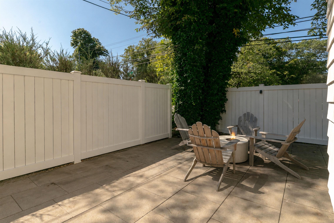
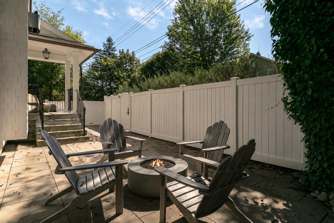
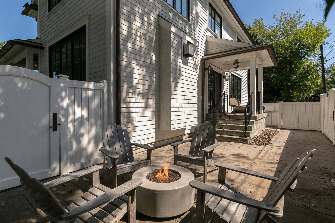
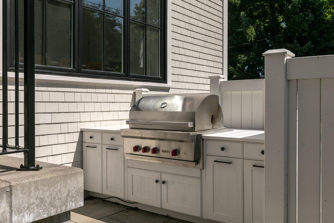
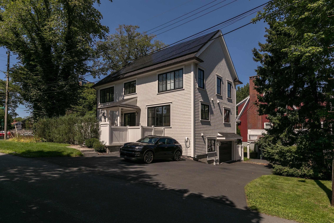
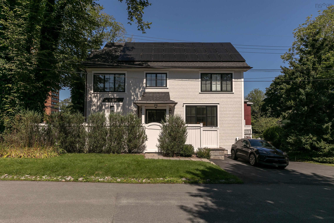
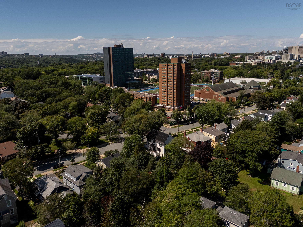
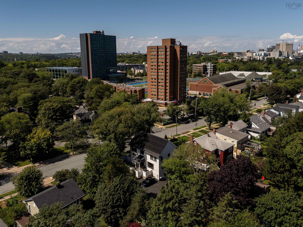
Exquisite owner built home with attention to detail and beyond. Three bedrooms, plus an office or den that easily serves as a fourth bedroom. You will love the vaulted ceilings that lightens up the whole main floor. Halifax's South End, one of the city's most walkable and enduring neighbourhoods • Steps from the university district • Steps from Halifax Grammar School • Minutes from Point Pleasant Park, the waterfront, and downtown Exterior & Craftsmanship • Maibec cedar shingles • Copper gutters, moulded by hand • Bevolo outdoor lanterns, made by hand at the New Orleans workshop that has crafted copper lanterns since 1945 • Bevolo handmade copper mailbox • Custom Norwood** front door • Rocky Mountain Hardware** handmade door handle with discreet electronic locking • Rocky Mountain Hardware** gate hardware Outdoor Living • Dekko outdoor propane fireplace • Wolf outdoor barbecue, built in • Tesla charger The Kitchen • Lacanche** French range, propane, built by hand in Burgundy, France • Range hood plastered by hand • Ann Sacks tile backsplash • Fisher & Paykel plus plus !!. panelled refrigerator • Panelled bar fridge and panelled dishwasher • Custom island on solid brass **Palmer Industries** legs Bathrooms • Waterworks unlacquered fixtures in every bathroom, widely regarded as the highest brand on the market • Heated Ann Sacks floors in every bathroom • Sandberg wallpaper in two bathrooms Lighting • Visual Comfort & Co. throughout the entire home. Every single light, without exception Hardware & Brass • Armac Martin(Birmingham, UK) unlacquered solid brass on every single piece of hardware in the house • Classic Brass (Brooklyn, NY) handcrafted solid brass in matte black on every single door • Palmer Industries solid brass tubing rods in every closetInteriors • Three bedrooms, plus an office or den that easily serves as a fourth bedroom • Generous walk in closet in the primary bedroom • Ralph Lauren
Property Details
| Property Style | Residential |
|---|---|
| Zoning | Er-3 |
| Building Style | 2 Storey |
| Structure Style | Detached |
| Utilities | Electricity, High Speed Internet, Telephone |
| Roof | Asphalt Shingle |
| Flooring | Ceramic, Vinyl Plank |
| Basement | Fully Developed |
| Garage Type | Attached, Double |
| Driveway | Paved |
| Foundation | Poured Concrete |
| Heating Type | Ducted Cooling, Heat Pump -Ducted |
| Fuel Type | Electric, Propane |
| Water Source | Municipal |
| Sewage | Municipal |
| Building Age | 2018 Years |
| Year Built | 8 |
| Land Features | Landscaped |
Measurements
| Main Living Area | 2,343 sq ft |
|---|---|
| Total Living Area | 3,201 sq ft |
| Lot Size 1 | 4,000 sq ft |
| Building Dimensions | 45’ × 28’ |
| Property Size | Under 0.5 Acres |
| Floor | Room | Dimensions |
|---|---|---|
| Main Floor | Bath 1 | 6’6” × 5’11” |
| Main Floor | Dining Room | 16’1” × 15’1” |
| Main Floor | Foyer | 11’6” × 10’4” |
| Main Floor | Kitchen | 15’4” × 14’5” |
| Main Floor | Living Room | 16’1” × 13’6” |
| Main Floor | Bedroom | 14’5” × 11’4” |
| Lower Level | Bath 3 | 7’10” × 6’8” |
| Lower Level | Bedroom | 14’5” × 11’1” |
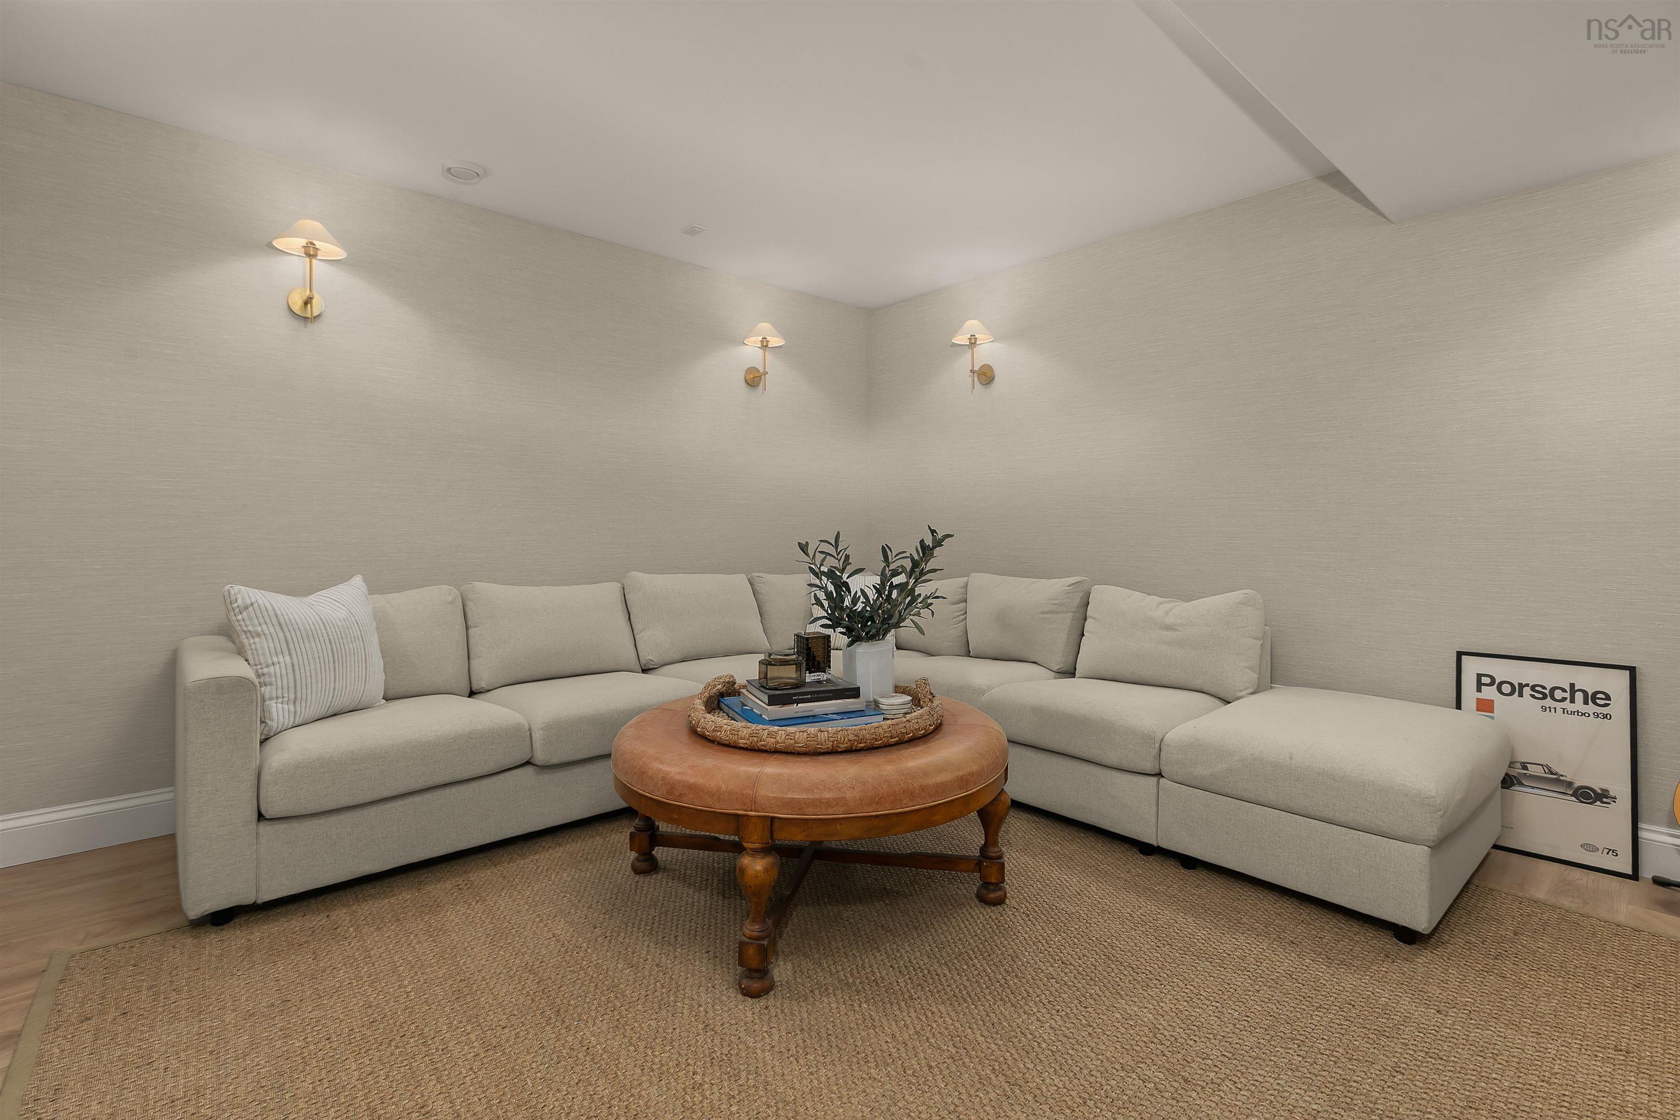
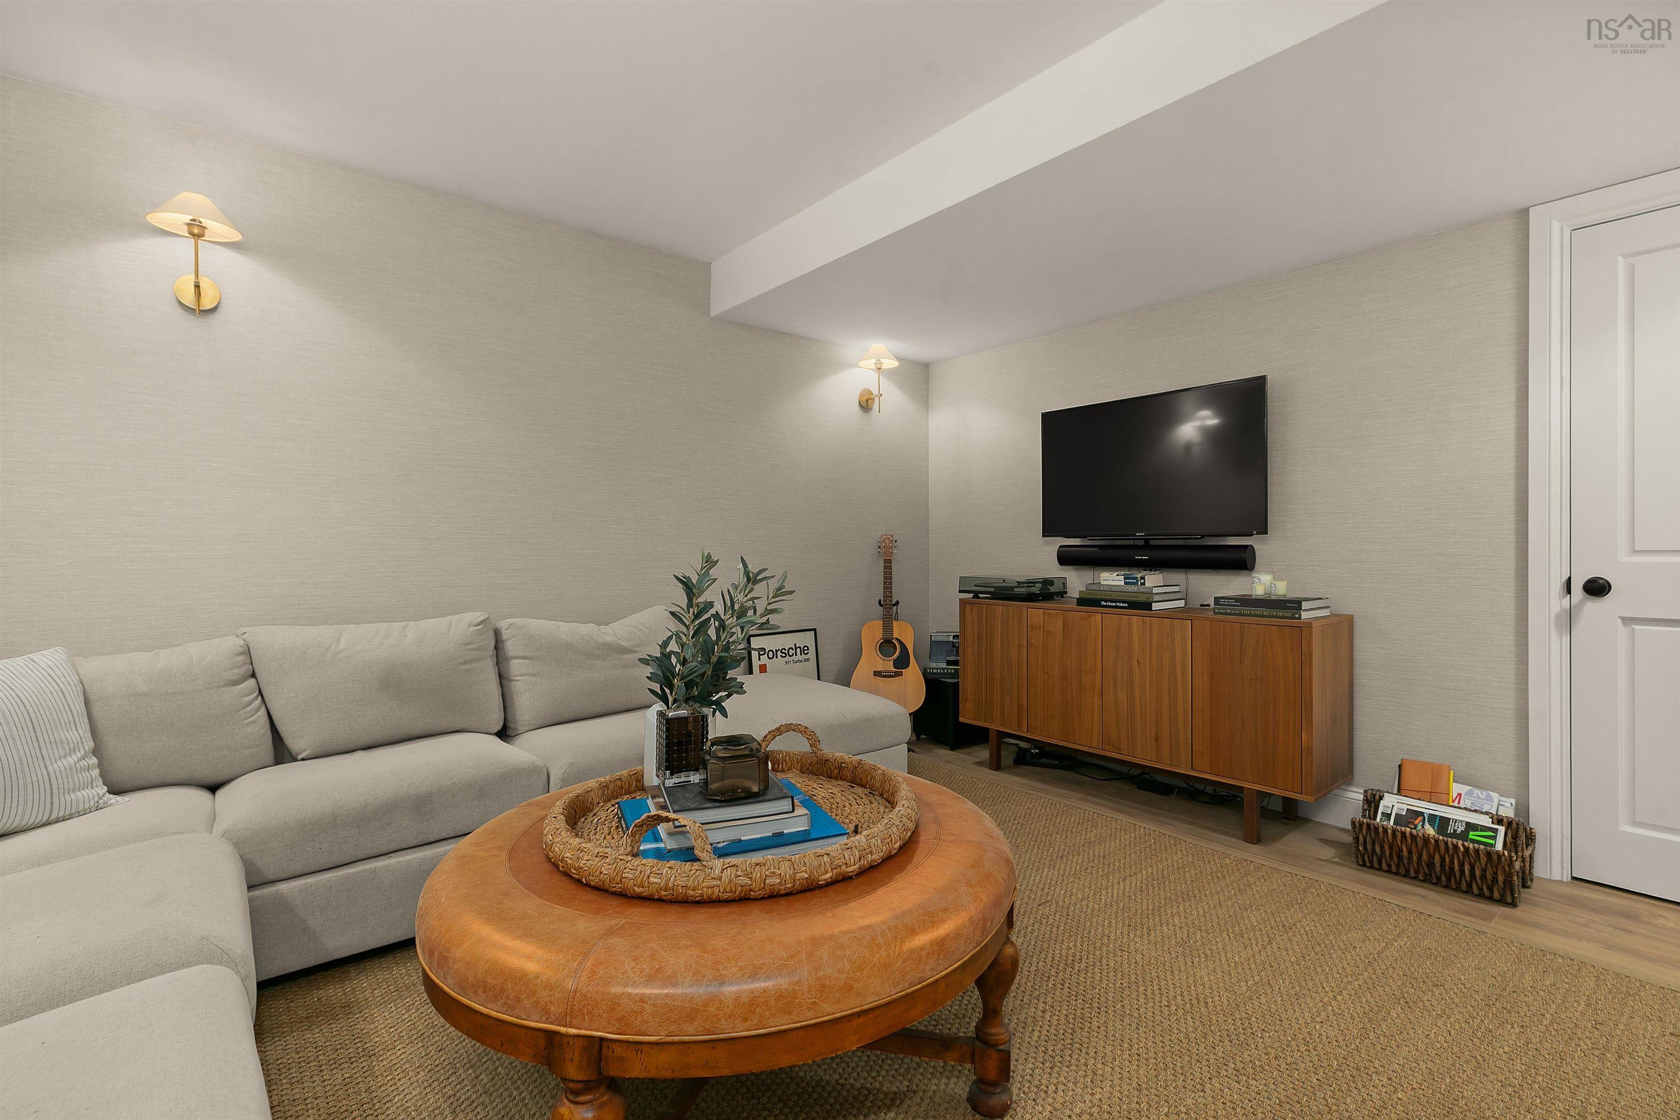
| Lower Level | Family Room | 13’11” × 12’7” |
| Lower Level | Games Room | 6’8” × 4’5” |
| Lower Level | Storage | 11’5” × 9’8” |
| 2nd Level | Bath 2 | 11’6” × 10’4” |
| 2nd Level | Ensuite Bath 1 | 12’4” × 9’ |
| 2nd Level | Bedroom | 11’6” × 10’8” |
| 2nd Level | Primary Bedroom | 17’8” × 14’ |
| 2nd Level | Laundry | 6’ × 5’10” |
| 2nd Level | Walk in Closet | 8’8” × 8’5” |
Features
- Driveway
- Fireplace
- Garage
- Landscaped
| Appliances Included | Range - Gas, Dishwasher, Dryer - Electric, Washer, Refrigerator |
|---|---|
| Other Features | Central Vacuum, Ensuite Bath, HRV (Heat Rcvry Ventln), Propane Fireplace, EV Charger, Walk In Closet, Solar Equipment |
Location Details
| County | Halifax |
|---|---|
| District | Halifax South |
| Community Features | Park, Playground, Public Transit, Recreation Center, School Bus Service, Shopping, Place Of Worship |
Contact Agent

Michael Sears
C.Mgr.; P.Mgr.; C.I.M.; CD
michael.sears@ververealty.ca
Thank you for reaching out
Your message was delivered, and a confirmation email has been sent to the address provided. If you do not see it in your inbox, please check your junk or spam folder.
We’re sorry, but there was an issue submitting your request. Please try again shortly, or contact us directly if the problem persists.