
808 105 Dunbrack Street
Summary
|
Beds
1
|
Baths
1
|
Condominium
850 sq ft
|
Storeys
1
|
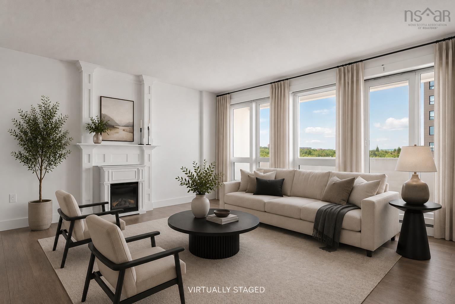
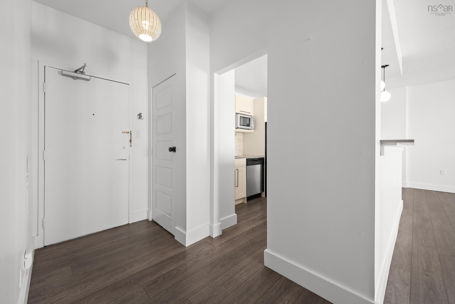
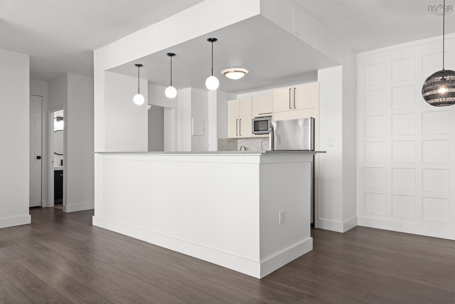
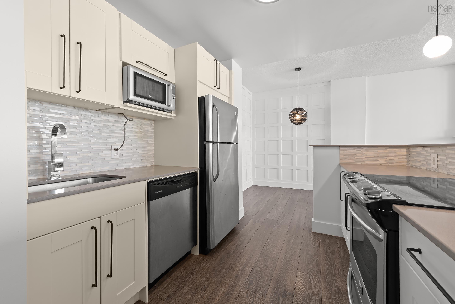
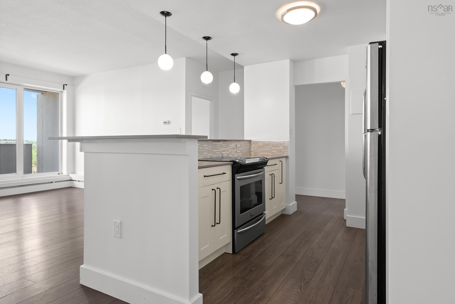
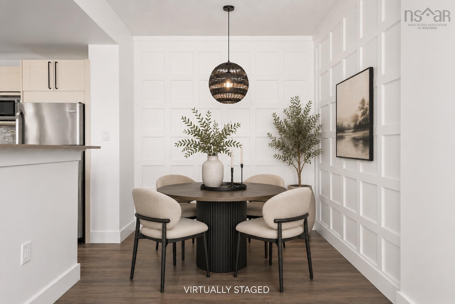
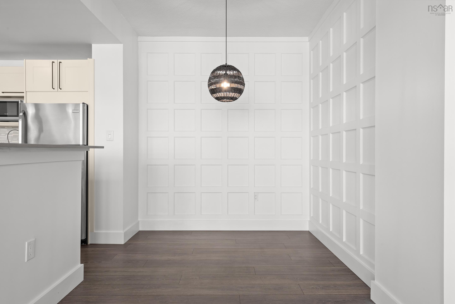
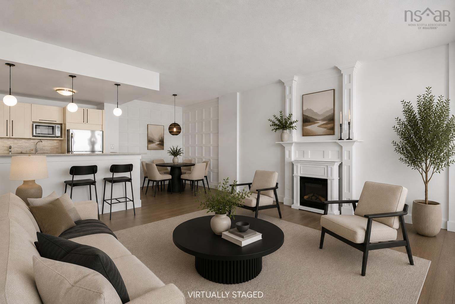
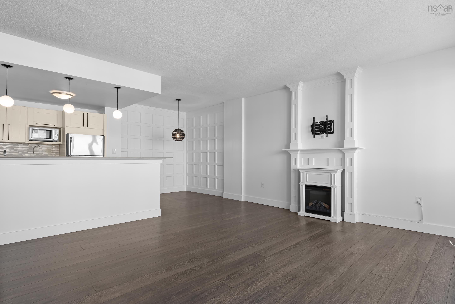
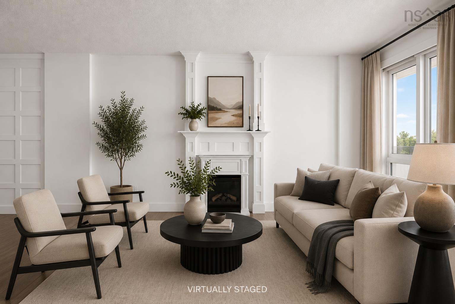
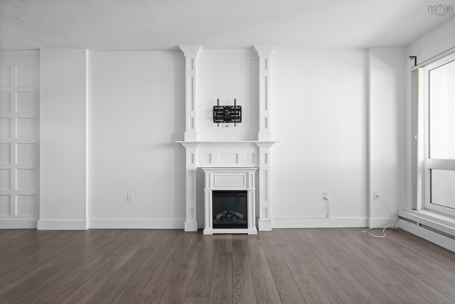
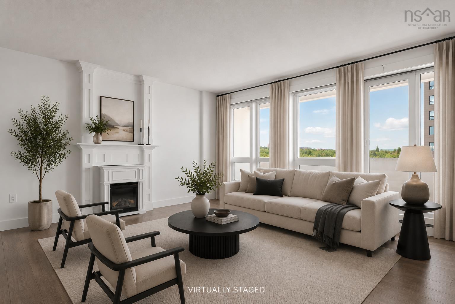
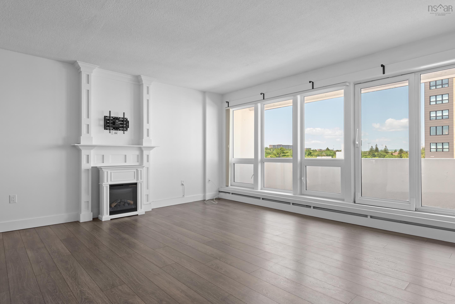
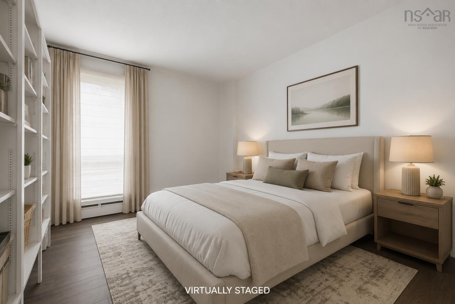
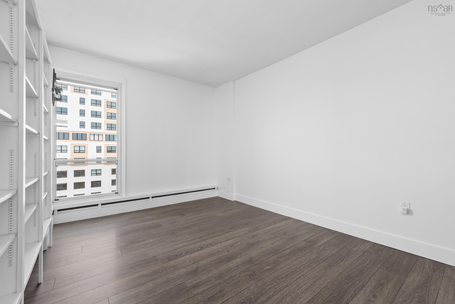
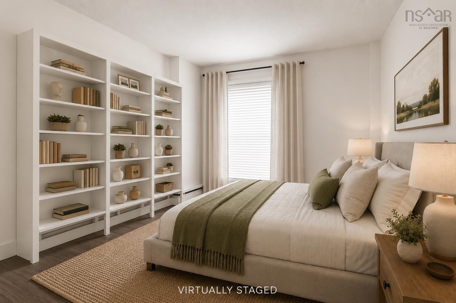
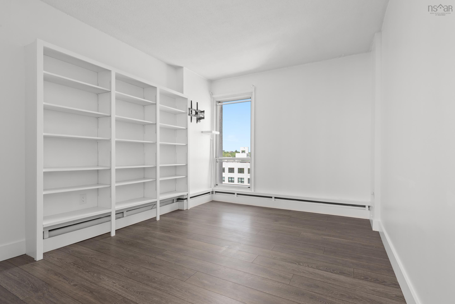
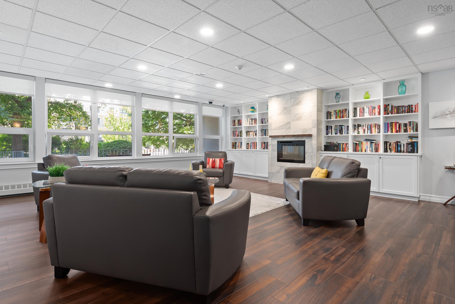
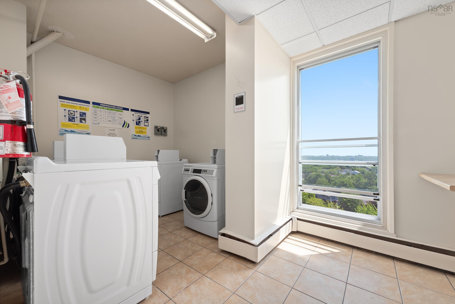
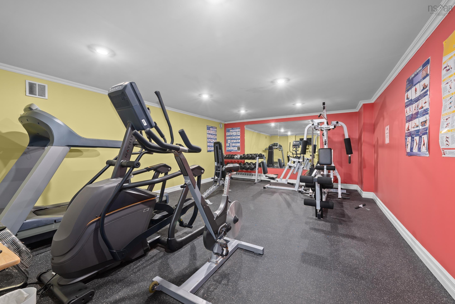
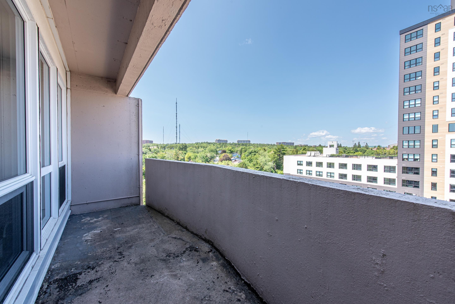
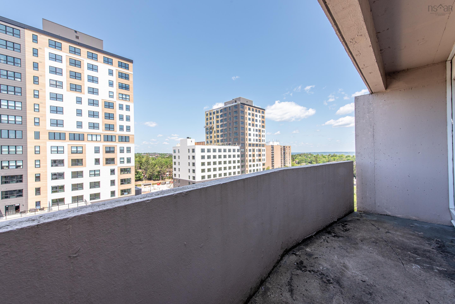
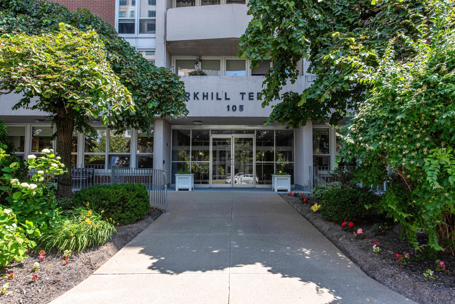
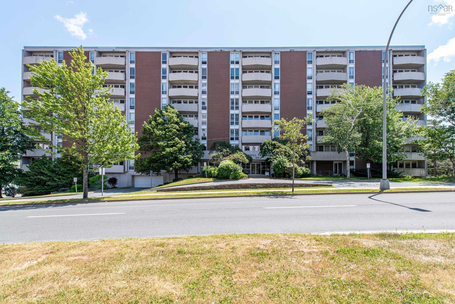
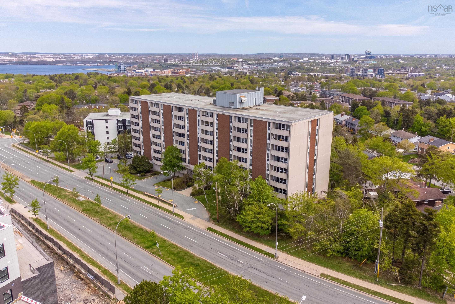
Looking for a stylish, move-in-ready condo in a sought-after building? Welcome to this beautifully renovated top floor 1 bedroom unit, where modern updates and abundant natural light create a bright, inviting living space. Floor to ceiling windows and newer patio doors fill the home with sunshine, while the spacious balcony is the perfect place to relax and enjoy evening sunsets. The open concept layout features 9-foot ceilings, an off white kitchen with stainless steel appliances, expansive quartz countertops, a built-in breakfast bar, custom accent walls with integrated storage, updated lighting and hardware, and durable laminate and ceramic flooring throughout. The spacious bedroom easily accommodates a home office or reading nook and features built-in cabinetry for added style and functionality. Parkhill Terrace is a well-managed building offering exceptional amenities, including a renovated lobby and library, fitness room, workshop, bike storage, party room, beautifully maintained outdoor gardens with a BBQ area, and convenient laundry facilities just down the hall. Condo fees include heat and hot water, and parking is available for just $20/month outdoors or $35/month indoors. Ideally located with transit right outside your door, minutes to Bayers Lake, Highway 102, downtown Halifax, the bridges, and the airport, this condo offers outstanding value, convenience, and lifestyle. Don’t miss your chance to make it yours!
Property Details
| Property Style | Residential |
|---|---|
| Zoning | R-4 |
| Building Style | 1 Level |
| Structure Style | Condo Apartment |
| Utilities | Cable, Electricity, High Speed Internet, Natural Gas, Telephone |
| Roof | Asphalt Shingle |
| Flooring | Ceramic, Laminate |
| Basement | Other |
| Garage Type | Heated, Underground |
| Driveway | Parking Spaces(s) |
| Foundation | Poured Concrete |
| Exterior | Brick, Concrete |
| Heating Type | Other |
| Fuel Type | Natural Gas |
| Water Source | Pond/Lake |
| Sewage | Municipal |
| Building Age | 48 Years |
| Year Built | 1978 |
| Land Features | Landscaped |
Measurements
| Main Living Area | 850 sq ft |
|---|---|
| Total Living Area | 850 sq ft |
| Property Size | Unknown |
| Floor | Room | Dimensions |
|---|---|---|
| Main Floor | Living Room | 16’2” × 17’ |
| Main Floor | Dining Room | 6’ × 9’ |
| Main Floor | Kitchen | 8’2” × 8’7” |
| Main Floor | Bedroom | 11’2” × 14’10” |
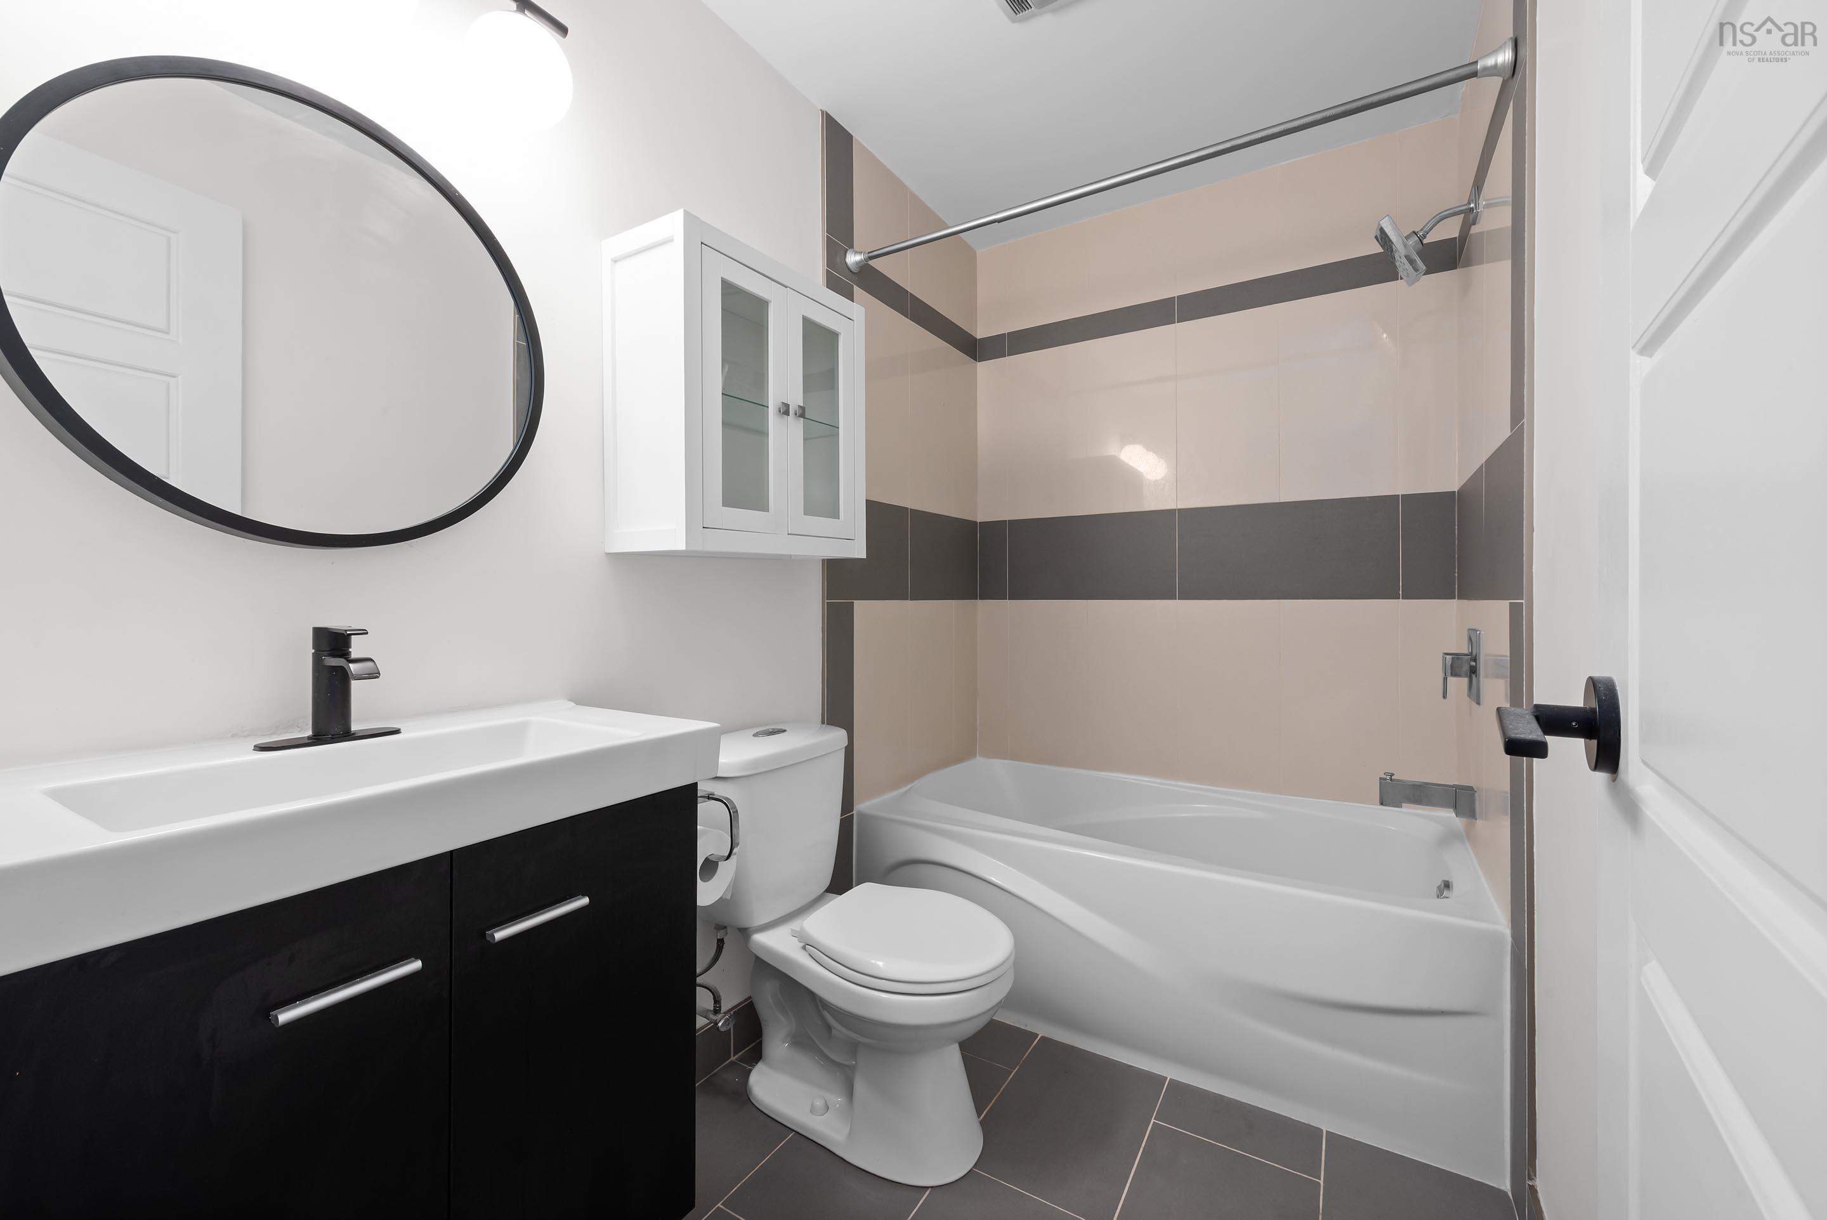
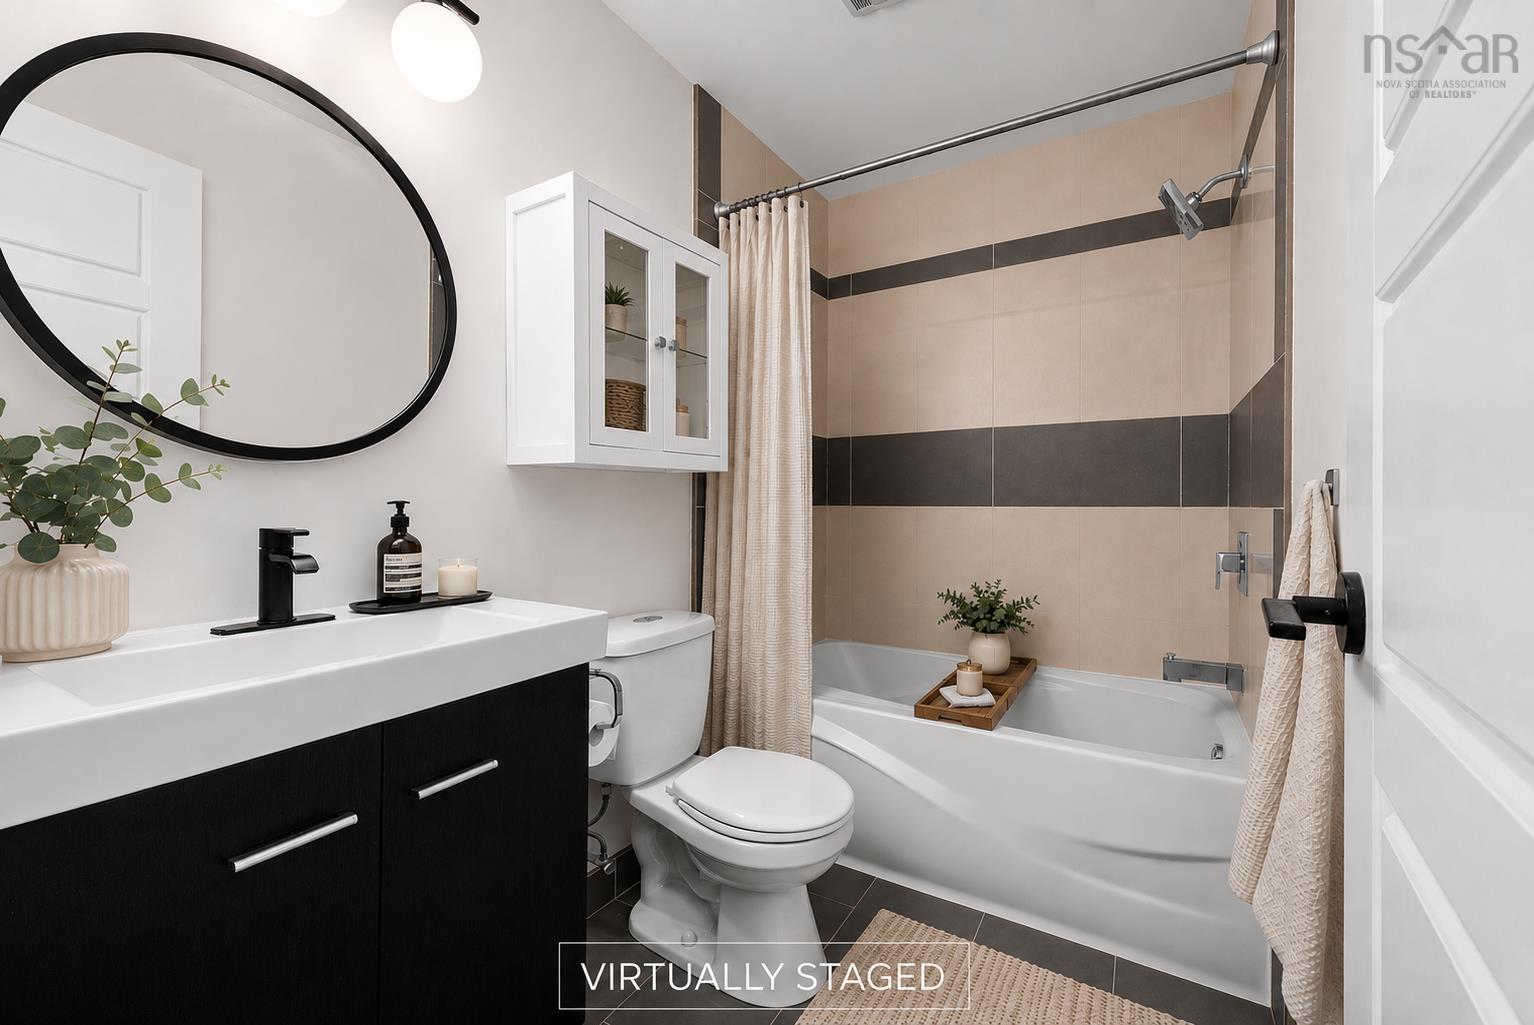
| Main Floor | Bath 1 | 4’ |
Features
- Balcony
- Driveway
- Elevator
- Fireplace
- Garage
- Landscaped
- Pets Allowed
- Storage
| Condo Fee | $392.56 /month |
|---|---|
| Condo Fee Includes | Condo Fees Include Heat, Hot Water, Maintenance, Gym |
| Appliances Included | Stove, Dishwasher, Microwave, Refrigerator |
| Other Features | Balcony, Elevator, Electric Fireplace |
Location Details
| County | Halifax |
|---|---|
| District | Fairmount, Clayton Park, Rockingham |
| Community Features | Park, Playground, Public Transit, Recreation Center, School Bus Service, Shopping, Place Of Worship |
| Schools |
|
Contact Agent

Michael Sears
C.Mgr.; P.Mgr.; C.I.M.; CD
michael.sears@ververealty.ca
Thank you for reaching out
Your message was delivered, and a confirmation email has been sent to the address provided. If you do not see it in your inbox, please check your junk or spam folder.
We’re sorry, but there was an issue submitting your request. Please try again shortly, or contact us directly if the problem persists.