
81 Lumberman Drive
Summary
|
Beds
3
|
Baths
2
|
Single Family
2,146 sq ft
|
Storeys
2
|
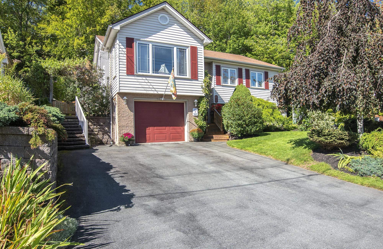
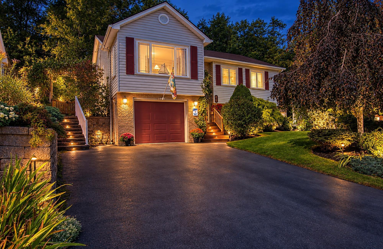
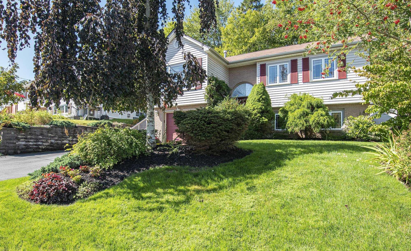
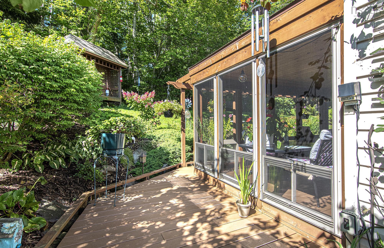
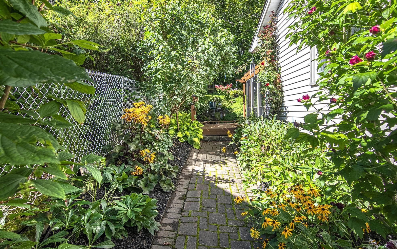
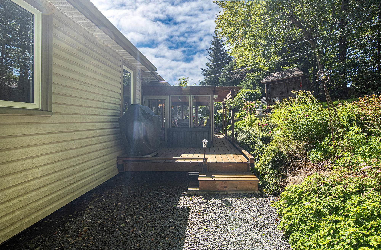
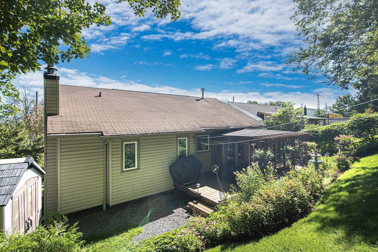
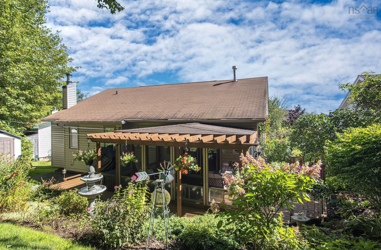
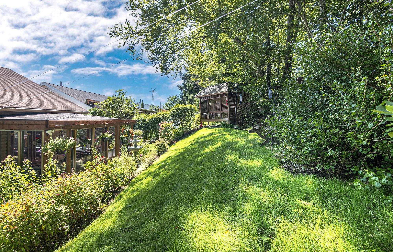
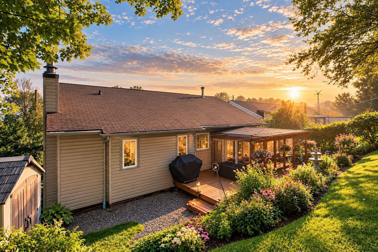
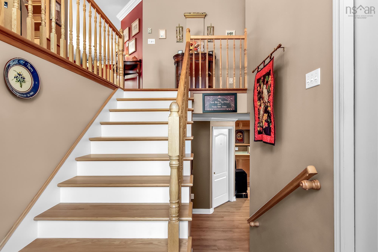
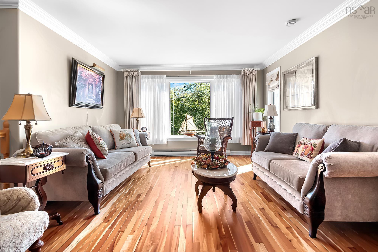
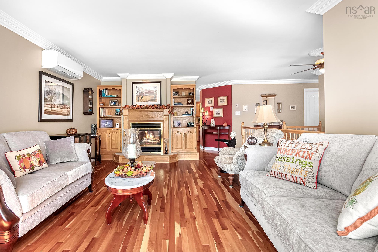
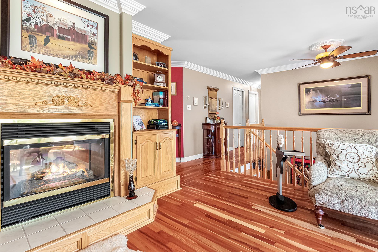
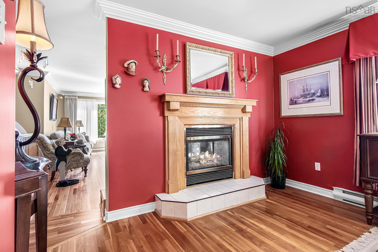
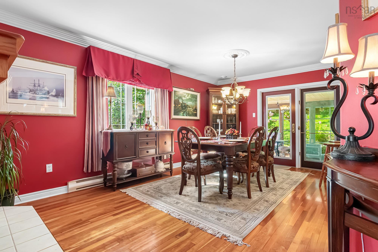
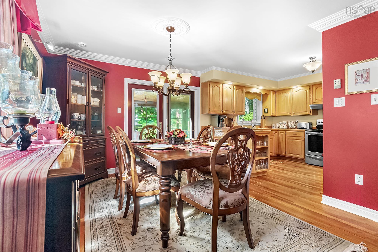
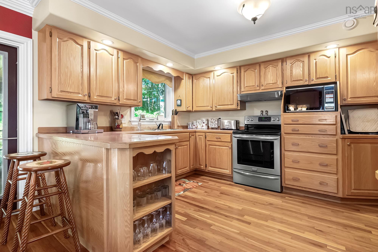
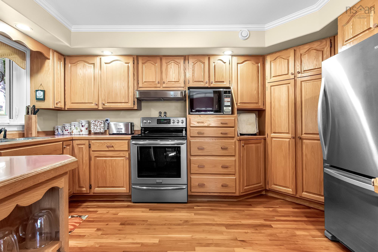
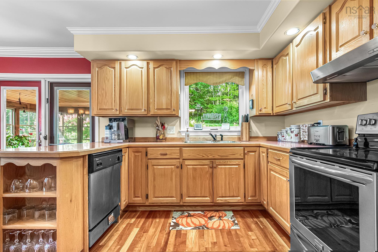
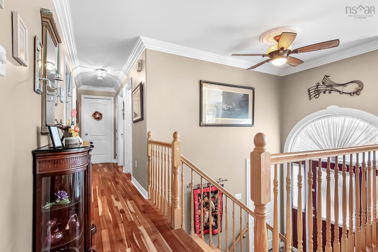
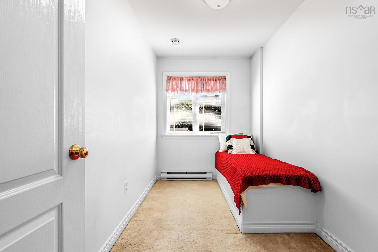
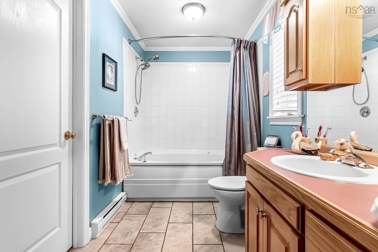
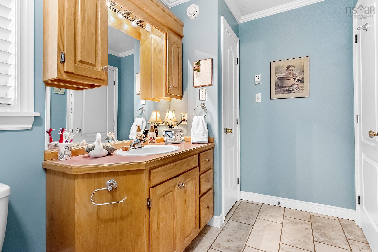
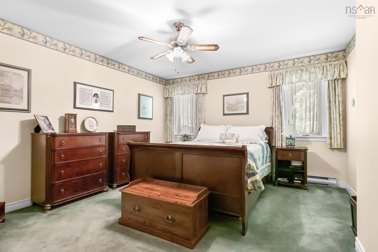
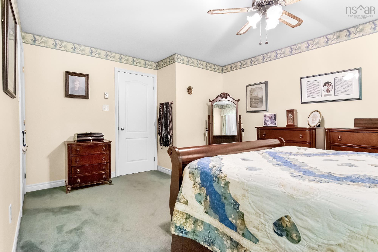
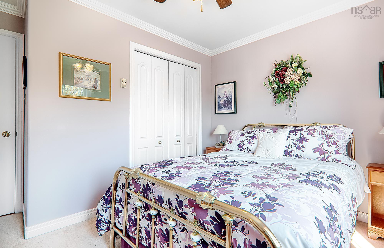
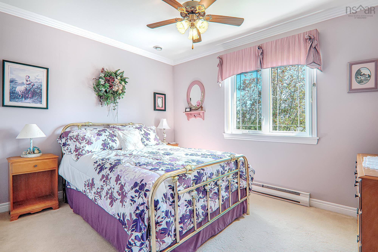
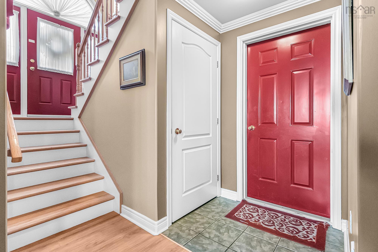
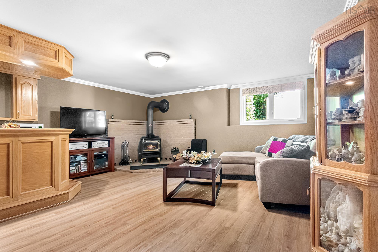
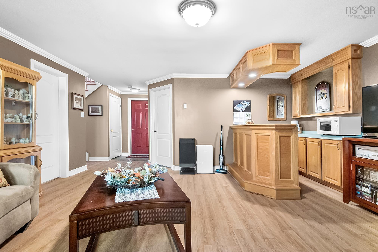
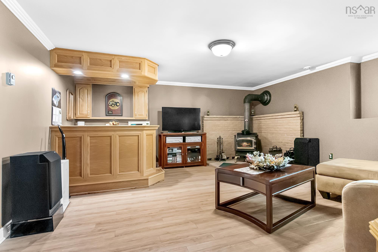
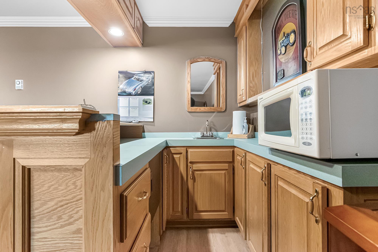
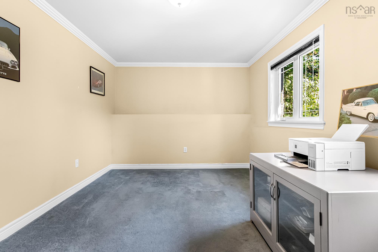
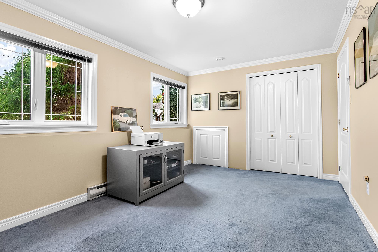
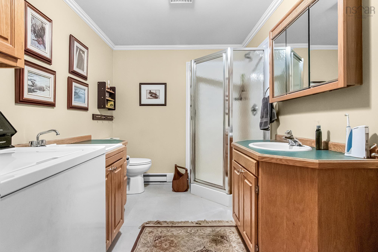
SHORT WALK TO MILLWOOD HIGH SCHOOL!! INCLUDES A 3 SEASON SUNROOM!! Pride of ownership throughout in this 3 bedroom, 2 bath home with a built in garage and many features such as: spacious kitchen with built in corner pantry and spice rack, dining room with 2 way propane fireplace, cherrywood flooring in living/dining/kitchen, 3 season sunroom with composite decking, crown moulding in many rooms, 4 piece bath with whirlpool tub, plenty of closet and storage space, recreation with wet bar/bar fridge and wood stove, spacious garage with additional storage room in the rear, beautifully landscaped grounds including backing onto a treed greenbelt and with a gazebo /shed/flower beds/water fountain and a breezeway behind the 3 season sunroom. Close to Millwood High School, shopping, transit and most amenties! OPEN HOUSE SAT AND SUN (OCT 3-4) 2-4 P.M.
Property Details
| Property Style | Residential |
|---|---|
| Zoning | R-1 |
| Building Style | Split Entry |
| Structure Style | Detached |
| Structures | Deck, Shed |
| Utilities | Cable, Electricity, High Speed Internet, Telephone |
| Roof | Asphalt Shingle |
| Flooring | Carpet, Ceramic, Hardwood, Laminate, Vinyl |
| Basement | Full, Fully Developed |
| Garage Type | Single, Built-In |
| Driveway | Parking Spaces(s), Paved |
| Foundation | Poured Concrete |
| Exterior | Brick, Vinyl |
| Heating Type | Baseboard, Fireplace, Heat Pump -Ductless, Stove |
| Fuel Type | Electric, Propane, Wood |
| Water Source | Municipal |
| Sewage | Municipal |
| Building Age | 33 Years |
| Year Built | 1993 |
| Land Features | Landscaped, Wooded/Treed |
Measurements
| Main Living Area | 1,186 sq ft |
|---|---|
| Total Living Area | 2,146 sq ft |
| Lot Size 1 | 7,507 sq ft |
| Total Lot Size | 7,507 sq ft |
| Building Dimensions | 40’ × 32’ |
| Lot Size Source | Other |
| Property Size | Under 0.5 Acres |
| Floor | Room | Dimensions |
|---|---|---|
| Main Floor | Living Room | 21’ × 13’1” |
| Main Floor | Kitchen | 14’2” × 9’8” |
| Main Floor | Dining Room | 16’10” × 10’1” |
| Main Floor | Sun Room | 14’6” × 8’1” |
| Main Floor | Primary Bedroom | 16’4” × 12’11” |
| Main Floor | Bath 1 | 13’ × 6’ |
| Main Floor | Bedroom | 11’7” × 9’2” |
| Main Floor | Den/Office | 11’10” × 6’2” |
| Lower Level | Rec Room | 17’2” × 16’10” |
| Lower Level | Bedroom | 15’11” × 10’ |
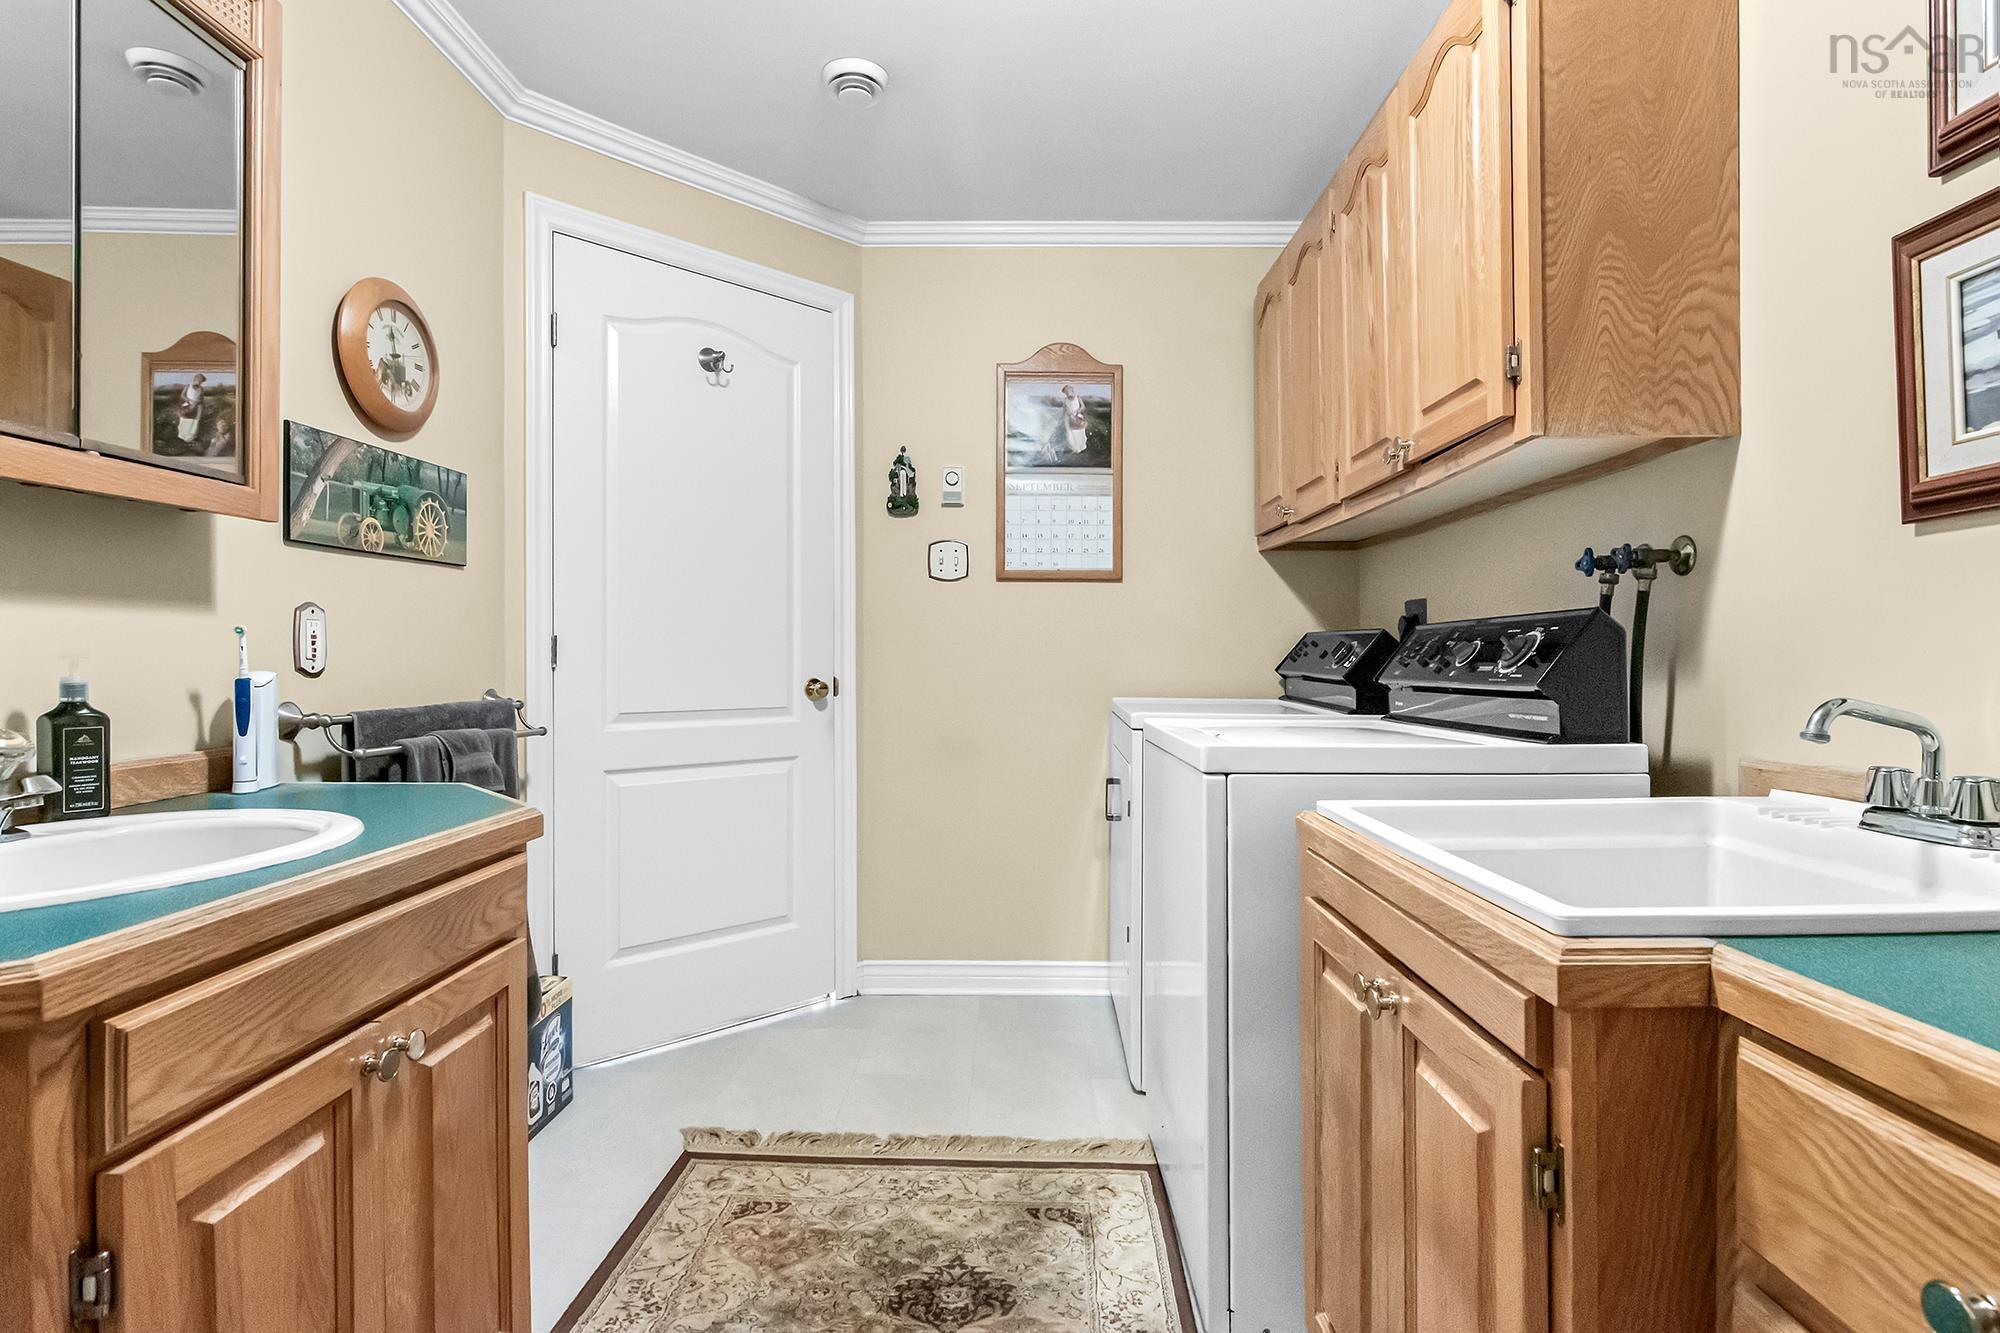
| Lower Level | Laundry/Bath | 12’5” × 7’6” |
Features
- Deck
- Driveway
- Garage
- Landscaped
| Appliances Included | Stove, Dishwasher, Dryer, Washer, Refrigerator |
|---|---|
| Other Features | Central Vacuum, HRV (Heat Rcvry Ventln), Wood Stove(s) |
Location Details
| County | Halifax |
|---|---|
| District | Sackville |
| Schools |
|
Contact Agent

Michael Sears
C.Mgr.; P.Mgr.; C.I.M.; CD
michael.sears@ververealty.ca
Thank you for reaching out
Your message was delivered, and a confirmation email has been sent to the address provided. If you do not see it in your inbox, please check your junk or spam folder.
We’re sorry, but there was an issue submitting your request. Please try again shortly, or contact us directly if the problem persists.