
816 Myra Road
Summary
|
Beds
3
|
Baths
2
|
Single Family
2,748 sq ft
|
Storeys
3
|
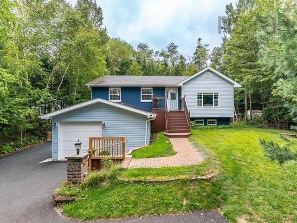
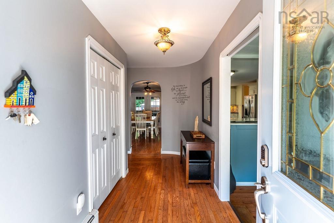
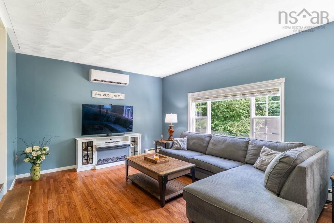
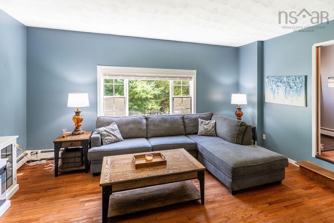
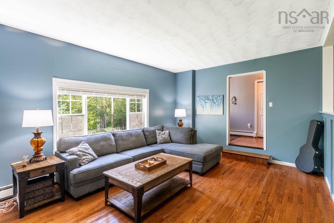
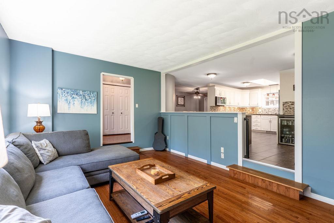
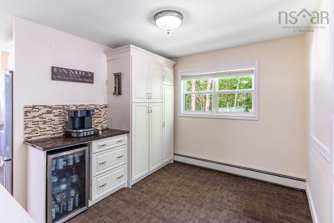
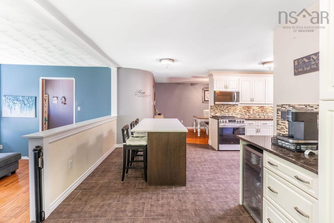
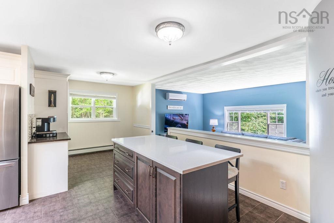
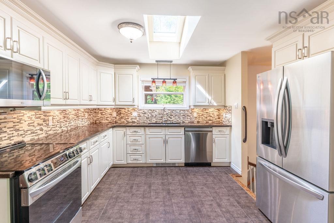
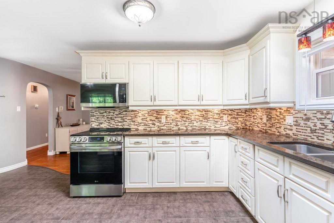
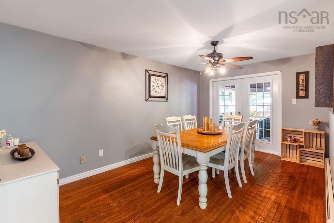
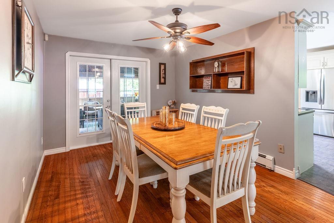
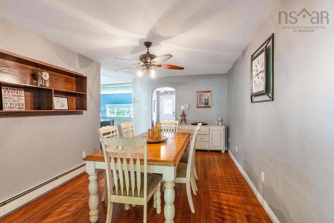
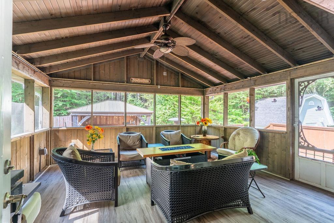
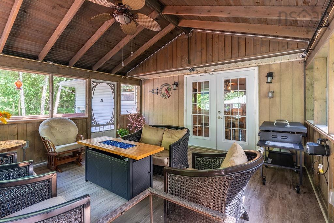
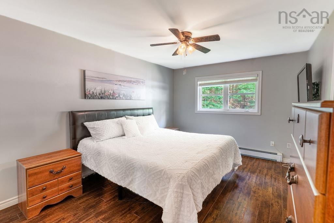
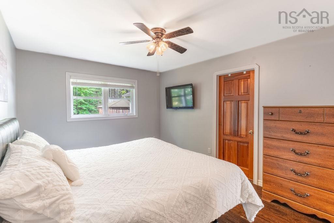
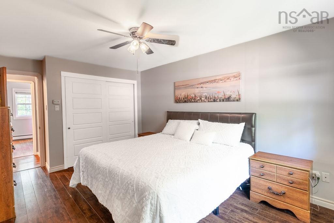
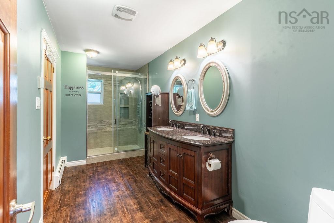
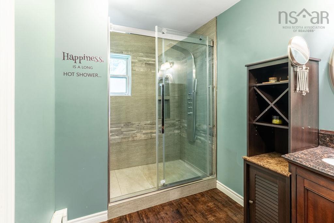
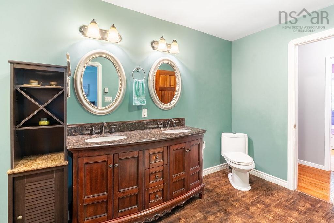
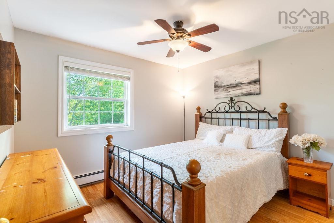
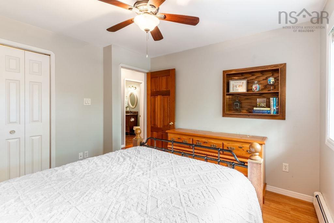
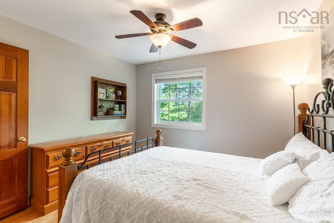
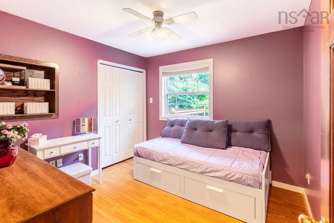
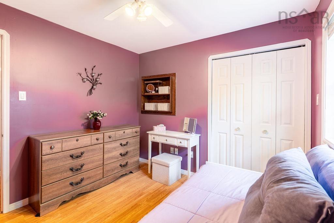
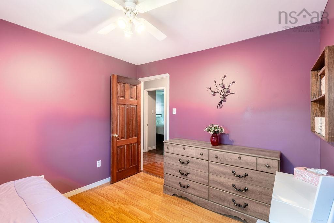
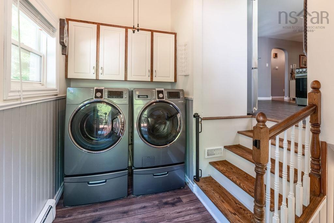
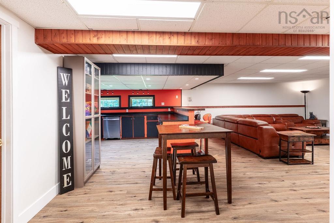
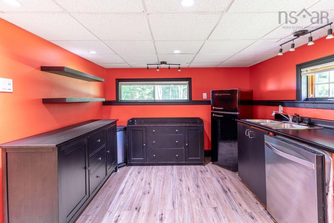
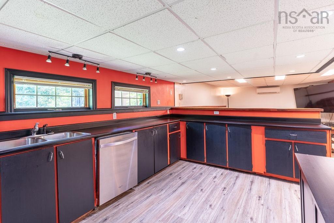
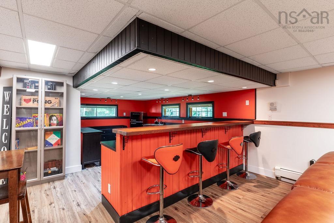
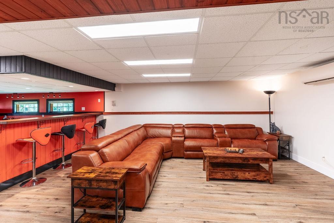
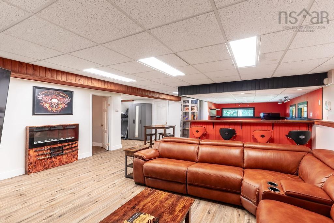
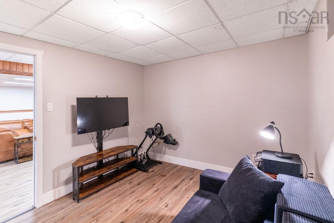
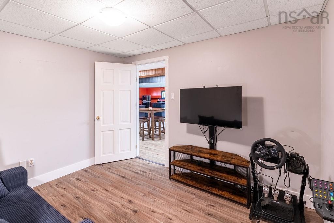
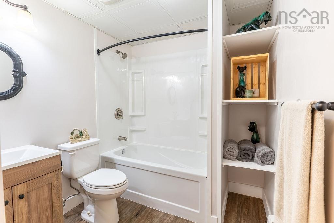
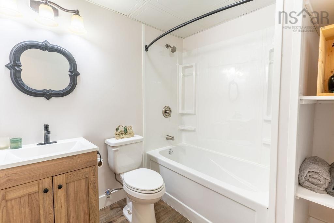
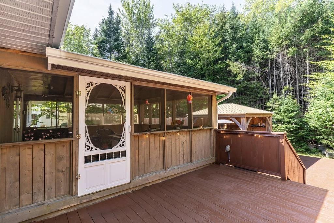
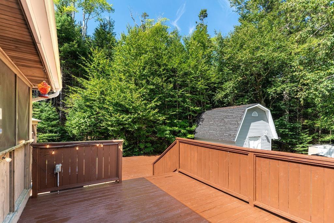
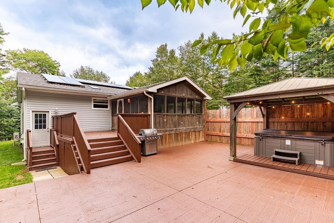
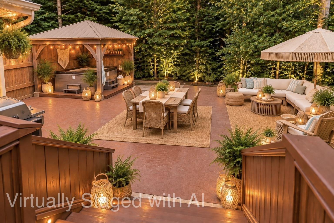
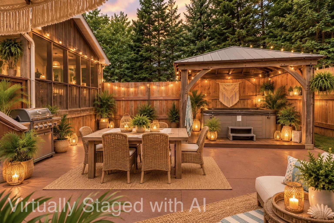
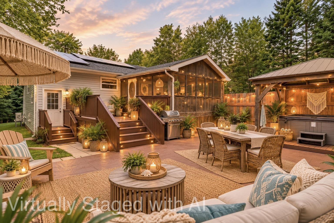
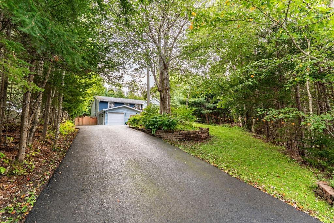
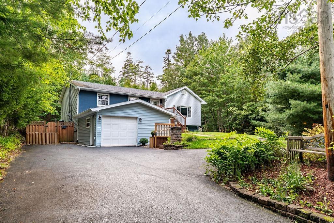
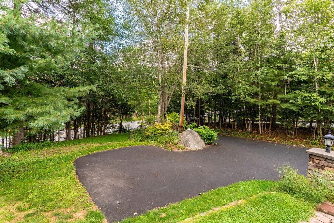
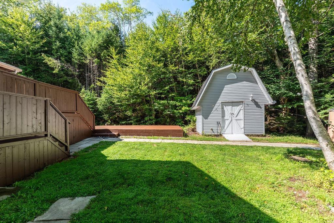
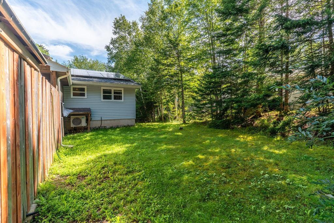
Price Corrected to $599,900! Offering over 2,600 sq. ft. of living space, an incredible garage and a backyard ready to become your own private resort, this Porters Lake bungalow has seen so many upgrades in recent years! Hardwood floors flow throughout the main living areas, with laminate flooring in the bedrooms. At the heart of the home is a beautiful chef’s kitchen featuring off-white shaker-style cabinetry, solid-surface countertops, tiled backsplash, one year old stainless steel appliances and a contrasting espresso island with bar seating. A coffee station with built-in mini fridge and dining nook adds even more function, while the formal dining area leads to an incredible screened and covered deck. In the past, the seller has used plexiglass inserts along with propane fire tables to enjoy this space year-round. Downstairs, the large rec room with updated flooring and wet bar creates the ultimate entertaining space, complemented by an updated full bathroom, office/flex space and additional storage in the utility area. Laundry is conveniently located on the split level between the main floor and basement. The garage is a standout! A double attached garage was recently added to the existing single garage, creating approximately 50 feet of depth with room for two vehicles AND a workshop. Outside, the sunny backyard offers a massive concrete pad just waiting to become an incredible resort-style retreat, currently complimented with a hot tub and a covered gazebo with privacy fencing. A barn-style shed provides plenty of additional storage for patio furniture, yard equipment and maintenance tools. Recent improvements includes new pavement, an electric boiler in 2023, two heat pumps added, one in 2019 and 2023, solar panels, basement flooring and an updated bathroom. Minutes from Crowbar Lake walking trails, nearby ATV trails and numerous beaches, yet less than 30 minutes from the city.
Property Details
| Property Style | Residential |
|---|---|
| Zoning | RE |
| Building Style | Bungalow |
| Structure Style | Detached |
| Structures | Deck, Shed |
| Utilities | Cable, Electricity, High Speed Internet, Telephone |
| Roof | Asphalt Shingle |
| Flooring | Hardwood, Laminate, Tile |
| Basement | Fully Developed |
| Garage Type | Attached, Double, Heated, Wired |
| Driveway | Double, Paved |
| Foundation | Poured Concrete |
| Exterior | Brick, Vinyl |
| Heating Type | Furnace, Heat Pump -Ductless |
| Fuel Type | Electric |
| Water Source | Drilled Well |
| Sewage | Septic |
| Building Age | 33 Years |
| Year Built | 1993 |
| Land Features | Partially Cleared, Hardwood Bush, Landscaped, Level, Sloping/Terraced, Wooded/Treed, Year Round Road |
Measurements
| Main Living Area | 1,632 sq ft |
|---|---|
| Total Living Area | 2,748 sq ft |
| Lot Size 1 | 39,329 sq ft |
| Total Lot Size | 39,329 sq ft |
| Building Dimensions | 42’ × 38’ |
| Lot Size Source | Land Reg |
| Property Size | 0.5 To 0.99 Acres |
| Floor | Room | Dimensions |
|---|---|---|
| Main Floor | Foyer | 5’ × 14’ |
| Main Floor | Living Room | 13’ |
| Main Floor | Dining Nook | 9’ × 9’ |
| Main Floor | Kitchen | 19’ × 10’ |
| Main Floor | Dining Room | 10’ × 16’ |
| Main Floor | Primary Bedroom | 10’ × 16’ |
| Main Floor | Bath 1 | 16’ × 6’ |
| Main Floor | Bedroom | 16’ × 6’ |
| Main Floor | Bedroom | 16’ × 6’ |
| Lower Level | Laundry | 9’ × 5’ |
| Basement | Foyer | 10’ × 7’ |
| Basement | Rec Room | 10’ × 7’ |
| Basement | Games Room | 10’ × 711’ |
| Basement | Den/Office | 11’ × 9’ |
| Basement | Bath 1 | 7’ × 6’ |
Features
- Deck
- Driveway
- Garage
- Gazebo
- Landscaped
| Appliances Included | Range, Dishwasher, Dryer, Washer, Freezer - Stand Up, Microwave Rng Hd Combo, Refrigerator, Wine Fridge |
|---|---|
| Other Features | Air Exchanger, Ensuite Bath, Gazebo, Generator Panel, Radon Mitigation System, Solar Equipment |
Location Details
| County | Halifax |
|---|---|
| District | Lawrencetown, Lake Echo, Porters Lake |
| Community Features | Park, Playground, Recreation Center, School Bus Service, Shopping, Place Of Worship |
| Schools |
|
Contact Agent

Michael Sears
C.Mgr.; P.Mgr.; C.I.M.; CD
michael.sears@ververealty.ca
Thank you for reaching out
Your message was delivered, and a confirmation email has been sent to the address provided. If you do not see it in your inbox, please check your junk or spam folder.
We’re sorry, but there was an issue submitting your request. Please try again shortly, or contact us directly if the problem persists.