
82 Nappan Drive
Summary
|
Beds
3
|
Baths
1
|
Single Family
1,152 sq ft
|
Storeys
1
|
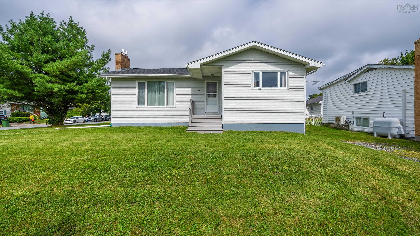
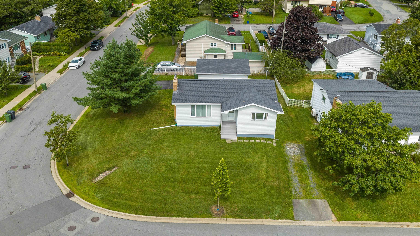
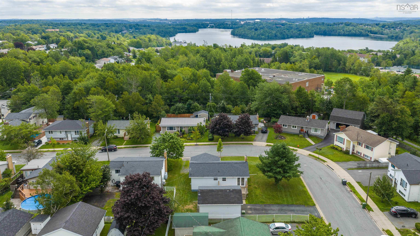
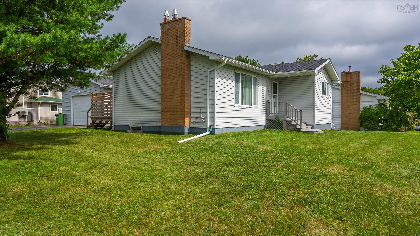
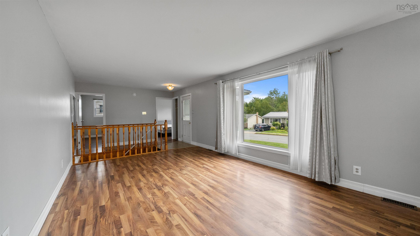
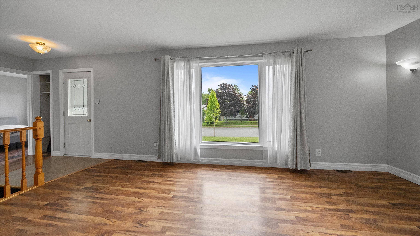
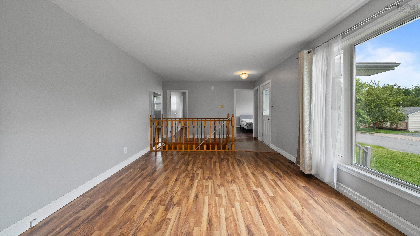
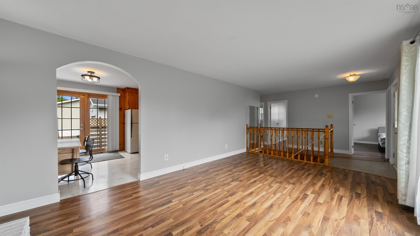
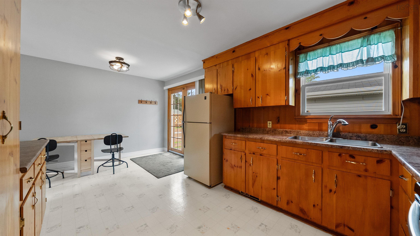
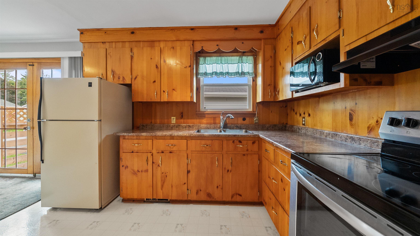
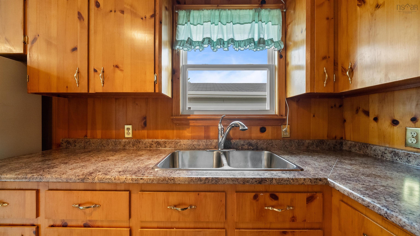
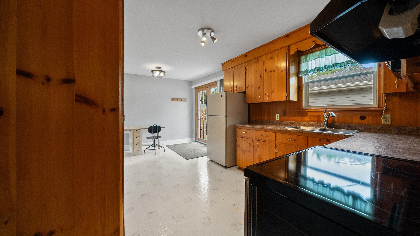
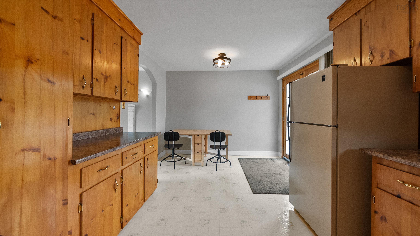
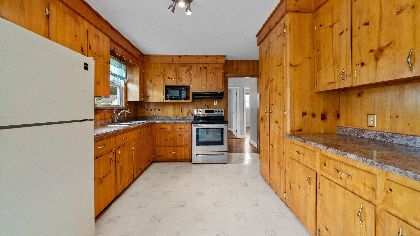
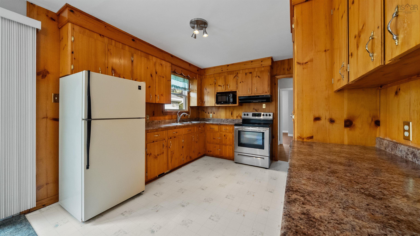
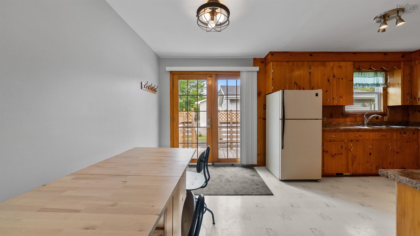
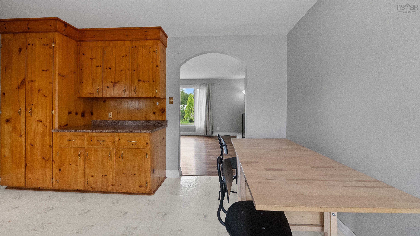
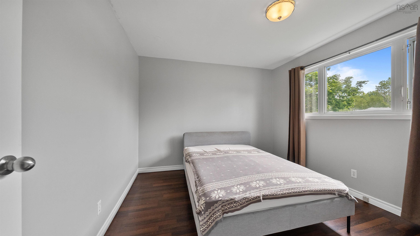
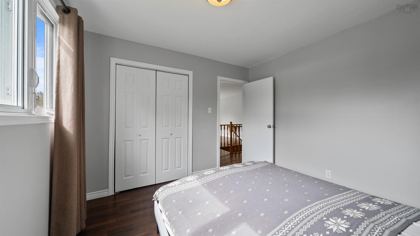
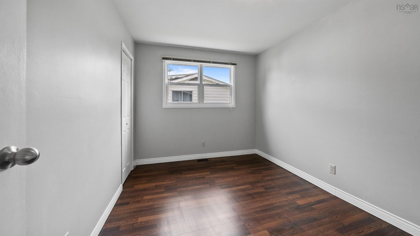
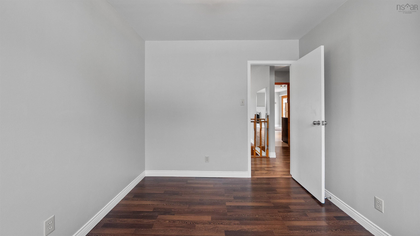
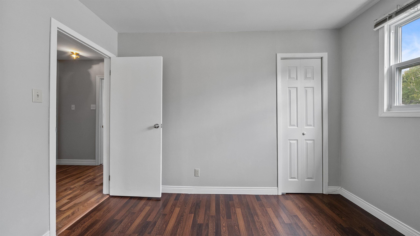
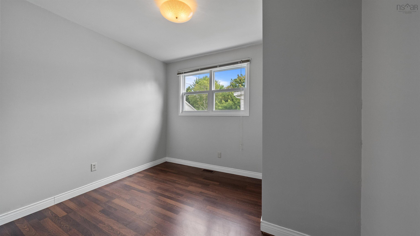
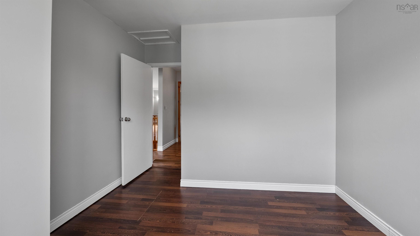
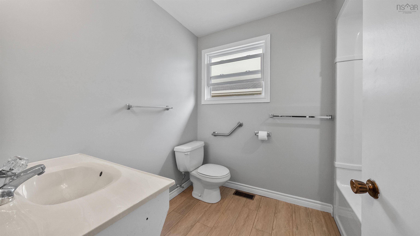
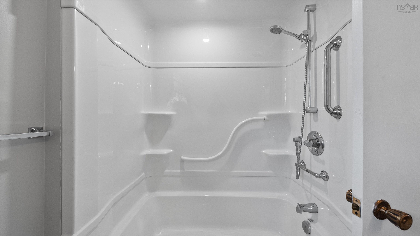
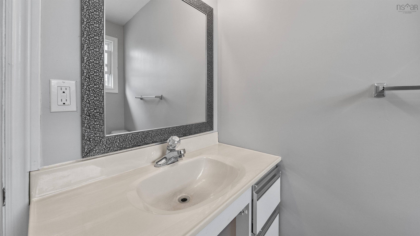
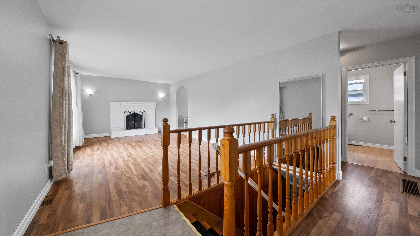
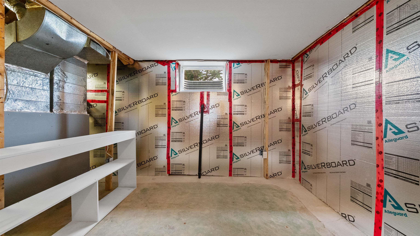
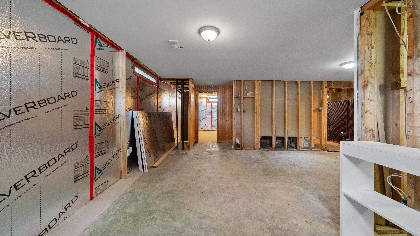
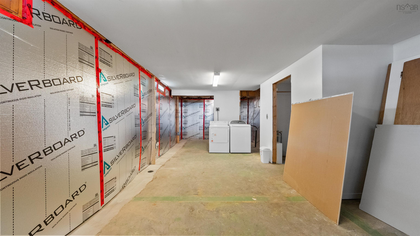
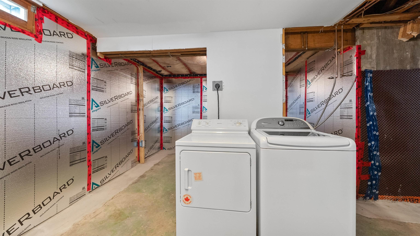
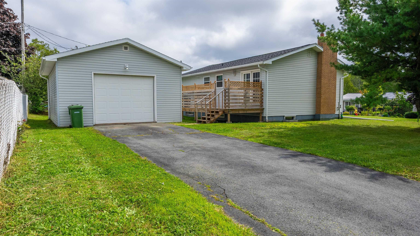
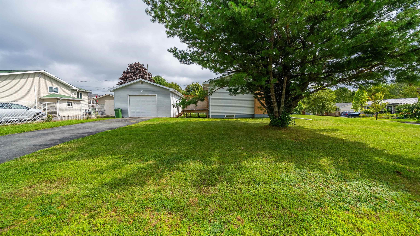
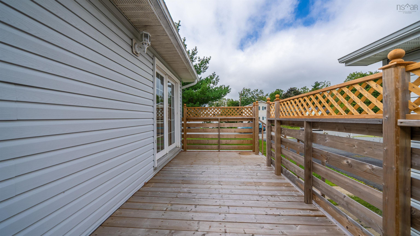
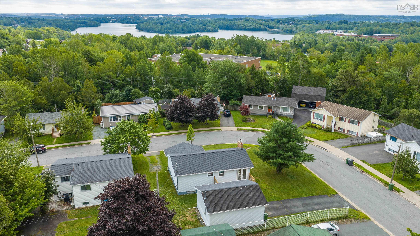
This home offers comfortable living today with plenty of room to grow for years to come. This sweet, well-cared-for 3 bedroom bungalow in the heart of Lower Sackville sits on a spacious 8,040 sqft. corner lot with two driveways and a wired, insulated 1.5 car detached garage. Freshly painted and move-in ready with a second bathroom already roughed in, an upgraded 200amp panel (2026), new blown-in insulation (2026) and sump pump (2023) for peace of mind. If you're looking for location and convenience, you're just steps away from Metropolitan Avenue Park and Grand Oak and Second Lake hiking trails, with First Lake and Kinsmen Park Beach, Sackville Community Arena and all your shopping needs less than five minutes away. The main level showcases an inviting, functional layout while the plumbed, unfinished lower level offers an exciting opportunity to nearly double your living space whenever you're ready! Whether you envision a space for your family to entertain and enjoy nights in, additional bedrooms, that fancy laundry room of your dreams or a combination of it all, there’s plenty of space to make it your own while adding value along the way. Well maintained, inviting and full of possibilities, this is a home you’ll want to see in person to appreciate everything it has to offer!
Property Details
| Property Style | Residential |
|---|---|
| Zoning | R1 |
| Building Style | Bungalow |
| Structure Style | Detached |
| Structures | Deck |
| Utilities | Cable, Electricity, High Speed Internet, Telephone |
| Roof | Asphalt Shingle |
| Flooring | Laminate, Vinyl |
| Basement | Full, Undeveloped |
| Garage Type | Detached, 1.5, Heated, Wired |
| Driveway | Double, Gravel, Paved |
| Foundation | Poured Concrete |
| Exterior | Vinyl |
| Heating Type | Forced Air |
| Fuel Type | Oil |
| Water Source | Pond/Lake |
| Sewage | Municipal |
| Building Age | 54 Years |
| Year Built | 1972 |
| Land Features | Landscaped |
Measurements
| Main Living Area | 1,152 sq ft |
|---|---|
| Total Living Area | 1,152 sq ft |
| Lot Size 1 | 8,040 sq ft |
| Total Lot Size | 8,040 sq ft |
| Building Dimensions | 38’1” × 31’1” |
| Property Size | Under 0.5 Acres |
| Floor | Room | Dimensions |
|---|---|---|
| Main Floor | Bath 1 | 5’11” × 6’10” |
| Main Floor | Kitchen | 18’4” × 10’8” |
| Main Floor | Bedroom | 11’ × 10’7” |
| Main Floor | Bedroom | 11’ × 9’ |
| Main Floor | Bedroom | 10’4” × 8’11” |
| Main Floor | Living Room | 12’4” × 18’4” |
Features
- Deck
- Driveway
- Fireplace
- Garage
- Landscaped
| Appliances Included | Range, Stove, Dryer, Washer, Microwave, Refrigerator |
|---|---|
| Other Features | Fireplace(s), See Remarks, Sump Pump |
Location Details
| County | Halifax |
|---|---|
| District | Sackville |
| Community Features | Park, Playground, Public Transit, Recreation Center, School Bus Service, Shopping, Place Of Worship |
| Schools |
|
Contact Agent

Michael Sears
C.Mgr.; P.Mgr.; C.I.M.; CD
michael.sears@ververealty.ca
Thank you for reaching out
Your message was delivered, and a confirmation email has been sent to the address provided. If you do not see it in your inbox, please check your junk or spam folder.
We’re sorry, but there was an issue submitting your request. Please try again shortly, or contact us directly if the problem persists.